
Price Reduction - Views
Address
2541 S Kearney Street, Denver, CO
Price
$ 762,500
Property Attributes
- MLS#7970130
- TypeSingle Family
- Listing Status Active
- CountyARAPAHOE
- CityDenver
- NeighborhoodHolly Hills
- Zip80222
- StyleTraditional
- Year Built1960
- Taxes$ 4906
- Price$ 762,500
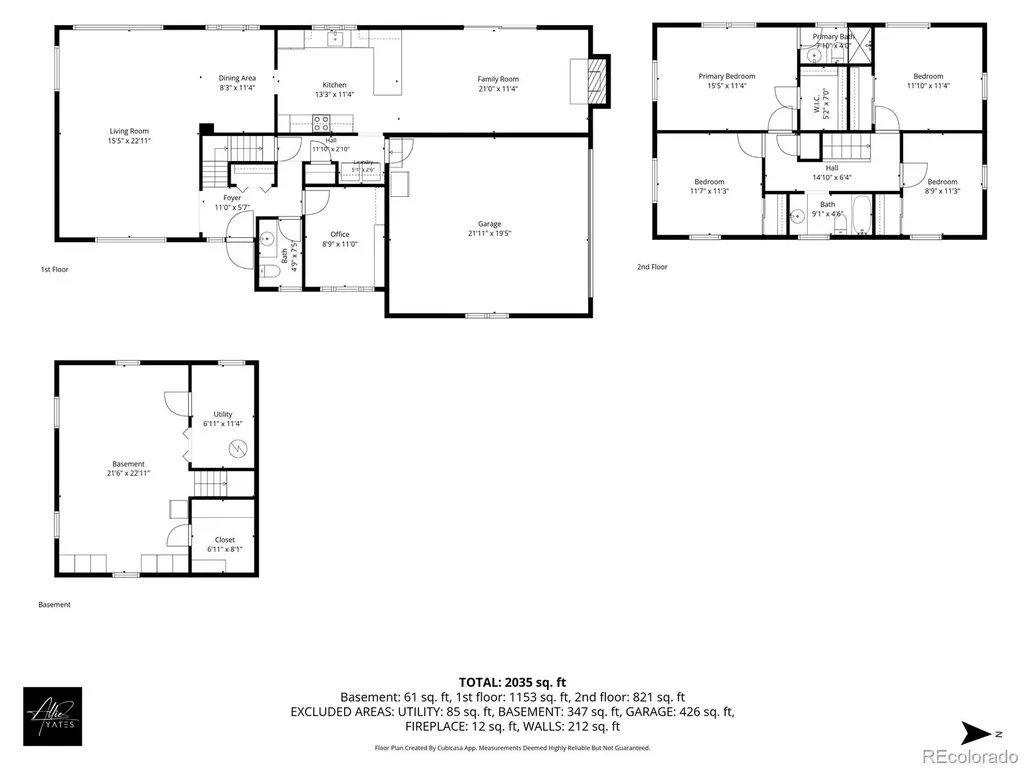
- Bedrooms4
- Full Bathrooms2
- Half Bathrooms1
- Sqr Footage2618
- Lot Size0.28 Acres
Data Source:
REColorado (MTOMLS)
Property Description
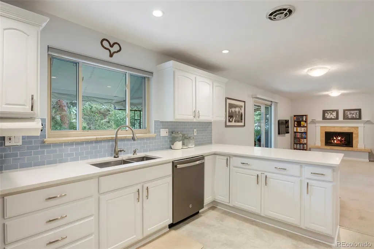
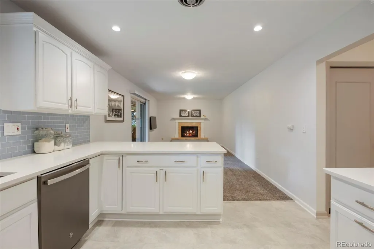
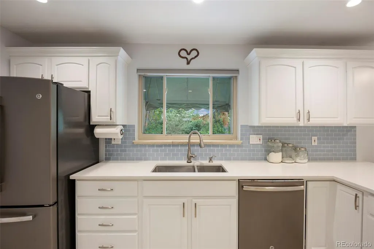
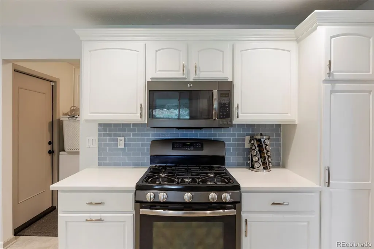
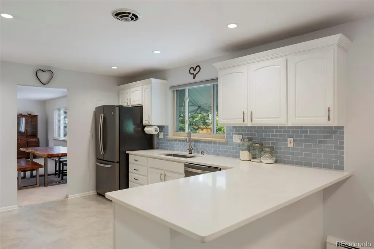
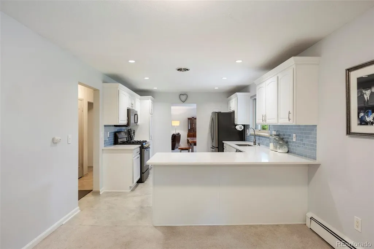
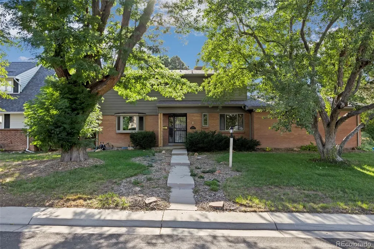
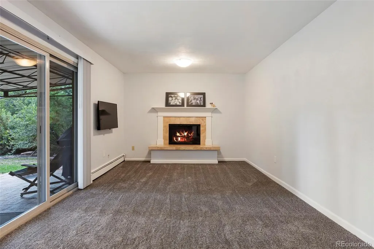
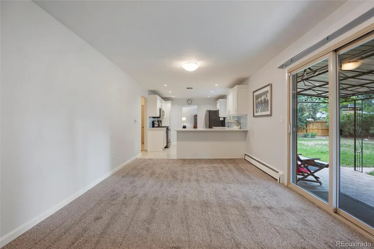
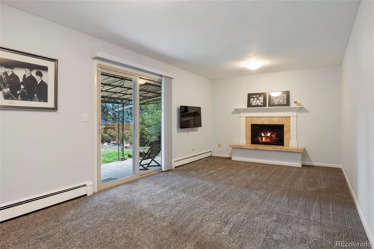
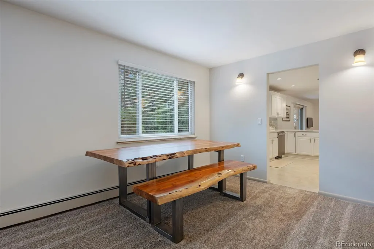
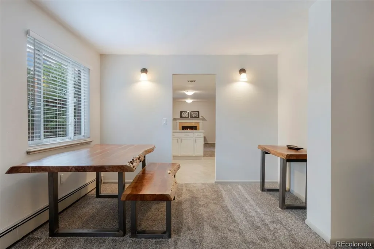
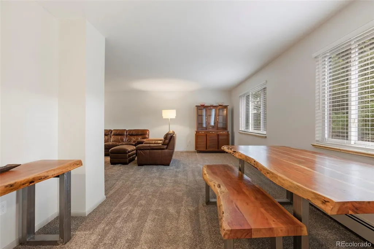
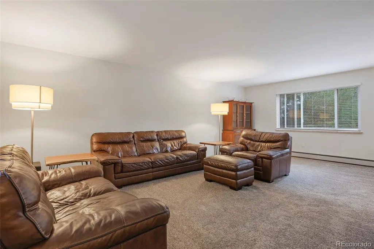
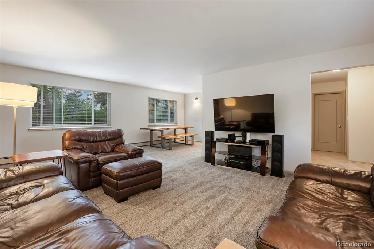
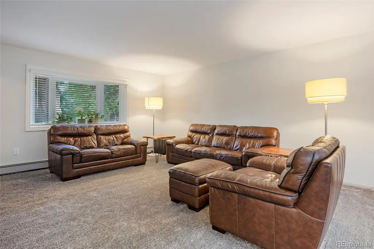
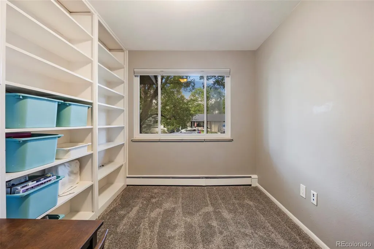
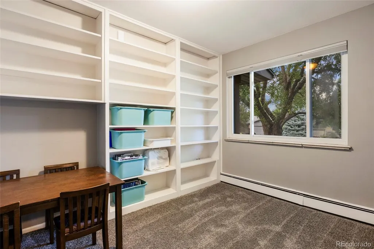
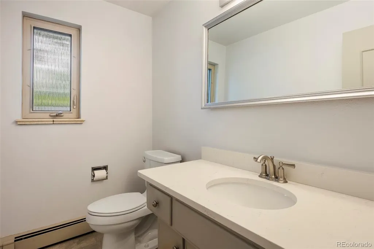
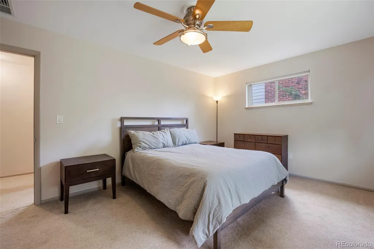
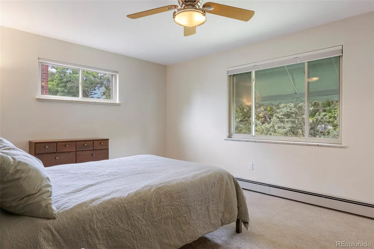
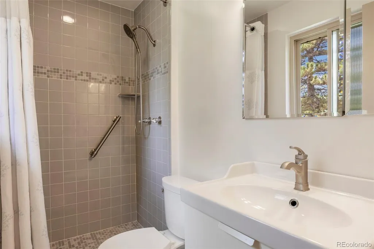
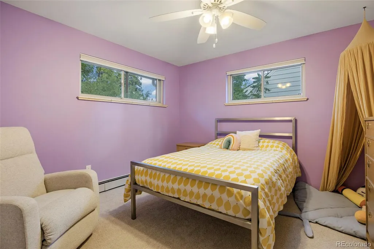
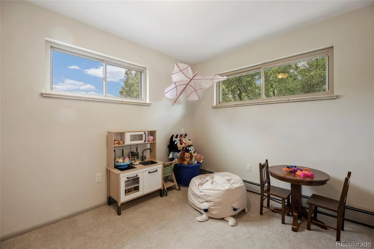
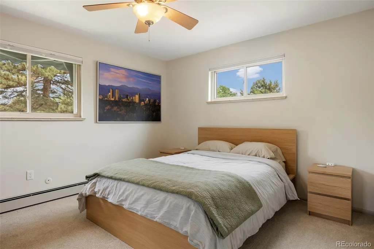
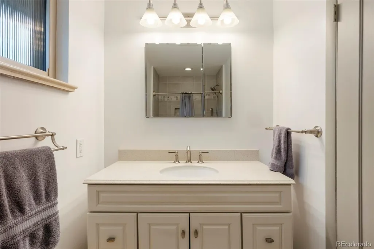
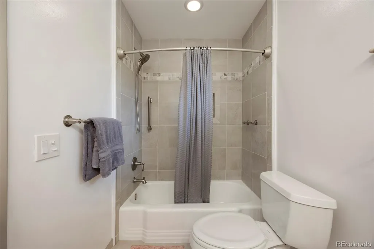
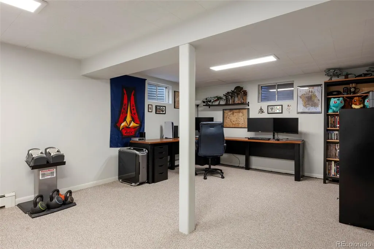
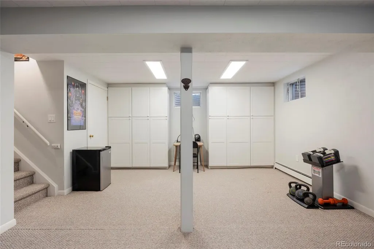
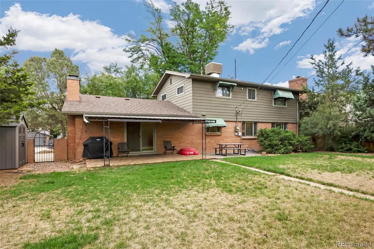
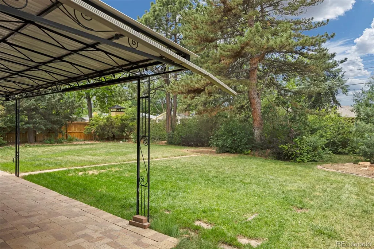
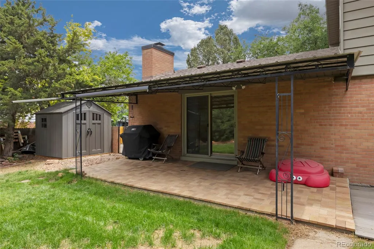
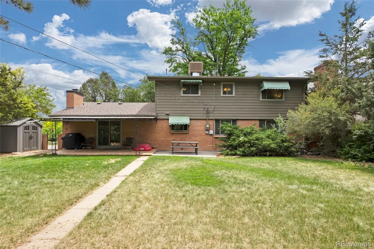
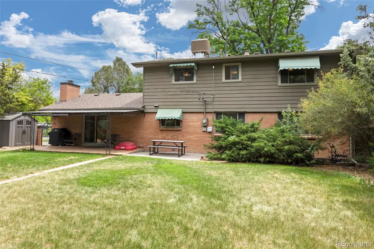
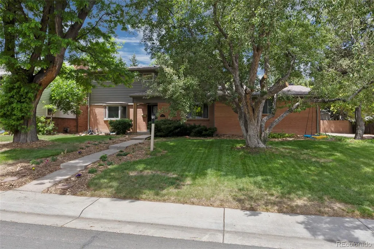
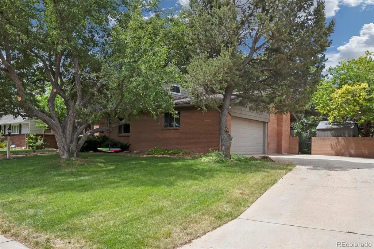
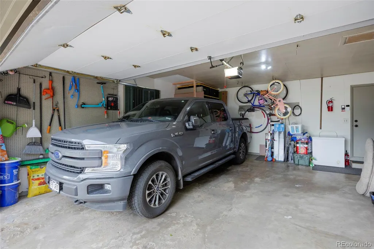
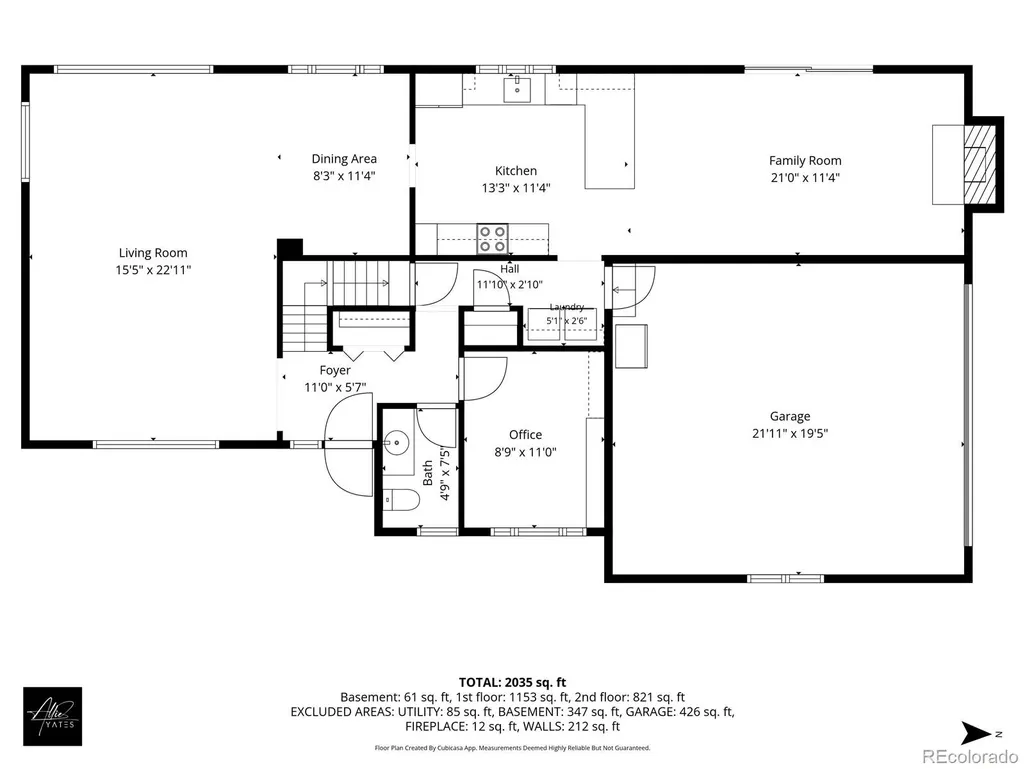
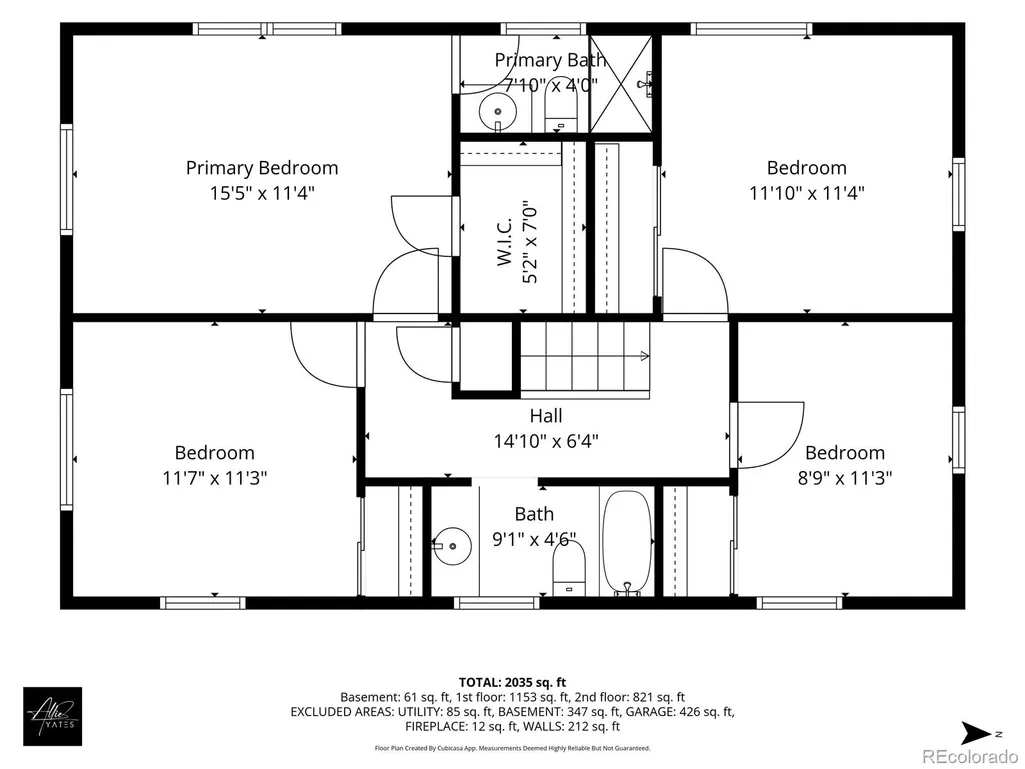
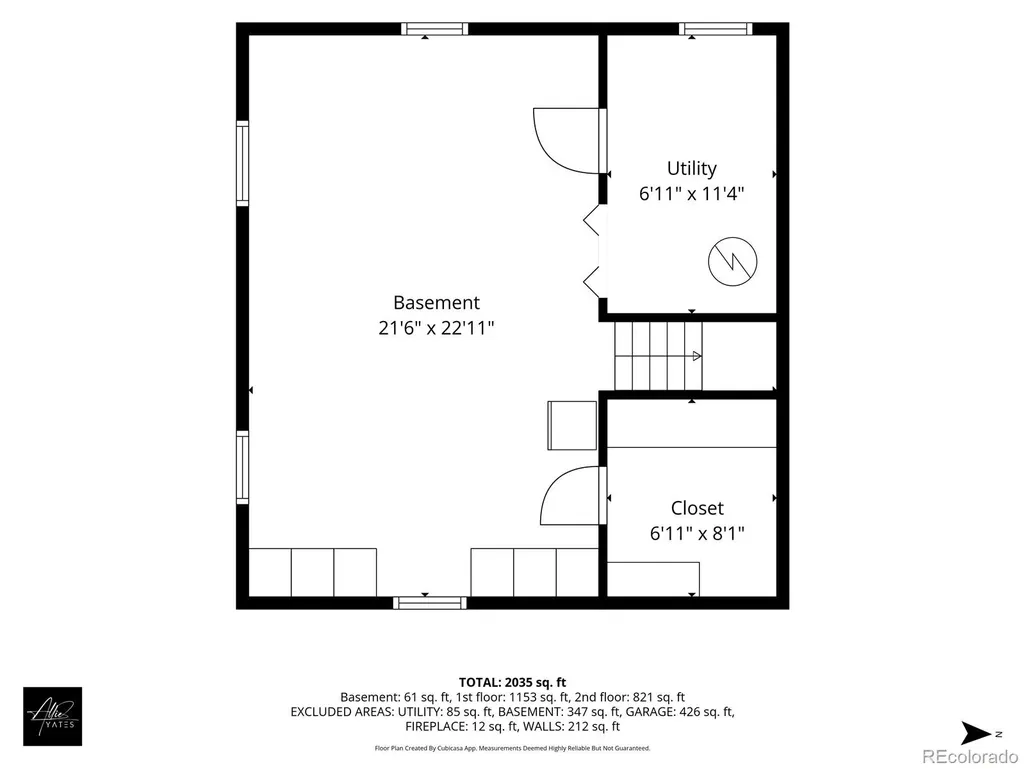
Holly Hills doesn't get talked about enough. Tucked between Downtown Denver and the DTC, it's the kind of neighborhood where the trees are older than the highways, the lots are generous, and people stay for decades. This two-story brick home sits on over 12,000 square feet of quiet, private yard. Mature trees, a brick paver patio, and a backyard that actually delivers on the promise. Inside, the kitchen has been thoughtfully updated — white cabinetry, quartz countertops, stainless appliances, a gas range, a modern backsplash, and a window over the sink that keeps the backyard close while you cook. Brand new carpet on the main floor gives the home a fresh, move-in ready feel. On cool Colorado evenings, the fireplace glows and the rest of the world can wait. All four bedrooms are tucked together upstairs, the way families want them — each with its own evaporative cooling duct. The main floor office is a genuine surprise in a home this vintage — built-ins, natural light, and a view of the shaded front yard through mature trees that makes it the best seat in the house. Main floor laundry and a fully finished basement round out a home that has been genuinely cared for. Replacement windows throughout, gas hot water heat, four-sided brick. The oversized side-load garage goes deep enough for a full-size truck. Cherry Creek Schools, with light rail close enough to make city living genuinely easy — and a sales tax rate of just 4.25%, notably lower than many surrounding areas. This is a home you grow into, in a neighborhood you won't want to leave.
| Elementary School | Middle School | High School |
|---|---|---|
| Holly Hills Elementary School | West Middle School | Cherry Creek High School |
| Price History | |
|---|---|
| 6/11/2026 | Listed $775,000 |
| 7/9/2026 | 1$769,900 |
| 9/3/2026 | 1$762,500 |
General Features
| Sewer | Public Sewer |
|---|---|
| Heating | Baseboard,Hot Water |
| Cooling | Evaporative Cooling |
| Utilities | Cable Available,Electricity Connected,Internet Access (Wired),Natural Gas Connected |
| Possession | Closing/DOD |
| Roof | Composition |
| Appliances | Dishwasher,Microwave,Oven,Refrigerator |
| Garage Spaces | 2 |
| Patio/Porch Features | Covered,Front Porch,Patio |
| Architectural Style | Traditional |
| Security Features | Carbon Monoxide Detector(s),Smoke Detector(s) |
| Construction Materials | Brick,Vinyl Siding |
| Exclusions | Washer,Dryer,chest freezers (2),Network cabinet and equipment,simplisafe home security system. |
| Year Built | 1960 |
| Levels | Two |
| Property Subtype | Single Family Residence |
| Tax Year | 2025 |
| Ownership | Individual |
| County | Arapahoe |
| Property Type | Residential |
| HOA | No |
| Attached Garage | Yes |
| Subdivision Name | Holly Hills |
| Facing Direction | East |
| Full Baths | 1 |
| Status | Active |
| High School | Cherry Creek |
| City | Denver |
| Senior Community Y/N | No |
| High School District | Cherry Creek 5 |
| Lot Size Units | Square Feet |
| Lot Size Square Feet | 12371 |
| Listing Terms | Cash,Conventional,FHA,VA Loan |
| Elementary School | Holly Hills |
| Tax Annual Amount | 4906 |
| Middle/Junior High School | West |
| Structure Type | House |
| Standard Status | Active |
| Occupancy Type | Owner |
| Middle/Junior School District | Cherry Creek 5 |
| Elementary School District | Cherry Creek 5 |
Interior Features
| Interior Amenities | Breakfast Bar,Built-in Features,Primary Suite,Quartz Counters,Smoke Free,Solid Surface Counters,Walk-In Closet(s) |
|---|---|
| Basement | Finished,Partial |
| Flooring | Carpet,Laminate,Tile |
| Total Fireplaces | 1 |
| Fireplace Features | Family Room,Gas |
| Basement (Y/N) | Yes |
| Above Grade Finished Area | 2100 |
| Half Baths | 1 |
| 3/4 Baths | 1 |
| Total Bedrooms | 4 |
| Below Grade Finished Area | 362 |
| Main Level Bathrooms | 1 |
| Total Baths | 3 |
Exterior Features
| Exterior Amenities | Private Yard |
|---|---|
| Fencing | Full |
| Lot Features | Irrigated,Level,Sprinklers In Front,Sprinklers In Rear |
| Water Source | Public |
| Total Parking | 2 |
| Lot Size Area | 12371 |
| Building Area Total | 2618 |
| Lot Size Acres | 0.28 |
Amenities
- Foreclosure
- Views
- Short Sale
- New Construction
- Adult 55+
- Lease To Own
- No HOA Fees
- Furnished
- Primary On Main
- Air Conditioning
- Seller Finance
- Green
- Fixer Upper
- Horse
- Golf
- Fireplace
- Deck
- Garage
- Basement
- Pool
Property vs Single Family Average in 80222
Price
Taxes
Year Built
Visits
In The Neighborhood
Views
Colorado Springs
$ 325,000
- Type
- Single Family
- Size
- 1,836 SqFt
- Rooms
- 4 Beds + 2 Baths
 Coldwell Banker Realty BK #9941306
Reduced
Denver
$ 935,000
- Type
- Single Family
- Size
- 3,192 SqFt
- Rooms
- 4 Beds + 3 Baths
HomeSmart Realty #8831250
Reduced
Denver
$ 625,000
- Type
- Single Family
- Size
- 2,155 SqFt
- Rooms
- 3 Beds + 2 Baths
Corcoran Perry & Co. #5747724
Reduced
Denver
$ 924,900
- Type
- Single Family
- Size
- 2,680 SqFt
- Rooms
- 4 Beds + 3 Baths
Brokers Guild Homes #4896463
Reduced
Denver
$ 849,900
- Type
- Single Family
- Size
- 2,915 SqFt
- Rooms
- 5 Beds + 3 Baths
Megastar Realty #3891613
Reduced
Denver
$ 615,000
- Type
- Single Family
- Size
- 2,338 SqFt
- Rooms
- 5 Beds + 2.5 Baths
RE/MAX of Cherry Creek #2632929
Reduced
Denver
$ 825,000
- Type
- Single Family
- Size
- 3,048 SqFt
- Rooms
- 5 Beds + 3.5 Baths
Compass - Denver #6629179

 The real estate listing information and related content displayed on this site is provided exclusively for consumers’ personal, non-commercial use and may not be used for any purpose other than to identify prospective properties consumers may be interested in purchasing. This information and related content is deemed reliable but is not guaranteed accurate by elevateMLS.
