
Views
Address
3111 S Holly Place, Denver, CO
Price
$ 849,900
Property Attributes
- MLS#3891613
- TypeSingle Family
- Listing Status Active
- CountyDENVER
- CityDenver
- NeighborhoodHolly Hills
- Zip80222
- StyleContemporary,Mid-Century Modern
- Year Built1968
- Taxes$ 2789
- Price$ 849,900
- Bedrooms5
- Full Bathrooms3
- Half Bathrooms0
- Sqr Footage2915
- Lot Size0.21 Acres
Data Source:
REColorado (MTOMLS)
Property Description
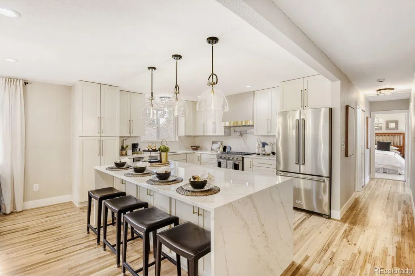
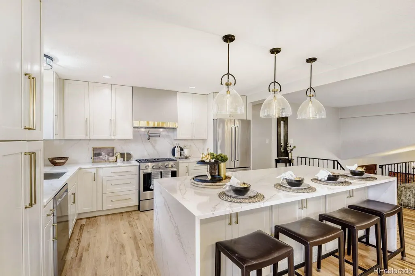
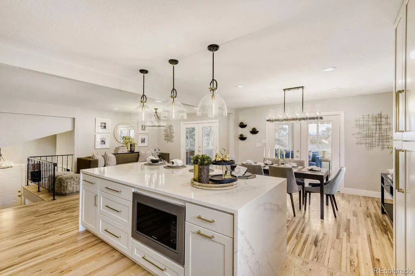
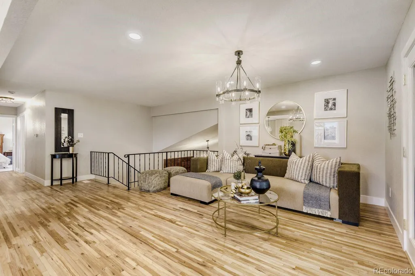
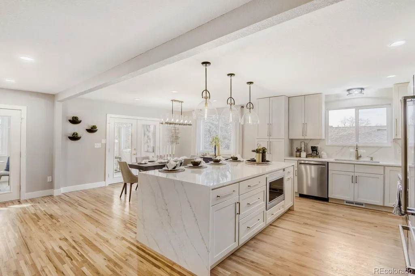
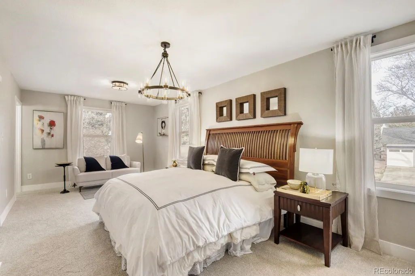
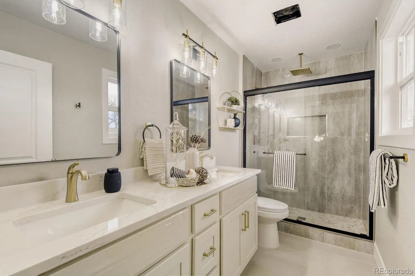
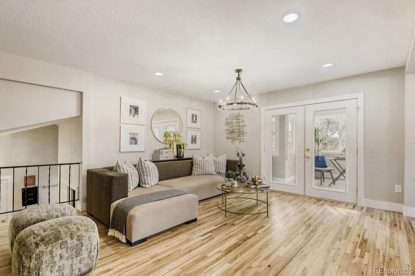
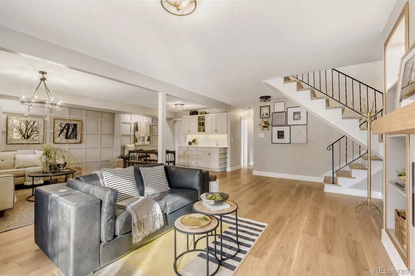
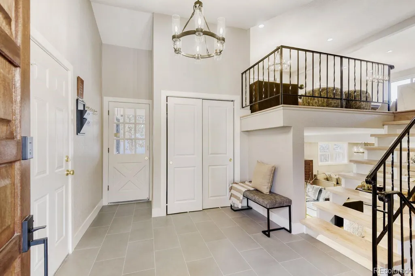
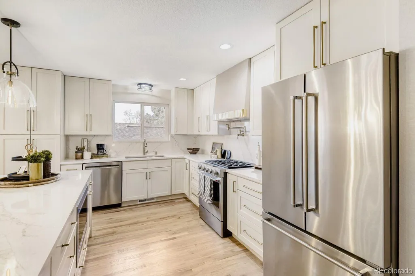
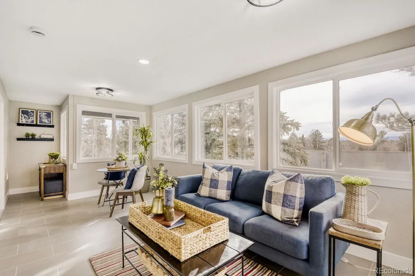
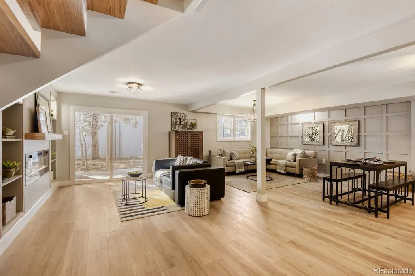
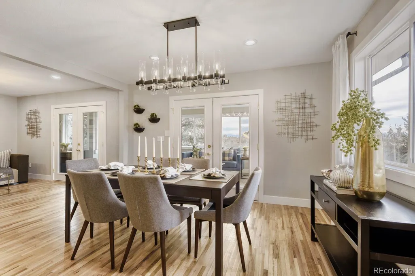
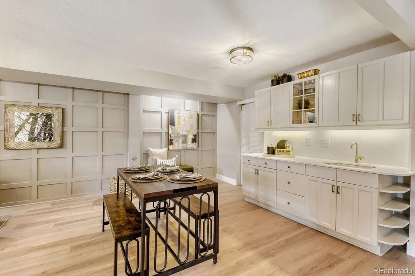
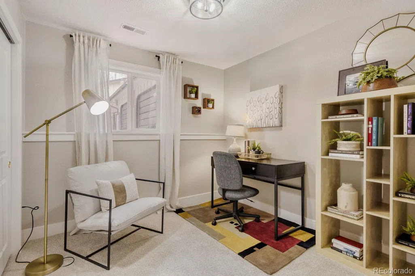
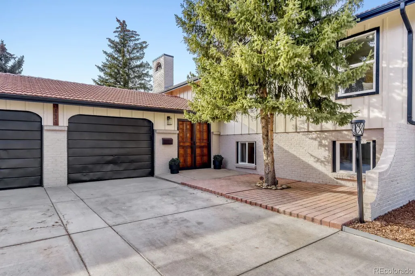
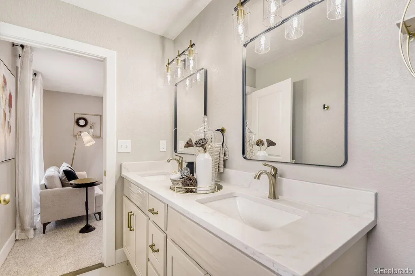
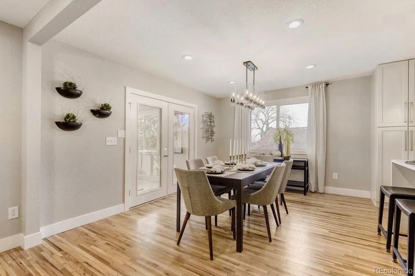
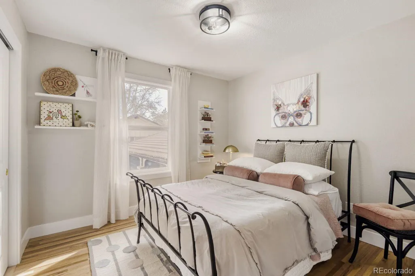
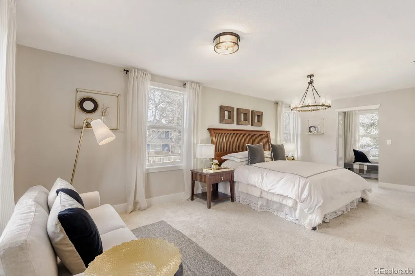
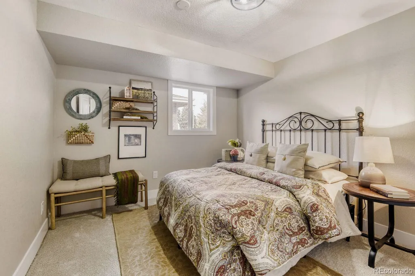
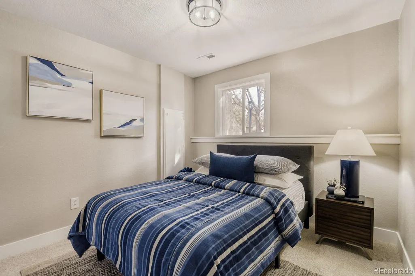
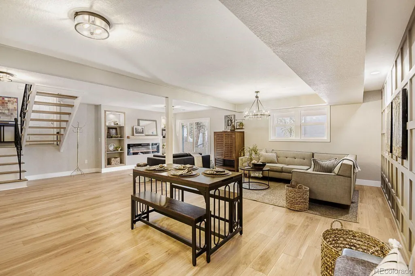
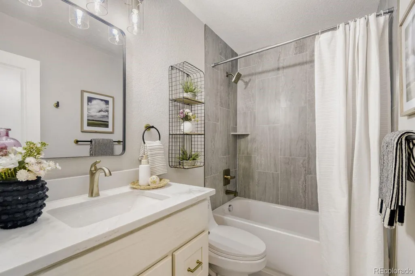
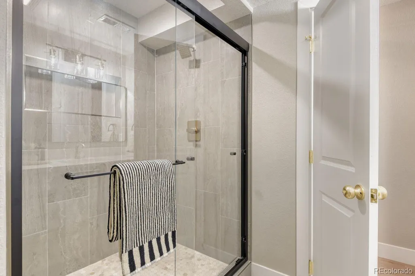
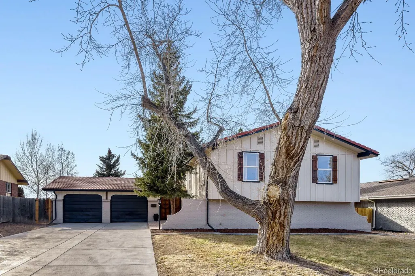
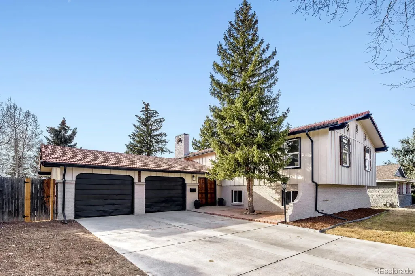
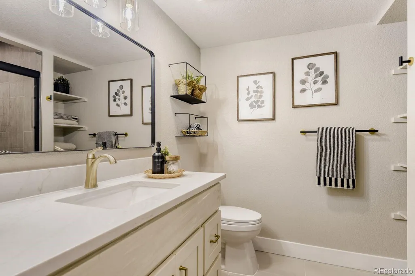
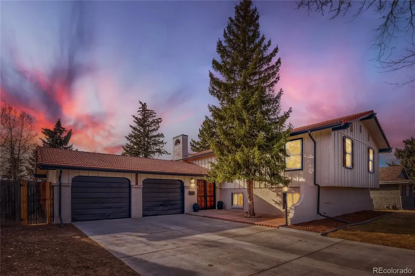
Now offered at $849,900—this is a home you’ll want to experience in person. Beautifully remodeled and filled with natural light, it offers 5 bedrooms, 3 bathrooms, and 2,915 finished square feet with space for everyone. The open kitchen, dining, and living areas are perfect for gathering, featuring a waterfall quartz island, custom cabinetry, and stainless steel appliances. The primary suite provides a peaceful retreat, while the walk-out lower level includes a spacious family room, fireplace, wet bar, three bedrooms, and access to the covered patio and landscaped backyard. A bright sunroom with mountain views, new windows, EV charging, two-car garage, and no HOA complete the home. The photos are beautiful, but the layout, space, and finishes are even more impressive in person. Schedule your private showing and come see what makes this home special.
| Elementary School | Middle School | High School |
|---|---|---|
| Bradley Elementary School | Hamilton Middle School | Thomas Jefferson High School |
| Price History | |
|---|---|
| 7/9/2026 | Listed $874,900 |
| 8/14/2026 | 3$849,900 |
General Features
| Sewer | Public Sewer |
|---|---|
| Heating | Forced Air |
| Cooling | Central Air |
| Possession | Immediate |
| Roof | Composition,Spanish Tile |
| Appliances | Dishwasher,Disposal,Microwave,Oven,Range,Range Hood,Refrigerator,Self Cleaning Oven,Tankless Water Heater |
| Zoning | S-SU-F |
| Garage Spaces | 2 |
| Patio/Porch Features | Covered |
| Architectural Style | Contemporary,Mid-Century Modern |
| Security Features | Carbon Monoxide Detector(s),Smoke Detector(s) |
| Construction Materials | Brick,Concrete,Frame,Wood Siding |
| Exclusions | Staging furniture,artwork,decorative accessories,and Seller's personal property. |
| Year Built | 1968 |
| View | Mountain(s) |
| Levels | Multi/Split |
| Property Subtype | Single Family Residence |
| Tax Year | 2024 |
| Ownership | Corporation/Trust |
| County | Denver |
| Property Type | Residential |
| HOA | No |
| Attached Garage | Yes |
| Energy Efficient | Appliances,HVAC,Water Heater,Windows |
| Subdivision Name | Holly Hills |
| Full Baths | 1 |
| Status | Active |
| Directions | From Hampden Ave,turn north on Dahlia St,then east on S Holly Place. Home is located on the right. |
| High School | Thomas Jefferson |
| City | Denver |
| Senior Community Y/N | No |
| High School District | Denver 1 |
| Lot Size Units | Square Feet |
| Lot Size Square Feet | 8990 |
| Listing Terms | 1031 Exchange,Cash,Conventional,FHA,VA Loan |
| Elementary School | Bradley |
| Tax Annual Amount | 2789 |
| Middle/Junior High School | Hamilton |
| Virtual Tour | https://youtube.com/shorts/ag82eJ8dQxM?feature=share |
| Structure Type | House |
| Standard Status | Active |
| Middle/Junior School District | Denver 1 |
| Elementary School District | Denver 1 |
Interior Features
| Interior Amenities | Eat-in Kitchen,Entrance Foyer,Five Piece Bath,High Ceilings,Jack & Jill Bathroom,Kitchen Island,Open Floorplan,Pantry,Primary Suite,Quartz Counters,Smoke Free,Walk-In Closet(s),Wet Bar |
|---|---|
| Basement | Finished,Full,Walk-Out Access |
| Flooring | Wood |
| Total Fireplaces | 1 |
| Fireplace Features | Electric |
| Basement (Y/N) | Yes |
| Above Grade Finished Area | 1660 |
| 3/4 Baths | 2 |
| Total Bedrooms | 5 |
| Below Grade Finished Area | 1255 |
| Total Baths | 3 |
Exterior Features
| Exterior Amenities | Garden,Lighting,Private Yard,Rain Gutters,Smart Irrigation |
|---|---|
| Parking Features | Electric Vehicle Charging Station(s) |
| Lot Features | Landscaped,Level,Many Trees,Sprinklers In Front,Sprinklers In Rear |
| Water Source | Public |
| Total Parking | 6 |
| Lot Size Area | 8990 |
| Building Area Total | 2915 |
| Lot Size Acres | 0.21 |
Amenities
- Foreclosure
- Views
- Short Sale
- New Construction
- Adult 55+
- Lease To Own
- No HOA Fees
- Furnished
- Primary On Main
- Air Conditioning
- Seller Finance
- Green
- Fixer Upper
- Horse
- Golf
- Fireplace
- Deck
- Garage
- Basement
- Pool
Property vs Single Family Average in 80222
Price
Taxes
Year Built
Visits
In The Neighborhood
Views
Colorado Springs
$ 325,000
- Type
- Single Family
- Size
- 1,836 SqFt
- Rooms
- 4 Beds + 2 Baths
 Coldwell Banker Realty BK #9941306
Reduced
Denver
$ 935,000
- Type
- Single Family
- Size
- 3,192 SqFt
- Rooms
- 4 Beds + 3 Baths
HomeSmart Realty #8831250
Reduced
Denver
$ 625,000
- Type
- Single Family
- Size
- 2,155 SqFt
- Rooms
- 3 Beds + 2 Baths
Corcoran Perry & Co. #5747724
Reduced
Denver
$ 924,900
- Type
- Single Family
- Size
- 2,680 SqFt
- Rooms
- 4 Beds + 3 Baths
Brokers Guild Homes #4896463
Reduced
Denver
$ 762,500
- Type
- Single Family
- Size
- 2,618 SqFt
- Rooms
- 4 Beds + 2.5 Baths
The Agency - Denver #7970130
Reduced
Denver
$ 615,000
- Type
- Single Family
- Size
- 2,338 SqFt
- Rooms
- 5 Beds + 2.5 Baths
RE/MAX of Cherry Creek #2632929
Reduced
Denver
$ 825,000
- Type
- Single Family
- Size
- 3,048 SqFt
- Rooms
- 5 Beds + 3.5 Baths
Compass - Denver #6629179

 The real estate listing information and related content displayed on this site is provided exclusively for consumers’ personal, non-commercial use and may not be used for any purpose other than to identify prospective properties consumers may be interested in purchasing. This information and related content is deemed reliable but is not guaranteed accurate by elevateMLS.
