
Price Reduction


Address
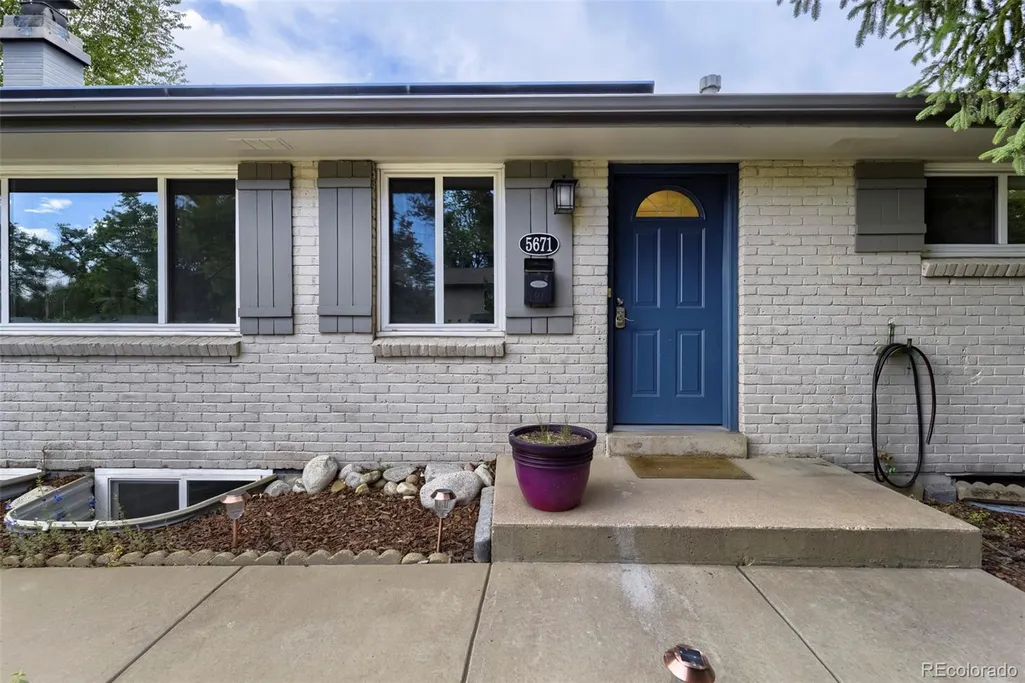
5671 E Bates Avenue, Denver, CO
Price
$ 615,000
Property Attributes
- MLS#2632929
- TypeSingle Family
- Listing Status Active
- CountyARAPAHOE
- CityDenver
- NeighborhoodHolly Hills
- Zip80222
- StyleTraditional
- Year Built1959
- Taxes$ 3582
- Price$ 615,000
- Bedrooms5
- Full Bathrooms2
- Half Bathrooms1
- Sqr Footage2338
- Lot Size0.16 Acres
Data Source:
REColorado (MTOMLS)
Property Description
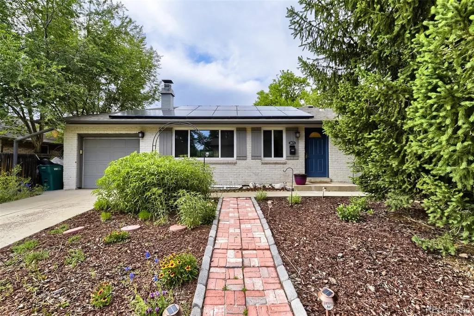
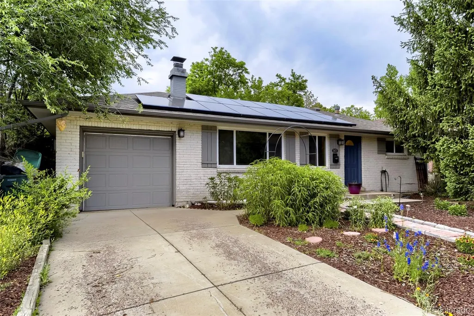
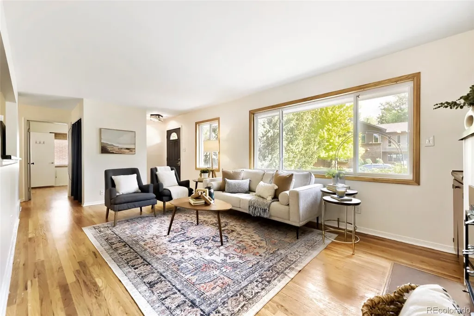
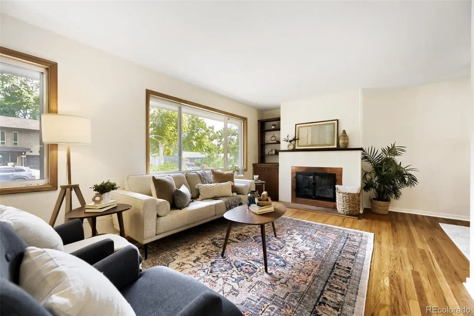
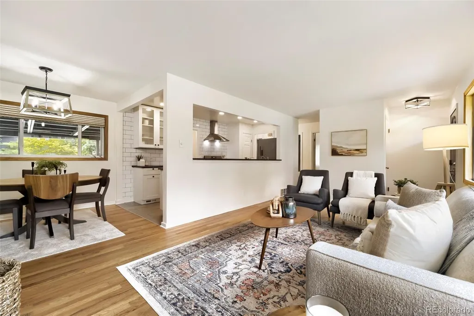

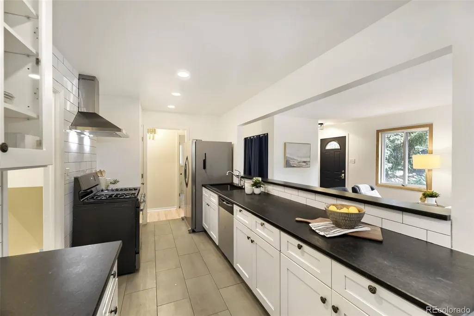
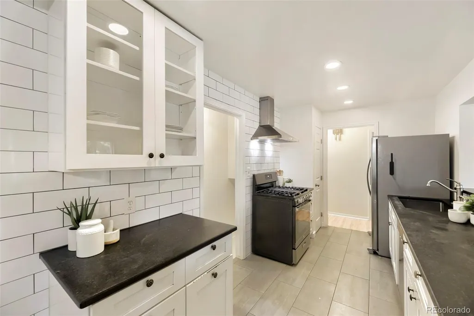
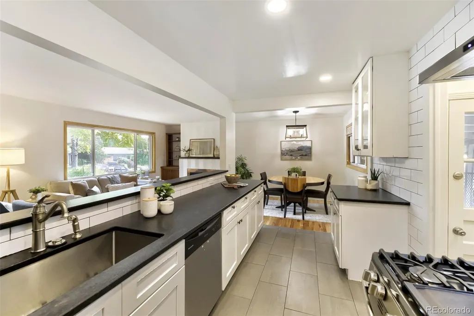
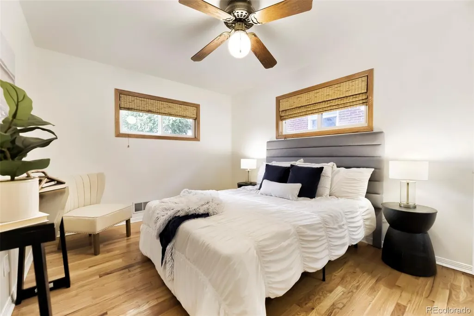
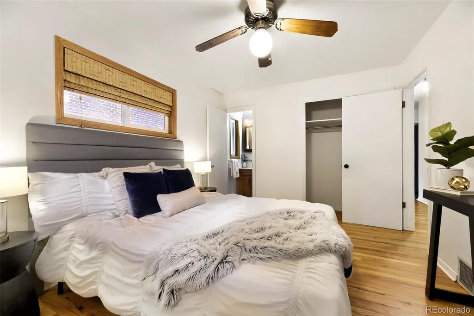
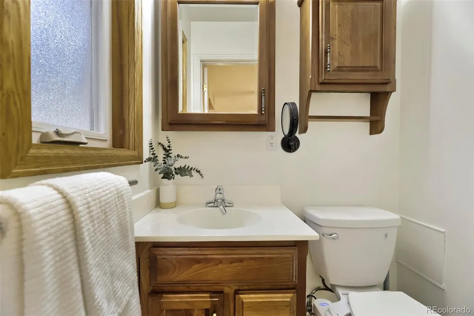
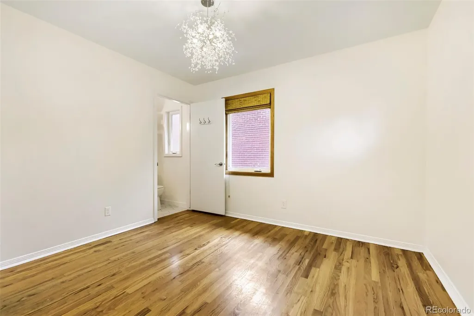
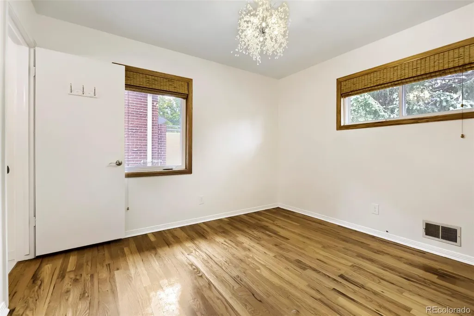
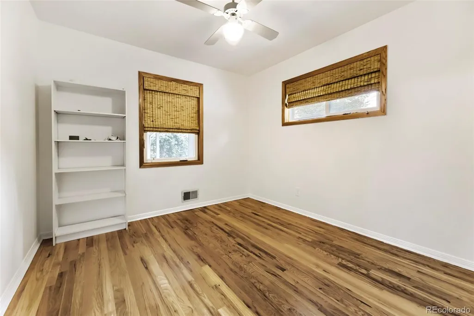
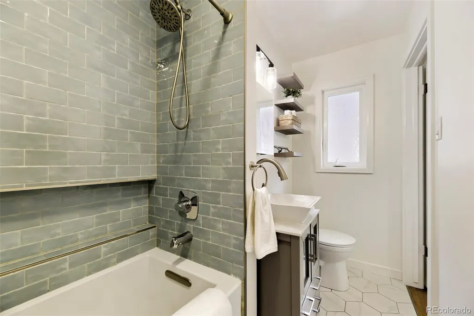
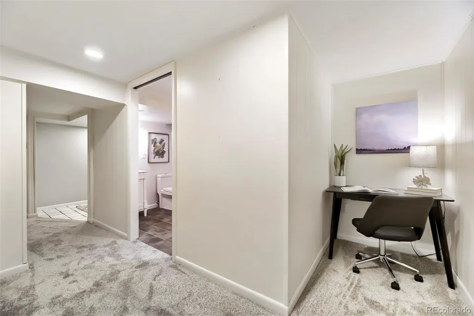
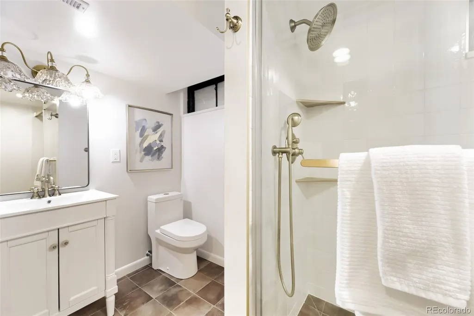
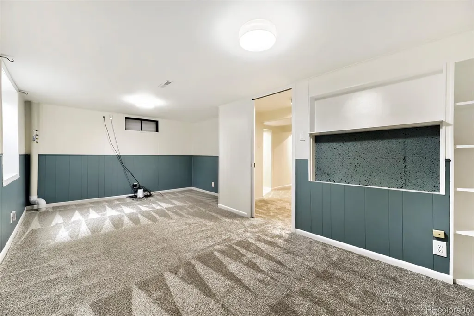
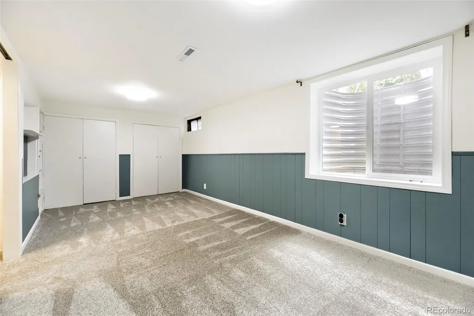
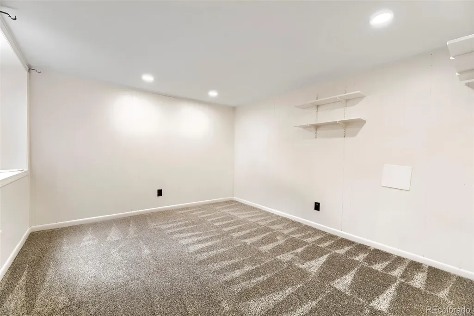
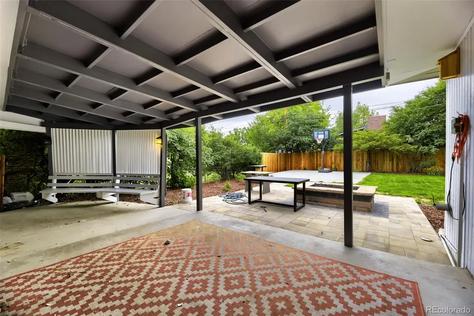
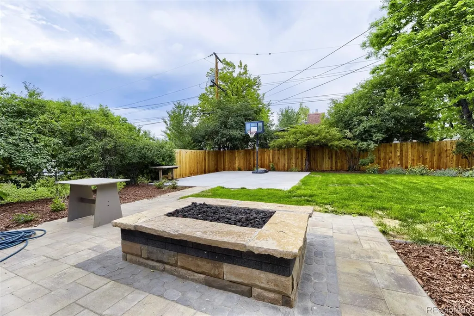
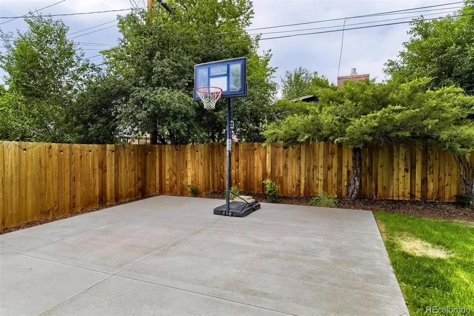
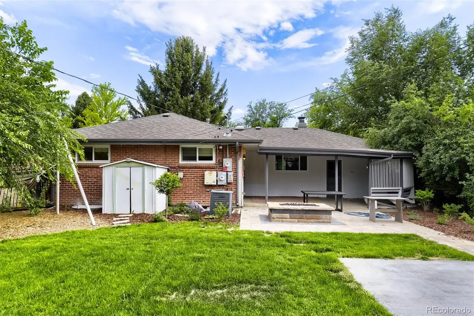
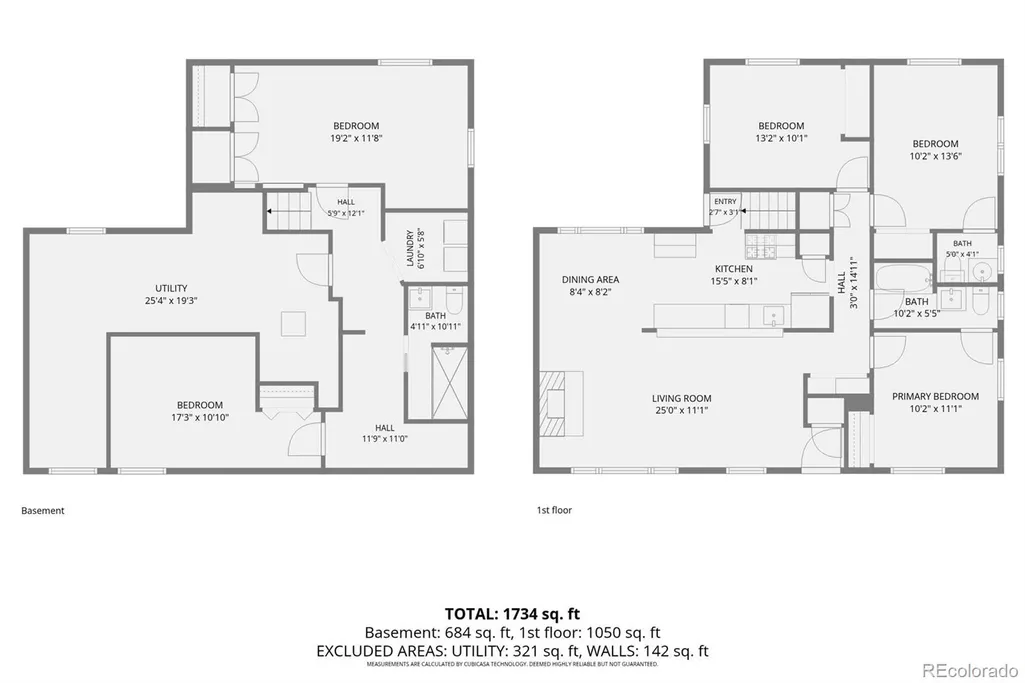
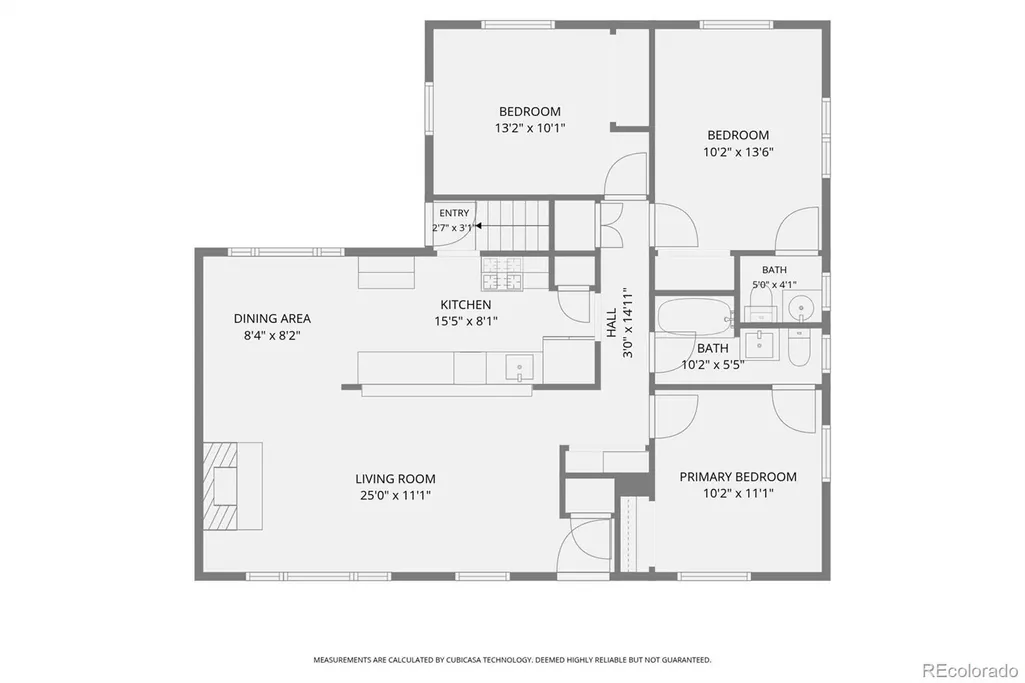
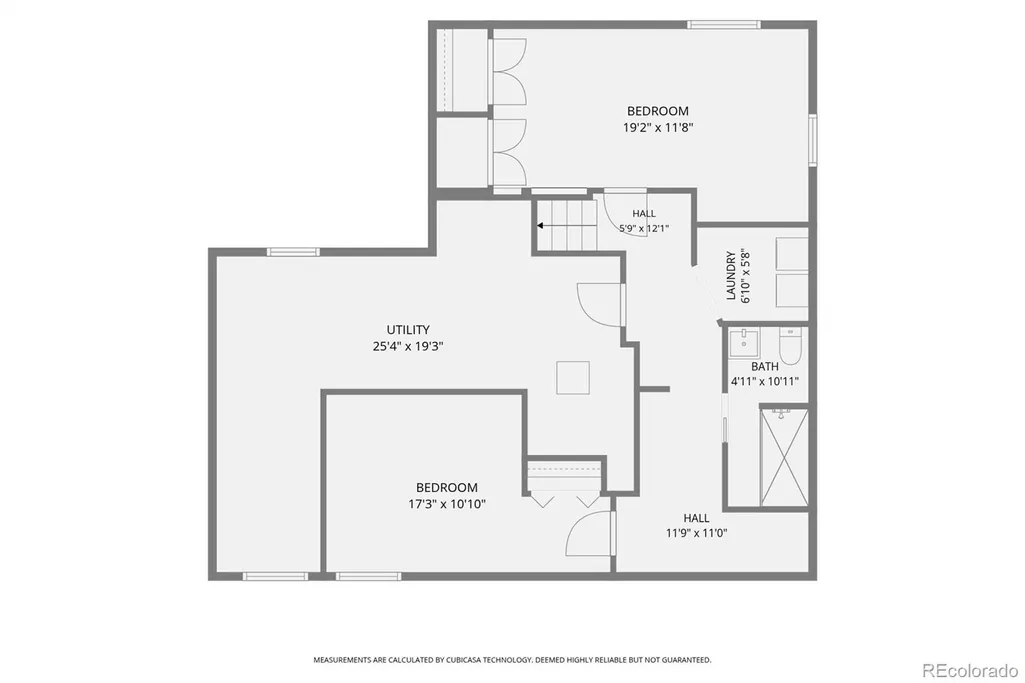
Exceptional opportunity in the highly sought-after Holly Hills neighborhood and Cherry Creek School District! This charming ranch-style home offers nearly 2,300 square feet, featuring with 5 bedrooms and 3 bathrooms, blending classic character with thoughtful updates and endless potential. The functional walk-through kitchen features white cabinetry, a gas range, and easy access to the dining room, creating a comfortable space for everyday living and entertaining. Beautiful hardwood floors flow throughout the main-level living areas, and fresh interior paint gives the home a bright, updated feel. The newly finished basement adds tremendous value with two bedrooms, a stylish ¾ bath featuring a spa-like shower, and flexible living space perfect for guests, a home office, or recreation. Step outside to your private backyard retreat, complete with a new concrete patio, basketball court, fire pit, and an incredible covered patio designed for year-round enjoyment. The beautifully landscaped lot is situated on a quiet, friendly street that offers both tranquility and convenience. Outdoor enthusiasts will appreciate being just steps from the High Line Canal Trail, with miles of scenic paths for walking, running, biking, and more. Commuters will love the proximity to light rail, easy access to I-25, and a central location just minutes from shopping, dining, and the Denver Tech Center. A rare opportunity to own a move-in-ready home in one of the area's most desirable neighborhoods, known for its parks, trails, top-rated schools, and unbeatable location. Solar panels are paid off and owned.
| Elementary School | Middle School | High School |
|---|---|---|
| Holly Hills Elementary School | West Middle School | Cherry Creek High School |
| Price History | |
|---|---|
| 6/5/2026 | Listed $650,000 |
| 7/28/2026 | 2$640,000 |
| 8/5/2026 | 3$625,000 |
| 8/26/2026 | 2$615,000 |
General Features
| Sewer | Public Sewer |
|---|---|
| Heating | Forced Air |
| Cooling | Central Air |
| Utilities | Cable Available,Electricity Connected,Natural Gas Connected |
| Possession | Closing/DOD,Immediate |
| Roof | Composition |
| Appliances | Cooktop,Dishwasher,Disposal,Dryer,Oven,Range Hood,Refrigerator,Washer |
| Zoning | SFR |
| Garage Spaces | 1 |
| Patio/Porch Features | Covered,Patio |
| Architectural Style | Traditional |
| Security Features | Carbon Monoxide Detector(s),Smoke Detector(s) |
| Construction Materials | Brick,Concrete |
| Exclusions | Staging items |
| Year Built | 1959 |
| Levels | One |
| Property Subtype | Single Family Residence |
| Tax Year | 2025 |
| Ownership | Individual |
| County | Arapahoe |
| Property Type | Residential |
| HOA | No |
| Attached Garage | Yes |
| Energy Efficient | Roof |
| Subdivision Name | Holly Hills |
| Facing Direction | South |
| Full Baths | 1 |
| Status | Active |
| Directions | Use gps |
| High School | Cherry Creek |
| City | Denver |
| Entry Location | Ground |
| Senior Community Y/N | No |
| High School District | Cherry Creek 5 |
| Lot Size Units | Square Feet |
| Lot Size Square Feet | 6787 |
| Listing Terms | Cash,Conventional,FHA,VA Loan |
| Elementary School | Holly Hills |
| Tax Annual Amount | 3582 |
| Middle/Junior High School | West |
| Property Condition | Updated/Remodeled |
| Virtual Tour | https://www.virtuance.com/listing/5671-e-bates-ave-denver-colorado |
| Structure Type | House |
| Standard Status | Active |
| Occupancy Type | Owner |
| Middle/Junior School District | Cherry Creek 5 |
| Elementary School District | Cherry Creek 5 |
Interior Features
| Interior Amenities | Breakfast Bar,Ceiling Fan(s),Concrete Counters,Jack & Jill Bathroom,Open Floorplan,Pantry,Radon Mitigation System,Smart Thermostat |
|---|---|
| Basement | Bath/Stubbed,Daylight,Finished,Partial |
| Flooring | Carpet,Tile,Wood |
| Total Fireplaces | 1 |
| Fireplace Features | Electric,Living Room |
| Basement (Y/N) | Yes |
| Window Features | Egress Windows,Window Coverings |
| Above Grade Finished Area | 1169 |
| Half Baths | 1 |
| 3/4 Baths | 1 |
| Total Bedrooms | 5 |
| Below Grade Finished Area | 584 |
| Main Level Bedrooms | 3 |
| Main Level Bathrooms | 2 |
| Total Baths | 3 |
Exterior Features
| Exterior Amenities | Fire Pit,Garden,Private Yard,Rain Gutters |
|---|---|
| Fencing | Full |
| Parking Features | Concrete,Oversized |
| Lot Features | Irrigated,Landscaped,Level,Many Trees,Near Public Transit,Sprinklers In Front,Sprinklers In Rear |
| Water Source | Public |
| Total Parking | 1 |
| Lot Size Area | 6787 |
| Foundation Details | Concrete Perimeter |
| Building Area Total | 2338 |
| Lot Size Acres | 0.16 |
| Road Surface Type | Paved |
| Road Frontage Type | Public |
| Road Responsibility | Public Maintained Road |
Amenities
- Foreclosure
- Views
- Short Sale
- New Construction
- Adult 55+
- Lease To Own
- No HOA Fees
- Furnished
- Primary On Main
- Air Conditioning
- Seller Finance
- Green
- Fixer Upper
- Horse
- Golf
- Fireplace
- Deck
- Garage
- Basement
- Pool
Property vs Single Family Average in 80222
Price
Taxes
Year Built
Visits
In The Neighborhood
Views
Colorado Springs
$ 325,000
- Type
- Single Family
- Size
- 1,836 SqFt
- Rooms
- 4 Beds + 2 Baths
 Coldwell Banker Realty BK #9941306
Reduced
Denver
$ 935,000
- Type
- Single Family
- Size
- 3,192 SqFt
- Rooms
- 4 Beds + 3 Baths
HomeSmart Realty #8831250
Reduced
Denver
$ 625,000
- Type
- Single Family
- Size
- 2,155 SqFt
- Rooms
- 3 Beds + 2 Baths
Corcoran Perry & Co. #5747724
Reduced
Denver
$ 924,900
- Type
- Single Family
- Size
- 2,680 SqFt
- Rooms
- 4 Beds + 3 Baths
Brokers Guild Homes #4896463
Reduced
Denver
$ 849,900
- Type
- Single Family
- Size
- 2,915 SqFt
- Rooms
- 5 Beds + 3 Baths
Megastar Realty #3891613
Reduced
Denver
$ 762,500
- Type
- Single Family
- Size
- 2,618 SqFt
- Rooms
- 4 Beds + 2.5 Baths
The Agency - Denver #7970130
Reduced
Denver
$ 825,000
- Type
- Single Family
- Size
- 3,048 SqFt
- Rooms
- 5 Beds + 3.5 Baths
Compass - Denver #6629179

 The real estate listing information and related content displayed on this site is provided exclusively for consumers’ personal, non-commercial use and may not be used for any purpose other than to identify prospective properties consumers may be interested in purchasing. This information and related content is deemed reliable but is not guaranteed accurate by elevateMLS.
