
Views







Address
3151 S Holly Place, Denver, CO
Price
$ 825,000
Property Attributes
- MLS#6629179
- TypeSingle Family
- Listing Status Active
- CountyDENVER
- CityDenver
- NeighborhoodHolly Hills
- Zip80222
- StyleContemporary
- Year Built1966
- Taxes$ 3358
- Price$ 825,000
- Bedrooms5
- Full Bathrooms3
- Half Bathrooms1
- Sqr Footage3048
- Lot Size0.27 Acres
Data Source:
REColorado (MTOMLS)
Property Description
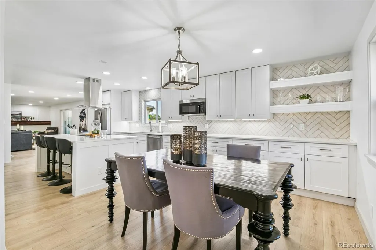
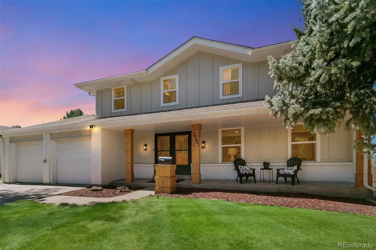
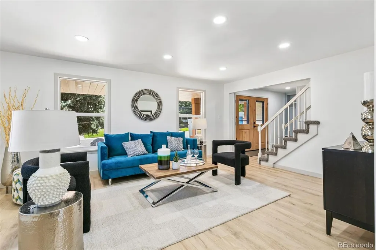
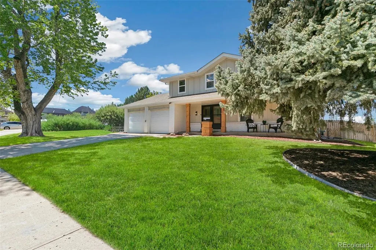
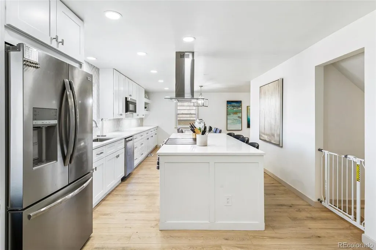
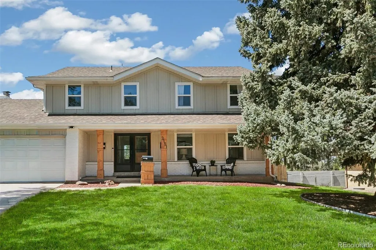
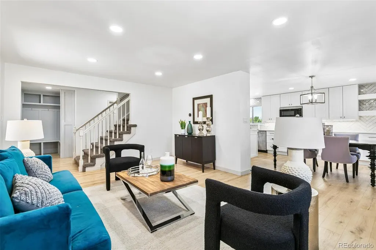
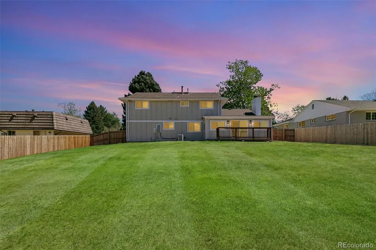
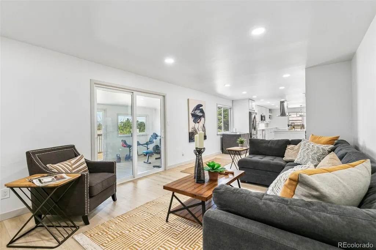
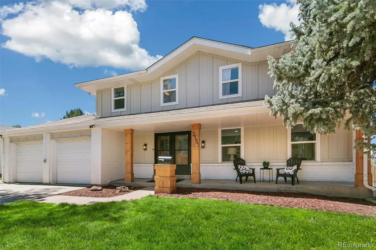
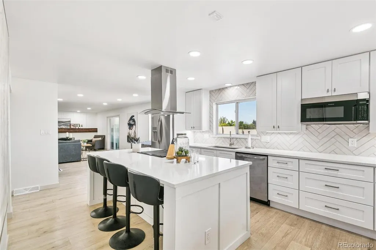
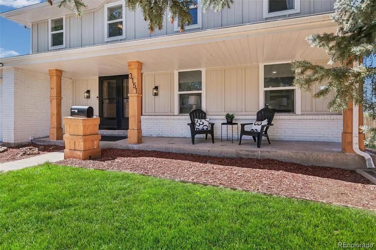
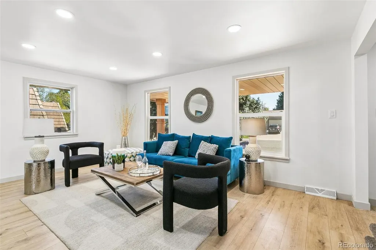
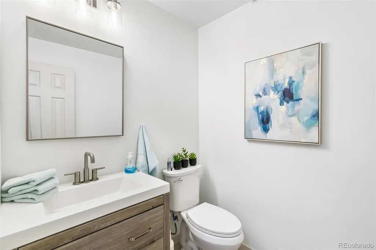
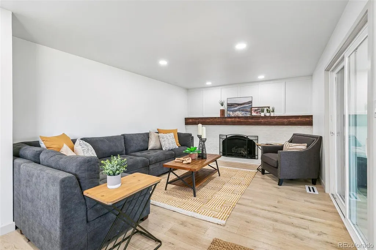
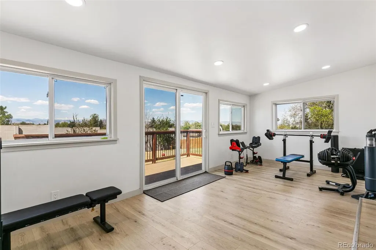
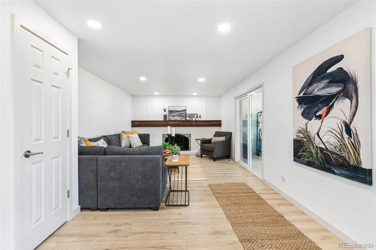
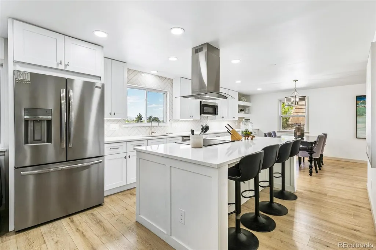
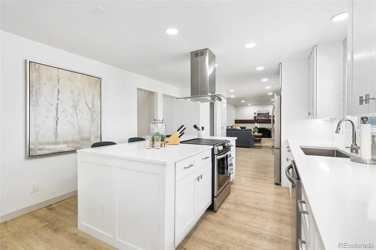
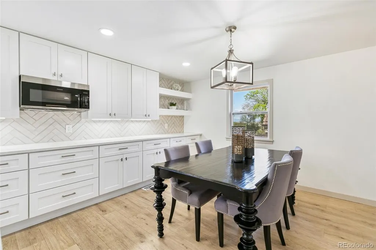
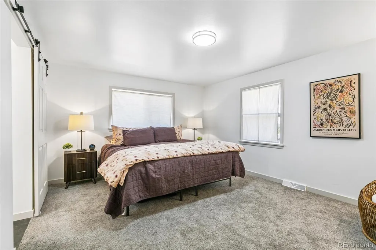
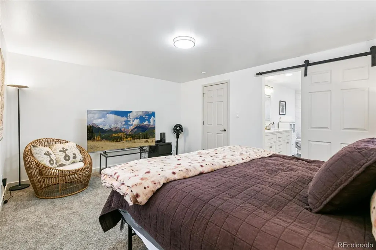
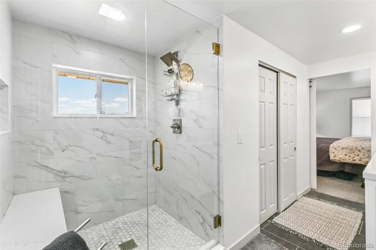
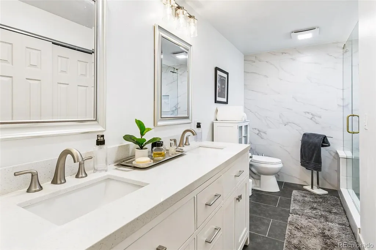
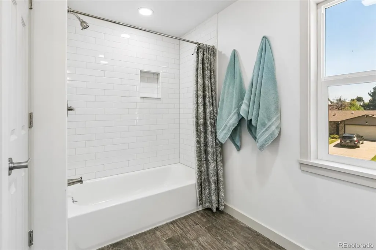
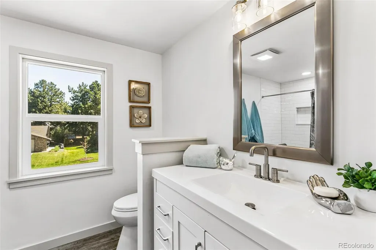
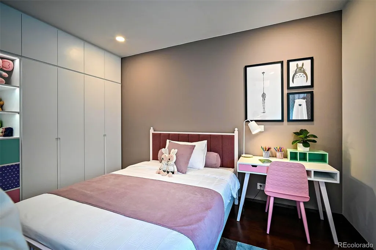
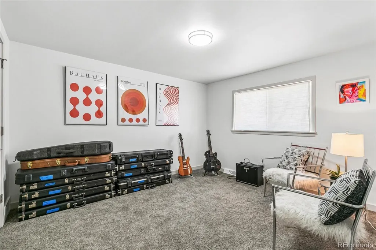
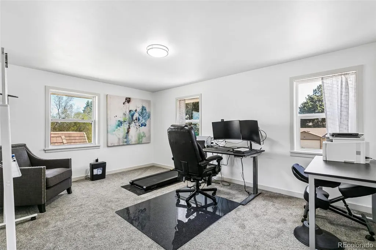
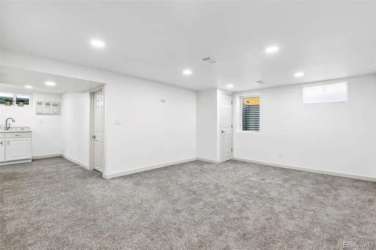
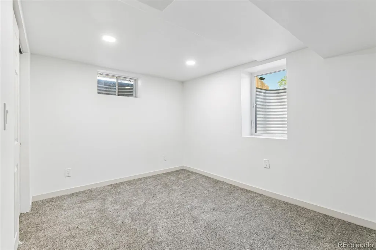
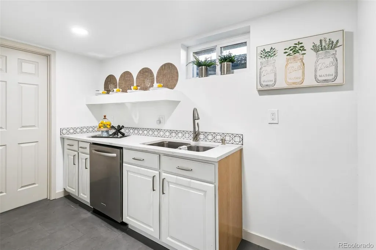
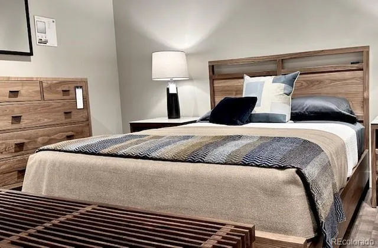
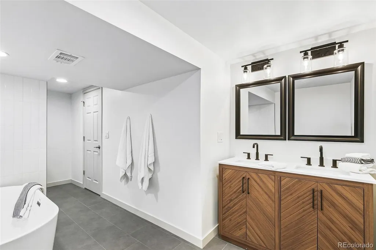
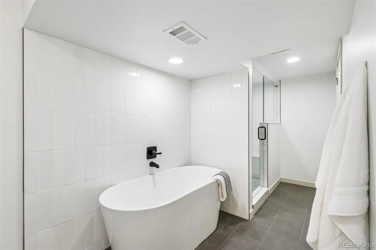
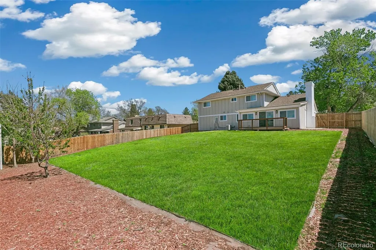
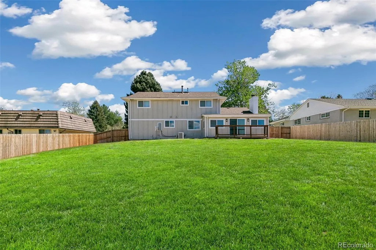
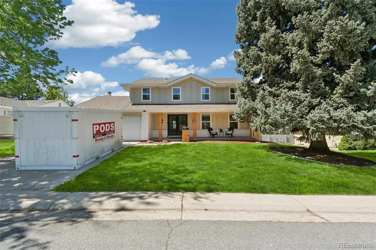
Absolutely stunning two story in desirable Holly Hills completely remodeled to the bones in 2024 to the highest of standards. The finishes will take your breath away. No expense was spared during the thoughtful renovation utilizing every inch of the property's 3000 sqft to create the perfect family home w/spectacular mountain views. Unlike most remodels where the basement is considered an afterthought, at 3165 S Holly it is a showstopper, but more on that later...Upon entering the home you will be immediately taken to how different it is to the typical 1960's era properties that occupy the blocks close by. The formal living room shines, it's gleaming hardwood floors, recessed can LED lighting, & huge picture windows flood the home w/natural sunlight. All the unnecessary dividing walls in the back (West Side ) of the home have been removed, opening up the space into a contemporary kitchen/dining, living area which is truly stunning. The gourmet kitchen is huge, w/tons of counter space, cabinets galore & featuring a large granite breakfast island. Stainless steel appliances finish the package. The living room completes the space, it too being modernized but featuring the original working gas fireplace & stone surround. Wait but there's more! Off the living room is an amazing glass Conservatory addition, more than just a sun room, it's HUGE. Currently set up as a work out room it would be perfect for the avid gardener, as a kids play area, the possibilities are endless. It truly does make the main floor living space unique & very special. Upstairs the second floor master has mountain views, supplemented by 3 additional bedrooms, one currently utilized as a music room & another as a convenient home office. Then the basement WOW! A great family area / 5th bedroom is perfect for a nanny's quarters. teenager get away, or more traditional family room space 4 games, media & entertainment. The kitchenette is an added bonus & 4th bathrrom arguably the home's most luxurious
| Elementary School | Middle School | High School |
|---|---|---|
| Bradley Elementary School | Hamilton Middle School | Thomas Jefferson High School |
| Price History | |
|---|---|
| 4/26/2026 | Listed $850,000 |
| 6/25/2026 | 3$825,000 |
General Features
| Sewer | Public Sewer |
|---|---|
| Heating | Forced Air,Natural Gas |
| Cooling | Central Air |
| Utilities | Cable Available,Electricity Available,Electricity Connected,Natural Gas Available,Natural Gas Connected,Phone Available |
| Possession | Closing/DOD |
| Roof | Composition |
| Appliances | Dishwasher,Disposal,Dryer,Gas Water Heater,Microwave,Oven,Range,Range Hood,Refrigerator,Self Cleaning Oven,Washer |
| Zoning | S-SU-F |
| Garage Spaces | 2 |
| Patio/Porch Features | Deck,Front Porch,Patio |
| Architectural Style | Contemporary |
| Security Features | Carbon Monoxide Detector(s),Smoke Detector(s),Video Doorbell |
| Construction Materials | Wood Siding |
| Exclusions | Staging furniture |
| Year Built | 1966 |
| Electric | 220 Volts |
| Levels | Two |
| Property Subtype | Single Family Residence |
| Tax Year | 2024 |
| Current Use | Live/Work |
| Ownership | Individual |
| County | Denver |
| Property Type | Residential |
| HOA | No |
| Attached Garage | No |
| Subdivision Name | Holly Hills |
| Facing Direction | East |
| Full Baths | 3 |
| Status | Active |
| High School | Thomas Jefferson |
| City | Denver |
| Entry Location | Ground |
| Senior Community Y/N | No |
| High School District | Denver 1 |
| Lot Size Units | Square Feet |
| Lot Size Square Feet | 11900 |
| Listing Terms | Cash,Conventional |
| Elementary School | Bradley |
| Tax Annual Amount | 3358 |
| Middle/Junior High School | Hamilton |
| Property Condition | Updated/Remodeled |
| Virtual Tour | https://tours.goodkarmaphoto.com/2382324 |
| Structure Type | House |
| Standard Status | Active |
| Occupancy Type | Owner |
| Middle/Junior School District | Denver 1 |
| Elementary School District | Denver 1 |
Interior Features
| Interior Amenities | Eat-in Kitchen,Five Piece Bath,High Ceilings,Kitchen Island,Open Floorplan,Primary Suite,Smart Thermostat,Smoke Free,Wet Bar |
|---|---|
| Basement | Finished,Full |
| Flooring | Carpet,Tile,Wood |
| Furnished Y/N | Negotiable |
| Total Fireplaces | 1 |
| Fireplace Features | Gas Log,Living Room |
| Basement (Y/N) | Yes |
| Window Features | Double Pane Windows,Egress Windows,Window Coverings,Window Treatments |
| Above Grade Finished Area | 2183 |
| Half Baths | 1 |
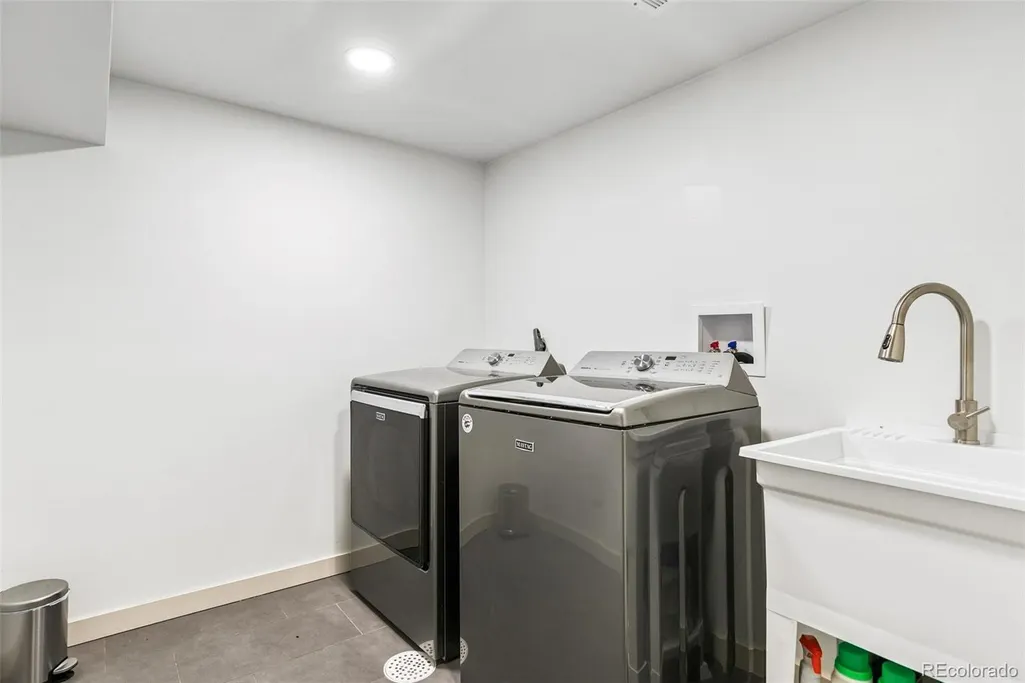
| Laundry Features | Sink,In Unit |
| Total Bedrooms | 5 |
| Below Grade Finished Area | 865 |
| Main Level Bathrooms | 1 |
| Total Baths | 4 |
Exterior Features
| Exterior Amenities | Balcony,Garden,Private Yard |
|---|---|
| Vegetation | Grassed |
| Fencing | Full |
| Parking Features | Oversized |
| Lot Features | Irrigated,Landscaped,Level,Many Trees,Near Public Transit,Sloped,Sprinklers In Front,Sprinklers In Rear |
| Water Source | Public |
| Total Parking | 2 |
| Lot Size Area | 11900 |
| Foundation Details | Slab |
| Building Area Total | 3048 |
| Lot Size Acres | 0.27 |
| Road Surface Type | Paved |
| Road Frontage Type | Public |
| Road Responsibility | Public Maintained Road |
| Horse Y/N | No |
Amenities
- Foreclosure
- Views
- Short Sale
- New Construction
- Adult 55+
- Lease To Own
- No HOA Fees
- Furnished
- Primary On Main
- Air Conditioning
- Seller Finance
- Green
- Fixer Upper
- Horse
- Golf
- Fireplace
- Deck
- Garage
- Basement
- Pool
Property vs Single Family Average in 80222
Price
Taxes
Year Built
Visits
In The Neighborhood
Views
Colorado Springs
$ 325,000
- Type
- Single Family
- Size
- 1,836 SqFt
- Rooms
- 4 Beds + 2 Baths
 Coldwell Banker Realty BK #9941306
Reduced
Denver
$ 935,000
- Type
- Single Family
- Size
- 3,192 SqFt
- Rooms
- 4 Beds + 3 Baths
HomeSmart Realty #8831250
Reduced
Denver
$ 625,000
- Type
- Single Family
- Size
- 2,155 SqFt
- Rooms
- 3 Beds + 2 Baths
Corcoran Perry & Co. #5747724
Reduced
Denver
$ 924,900
- Type
- Single Family
- Size
- 2,680 SqFt
- Rooms
- 4 Beds + 3 Baths
Brokers Guild Homes #4896463
Reduced
Denver
$ 849,900
- Type
- Single Family
- Size
- 2,915 SqFt
- Rooms
- 5 Beds + 3 Baths
Megastar Realty #3891613
Reduced
Denver
$ 762,500
- Type
- Single Family
- Size
- 2,618 SqFt
- Rooms
- 4 Beds + 2.5 Baths
The Agency - Denver #7970130
Reduced
Denver
$ 615,000
- Type
- Single Family
- Size
- 2,338 SqFt
- Rooms
- 5 Beds + 2.5 Baths
RE/MAX of Cherry Creek #2632929

 The real estate listing information and related content displayed on this site is provided exclusively for consumers’ personal, non-commercial use and may not be used for any purpose other than to identify prospective properties consumers may be interested in purchasing. This information and related content is deemed reliable but is not guaranteed accurate by elevateMLS.
