


Address
8255 El Jebel Loop, Castle Rock, CO
Price
$ 710,000
Property Attributes
- MLS#IR1056482
- TypeSingle Family
- Listing Status Active
- CountyDOUGLAS
- CityCastle Rock
- NeighborhoodCobblestone Ranch
- Zip80108
- StyleHouse
- Year Built2011
- Taxes$ 6807
- Price$ 710,000
- Bedrooms5
- Full Bathrooms4
- Half Bathrooms0
- Sqr Footage3626
- Lot Size0.16 Acres
Data Source:
REColorado (MTOMLS)
Property Description
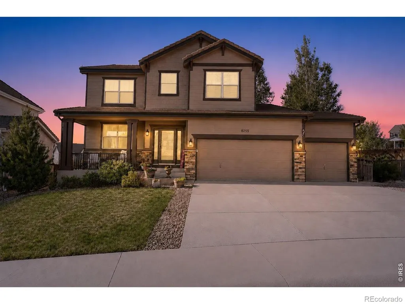
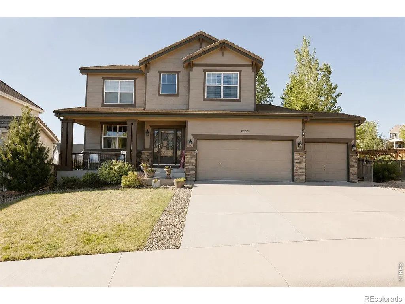
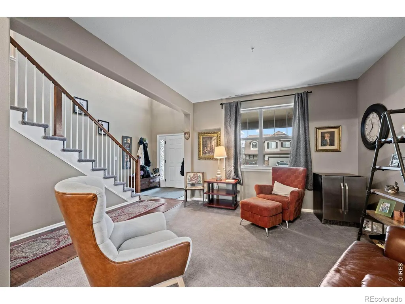
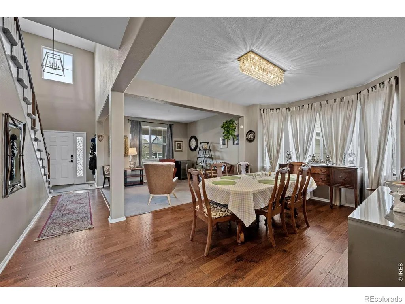
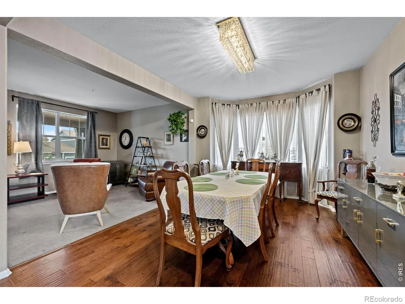
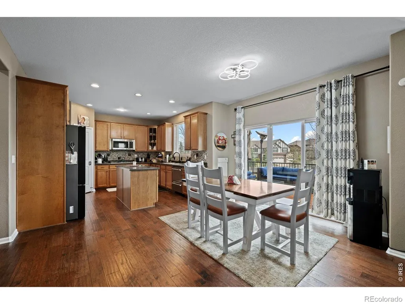
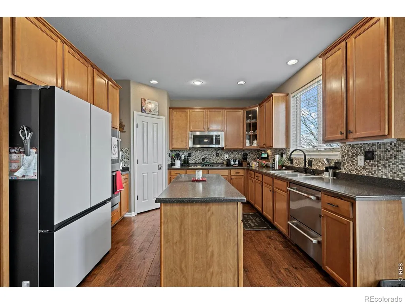
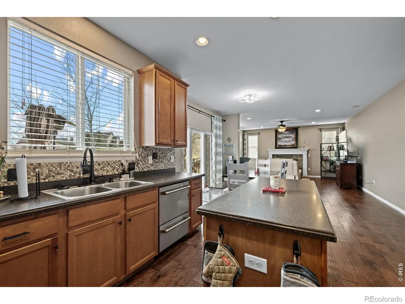
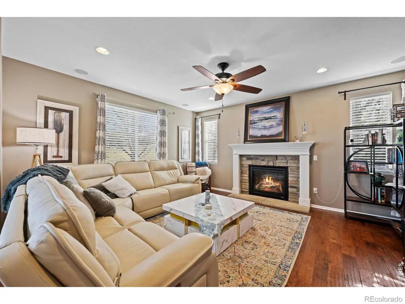
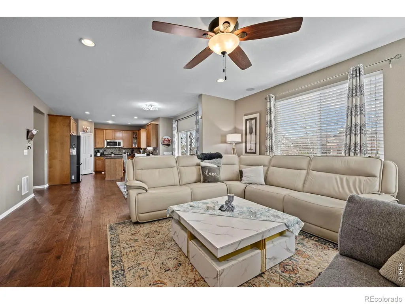
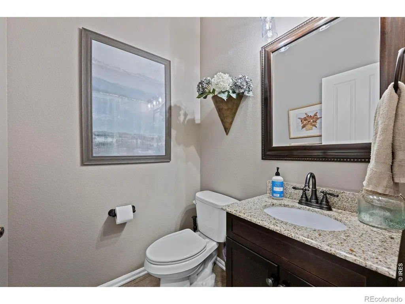
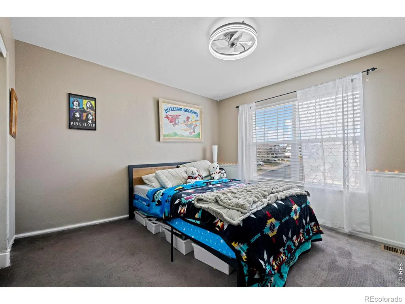
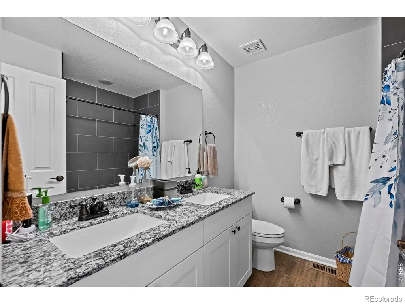
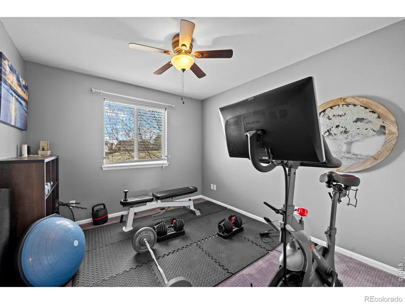
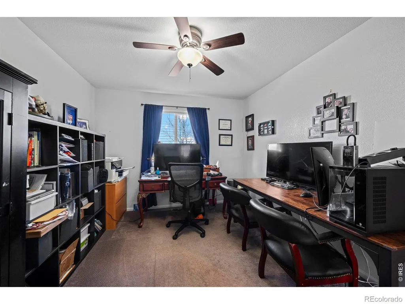
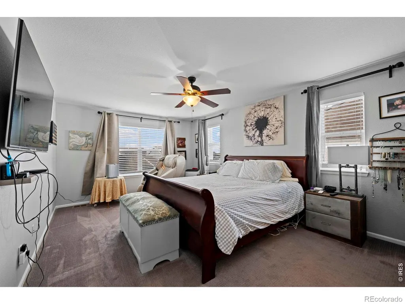
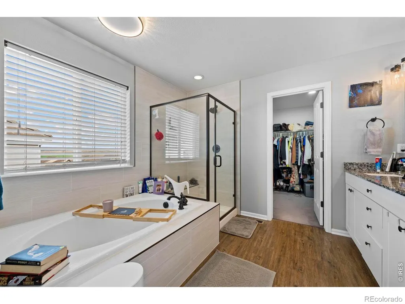
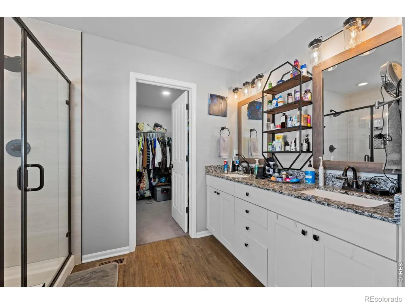
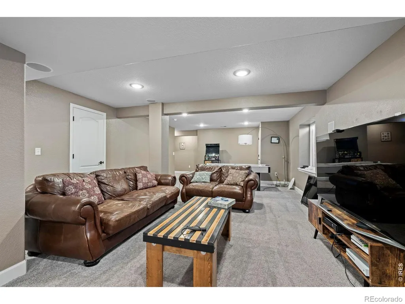
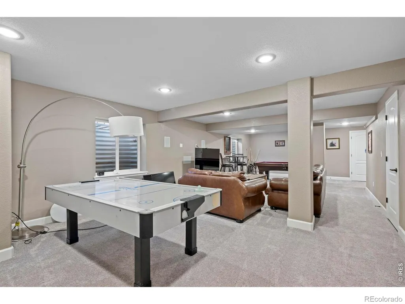
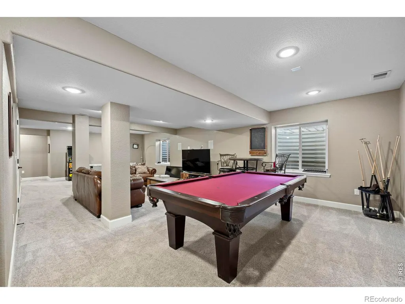
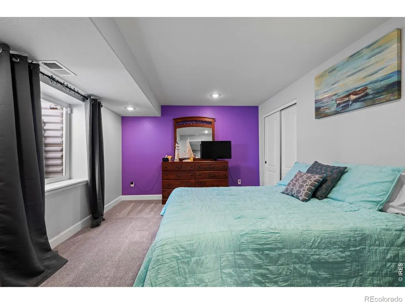
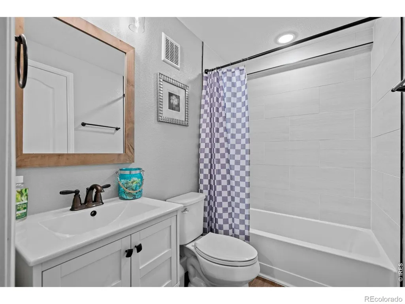
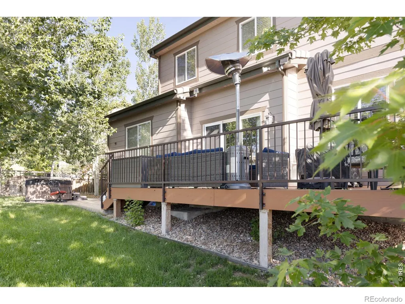
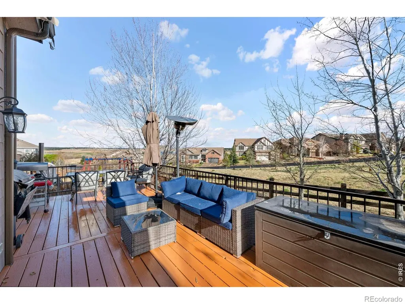
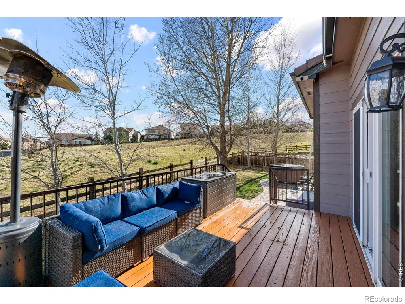
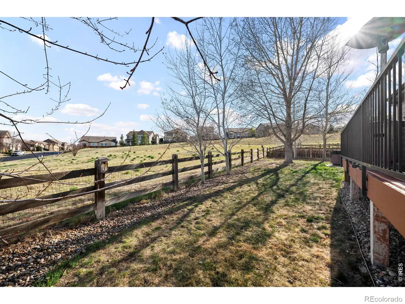
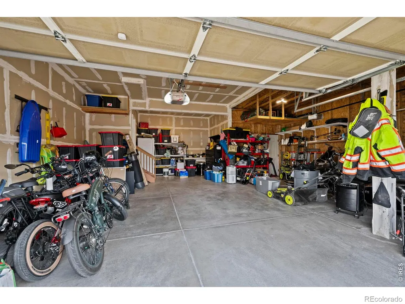
Welcome to this beautifully designed 5-bedroom, 4-bathroom home that offers the perfect blend of space, style, and everyday functionality. Step inside to a spacious main living area where a grand staircase welcomes you in, while the open layout creates a cozy and inviting place to gather, relax, and feel at home. The kitchen is a true centerpiece, equipped with a gas stove and Wi-Fi-enabled GE appliances, and flows seamlessly into a second living area; ideal for entertaining or simply staying connected while preparing meals. Whether you're hosting friends or enjoying a quiet evening by the fire, the open layout makes it all feel effortless. Upstairs, the primary suite offers a private retreat with a spacious five-piece bathroom, dual vanities, a deep soaking tub, and a large walk-in closet. Three additional bedrooms provide flexibility for family, guests, or work-from-home needs. The three-car attached garage offers plenty of room for storage, hobbies, or a dedicated workspace. The finished basement adds incredible living and entertainment space, complete with a guest suite ideal for visitors or multi-generational living. With a full price offer, the basement furniture is included making it truly move-in ready for fun and relaxation. Included items are the bedroom furniture, 65-inch TV, pool table, arcade game, and loveseat. Please note the hockey table is excluded. Outside, the home backs to permanent open space and from your own backyard you have direct access to over 91 miles of bike and walking trails. Whether you're starting your morning ride steps from your door or winding down with an evening walk, this is the kind of lifestyle most people only dream about. A radon system is already in place, offering added peace of mind. Residents also enjoy access to HOA amenities, including a pool and pickleball courts, creating even more opportunities to relax and stay active close to home. Schedule your private tour today and experience everything this home has to offer.
| Elementary School | Middle School | High School |
|---|---|---|
| Franktown Elementary School | Sagewood Middle School | Ponderosa High School |
| Price History | |
|---|---|
| 4/15/2026 | Listed $735,000 |
| 5/10/2026 | 3$720,000 |
| 5/16/2026 | 2$710,000 |
General Features
| Sewer | Public Sewer |
|---|---|
| Heating | Forced Air |
| Cooling | Central Air |
| Utilities | Electricity Available,Natural Gas Available |
| Possession | Closing/DOD |
| Roof | Composition |
| Appliances | Dishwasher,Disposal,Microwave,Oven,Refrigerator |
| Zoning | Res |
| HOA Fee | 100 |
| Garage Spaces | 3 |
| Association Fee Includes | Reserves |
| Security Features | Smoke Detector(s) |
| Construction Materials | Frame |
| Exclusions | Seller's Personal Property |
| Year Built | 2011 |
| Levels | Two |
| Property Subtype | Single Family Residence |
| Tax Year | 2025 |
| Ownership | Individual |
| Assoc Fee Paid Per | Monthly |
| County | Douglas |
| Property Type | Residential |
| HOA | Yes |
| Attached Garage | Yes |
| Subdivision Name | Cobblestone Ranch |
| Status | Active |
| High School | Ponderosa |
| City | Castle Rock |
| Association Name | Cobblestone Ranch |
| High School District | Douglas RE-1 |
| Lot Size Square Feet | 6752 |
| Listing Terms | Cash,Conventional,FHA,VA Loan |
| Elementary School | Franktown |
| Tax Annual Amount | 6807 |
| Middle/Junior High School | Sagewood |
| Concessions | No |
| Virtual Tour | https://www.listingsmagic.com/sps/tour-slider/index.php?property_ID=281859 |
| Structure Type | House |
| Standard Status | Active |
| Occupancy Type | Owner |
| Elementary School District | Douglas RE-1 |
Interior Features
| Interior Amenities | Eat-in Kitchen,Pantry,Walk-In Closet(s) |
|---|---|
| Basement | Full |
| Fireplace Features | Living Room |
| Basement (Y/N) | Yes |
| Window Features | Window Coverings |
| Above Grade Finished Area | 2425 |
| Total Bedrooms | 5 |
| Below Grade Finished Area | 913 |
| Total Baths | 4 |
Exterior Features
| Water Source | Public |
|---|---|
| Total Parking | 3 |
| Building Area Total | 3626 |
| Lot Size Acres | 0.16 |
Amenities
- Foreclosure
- Views
- Short Sale
- New Construction
- Adult 55+
- Lease To Own
- No HOA Fees
- Furnished
- Primary On Main
- Air Conditioning
- Seller Finance
- Green
- Fixer Upper
- Horse
- Golf
- Fireplace
- Deck
- Garage
- Basement
- Pool
Property vs Single Family Average in 80108
Price
Taxes
Year Built
Visits
In The Neighborhood
Castle Rock
$ 586,999
- Type
- Single Family
- Size
- 3,109 SqFt
- Rooms
- 3 Beds + 2.5 Baths
 MB Metro Brokers Realty Oasis #9454007
Golf Course
Castle Rock
$ 750,000
- Type
- Single Family
- Size
- 4,608 SqFt
- Rooms
- 4 Beds + 2.5 Baths
Keller Williams Real Estate LLC #7911218
Views
Castle Rock
$ 765,000
- Type
- Single Family
- Size
- 5,103 SqFt
- Rooms
- 5 Beds + 4 Baths
Keller Williams Real Estate LLC #7897314
Reduced
Castle Rock
$ 825,000
- Type
- Single Family
- Size
- 5,060 SqFt
- Rooms
- 5 Beds + 4.5 Baths
eXp Realty, LLC #1583409
Castle Rock
$ 800,000
- Type
- Single Family
- Size
- 5,276 SqFt
- Rooms
- 6 Beds + 4.5 Baths
Keller Williams Real Estate LLC #6747056
Reduced
Castle Rock
$ 839,500
- Type
- Single Family
- Size
- 4,907 SqFt
- Rooms
- 5 Beds + 4.5 Baths
Engel and Volkers: Castle Rock & Castle Pines #8665569
Reduced
Castle Rock
$ 642,000
- Type
- Single Family
- Size
- 2,980 SqFt
- Rooms
- 5 Beds + 3 Baths
Legacy 100 Real Estate Partners LLC #3432788
Reduced
Castle Rock
$ 725,000
- Type
- Single Family
- Size
- 4,623 SqFt
- Rooms
- 4 Beds + 3.5 Baths
8z Real Estate #2474709
Reduced
Castle Rock
$ 699,000
- Type
- Single Family
- Size
- 3,890 SqFt
- Rooms
- 4 Beds + 3 Baths
1 Percent Lists Mile High #6640950
Reduced
Castle Rock
$ 1,124,900
- Type
- Single Family
- Size
- 6,414 SqFt
- Rooms
- 4 Beds + 3.5 Baths
LPT Realty #4170896
Reduced
Castle Rock
$ 735,000
- Type
- Single Family
- Size
- 4,382 SqFt
- Rooms
- 5 Beds + 3.5 Baths
Real Broker, LLC DBA Real #1925408

 The real estate listing information and related content displayed on this site is provided exclusively for consumers’ personal, non-commercial use and may not be used for any purpose other than to identify prospective properties consumers may be interested in purchasing. This information and related content is deemed reliable but is not guaranteed accurate by elevateMLS.
