
Price Reduction
Address
7132 Bandit Drive, Castle Rock, CO
Price
$ 825,000
Property Attributes
- MLS#1583409
- TypeSingle Family
- Listing Status Active
- CountyDOUGLAS
- CityCastle Rock
- NeighborhoodCobblestone Ranch
- Zip80108
- StyleTraditional
- Year Built2015
- Taxes$ 7926
- Price$ 825,000
- Bedrooms5
- Full Bathrooms4
- Half Bathrooms1
- Sqr Footage5060
- Lot Size0.19 Acres
Data Source:
REColorado (MTOMLS)
Property Description
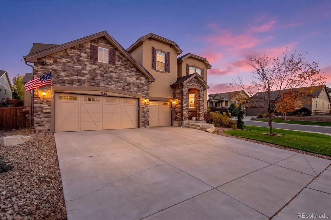
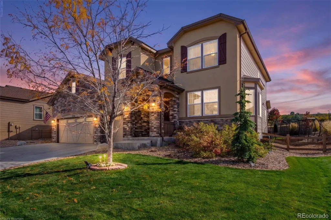
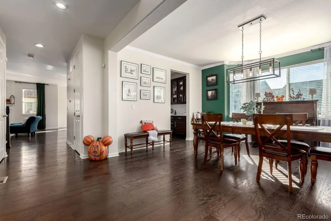
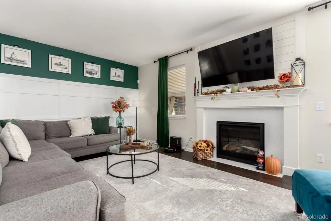
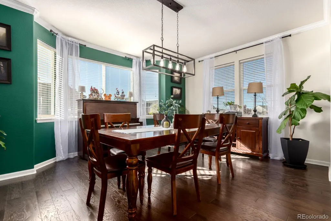
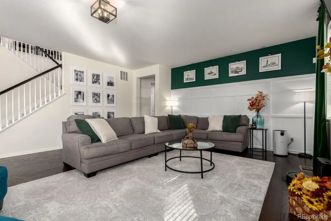
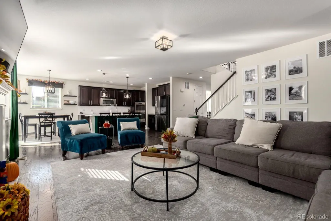
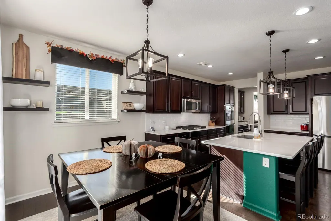
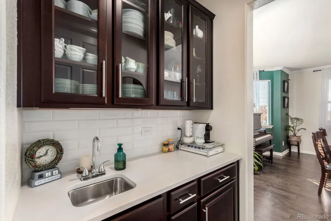
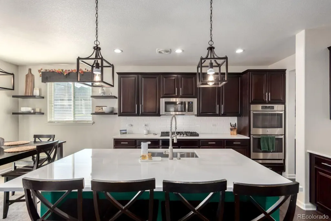
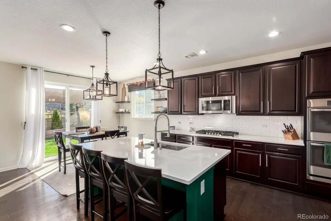
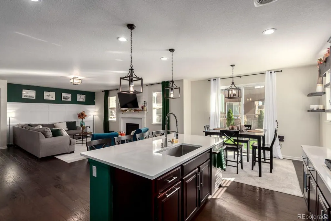
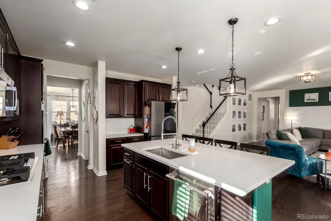
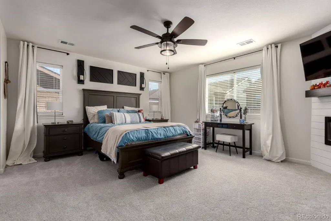
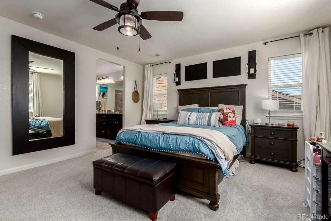
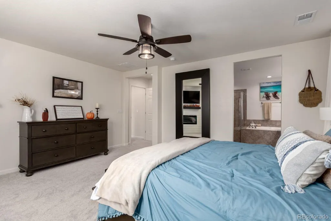
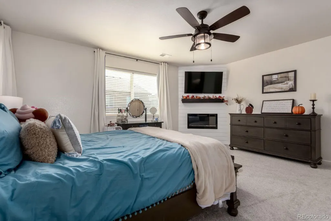
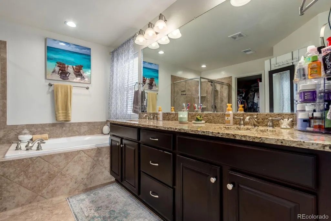
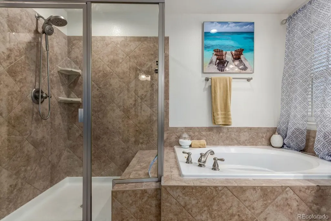
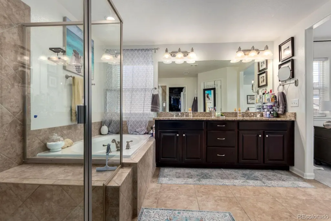
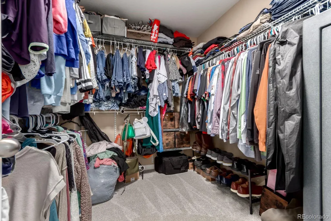
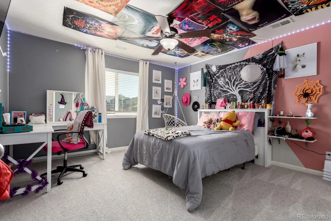
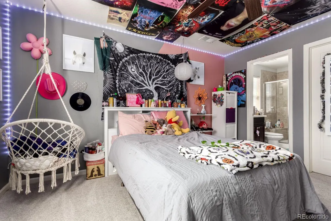
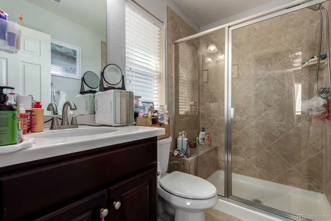
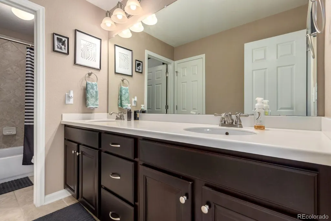
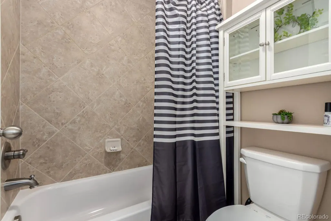
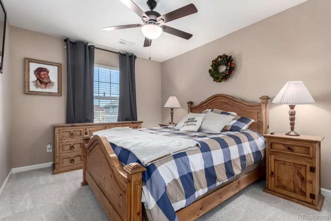
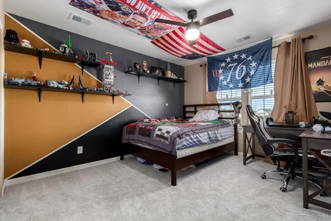
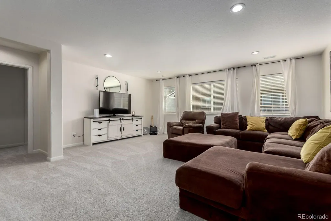
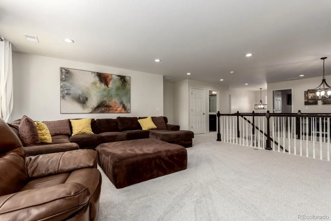
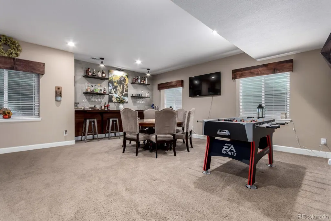
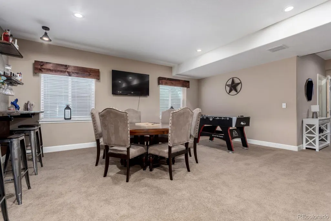
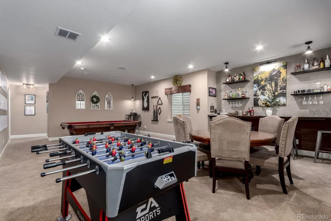
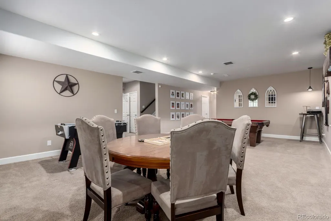
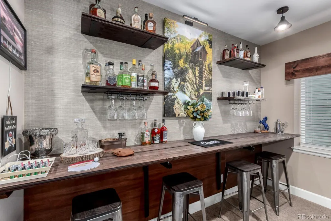
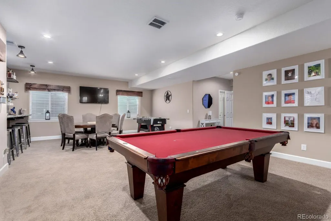
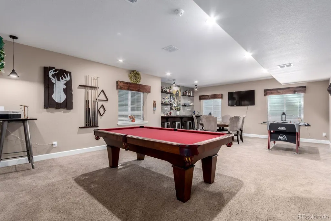
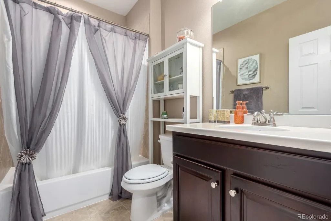
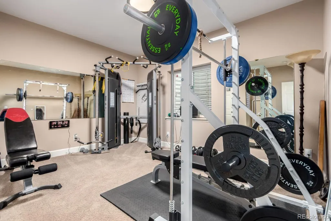
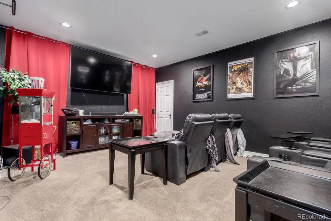
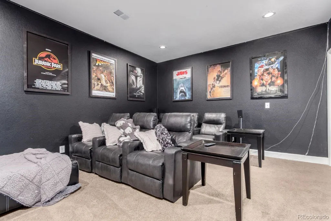
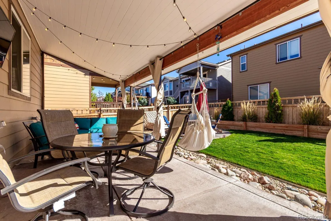
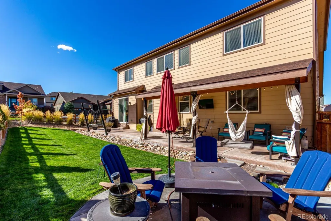
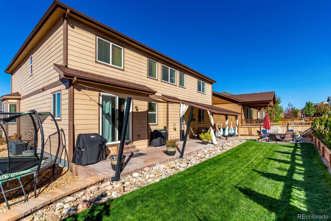
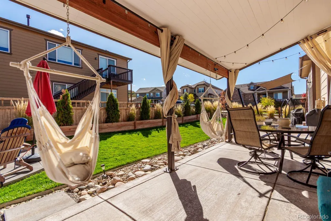
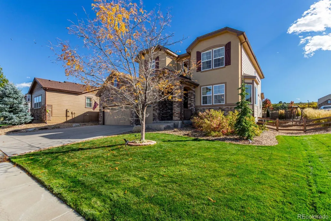
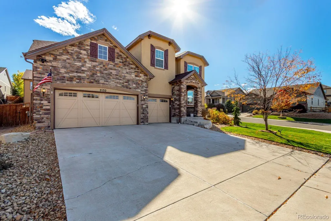
Introducing this MASSIVE 5 bed, 5 bath corner lot beauty (with an assumable 2.25% FHA loan) in the quiet and desirable Cobblestone Ranch neighborhood (complete with clubhouse and pool). The exterior features permanent holiday lighting, a beautiful stone facade, a meticulously manicured landscape w/lush sod, and 3 garage spaces (with 100A EV Charging). Around back is an in-ground trampoline, more lush grass, and an incredible full-length patio that is an entertainer's dream with a covered section with built-in lighting and all the extras. Come inside to discover an expansive great room w/stylish engineered hardwoods, custom trim work & designer palette, modern light fixtures, and a warm fireplace flanked by a massive island and sunny dine-in nook. Prepare delicious meals in this gourmet kitchen, complete with a butler's prep-area, walk-in pantry, and high-end stainless steel appliances. Continue upstairs and into the massive sun-drenched loft with new carpet, where you can spend a relaxing Sunday evening. There are 3 large bedrooms and 2 full baths as well as a primary suite which boasts a custom designed 2nd fireplace, 5-piece bath, and a walk-in closet for all your belongings. If that's not enough, there's a FULL basement. You'll enter into a grand recreation room w/an elegant dry bar and double doors into a dedicated media room theater. There's also a guest wing with a large bedroom and full bath and utility room with extra storage AND a bonus storage room in the middle of it all. If you are looking for a home that has the space to DO IT ALL, you've found it. Now don't let it slip away!
| Elementary School | Middle School | High School |
|---|---|---|
| Franktown Elementary School | Sagewood Middle School | Ponderosa High School |
| Price History | |
|---|---|
| 7/31/2026 | Listed $835,000 |
| 9/8/2026 | 2$825,000 |
General Features
| Sewer | Public Sewer |
|---|---|
| Heating | Forced Air,Natural Gas |
| Cooling | Central Air |
| Utilities | Cable Available,Electricity Available,Internet Access (Wired),Natural Gas Available,Phone Available |
| Possession | Negotiable |
| Roof | Composition |
| Appliances | Cooktop,Dishwasher,Disposal,Double Oven,Microwave,Refrigerator |
| HOA Fee | 100 |
| Garage Spaces | 3 |
| Association Fee Includes | Recycling,Trash |
| Patio/Porch Features | Covered,Front Porch |
| Architectural Style | Traditional |
| Pool Features | Private |
| Security Features | Smoke Detector(s) |
| Construction Materials | Cement Siding,Stone,Stucco |
| Exclusions | Seller`s Personal Property,Staging items |
| Year Built | 2015 |
| Levels | Two |
| Property Subtype | Single Family Residence |
| Tax Year | 2024 |
| Current Use | Live/Work |
| Ownership | Individual |
| Assoc Fee Paid Per | Monthly |
| County | Douglas |
| Property Type | Residential |
| Association Amenities | Clubhouse,Park,Playground,Pool,Tennis Court(s),Trail(s) |
| HOA | Yes |
| Attached Garage | Yes |
| Subdivision Name | Cobblestone Ranch |
| Facing Direction | North |
| Full Baths | 3 |
| Status | Active |
| Directions | From Castle Oaks Dr & Pleasant View Dr. Head southeast on Castle Oaks Dr,Turn right onto Old Stage Ave,Turn right onto Bandit Dr. Property will be on the left. |
| High School | Ponderosa |
| City | Castle Rock |
| Association Name | Cobblestone Ranch HOA |
| Senior Community Y/N | No |
| High School District | Douglas RE-1 |
| Lot Size Units | Square Feet |
| Lot Size Square Feet | 8494 |
| Listing Terms | 1031 Exchange,Cash,Conventional,FHA,Jumbo,VA Loan |
| Elementary School | Franktown |
| Tax Annual Amount | 7926 |
| Middle/Junior High School | Sagewood |
| Virtual Tour | https://www.zillow.com/view-imx/951b4049-a5c7-4018-93d4-accc989dcfc0?setAttribution=mls&wl=true&initialViewType=pano |
| Structure Type | House |
| Standard Status | Active |
| Occupancy Type | Owner |
| Middle/Junior School District | Douglas RE-1 |
| Elementary School District | Douglas RE-1 |
Interior Features
| Interior Amenities | Built-in Features,Ceiling Fan(s),Eat-in Kitchen,Five Piece Bath,High Speed Internet,Kitchen Island,Open Floorplan,Primary Suite,Quartz Counters,Smart Light(s),Smart Thermostat,Walk-In Closet(s),Wet B |
|---|---|
| Basement | Partial |
| Flooring | Carpet,Tile,Wood |
| Total Fireplaces | 2 |
| Fireplace Features | Family Room,Primary Bedroom |
| Basement (Y/N) | Yes |
| Window Features | Double Pane Windows |
| Above Grade Finished Area | 3440 |
| Half Baths | 1 |
| 3/4 Baths | 1 |
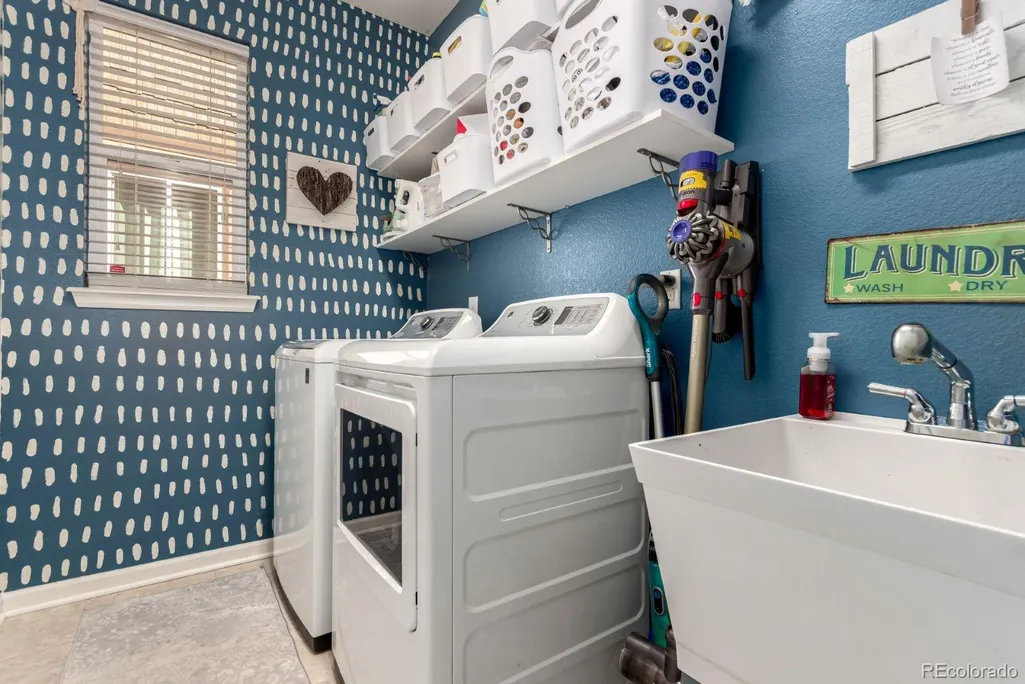
| Laundry Features | Sink,In Unit |
| Total Bedrooms | 5 |
| Below Grade Finished Area | 1287 |
| Main Level Bathrooms | 1 |
| Total Baths | 5 |
Exterior Features
| Exterior Amenities | Lighting,Private Yard,Rain Gutters |
|---|---|
| Vegetation | Grassed |
| Fencing | Full |
| Parking Features | 220 Volts,Electric Vehicle Charging Station(s) |
| Lot Features | Corner Lot,Landscaped,Sloped,Sprinklers In Front,Sprinklers In Rear |
| Water Source | Public |
| Total Parking | 3 |
| Lot Size Area | 8494 |
| Foundation Details | Slab |
| Building Area Total | 5060 |
| Lot Size Acres | 0.19 |
| Road Surface Type | Paved |
| Road Frontage Type | Public |
| Road Responsibility | Public Maintained Road |
| Horse Y/N | No |
Amenities
- Foreclosure
- Views
- Short Sale
- New Construction
- Adult 55+
- Lease To Own
- No HOA Fees
- Furnished
- Primary On Main
- Air Conditioning
- Seller Finance
- Green
- Fixer Upper
- Horse
- Golf
- Fireplace
- Deck
- Garage
- Basement
- Pool
Property vs Single Family Average in 80108
Price
Taxes
Year Built
Visits
In The Neighborhood
Castle Rock
$ 586,999
- Type
- Single Family
- Size
- 3,109 SqFt
- Rooms
- 3 Beds + 2.5 Baths
 MB Metro Brokers Realty Oasis #9454007
Golf Course
Castle Rock
$ 750,000
- Type
- Single Family
- Size
- 4,608 SqFt
- Rooms
- 4 Beds + 2.5 Baths
Keller Williams Real Estate LLC #7911218
Views
Castle Rock
$ 765,000
- Type
- Single Family
- Size
- 5,103 SqFt
- Rooms
- 5 Beds + 4 Baths
Keller Williams Real Estate LLC #7897314
Castle Rock
$ 800,000
- Type
- Single Family
- Size
- 5,276 SqFt
- Rooms
- 6 Beds + 4.5 Baths
Keller Williams Real Estate LLC #6747056
Reduced
Castle Rock
$ 839,500
- Type
- Single Family
- Size
- 4,907 SqFt
- Rooms
- 5 Beds + 4.5 Baths
Engel and Volkers: Castle Rock & Castle Pines #8665569
Reduced
Castle Rock
$ 642,000
- Type
- Single Family
- Size
- 2,980 SqFt
- Rooms
- 5 Beds + 3 Baths
Legacy 100 Real Estate Partners LLC #3432788
Reduced
Castle Rock
$ 725,000
- Type
- Single Family
- Size
- 4,623 SqFt
- Rooms
- 4 Beds + 3.5 Baths
8z Real Estate #2474709
Reduced
Castle Rock
$ 699,000
- Type
- Single Family
- Size
- 3,890 SqFt
- Rooms
- 4 Beds + 3 Baths
1 Percent Lists Mile High #6640950
Reduced
Castle Rock
$ 1,124,900
- Type
- Single Family
- Size
- 6,414 SqFt
- Rooms
- 4 Beds + 3.5 Baths
LPT Realty #4170896
Reduced
Castle Rock
$ 735,000
- Type
- Single Family
- Size
- 4,382 SqFt
- Rooms
- 5 Beds + 3.5 Baths
Real Broker, LLC DBA Real #1925408
Reduced
Castle Rock
$ 590,000
- Type
- Single Family
- Size
- 3,890 SqFt
- Rooms
- 3 Beds + 2 Baths
Compass - Denver #3373455

 The real estate listing information and related content displayed on this site is provided exclusively for consumers’ personal, non-commercial use and may not be used for any purpose other than to identify prospective properties consumers may be interested in purchasing. This information and related content is deemed reliable but is not guaranteed accurate by elevateMLS.
