
Price Reduction
Address
7757 Blue Water Lane, Castle Rock, CO
Price
$ 699,000
Property Attributes
- MLS#6640950
- TypeSingle Family
- Listing Status Active
- CountyDOUGLAS
- CityCastle Rock
- NeighborhoodCobblestone Ranch
- Zip80108
- StyleContemporary
- Year Built2014
- Taxes$ 6509
- Price$ 699,000
- Bedrooms4
- Full Bathrooms3
- Half Bathrooms0
- Sqr Footage3890
- Lot Size0.16 Acres
Data Source:
REColorado (MTOMLS)
Property Description
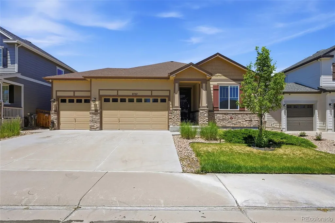
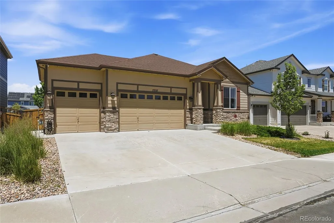
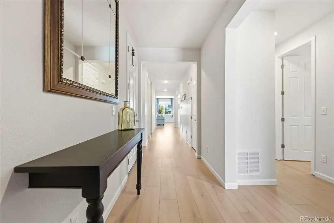
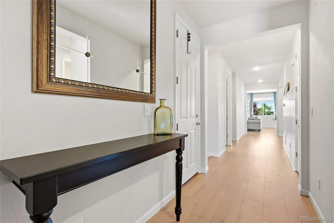
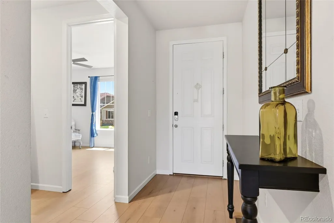
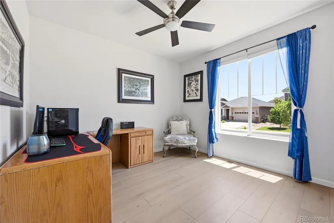
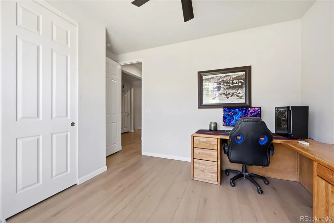
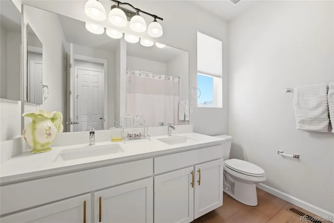
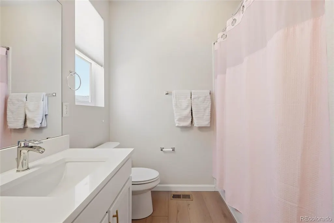
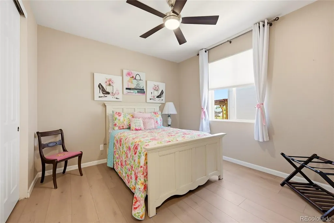
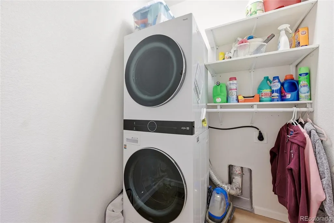
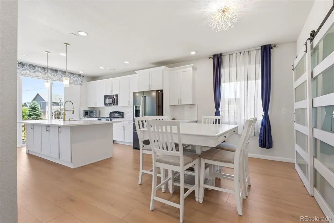
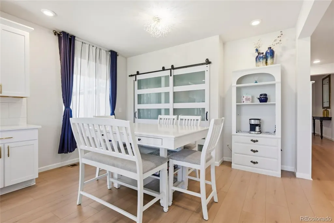
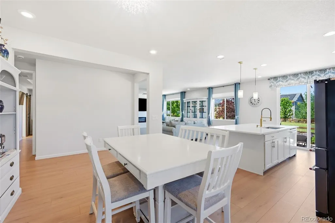
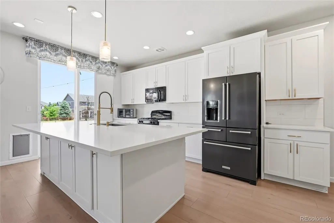
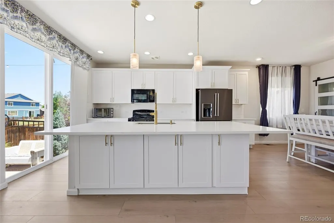
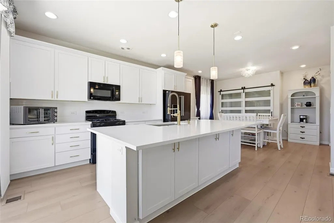
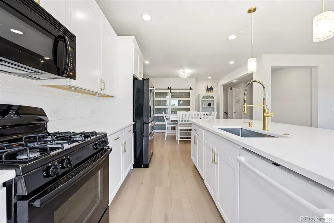
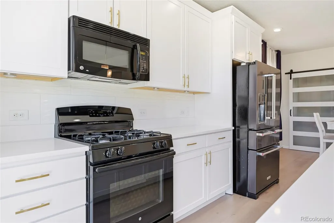
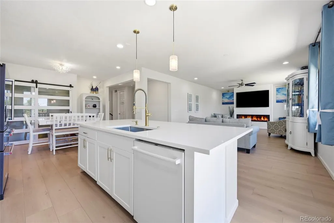
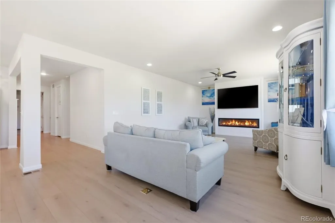
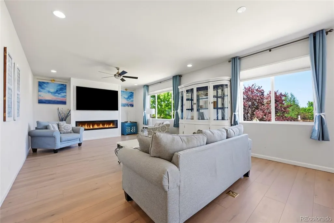
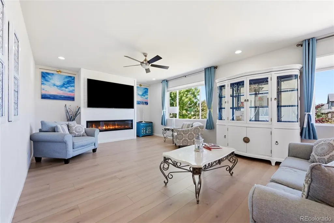
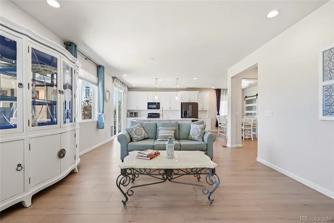
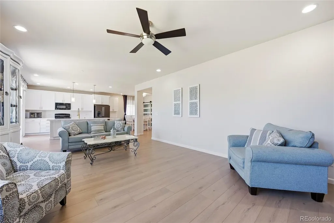
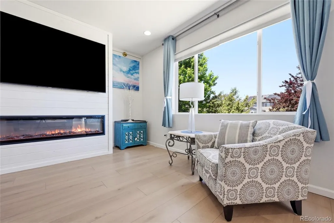
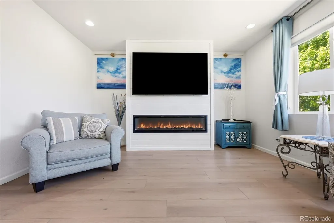
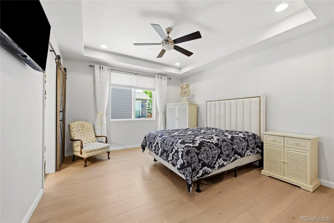
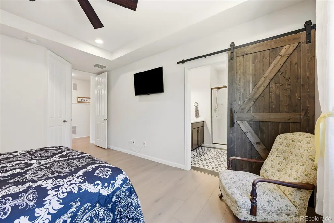
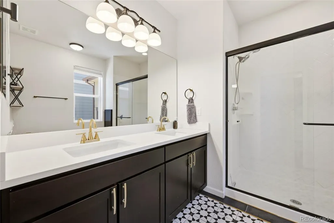
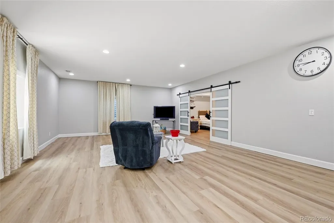
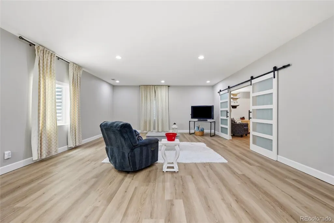
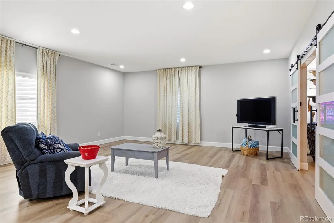
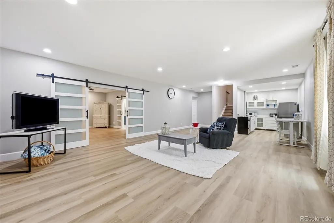
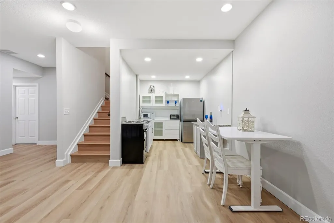
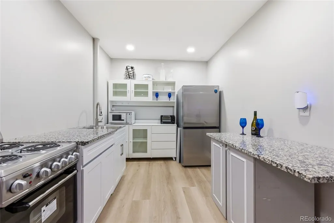
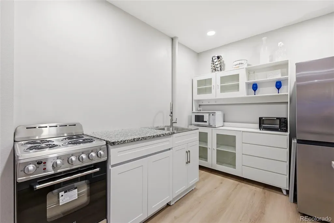
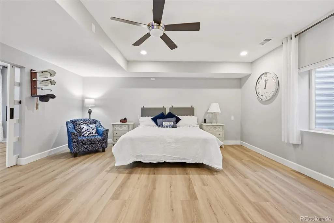
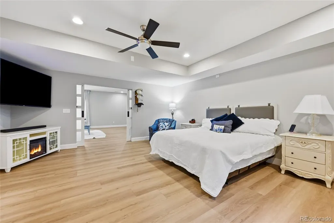
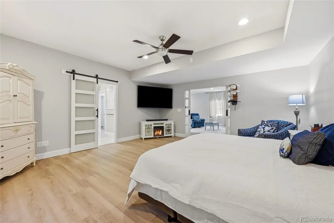
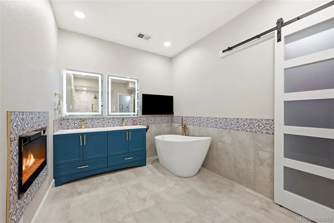
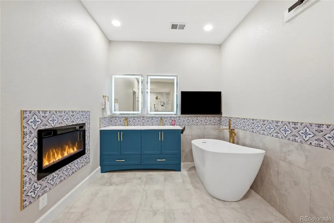
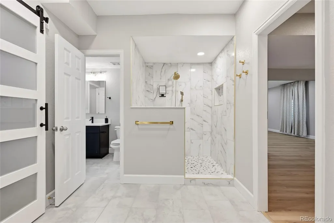
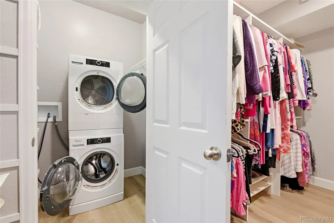
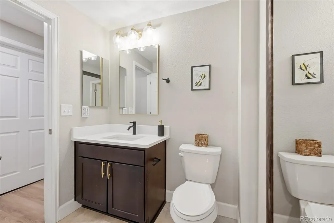
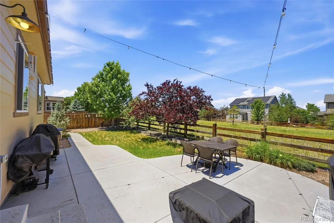
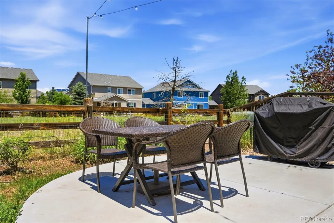
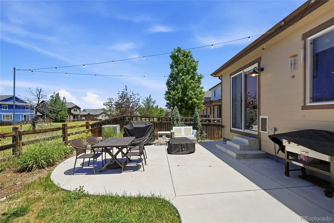
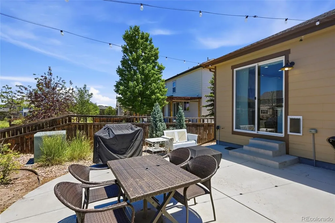
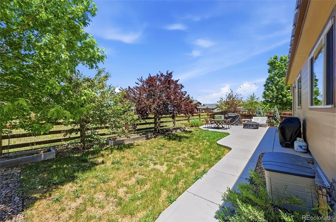
Welcome to this beautifully remodeled ranch-style home in the highly desirable Cobblestone Ranch community, backing to premium open space and offering exceptional multi-generational living. With 4 bedrooms, 4 full bathrooms, 3,890 finished square feet, and a spacious 3-car garage, this home combines comfort, functionality, and modern style. The open-concept floor plan has been thoughtfully redesigned by removing walls to create an expansive main living area filled with natural light from large windows. At the heart of the home is the stunning country kitchen featuring an oversized quartz island, white shaker cabinets, newer appliances, contemporary barn doors, and a large pantry. The inviting living room showcases a full-wall fireplace with customizable colors, creating the perfect ambiance for relaxing or entertaining. Wide-plank luxury vinyl flooring flows throughout the home, providing both elegance and easy maintenance. The main level includes a spacious primary suite with a walk-in closet and private ensuite bath featuring dual sinks and a walk-in shower, along with two additional bedrooms, a full bath, and conveniently located laundry. The fully finished basement lives like a second home and is ideal for running a business and multigenerational families. It features a large recreation area, kitchenette with sink, stove, and refrigerator, and a luxurious second primary suite hidden behind stylish barn doors. This private retreat includes a soaking tub, fireplace, included TV, oversized walk-in shower, dual sinks, walk-in closet, and a second laundry room. Step outside to enjoy the large patio overlooking serene open space, perfect for entertaining or unwinding after a long day. Residents of Cobblestone Ranch enjoy access to parks, walking trails, recreational amenities, top-rated schools, shopping, dining, and all that Castle Rock has to offer. This exceptional home delivers the perfect blend of space, flexibility, and Colorado lifestyle living.
| Elementary School | Middle School | High School |
|---|---|---|
| Franktown Elementary School | Sagewood Middle School | Ponderosa High School |
| Price History | |
|---|---|
| 6/13/2026 | Listed $710,000 |
| 8/16/2026 | 2$699,000 |
General Features
| Sewer | Public Sewer |
|---|---|
| Heating | Forced Air,Natural Gas |
| Cooling | Central Air |
| Utilities | Cable Available,Electricity Connected,Natural Gas Connected |
| Possession | Negotiable |
| Roof | Composition |
| Appliances | Dishwasher,Disposal,Dryer,Microwave,Oven,Range,Refrigerator |
| HOA Fee | 100 |
| Garage Spaces | 3 |
| Association Fee Includes | Maintenance Grounds,Recycling,Trash |
| Patio/Porch Features | Patio |
| Architectural Style | Contemporary |
| Security Features | Carbon Monoxide Detector(s),Video Doorbell |
| Construction Materials | Cement Siding,Frame,Rock |
| Exclusions | Seller's personal property. Kitchen refrigerator. |
| Year Built | 2014 |
| View | Meadow |
| Levels | One |
| Property Subtype | Single Family Residence |
| Tax Year | 2025 |
| Ownership | Individual |
| Assoc Fee Paid Per | Monthly |
| County | Douglas |
| Property Type | Residential |
| Association Amenities | Clubhouse,Park,Playground,Pool,Tennis Court(s),Trail(s) |
| HOA | Yes |
| Attached Garage | Yes |
| Subdivision Name | Cobblestone Ranch |
| Facing Direction | South |
| Full Baths | 3 |
| Status | Active |
| Directions | Use Google Maps. |
| High School | Ponderosa |
| City | Castle Rock |
| Association Name | Cobblestone Ranch |
| Senior Community Y/N | No |
| High School District | Douglas RE-1 |
| Lot Size Units | Square Feet |
| Lot Size Square Feet | 6795 |
| Listing Terms | Cash,Conventional,FHA,VA Loan |
| Elementary School | Franktown |
| Tax Annual Amount | 6509 |
| Middle/Junior High School | Sagewood |
| Property Condition | Updated/Remodeled |
| Virtual Tour | https://v1tours.com/listing/64183/ |
| Structure Type | House |
| Standard Status | Active |
| Occupancy Type | Owner |
| Middle/Junior School District | Douglas RE-1 |
| Elementary School District | Douglas RE-1 |
Interior Features
| Interior Amenities | Breakfast Bar,Ceiling Fan(s),Eat-in Kitchen,Entrance Foyer,Five Piece Bath,High Ceilings,High Speed Internet,Kitchen Island,Open Floorplan,Pantry,Primary Suite,Quartz Counters,Smart Light(s),Walk-In |
|---|---|
| Basement | Finished,Full |
| Flooring | Tile,Vinyl |
| Total Fireplaces | 2 |
| Fireplace Features | Basement,Gas,Gas Log,Living Room |
| Basement (Y/N) | Yes |
| Window Features | Double Pane Windows,Window Coverings |
| Above Grade Finished Area | 1945 |
| Laundry Features | In Unit |
| Total Bedrooms | 4 |
| Below Grade Finished Area | 1086 |
| Main Level Bedrooms | 3 |
| Main Level Bathrooms | 2 |
| Total Baths | 3 |
Exterior Features
| Exterior Amenities | Garden,Private Yard |
|---|---|
| Fencing | Full |
| Lot Features | Greenbelt,Landscaped,Level,Master Planned,Open Space,Sprinklers In Front,Sprinklers In Rear |
| Water Source | Public |
| Total Parking | 3 |
| Lot Size Area | 6795 |
| Building Area Total | 3890 |
| Lot Size Acres | 0.16 |
Amenities
- Foreclosure
- Views
- Short Sale
- New Construction
- Adult 55+
- Lease To Own
- No HOA Fees
- Furnished
- Primary On Main
- Air Conditioning
- Seller Finance
- Green
- Fixer Upper
- Horse
- Golf
- Fireplace
- Deck
- Garage
- Basement
- Pool
Property vs Single Family Average in 80108
Price
Taxes
Year Built
Visits
In The Neighborhood
Castle Rock
$ 586,999
- Type
- Single Family
- Size
- 3,109 SqFt
- Rooms
- 3 Beds + 2.5 Baths
 MB Metro Brokers Realty Oasis #9454007
Golf Course
Castle Rock
$ 750,000
- Type
- Single Family
- Size
- 4,608 SqFt
- Rooms
- 4 Beds + 2.5 Baths
Keller Williams Real Estate LLC #7911218
Views
Castle Rock
$ 765,000
- Type
- Single Family
- Size
- 5,103 SqFt
- Rooms
- 5 Beds + 4 Baths
Keller Williams Real Estate LLC #7897314
Reduced
Castle Rock
$ 825,000
- Type
- Single Family
- Size
- 5,060 SqFt
- Rooms
- 5 Beds + 4.5 Baths
eXp Realty, LLC #1583409
Castle Rock
$ 800,000
- Type
- Single Family
- Size
- 5,276 SqFt
- Rooms
- 6 Beds + 4.5 Baths
Keller Williams Real Estate LLC #6747056
Reduced
Castle Rock
$ 839,500
- Type
- Single Family
- Size
- 4,907 SqFt
- Rooms
- 5 Beds + 4.5 Baths
Engel and Volkers: Castle Rock & Castle Pines #8665569
Reduced
Castle Rock
$ 642,000
- Type
- Single Family
- Size
- 2,980 SqFt
- Rooms
- 5 Beds + 3 Baths
Legacy 100 Real Estate Partners LLC #3432788
Reduced
Castle Rock
$ 725,000
- Type
- Single Family
- Size
- 4,623 SqFt
- Rooms
- 4 Beds + 3.5 Baths
8z Real Estate #2474709
Reduced
Castle Rock
$ 1,124,900
- Type
- Single Family
- Size
- 6,414 SqFt
- Rooms
- 4 Beds + 3.5 Baths
LPT Realty #4170896
Reduced
Castle Rock
$ 735,000
- Type
- Single Family
- Size
- 4,382 SqFt
- Rooms
- 5 Beds + 3.5 Baths
Real Broker, LLC DBA Real #1925408
Reduced
Castle Rock
$ 590,000
- Type
- Single Family
- Size
- 3,890 SqFt
- Rooms
- 3 Beds + 2 Baths
Compass - Denver #3373455

 The real estate listing information and related content displayed on this site is provided exclusively for consumers’ personal, non-commercial use and may not be used for any purpose other than to identify prospective properties consumers may be interested in purchasing. This information and related content is deemed reliable but is not guaranteed accurate by elevateMLS.
