
Price Reduction - Views
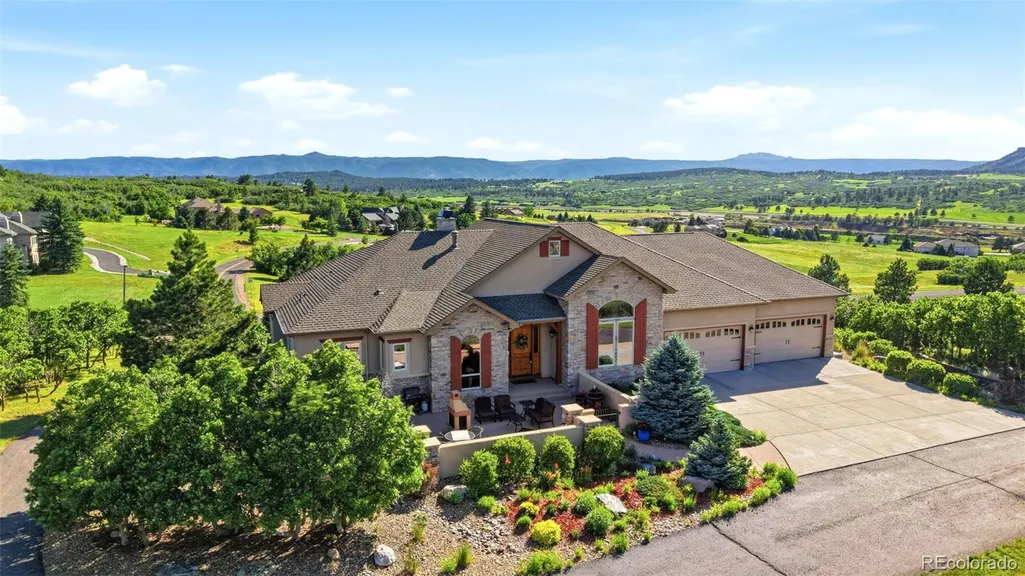
Address
395 Young Circle, Castle Rock, CO
Price
$ 1,599,992
Property Attributes
- MLS#9757235
- TypeSingle Family
- Listing Status Active
- CountyDOUGLAS
- CityCastle Rock
- NeighborhoodBell Mountain Ranch
- Zip80104
- StyleMountain Contemporary
- Year Built2005
- Taxes$ 13356
- Price$ 1,599,992
- Bedrooms5
- Full Bathrooms4
- Half Bathrooms1
- Sqr Footage5560
- Lot Size5.9 Acres
Data Source:
REColorado (MTOMLS)
Property Description
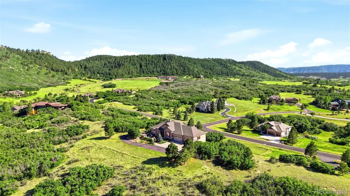
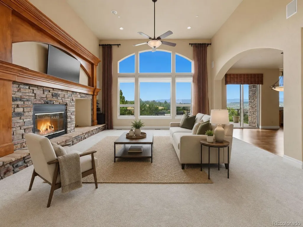
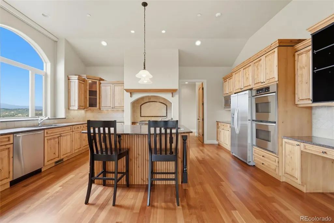
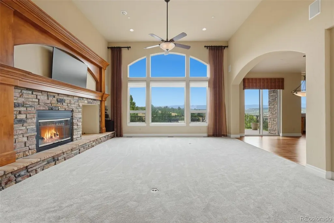
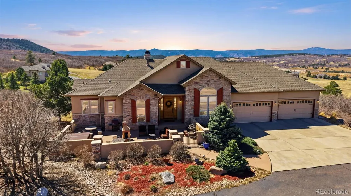
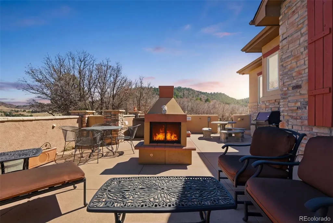
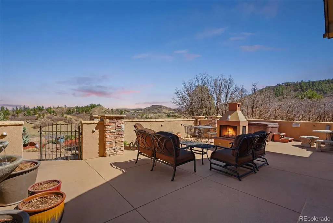
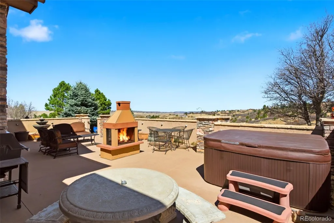
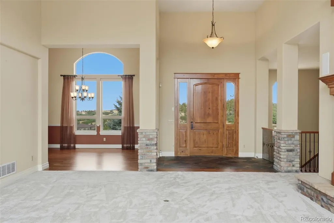
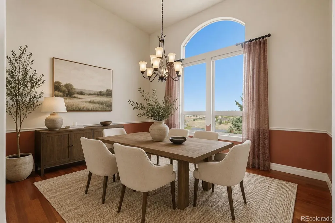
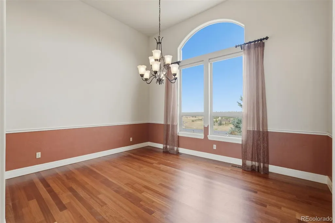
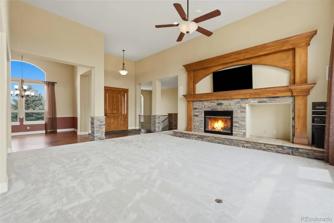
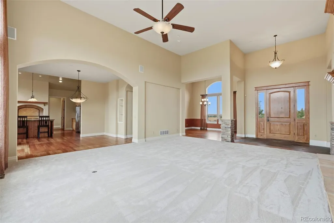
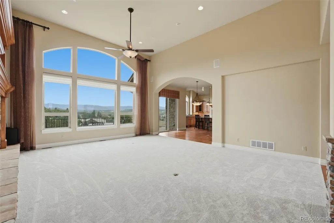
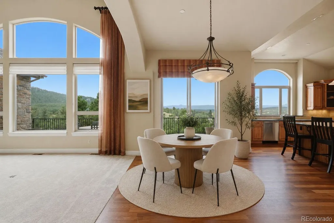
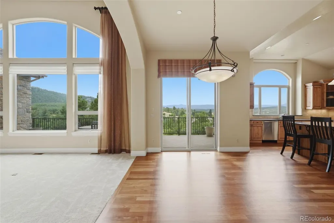
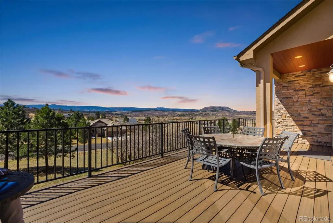
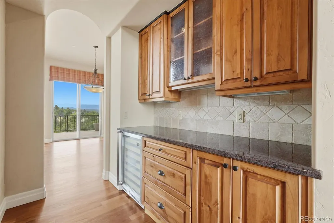
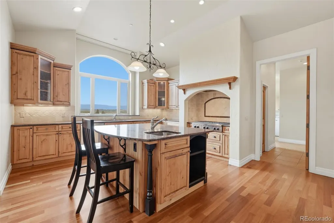
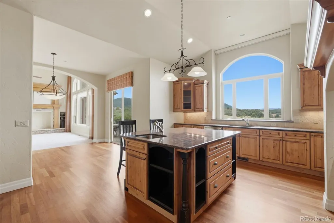
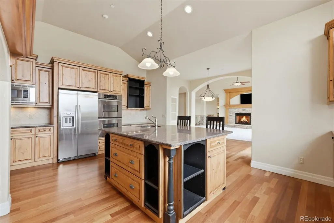
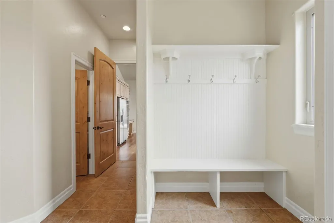
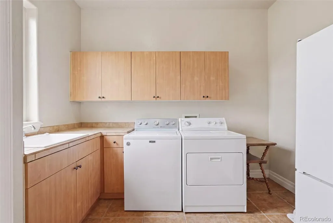
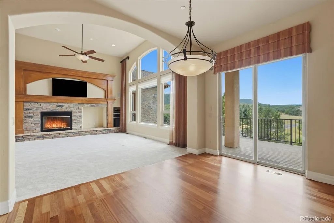
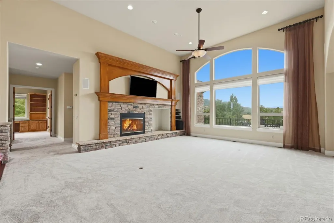
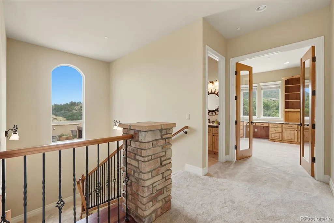
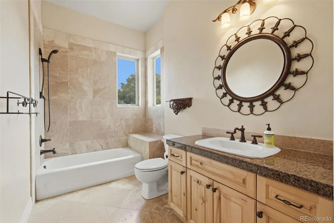
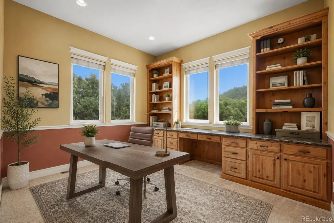
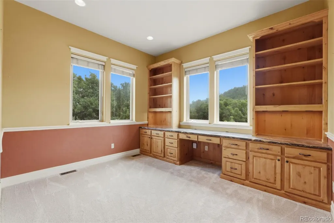
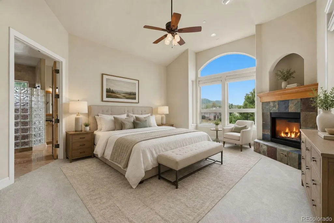
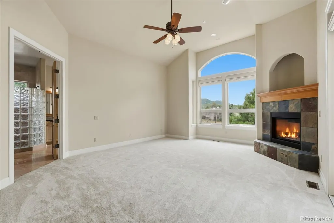
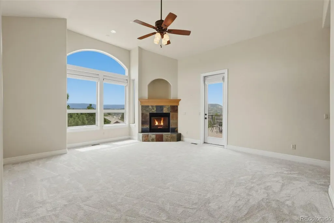
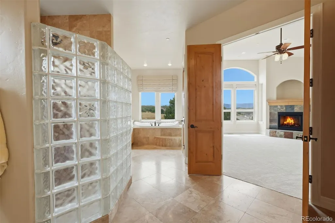
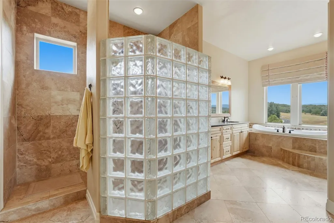
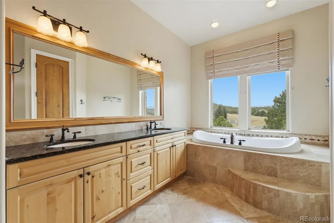
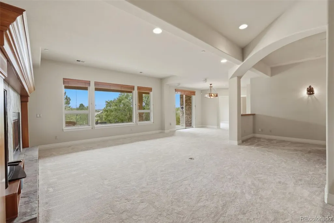
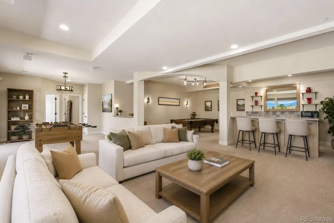
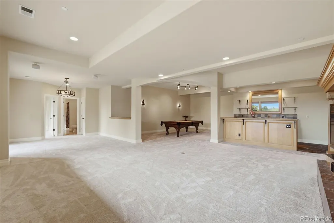
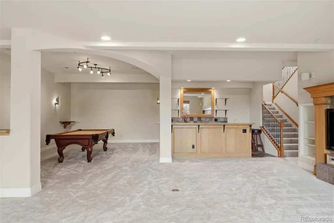
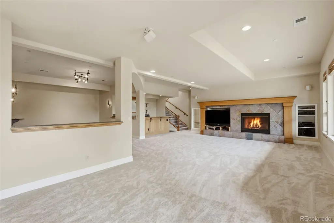
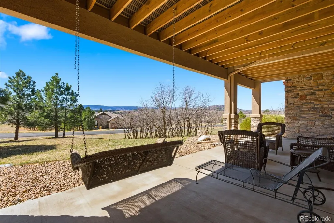
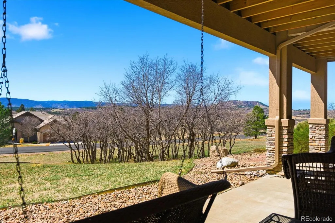
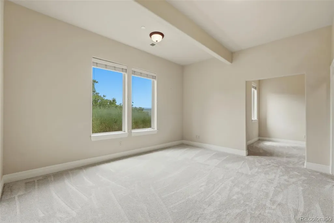
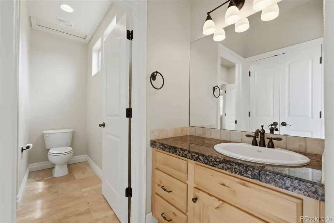
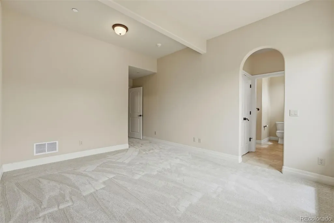
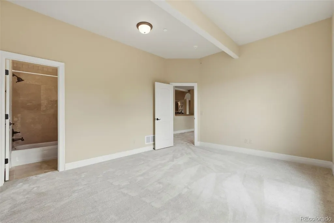
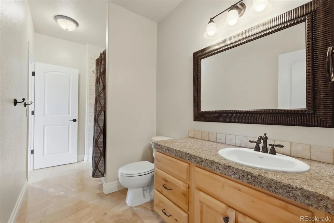
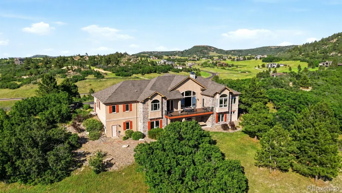
Discover private Colorado acreage living in Bell Mountain Ranch with a newly improved price and thoughtful updates throughout. Now offered after an $80,000 price reduction, this 5-bedroom, 5-bath ranch-style home sits on approximately 5.9 acres and captures sweeping 360-degree mountain, meadow, and Dawson Butte views. Recent improvements include brand-new carpet throughout and a freshly resealed driveway that creates a polished first impression. Designed for convenient main-level living, the home features a spacious primary suite, private office, laundry room, formal dining area, and an open great room with soaring ceilings, expansive windows, Brazilian cherry hardwood floors, and a gas fireplace. The kitchen offers granite countertops, generous cabinetry, double ovens, an island workspace, breakfast nook, pantry, and seamless access to the deck and outdoor entertaining areas. The finished walk-out basement provides four additional bedrooms, two bathrooms, a family room, game room, fireplace, and flexible space for guests, multigenerational living, recreation, or a home gym. Multiple decks and patios create inviting places to enjoy Colorado sunrises, sunsets, wildlife, and peaceful surroundings. The oversized, finished four-car garage offers excellent space for vehicles, storage, recreational equipment, or hobbies. This property is designated as horse property, providing greater flexibility for additional fencing within the neighborhood. Bell Mountain Ranch residents enjoy approximately 27 miles of private hiking, biking, and equestrian trails, along with parks, playgrounds, and open space. Experience privacy without isolation, just minutes from downtown Castle Rock, shopping, dining, schools, and Interstate 25. A rare opportunity to own a spacious walk-out ranch on acreage with mountain views, horse-property potential, updated finishes, and room to live, work, entertain, and enjoy the Colorado lifestyle.
| Elementary School | Middle School | High School |
|---|---|---|
| South Ridge Elementary School | Mesa Middle School | Douglas County High School |
| Price History | |
|---|---|
| 6/10/2026 | Listed $1,730,000 |
| 7/28/2026 | 5$1,650,000 |
| 9/10/2026 | 4$1,599,992 |
General Features
| Sewer | Septic Tank |
|---|---|
| Heating | Forced Air |
| Cooling | Central Air |
| Utilities | Cable Available,Electricity Connected,Internet Access (Wired),Natural Gas Connected,Phone Available |
| Possession | Negotiable |
| Roof | Composition |
| Appliances | Convection Oven,Cooktop,Dishwasher,Disposal,Double Oven,Dryer,Gas Water Heater,Humidifier,Microwave,Range Hood,Refrigerator,Self Cleaning Oven,Washer,Wine Cooler |
| Zoning | PDNU |
| HOA Fee | 650 |
| Garage Spaces | 4 |
| Association Fee Includes | Reserves,Insurance,Recycling,Trash |
| Patio/Porch Features | Deck,Front Porch,Patio |
| Architectural Style | Mountain Contemporary |
| Security Features | Carbon Monoxide Detector(s),Smoke Detector(s) |
| Construction Materials | Stone,Stucco |
| Exclusions | N/a |
| Pets Allowed | Cats OK,Dogs OK,Yes |
| Year Built | 2005 |
| View | Meadow,Mountain(s) |
| Levels | One |
| Property Subtype | Single Family Residence |
| Tax Year | 2025 |
| Ownership | Corporation/Trust |
| Assoc Fee Paid Per | Annually |
| County | Douglas |
| Property Type | Residential |
| Association Amenities | Park,Parking,Playground,Trail(s) |
| HOA | Yes |
| Attached Garage | Yes |
| Subdivision Name | Bell Mountain Ranch |
| Full Baths | 3 |
| Status | Active |
| High School | Douglas County |
| City | Castle Rock |
| Association Name | Bell Mountain Ranch HOA |
| Entry Location | Courtyard |
| Senior Community Y/N | No |
| High School District | Douglas RE-1 |
| Lot Size Units | Acres |
| Lot Size Square Feet | 257004 |
| Listing Terms | 1031 Exchange,Cash,Conventional,FHA,Jumbo,VA Loan |
| Spa Features | Bath |
| Elementary School | South Ridge |
| Tax Annual Amount | 13356 |
| Home Warranty Y/N | No |
| Middle/Junior High School | Mesa |
| Virtual Tour | https://www.zillow.com/view-imx/d5788dff-4c71-4ff2-bbcc-5750e5a5a57d?setAttribution=mls&wl=true&initialViewType=pano |
| Structure Type | House |
| Standard Status | Active |
| Occupancy Type | Owner |
| Middle/Junior School District | Douglas RE-1 |
| Elementary School District | Douglas RE-1 |
Interior Features
| Interior Amenities | Breakfast Bar,Built-in Features,Ceiling Fan(s),Eat-in Kitchen,Entrance Foyer,Five Piece Bath,Granite Counters,High Ceilings,High Speed Internet,In-Law Floorplan,Jack & Jill Bathroom,Open Floorplan,Pa |
|---|---|
| Basement | Finished,Unfinished,Walk-Out Access |
| Flooring | Carpet,Tile,Wood |
| Furnished Y/N | Unfurnished |
| Total Fireplaces | 3 |
| Fireplace Features | Basement,Family Room,Gas,Primary Bedroom |
| Basement (Y/N) | Yes |
| Window Features | Double Pane Windows |
| Above Grade Finished Area | 2800 |
| Half Baths | 1 |
| 3/4 Baths | 1 |
| Total Bedrooms | 5 |
| Below Grade Finished Area | 2517 |
| Main Level Bedrooms | 1 |
| Main Level Bathrooms | 3 |
| Total Baths | 5 |
Exterior Features
| Exterior Amenities | Gas Valve,Lighting,Rain Gutters,Spa/Hot Tub,Water Feature |
|---|---|
| Vegetation | Mixed,Natural State |
| Fencing | None |
| Parking Features | Asphalt,Concrete,Exterior Access Door,Finished Garage,Insulated Garage,Lighted |
| Lot Features | Landscaped,Many Trees,Sprinklers In Front |
| Water Source | Public |
| Total Parking | 4 |
| Lot Size Area | 5.9 |
| Building Area Total | 5560 |
| Lot Size Acres | 5.9 |
| Road Surface Type | Paved |
| Road Frontage Type | Public |
| Road Responsibility | Private Maintained Road |
| Horse Y/N | Yes |
Amenities
- Foreclosure
- Views
- Short Sale
- New Construction
- Adult 55+
- Lease To Own
- No HOA Fees
- Furnished
- Primary On Main
- Air Conditioning
- Seller Finance
- Green
- Fixer Upper
- Horse
- Golf
- Fireplace
- Deck
- Garage
- Basement
- Pool
Property vs Single Family Average in 80104
Price
Taxes
Year Built
Visits


 The real estate listing information and related content displayed on this site is provided exclusively for consumers’ personal, non-commercial use and may not be used for any purpose other than to identify prospective properties consumers may be interested in purchasing. This information and related content is deemed reliable but is not guaranteed accurate by elevateMLS.
