
Views
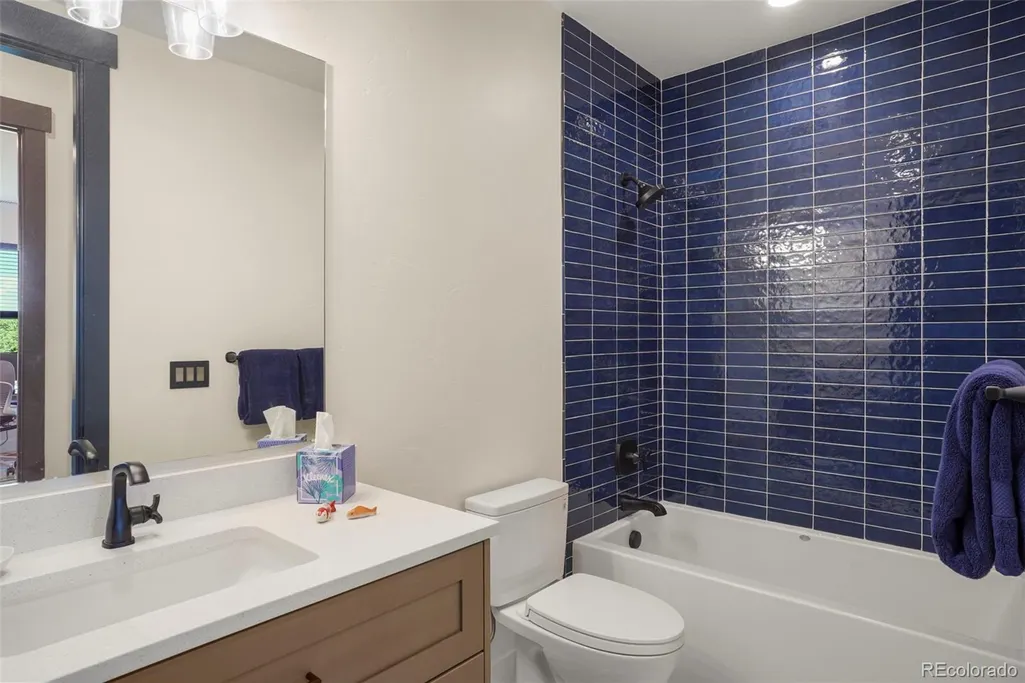
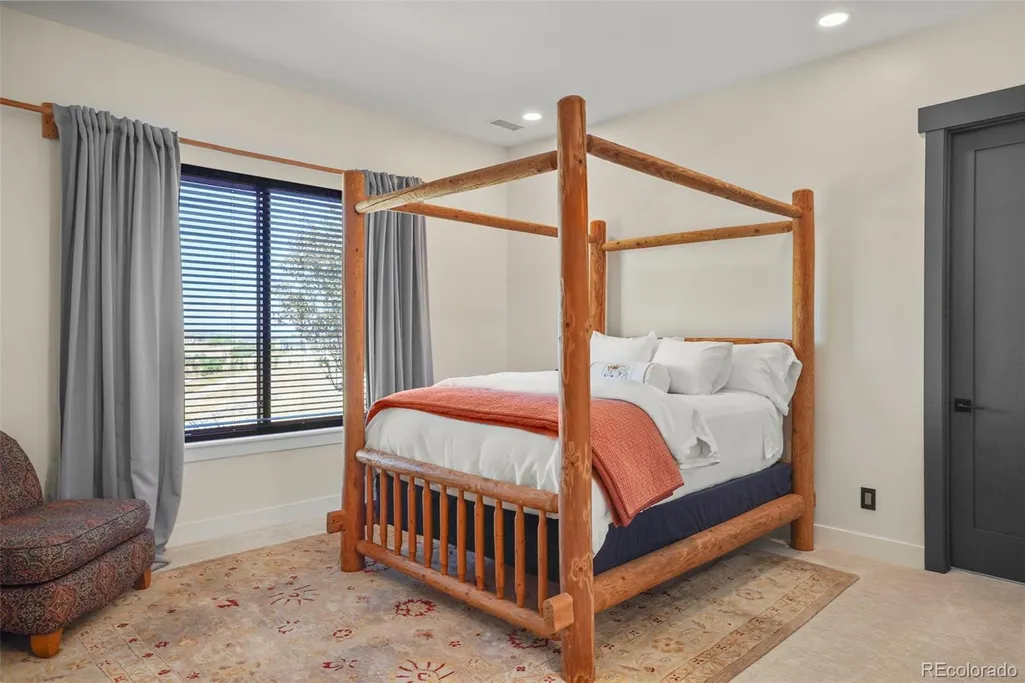
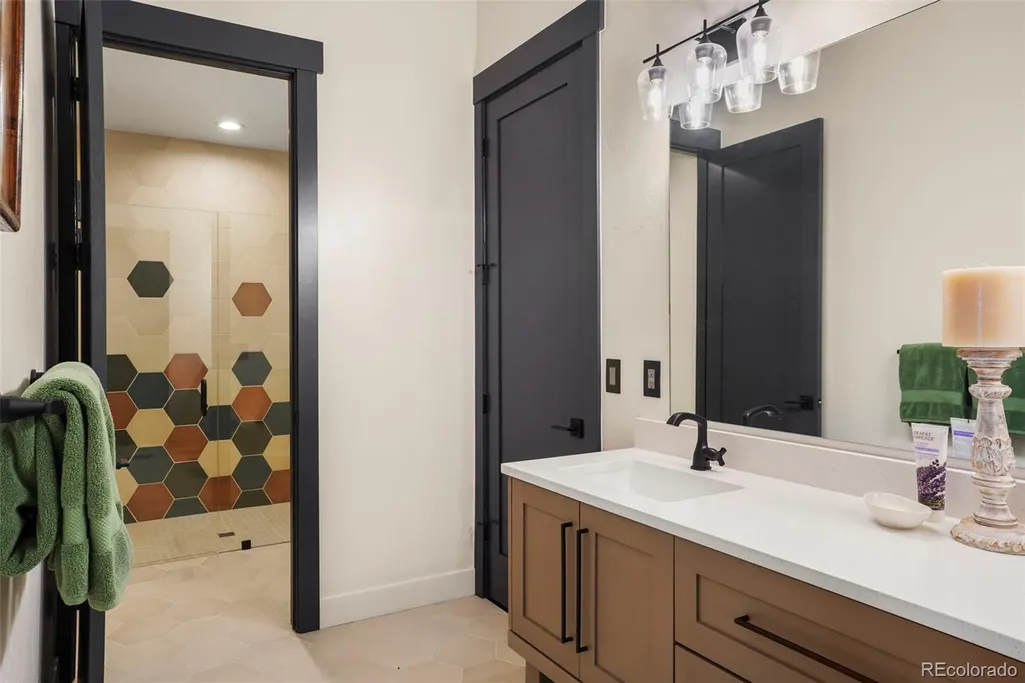
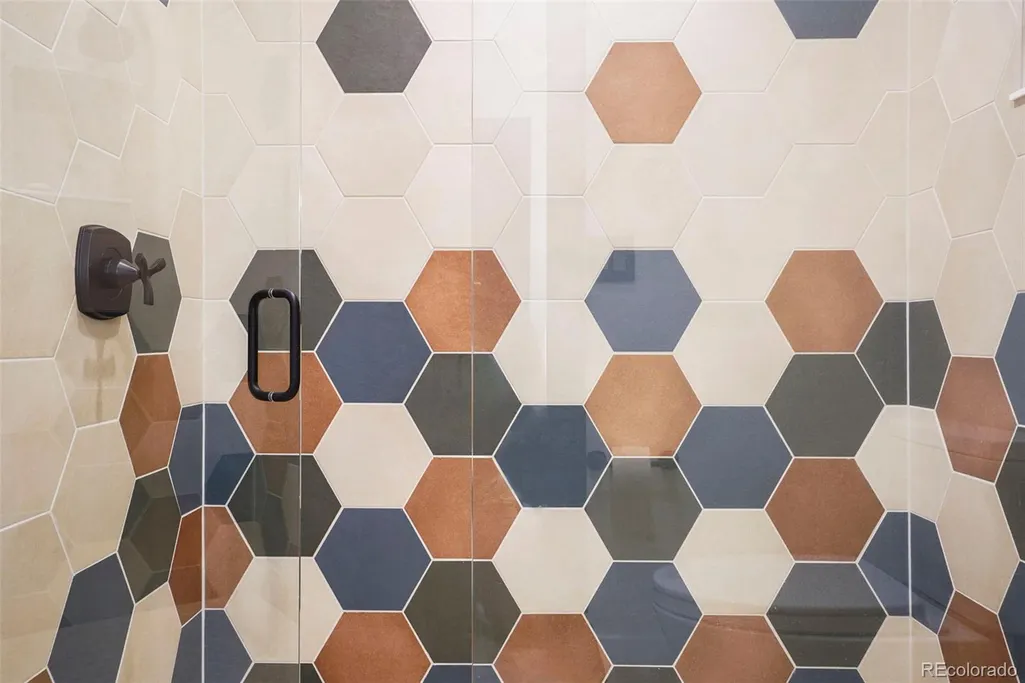
Address
1555 King Mick Court, Castle Rock, CO
Price
$ 2,695,000
Property Attributes
- MLS#7021853
- TypeSingle Family
- Listing Status Active
- CountyDOUGLAS
- CityCastle Rock
- NeighborhoodBell Mountain Ranch
- Zip80104
- StyleHouse
- Year Built2021
- Taxes$ 17681
- Price$ 2,695,000
- Bedrooms4
- Full Bathrooms4
- Half Bathrooms1
- Sqr Footage6436
- Lot Size2.62 Acres
Data Source:
REColorado (MTOMLS)
Property Description
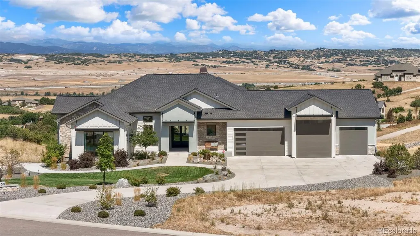
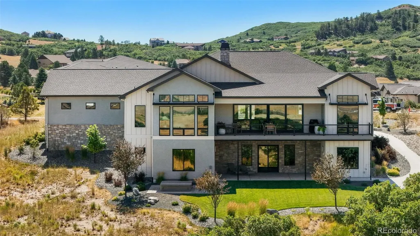
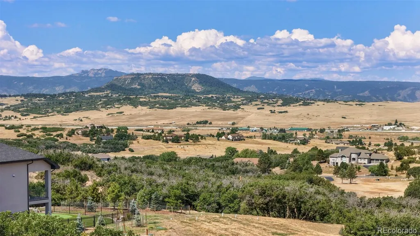
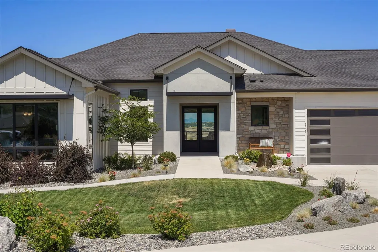
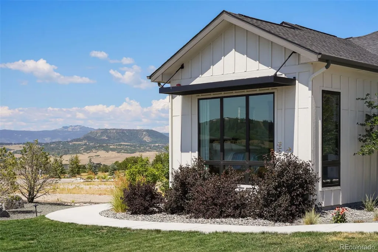
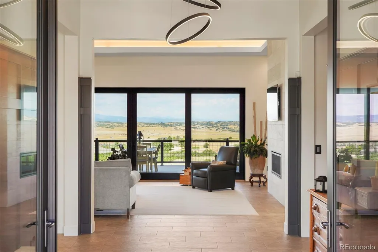
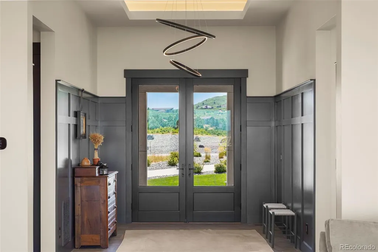
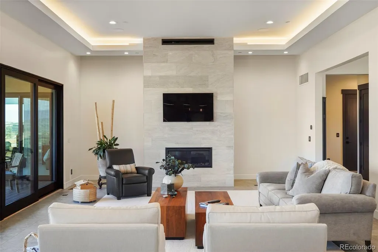
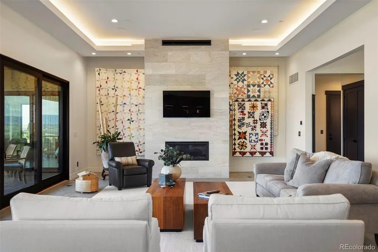
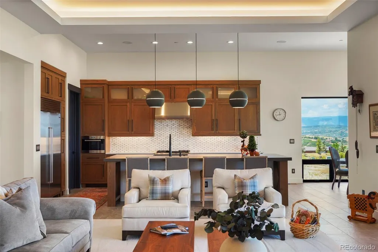
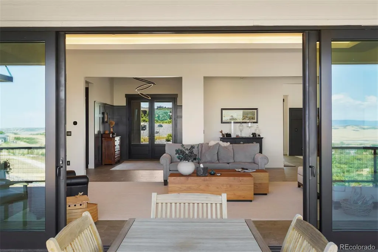
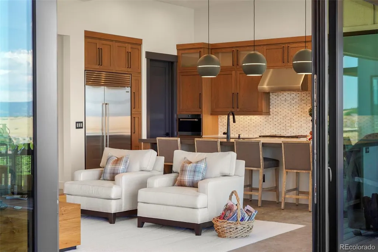
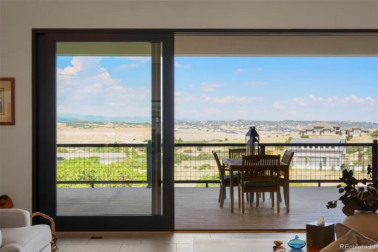
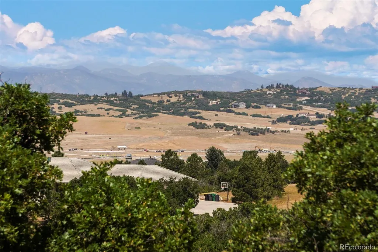
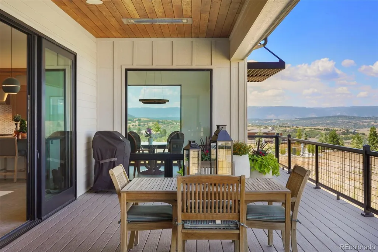
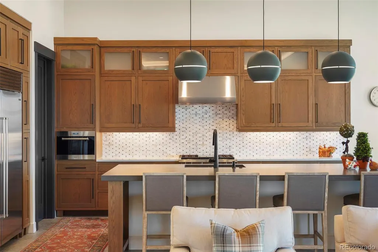
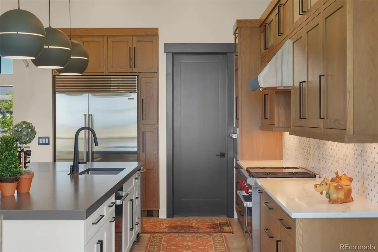
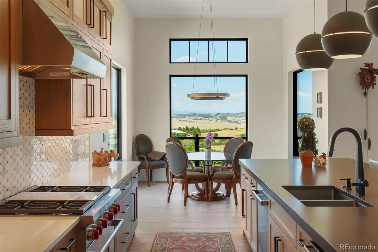
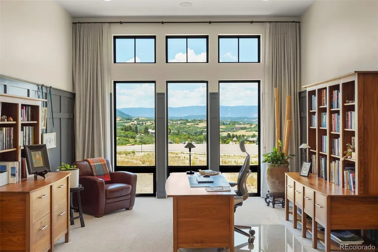
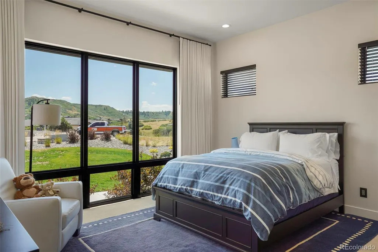
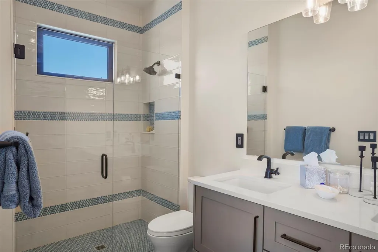
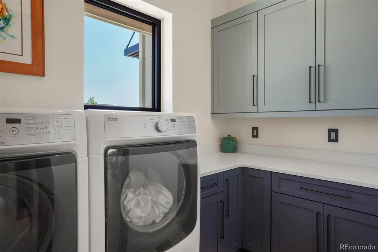
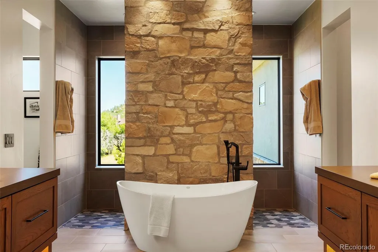
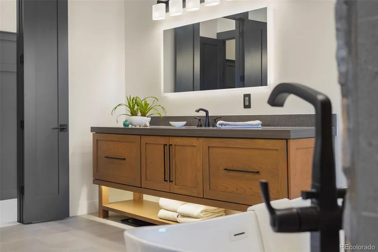
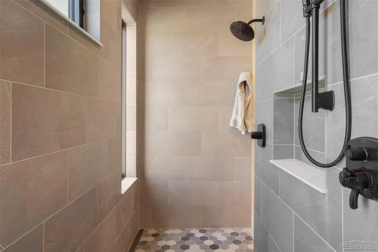
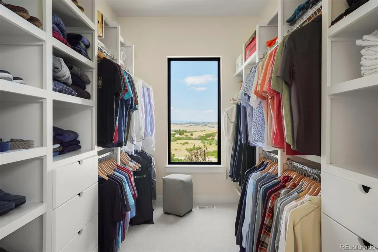
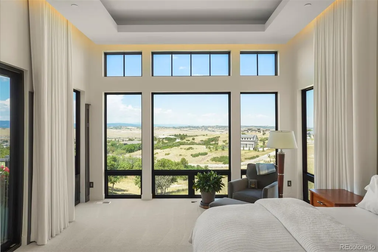
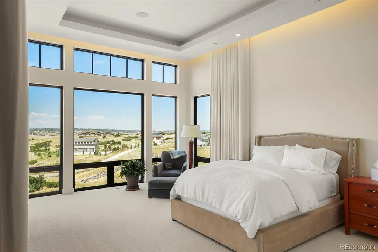
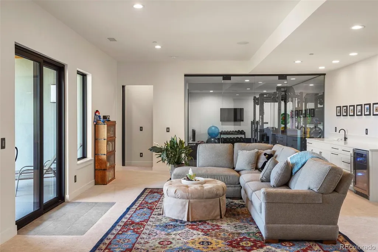
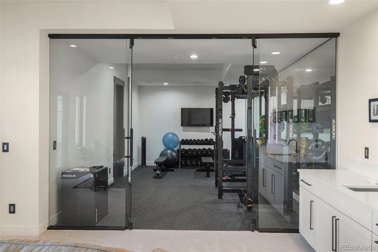
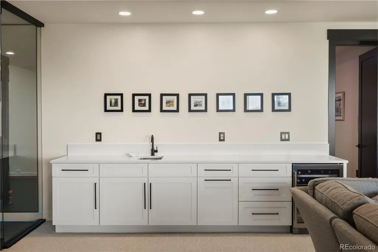
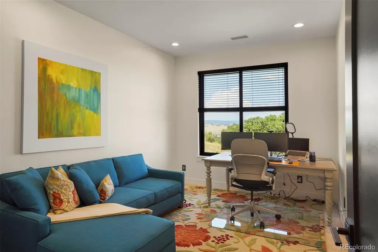
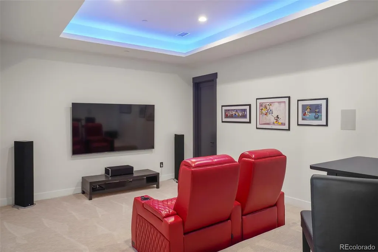
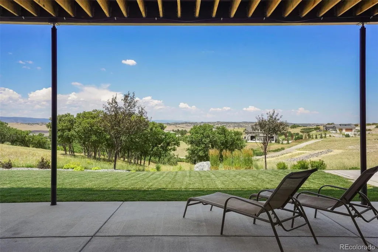
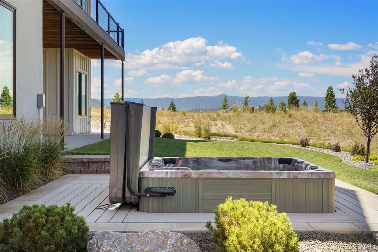
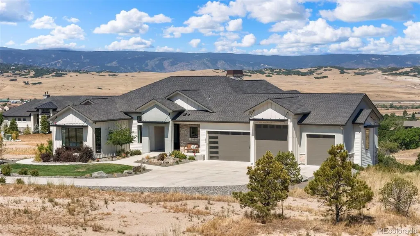
Introducing one of the finest homes in the prestigious Stevens Ranch Enclave at Bell Mountain Ranch. Completed in 2021 and nestled on 2.62 acres, this exceptional mountain contemporary ranch showcases breathtaking panoramic Front Range views while offering an extraordinary blend of sophisticated design, modern comfort, and Colorado's natural beauty. Designed for effortless single-level living, the open-concept floor plan is anchored by expansive walls of glass that flood the home with natural light while framing spectacular mountain vistas. The spacious great room flows seamlessly into the gourmet kitchen and dining area before extending to a covered, heated patio, creating the perfect setting for year-round outdoor entertaining and unforgettable Colorado sunsets. The luxurious primary suite is a private sanctuary featuring dramatic floor-to-ceiling windows, dual walk-in closets, and a spa-inspired bath designed for relaxation. A generously sized executive office provides a bright and inspiring workspace with abundant natural light, making working from home both productive and enjoyable. A dedicated media room creates the perfect setting for movie nights and sporting events, while the stunning glass-enclosed fitness studio provides an inspiring space to stay active. Two spacious guest suites, each with its own private bath, are complemented by an inviting family room, elegant wet bar, and seamless access to the backyard. Step outside to your own private retreat, where a secluded hot tub is thoughtfully positioned within the backyard landscaping, offering the perfect place to unwind beneath Colorado's star-filled skies. Beautifully landscaped front and rear yard areas create inviting outdoor living spaces while preserving the beauty and openness of the surrounding acreage. An oversized four-car garage offers abundant space for vehicles, recreational equipment, a trailer, or a small RV, making this home as functional as it is beautiful.
| Elementary School | Middle School | High School |
|---|---|---|
| Castle Rock Elementary School | Mesa Middle School | Douglas County High School |
| Price History | |
|---|---|
| 7/29/2026 | Listed $2,695,000 |
General Features
| Sewer | Septic Tank |
|---|---|
| Heating | Forced Air,Natural Gas |
| Cooling | Central Air |
| Utilities | Electricity Connected,Natural Gas Connected |
| Roof | Composition |
| Appliances | Bar Fridge,Convection Oven,Cooktop,Dishwasher,Disposal,Microwave,Range,Range Hood,Refrigerator |
| HOA Fee | 650 |
| Garage Spaces | 4 |
| Patio/Porch Features | Covered,Deck,Front Porch,Patio |
| Construction Materials | Frame,Stone,Stucco |
| Exclusions | personal Property |
| Pets Allowed | Yes |
| Year Built | 2021 |
| View | Meadow,Mountain(s) |
| Levels | One |
| Property Subtype | Single Family Residence |
| Tax Year | 2025 |
| Ownership | Individual |
| Assoc Fee Paid Per | Annually |
| County | Douglas |
| Property Type | Residential |
| HOA | Yes |
| Attached Garage | Yes |
| Subdivision Name | Bell Mountain Ranch |
| Full Baths | 4 |
| Status | Active |
| High School | Douglas County |
| City | Castle Rock |
| Association Name | Bell Mountain Ranch HOA |
| Senior Community Y/N | No |
| High School District | Douglas RE-1 |
| Lot Size Units | Acres |
| Lot Size Square Feet | 114127.2 |
| Listing Terms | Cash,Conventional,Jumbo |
| Elementary School | Castle Rock |
| Tax Annual Amount | 17681 |
| Middle/Junior High School | Mesa |
| Virtual Tour | https://soco.aryeo.com/videos/019fa595-2636-72f5-8258-86043a2ad18f |
| Structure Type | House |
| Standard Status | Active |
| Occupancy Type | Owner |
| Middle/Junior School District | Douglas RE-1 |
| Elementary School District | Douglas RE-1 |
Interior Features
| Interior Amenities | Audio/Video Controls,Breakfast Bar,Built-in Features,Eat-in Kitchen,Entrance Foyer,Five Piece Bath,High Speed Internet,Kitchen Island,Open Floorplan,Pantry,Primary Suite,Quartz Counters,Smart Window |
|---|---|
| Basement | Finished,Full,Walk-Out Access |
| Flooring | Carpet,Tile,Vinyl |
| Furnished Y/N | Unfurnished |
| Total Fireplaces | 1 |
| Fireplace Features | Gas,Great Room |
| Basement (Y/N) | Yes |
| Window Features | Double Pane Windows |
| Above Grade Finished Area | 3218 |
| Half Baths | 1 |
| Total Bedrooms | 4 |
| Below Grade Finished Area | 2082 |
| Main Level Bedrooms | 2 |
| Main Level Bathrooms | 3 |
| Total Baths | 5 |
Exterior Features
| Exterior Amenities | Balcony,Private Yard,Spa/Hot Tub |
|---|---|
| Fencing | None |
| Parking Features | Concrete,Dry Walled,Oversized,RV Garage |
| Lot Features | Corner Lot,Cul-De-Sac,Landscaped |
| Water Source | Public |
| Total Parking | 4 |
| Lot Size Area | 2.62 |
| Foundation Details | Slab |
| Building Area Total | 6436 |
| Lot Size Acres | 2.62 |
| Road Surface Type | Paved |
| Road Frontage Type | Public |
| Road Responsibility | Public Maintained Road |
Amenities
- Foreclosure
- Views
- Short Sale
- New Construction
- Adult 55+
- Lease To Own
- No HOA Fees
- Furnished
- Primary On Main
- Air Conditioning
- Seller Finance
- Green
- Fixer Upper
- Horse
- Golf
- Fireplace
- Deck
- Garage
- Basement
- Pool
Property vs Single Family Average in 80104
Price
Taxes
Year Built
Visits


 The real estate listing information and related content displayed on this site is provided exclusively for consumers’ personal, non-commercial use and may not be used for any purpose other than to identify prospective properties consumers may be interested in purchasing. This information and related content is deemed reliable but is not guaranteed accurate by elevateMLS.
