
Views






Address
4367 Tallyrand Circle, Castle Rock, CO
Price
$ 1,300,000
Property Attributes
- MLS#3940674
- TypeSingle Family
- Listing Status Active
- CountyDOUGLAS
- CityCastle Rock
- NeighborhoodBell Mountain Ranch
- Zip80104
- StyleMountain Contemporary
- Year Built2001
- Taxes$ 10684
- Price$ 1,300,000
- Bedrooms4
- Full Bathrooms3
- Half Bathrooms1
- Sqr Footage4384
- Lot Size5.29 Acres
Data Source:
REColorado (MTOMLS)
Property Description
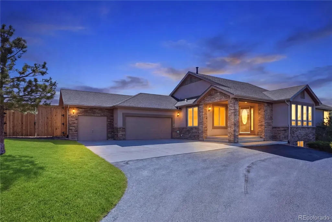
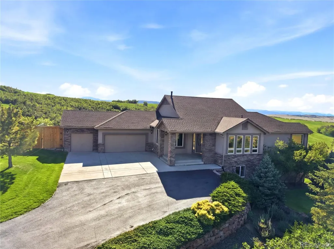
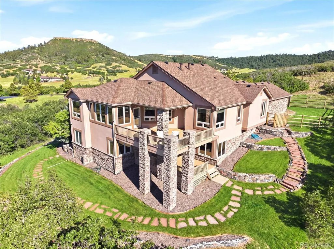
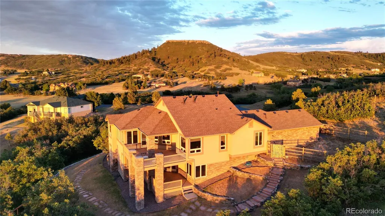
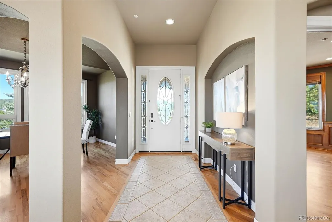
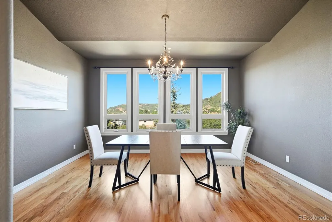
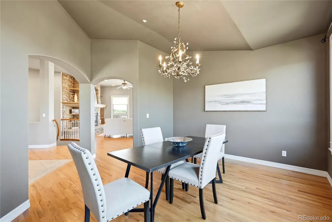
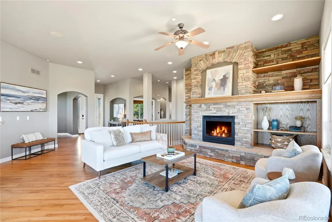
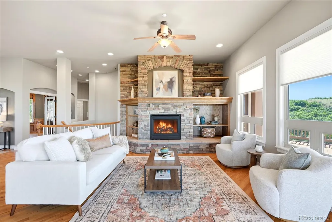
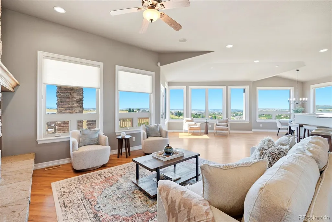
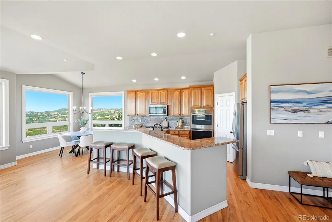
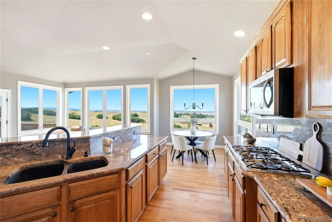
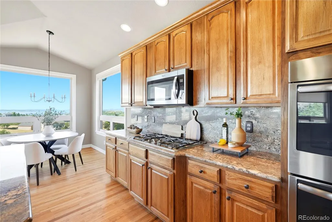
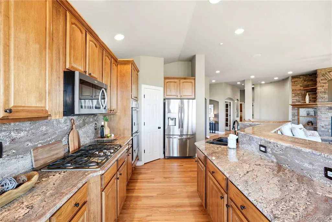
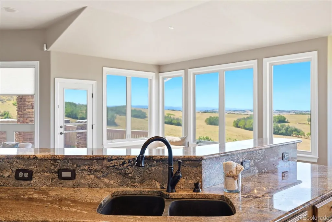
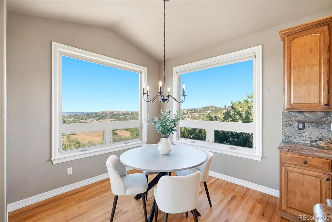
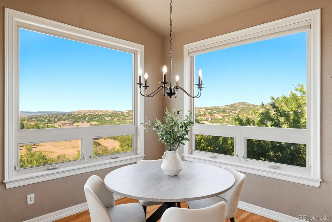
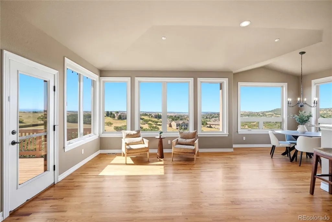
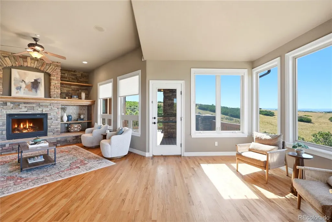
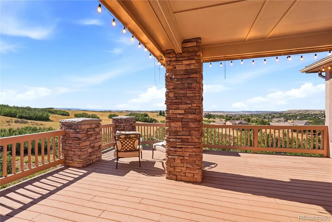
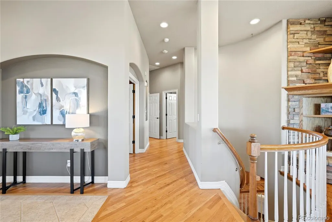
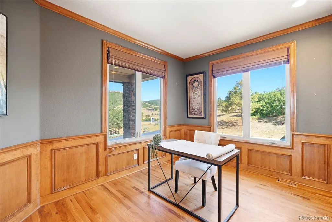
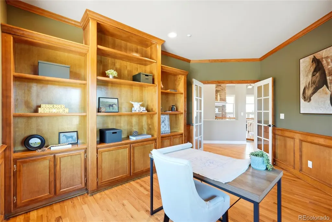
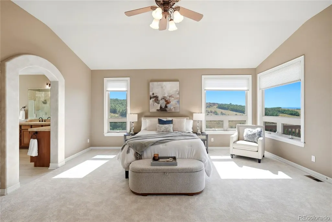
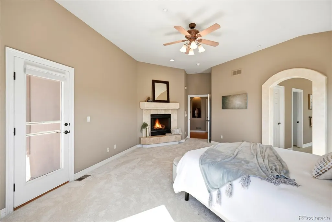
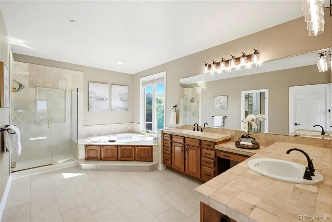
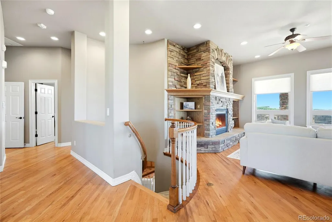
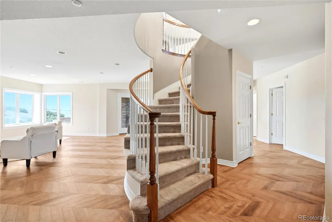
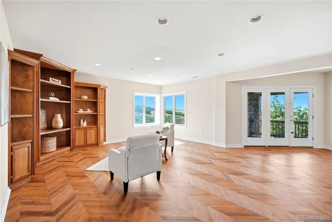
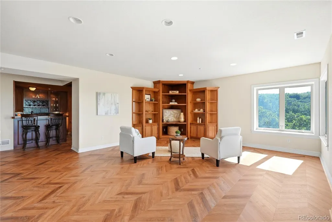
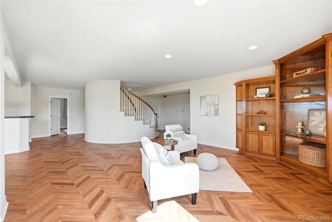
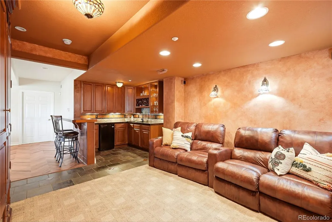
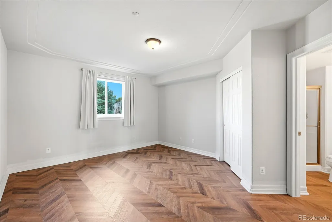
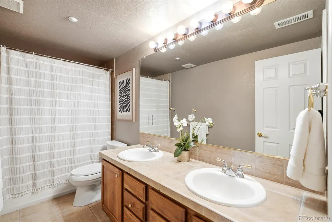
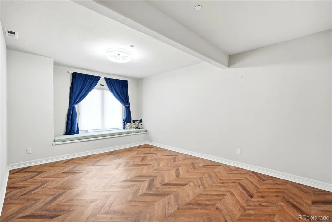
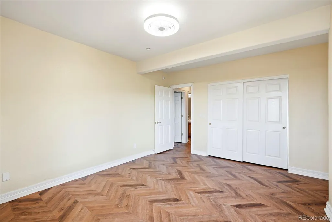
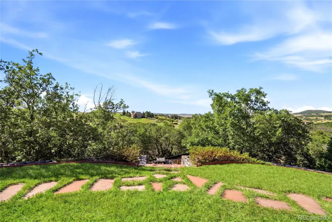
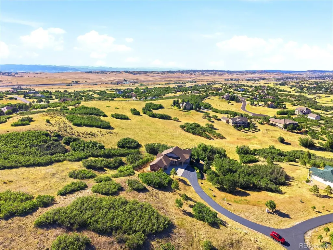
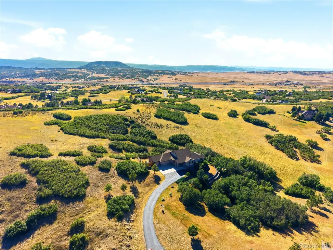
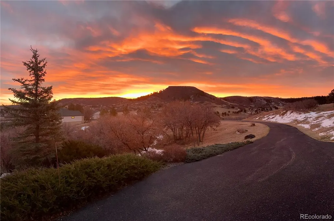
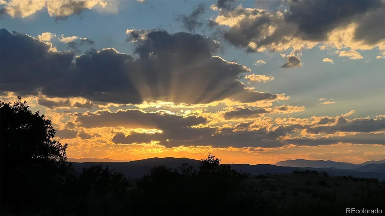
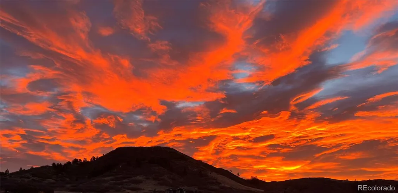
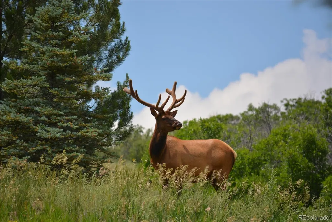
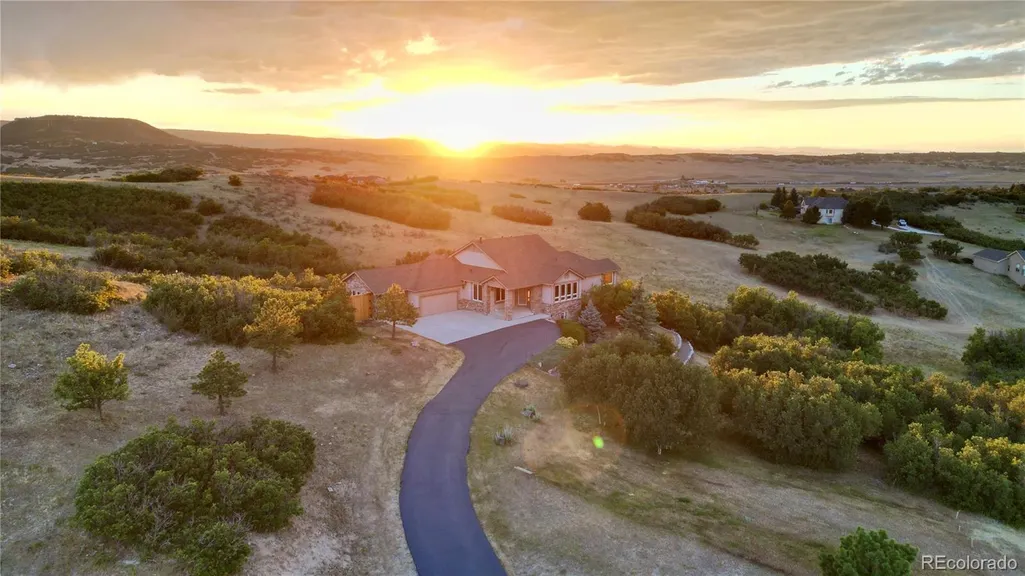
Stunning western mountain views stretch from Mount Evans to Longs Peak from this exceptional estate, perfectly positioned at the end of a private cul-de-sac on 5.29 wooded acres. Surrounded by mature vegetation, this stunning home offers the perfect blend of luxury, privacy, and convenience. Located in Bell Mountain Ranch, this community is highly sought after for its prime location, sprawling lots, more than 26 miles of community equestrian and hiking trails, along with a neighborhood park and playground, stables on site, and majestic views in all directions. This walk-out ranch boasts main floor living coupled with a full lower level with three additional bedrooms, family room, theater room, and bar. The open floor plan and walls of windows make this home designed to showcase the breathtaking views and features a spacious great room with soaring ceilings, hardwood floors, and a cozy fireplace. The kitchen is equipped with slab granite countertops, a center island, gas cooktop, double ovens, stainless steel appliances, and abundant workspace for entertaining. A beautiful formal dining room and a main-level study with French doors and custom built-in bookcases provide both sophistication and functionality. The luxurious primary suite is a true retreat, complete with its own fireplace and private access to a covered composite deck where you can enjoy spectacular sunsets and mountain vistas. The finished walkout lower level includes three additional bedrooms, a spacious family room, media room, and wet bar—ideal for entertaining or multigenerational living. Experience peaceful country living with the convenience of nearby shopping, dining, and everyday amenities. Minutes away from town, so you can enjoy all that the thriving Castle Rock community has to offer. Frequently named one of America's top places to live.
| Elementary School | Middle School | High School |
|---|---|---|
| South Ridge Elementary School | Mesa Middle School | Douglas County High School |
| Price History | |
|---|---|
| 7/17/2026 | Listed $1,300,000 |
General Features
| Sewer | Septic Tank |
|---|---|
| Heating | Forced Air,Natural Gas |
| Cooling | Attic Fan,Central Air |
| Utilities | Cable Available,Electricity Connected,Natural Gas Connected |
| Possession | Closing/DOD |
| Roof | Composition |
| Appliances | Cooktop,Dishwasher,Disposal,Double Oven,Dryer,Microwave,Refrigerator,Washer |
| Zoning | PDNU |
| HOA Fee | 650 |
| Garage Spaces | 3 |
| Association Fee Includes | Reserves,Maintenance Grounds,Recycling,Trash |
| Patio/Porch Features | Covered,Deck,Front Porch,Patio |
| Architectural Style | Mountain Contemporary |
| Construction Materials | Frame,Rock,Stucco |
| Exclusions | Staging. Everything in the media room is included,including the bar stools at the media room bar. |
| Pets Allowed | Cats OK,Dogs OK |
| Year Built | 2001 |
| View | Meadow,Mountain(s),Valley |
| Levels | One |
| Property Subtype | Single Family Residence |
| Tax Year | 2025 |
| Ownership | Individual |
| Assoc Fee Paid Per | Annually |
| County | Douglas |
| Property Type | Residential |
| Association Amenities | Park,Playground,Trail(s) |
| HOA | Yes |
| Attached Garage | Yes |
| Subdivision Name | Bell Mountain Ranch |
| Facing Direction | East |
| Full Baths | 2 |
| Status | Active |
| High School | Douglas County |
| City | Castle Rock |
| Association Name | Bell Mountain HOA |
| Senior Community Y/N | No |
| High School District | Douglas RE-1 |
| Lot Size Units | Acres |
| Lot Size Square Feet | 230432.4 |
| Listing Terms | Cash,Conventional,Jumbo,Qualified Assumption,VA Loan |
| Spa Features | Bath |
| Elementary School | South Ridge |
| Tax Annual Amount | 10684 |
| Middle/Junior High School | Mesa |
| Property Condition | Updated/Remodeled |
| Virtual Tour | https://iframe.videodelivery.net/7e06824a9a989a6ffe6aa001711d3dce |
| Structure Type | House |
| Builder Name | Other |
| Standard Status | Active |
| Occupancy Type | Owner |
| Middle/Junior School District | Douglas RE-1 |
| Elementary School District | Douglas RE-1 |
Interior Features
| Interior Amenities | Breakfast Bar,Built-in Features,Ceiling Fan(s),Entrance Foyer,Five Piece Bath,Granite Counters,High Ceilings,In-Law Floorplan,Kitchen Island,Open Floorplan,Pantry,Primary Suite,Radon Mitigation Syste |
|---|---|
| Basement | Walk-Out Access |
| Flooring | Carpet,Tile,Vinyl,Wood |
| Furnished Y/N | Partially |
| Total Fireplaces | 2 |
| Fireplace Features | Gas Log,Great Room,Primary Bedroom |
| Basement (Y/N) | Yes |
| Window Features | Double Pane Windows,Egress Windows,Window Coverings |
| Above Grade Finished Area | 2221 |
| Half Baths | 1 |
| 3/4 Baths | 1 |
| Laundry Features | Sink |
| Total Bedrooms | 4 |
| Below Grade Finished Area | 1983 |
| Main Level Bedrooms | 1 |
| Main Level Bathrooms | 2 |
| Total Baths | 4 |
Exterior Features
| Exterior Amenities | Dog Run,Fire Pit,Private Yard |
|---|---|
| Fencing | Partial |
| Parking Features | Concrete,Oversized |
| Lot Features | Cul-De-Sac,Landscaped,Many Trees,Meadow,Secluded,Sprinklers In Front,Sprinklers In Rear |
| Water Source | Public |
| Total Parking | 3 |
| Lot Size Area | 5.29 |
| Foundation Details | Slab |
| Building Area Total | 4384 |
| Lot Size Acres | 5.29 |
| Road Surface Type | Paved |
| Other Equipment | Home Theater |
| Horse Y/N | No |
Amenities
- Foreclosure
- Views
- Short Sale
- New Construction
- Adult 55+
- Lease To Own
- No HOA Fees
- Furnished
- Primary On Main
- Air Conditioning
- Seller Finance
- Green
- Fixer Upper
- Horse
- Golf
- Fireplace
- Deck
- Garage
- Basement
- Pool
Property vs Single Family Average in 80104
Price
Taxes
Year Built
Visits


 The real estate listing information and related content displayed on this site is provided exclusively for consumers’ personal, non-commercial use and may not be used for any purpose other than to identify prospective properties consumers may be interested in purchasing. This information and related content is deemed reliable but is not guaranteed accurate by elevateMLS.
