
Price Reduction - Views

Address
34317 State Highway 103, Evergreen, CO
Price
$ 6,495,000
Property Attributes
- MLS#9225697
- TypeSingle Family
- Listing Status Active
- CountyJEFFERSON
- CityEvergreen
- NeighborhoodSoda Creek
- Zip80439
- StyleHouse
- Year Built1994
- Taxes$ 19073
- Price$ 6,495,000
- Bedrooms6
- Full Bathrooms5
- Half Bathrooms1
- Sqr Footage7400
- Lot Size95 Acres
Data Source:
REColorado (MTOMLS)
Property Description
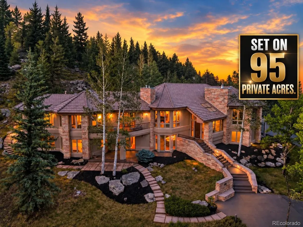
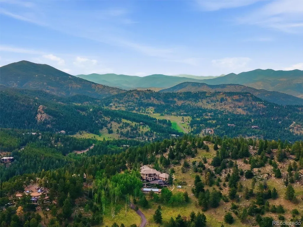
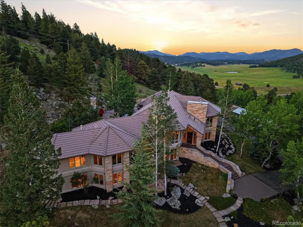
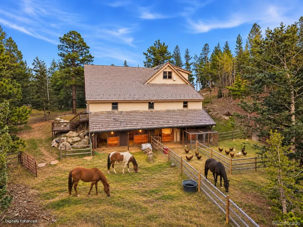
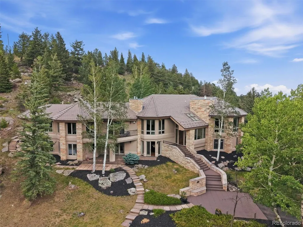
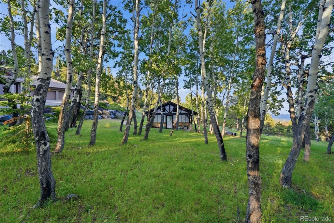
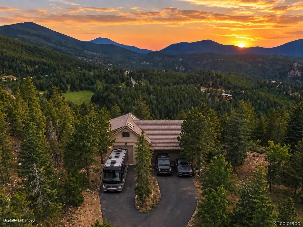
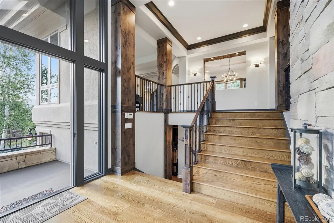
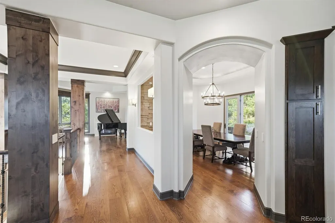
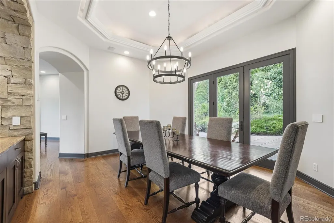
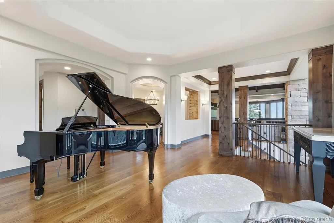
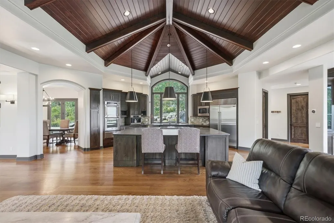
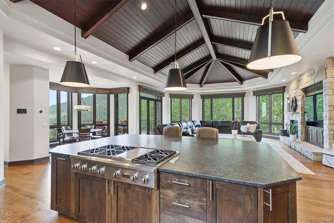
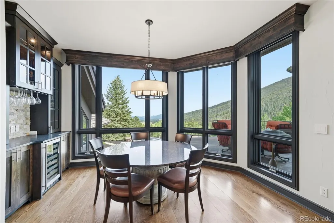
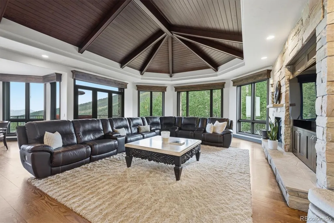
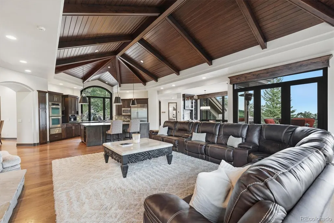
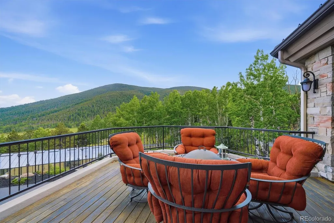
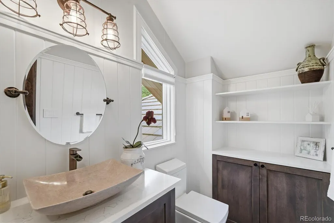
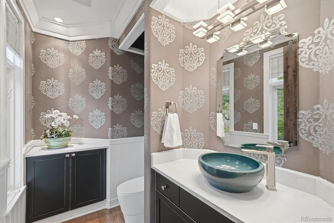
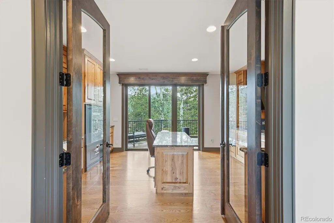
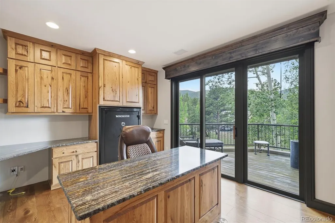
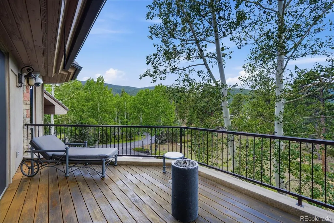
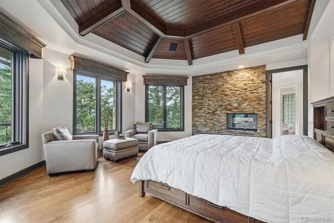
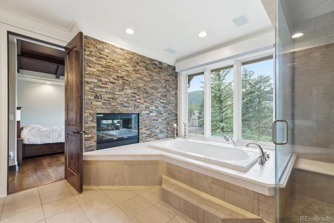
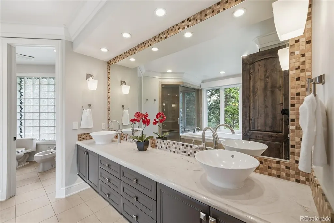
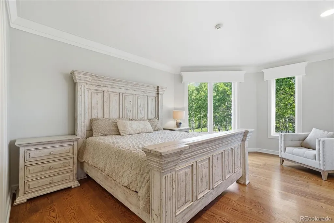
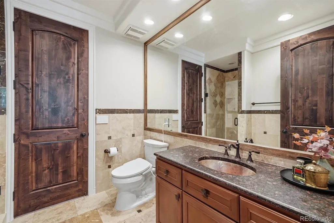
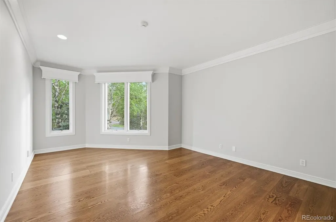
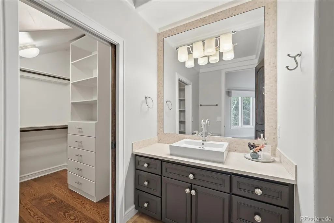
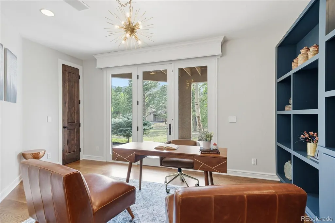
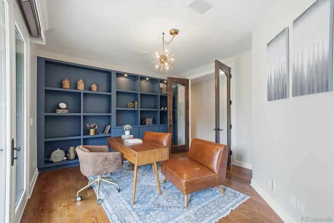
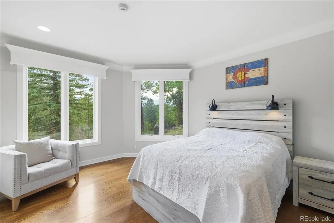
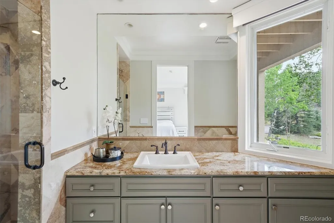
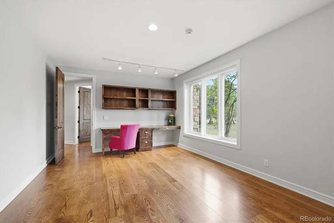
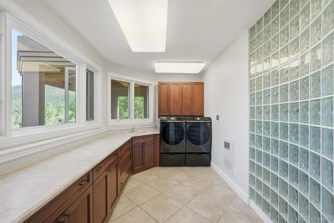
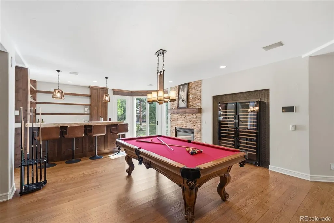
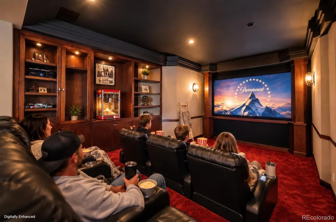
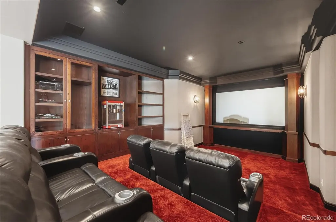
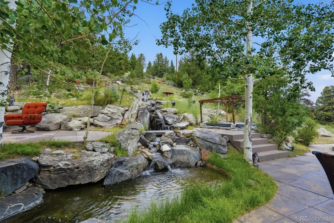
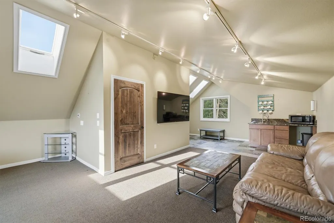
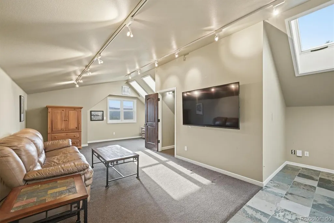
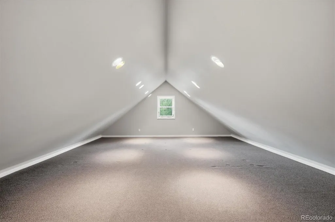
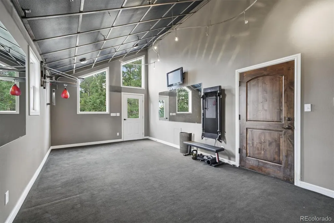
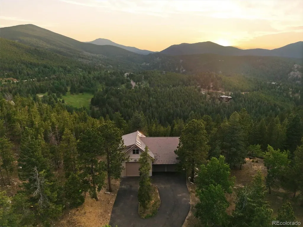
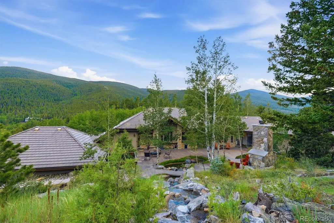
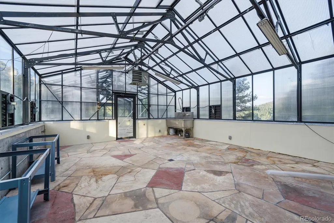
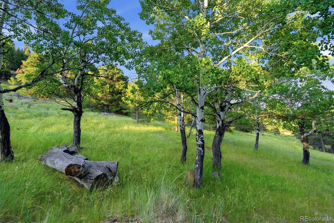
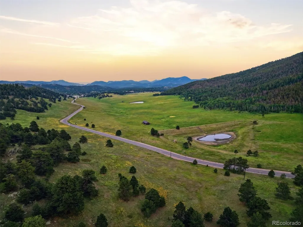
Set on 95 private acres within Evergreen’s coveted Soda Creek community, this extraordinary mountain estate offers a rare blend of luxury, privacy, and accessibility. Enjoy sweeping views of Elk Meadow Park, the surrounding mountains, and the Denver skyline, all while being just 30 minutes from Denver. Residents enjoy access to equestrian trails, abundant outdoor recreation, and the highly regarded Jefferson County School District. The approximately 7,400-square-foot main residence features six bedrooms, six bathrooms, four fireplaces, and timeless mountain elegance throughout. The gourmet kitchen is equipped with stainless steel appliances, a built-in coffee maker, double convection ovens, pebble ice maker, and generous gathering spaces designed for entertaining. Thoughtfully appointed with modern smart-home technology, the residence includes custom fabric Crestron shades, programmable Crestron lighting controls, and whole-home wiring for high-speed internet, security cameras, and audio/visual systems. The main-level primary suite serves as a private retreat with a spa-inspired bath, steam room, dual-sided fireplace, and private deck. The walk-out lower level includes a recreation room with a full bar, climate-controlled wine cellar, and dedicated theater room with tiered seating. Expansive windows and multiple outdoor living areas embrace the property's breathtaking setting, complemented by a 1,315-square-foot guest residence and studio above an oversized RV garage, a four-stall barn with fenced corrals, a 1,000-square-foot commercial-grade greenhouse, private trails, waterfall features, and abundant wildlife. Together, these remarkable amenities create one of Evergreen's finest mountain estates, offering expansive acreage, unmatched privacy, and an unparalleled Colorado lifestyle!
| Elementary School | Middle School | High School |
|---|---|---|
| Bergen Elementary School | Evergreen Middle School | Evergreen High School |
| Price History | |
|---|---|
| 6/26/2026 | Listed $6,750,000 |
| 9/16/2026 | 4$6,495,000 |
General Features
| Sewer | Septic Tank |
|---|---|
| Heating | Propane,Radiant,Radiant Floor |
| Cooling | None |
| Utilities | Cable Available,Electricity Connected,Internet Access (Wired),Phone Available,Propane |
| Roof | Spanish Tile |
| Appliances | Bar Fridge,Convection Oven,Dishwasher,Disposal,Double Oven,Dryer,Freezer,Gas Water Heater,Microwave,Range,Range Hood,Refrigerator,Self Cleaning Oven,Warming Drawer,Washer,Water Softener,Wine Cooler |
| Zoning | A-2 |
| HOA Fee | 550 |
| Garage Spaces | 3 |
| Association Fee Includes | Road Maintenance,Snow Removal |
| Patio/Porch Features | Covered,Deck,Front Porch,Patio |
| Security Features | Carbon Monoxide Detector(s),Security System,Smart Cameras,Smoke Detector(s) |
| Construction Materials | Frame,Stone,Wood Siding |
| Exclusions | Personal Property & Patio Chairs,Painting above the piano,Piano-FOR SALE,Industrial Racks- garage FOR SALE,Car Lift-garage,Air Compressor- garage,Re-loader – garage,Tonal- garage- FOR SALE,New Projec |
| Year Built | 1994 |
| Electric | 110V,220 Volts |
| View | City,Meadow,Mountain(s) |
| Levels | Bi-Level |
| Property Subtype | Single Family Residence |
| Tax Year | 2025 |
| Ownership | Individual |
| Assoc Fee Paid Per | Annually |
| County | Jefferson |
| Property Type | Residential |
| Association Amenities | Garden Area,Park,Trail(s) |
| HOA | Yes |
| Attached Garage | Yes |
| Subdivision Name | Soda Creek |
| Facing Direction | South |
| Full Baths | 1 |
| Status | Active |
| Directions | GPS/Maps may show the address as 34317 County Road 66. Once you turn onto County Road 66,continue past the open space on your right—the property is the first driveway on the right. It is a shared dri |
| High School | Evergreen |
| City | Evergreen |
| Association Name | Soda Creek POA |
| Senior Community Y/N | No |
| High School District | Jefferson County R-1 |
| Lot Size Units | Acres |
| Lot Size Square Feet | 4138200 |
| Carport Spaces | 3 |
| Listing Terms | Cash,Conventional,VA Loan |
| Spa Features | Bath |
| Elementary School | Bergen |
| Tax Annual Amount | 19073 |
| Middle/Junior High School | Evergreen |
| Property Condition | Updated/Remodeled |
| Virtual Tour | https://www.zillow.com/view-imx/b654e9d8-1075-457e-819e-2d33422cebab?setAttribution=mls&wl=true&initialViewType=pano |
| Structure Type | House |
| Standard Status | Active |
| Middle/Junior School District | Jefferson County R-1 |
| Elementary School District | Jefferson County R-1 |
Interior Features
| Interior Amenities | Audio/Video Controls,Breakfast Bar,Built-in Features,Ceiling Fan(s),Eat-in Kitchen,Entrance Foyer,Five Piece Bath,Granite Counters,High Ceilings,In-Law Floorplan,Jack & Jill Bathroom,Kitchen Island,O |
|---|---|
| Basement | Finished,Interior Entry,Walk-Out Access |
| Flooring | Carpet,Tile,Wood |
| Total Fireplaces | 4 |
| Fireplace Features | Basement,Bedroom,Family Room,Gas,Gas Log,Great Room,Primary Bedroom,Wood Burning |
| Basement (Y/N) | Yes |
| Window Features | Bay Window(s),Double Pane Windows,Skylight(s),Window Coverings |
| Above Grade Finished Area | 7400 |
| Half Baths | 1 |
| 3/4 Baths | 4 |
| Laundry Features | Sink |
| Total Bedrooms | 6 |
| Total Baths | 6 |
Exterior Features
| Exterior Amenities | Balcony,Barbecue,Fire Pit,Garden,Gas Valve,Lighting,Private Yard,Rain Gutters,Water Feature |
|---|---|
| Vegetation | Grassed,Partially Wooded |
| Fencing | Partial |
| Parking Features | 220 Volts,Asphalt,Floor Coating,Heated Garage,Insulated Garage,Lighted,Oversized Door |
| Lot Features | Borders Public Land,Fire Mitigation,Foothills,Greenbelt,Landscaped,Many Trees,Master Planned,Mountainous,Open Space,Secluded,Sprinklers In Front,Sprinklers In Rear |
| Water Source | Well |
| Total Parking | 6 |
| Lot Size Area | 95 |
| Building Area Total | 7400 |
| Lot Size Acres | 95 |
| Road Surface Type | Paved |
| Road Frontage Type | Public |
| Other Equipment | Home Theater,Satellite Dish |
| Road Responsibility | Public Maintained Road |
| Horse Y/N | Yes |
Amenities
- Foreclosure
- Views
- Short Sale
- New Construction
- Adult 55+
- Lease To Own
- No HOA Fees
- Furnished
- Primary On Main
- Air Conditioning
- Seller Finance
- Green
- Fixer Upper
- Horse
- Golf
- Fireplace
- Deck
- Garage
- Basement
- Pool
Property vs Single Family Average in 80439
Price
Taxes
Year Built
Visits
In The Neighborhood
Views
Evergreen
$ 2,600,000
- Type
- Single Family
- Size
- 7,058 SqFt
- Rooms
- 4 Beds + 5.5 Baths
 LIV Sotheby's International Realty #7815034
Views
Evergreen
$ 2,150,000
- Type
- Single Family
- Size
- 4,715 SqFt
- Rooms
- 4 Beds + 3.5 Baths
Your Castle Realty LLC #6466143
Open House
Evergreen
$ 1,600,000
- Type
- Single Family
- Size
- 3,258 SqFt
- Rooms
- 4 Beds + 3.5 Baths
Berkshire Hathaway HomeServices Elevated Living RE #8300778
Views
Evergreen
$ 2,450,000
- Type
- Single Family
- Size
- 4,401 SqFt
- Rooms
- 4 Beds + 3 Baths
LIV Sotheby's International Realty #8360645
Reduced
Evergreen
$ 1,950,000
- Type
- Single Family
- Size
- 6,747 SqFt
- Rooms
- 6 Beds + 4.5 Baths
The Old Country Real Estate Group LLC #4417370
Views
Evergreen
$ 2,250,000
- Type
- Single Family
- Size
- 5,193 SqFt
- Rooms
- 5 Beds + 3.5 Baths
Compass - Denver #7123597
Reduced
Evergreen
$ 5,150,000
- Type
- Single Family
- Size
- 16,020 SqFt
- Rooms
- 5 Beds + 8.5 Baths
Compass - Denver #5184692
Reduced
Evergreen
$ 1,998,000
- Type
- Single Family
- Size
- 8,100 SqFt
- Rooms
- 5 Beds + 4 Baths
The McWilliams Group Real Estate #9217834
Reduced
Evergreen
$ 2,199,000
- Type
- Single Family
- Size
- 6,265 SqFt
- Rooms
- 4 Beds + 4.5 Baths
Berkshire Hathaway HomeServices Elevated Living RE #7296495
Reduced
Evergreen
$ 4,450,000
- Type
- Single Family
- Size
- 7,019 SqFt
- Rooms
- 6 Beds + 7.5 Baths
LIV Sotheby's International Realty #6030202

 The real estate listing information and related content displayed on this site is provided exclusively for consumers’ personal, non-commercial use and may not be used for any purpose other than to identify prospective properties consumers may be interested in purchasing. This information and related content is deemed reliable but is not guaranteed accurate by elevateMLS.
