
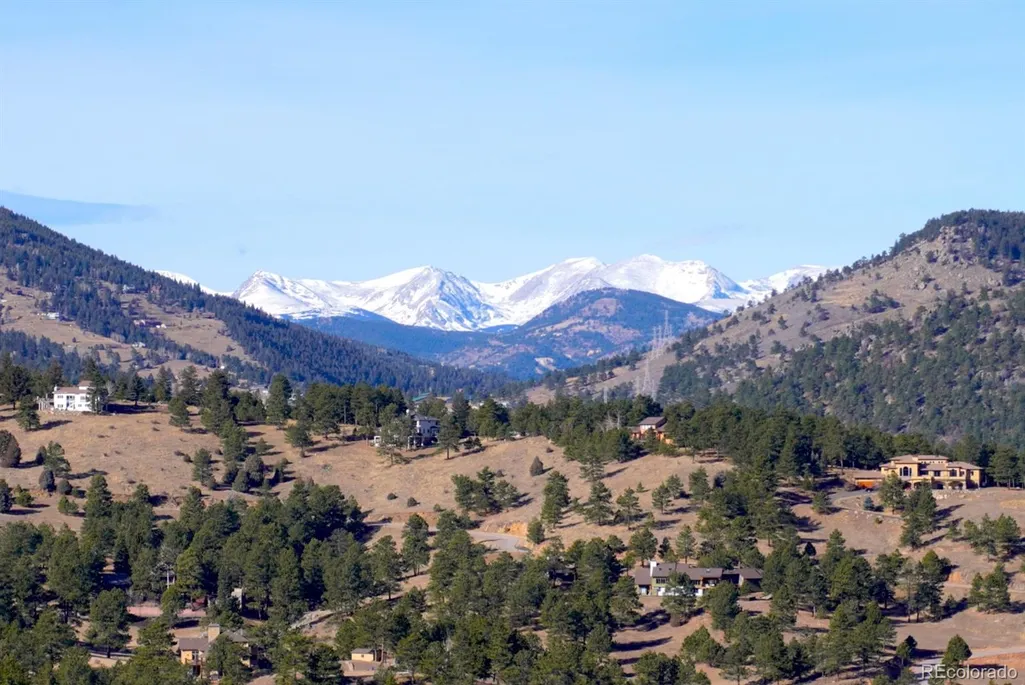
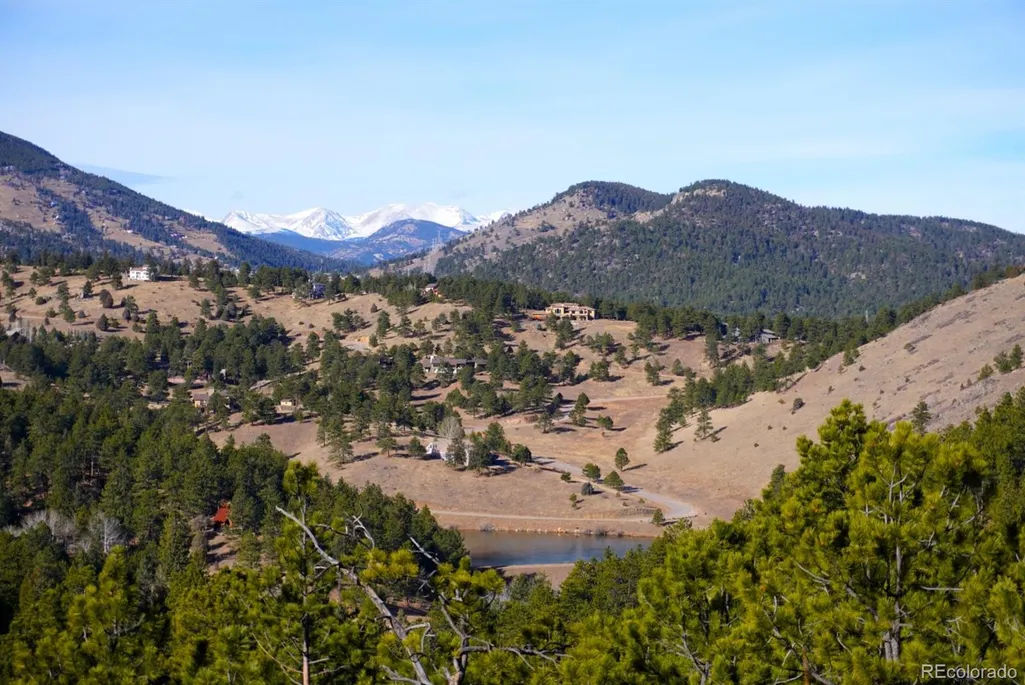
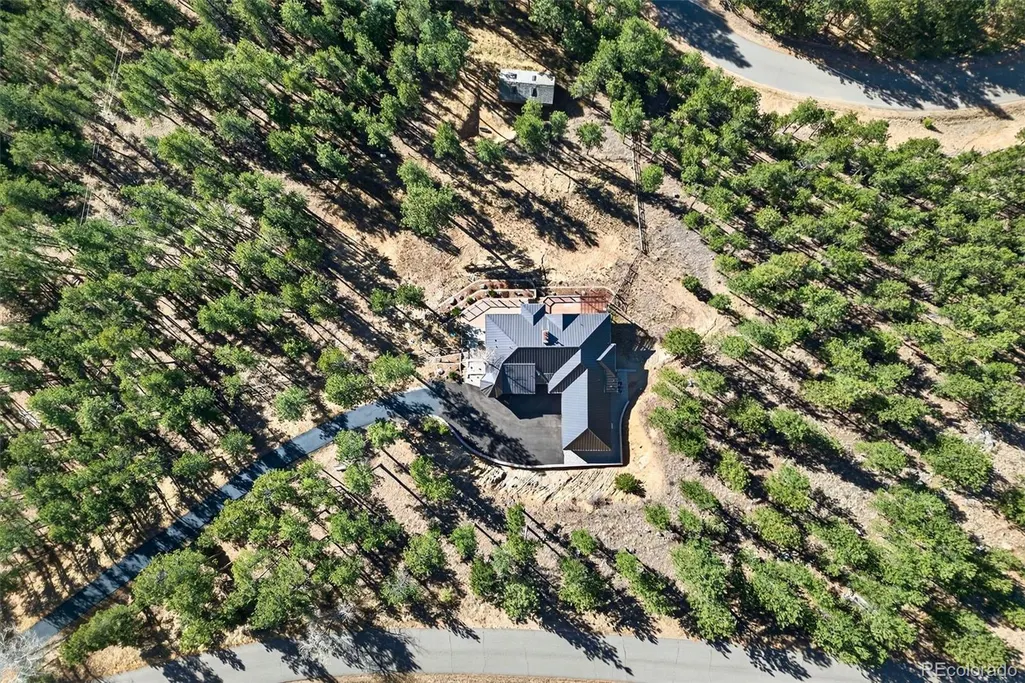
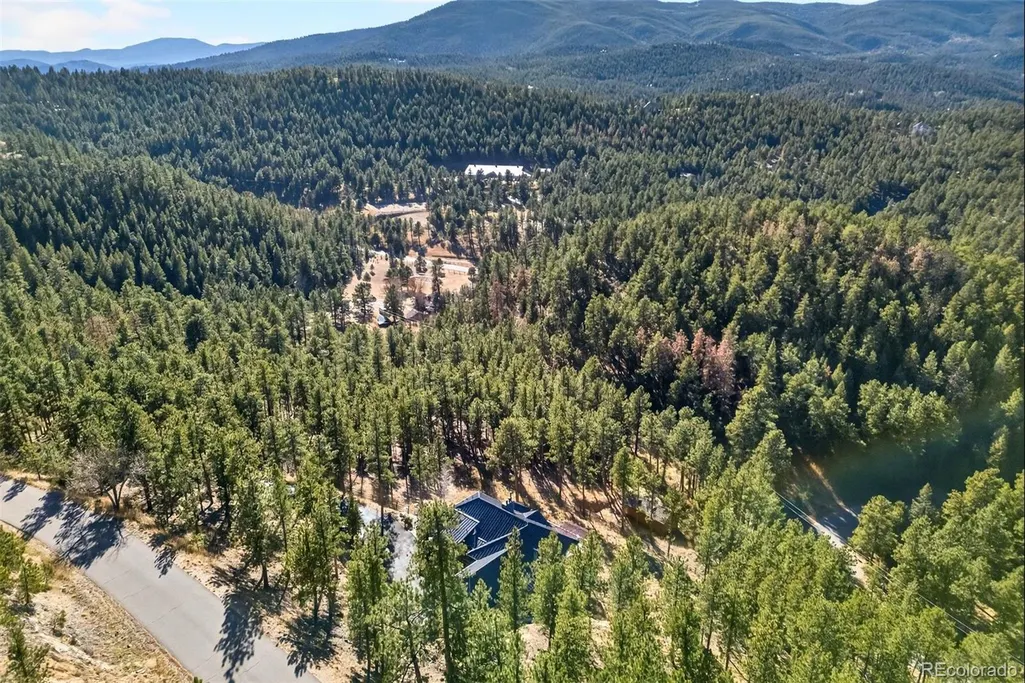
Views
Address
315 Humphrey Drive, Evergreen, CO
Price
$ 3,890,000
Property Attributes
- MLS#4802898
- TypeSingle Family
- Listing Status Active
- CountyJEFFERSON
- CityEvergreen
- NeighborhoodSoda Creek
- Zip80439
- StyleMountain Contemporary
- Year Built1991
- Taxes$ 12286
- Price$ 3,890,000
- Bedrooms5
- Full Bathrooms5
- Half Bathrooms1
- Sqr Footage4879
- Lot Size11.57 Acres
Data Source:
REColorado (MTOMLS)
Property Description
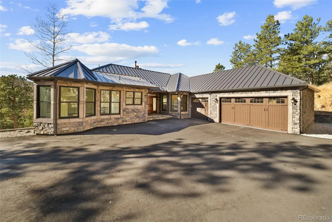
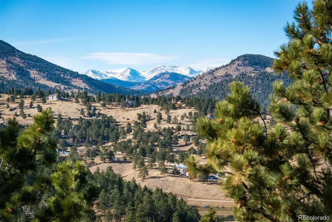
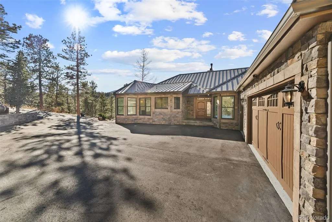
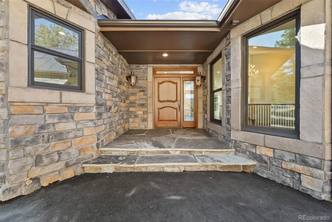
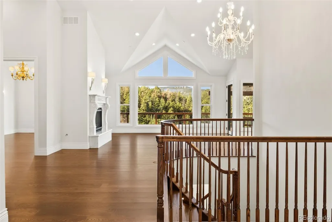
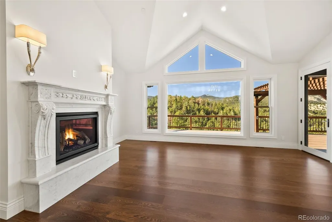
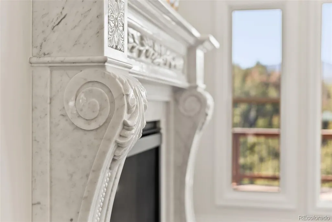
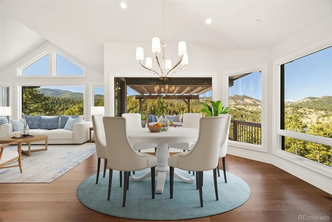
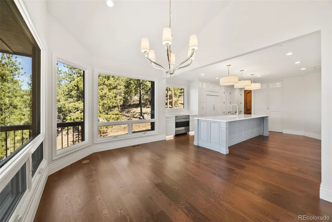
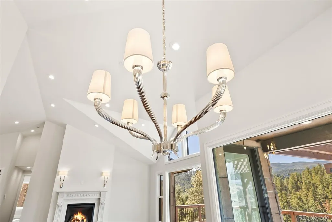
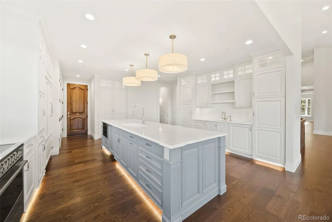
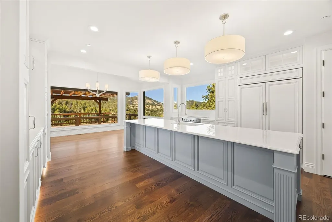
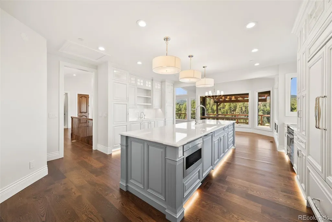
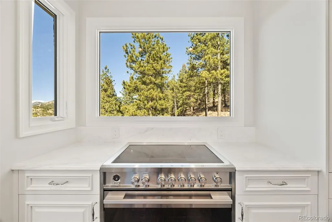
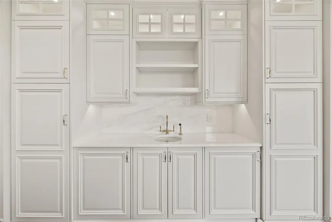
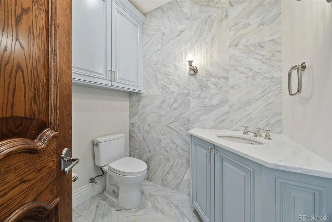
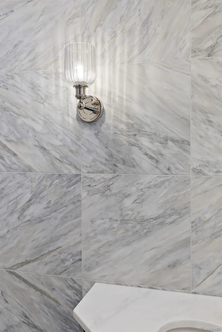
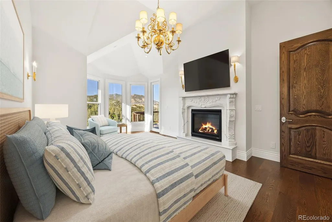
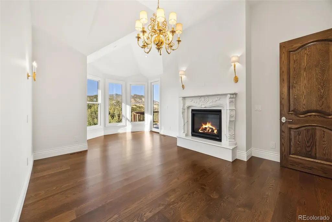
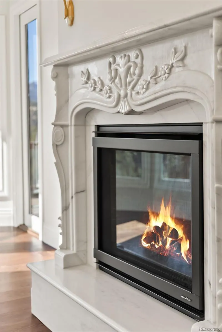
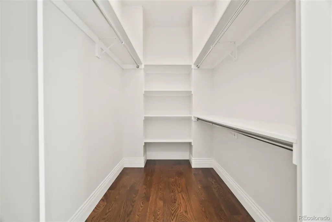
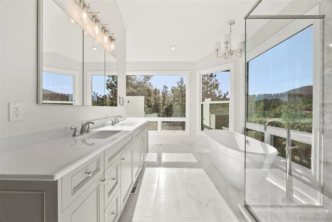
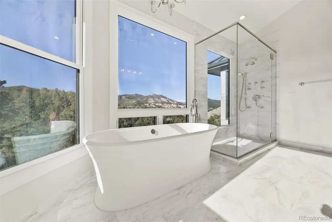
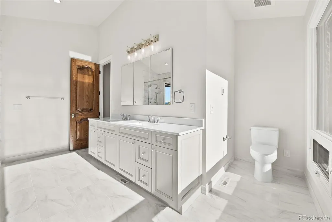
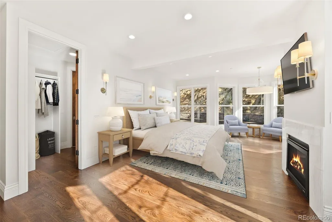
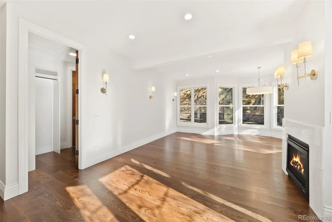
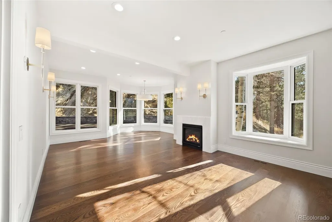
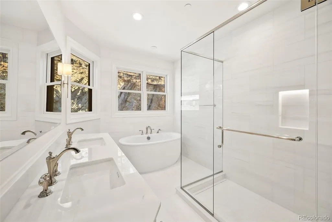
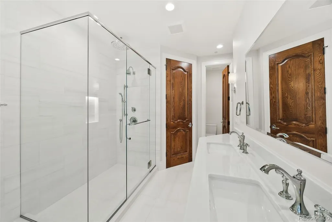
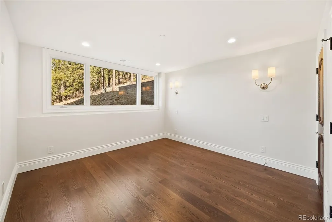
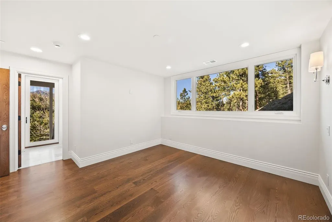
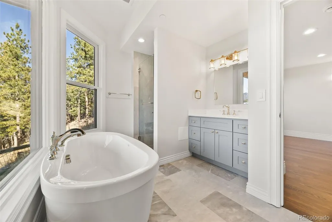
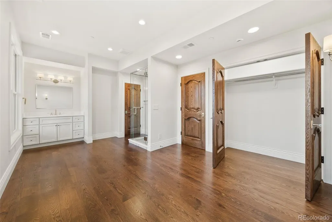
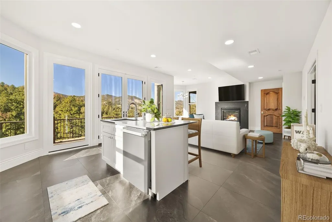
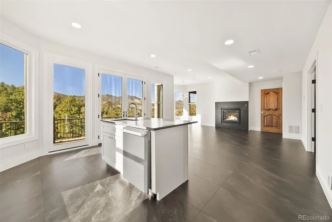
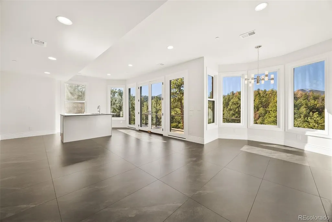
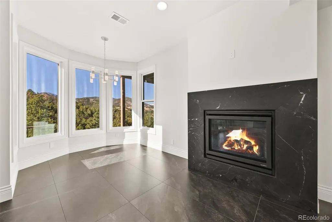
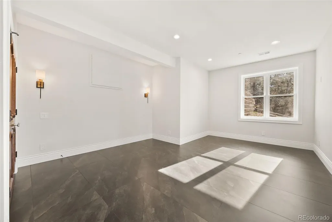
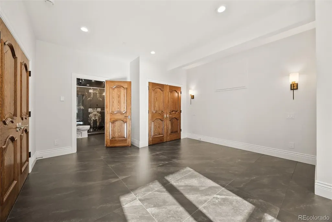
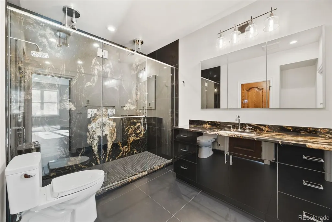
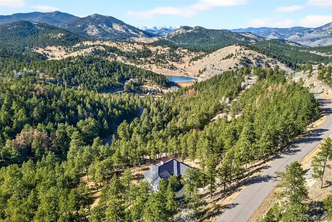
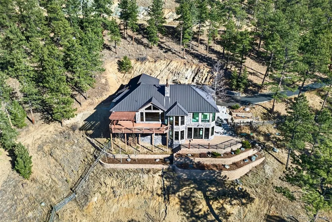
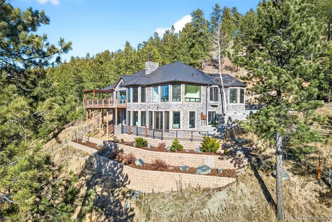
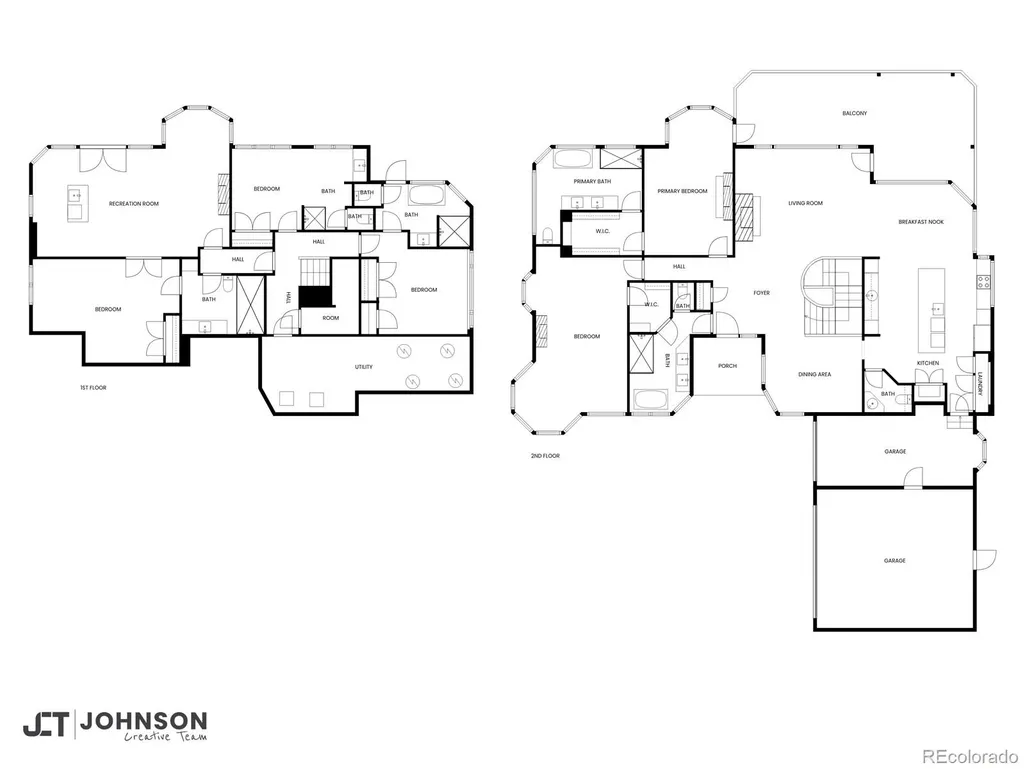
Breathtaking views of the Continental Divide! Welcome home to 315 Humphrey Drive — a fully reimagined and renovated mountain-luxury estate in the heart of Evergreen, Colorado. Every inch of this 5-bed, 6-bath residence has been meticulously renovated inside and out, blending refined East Coast transitional design with the serenity of Colorado’s high country. High-end, floor-to-ceiling finishes elevate every room, creating a sophisticated yet inviting atmosphere perfect for both quiet living and grand entertaining. Set on a premium horse property within a coveted equestrian-friendly community, residents enjoy direct access to scenic riding trails and acres of open space. Inside, the home showcases impeccable craftsmanship, designer materials, and thoughtful architectural enhancements that highlight the dramatic setting. Expansive windows frame breathtaking, unobstructed views of the Continental Divide, flooding each space with natural light and year-round beauty. Outdoors, the newly renovated exterior integrates harmoniously with the surrounding landscape, offering multiple patios and vantage points to take in Colorado’s iconic sunsets. The property’s location is unmatched—just minutes from parks, local shopping, restaurants, and Evergreen’s charming town center, while still providing quick, easy access to world-class ski resorts and Denver International Airport. Fire Mitigation: Fire Suppression in home and garage, Tree Mitigation, Fireproof Roof, Fire Proof Siding, Fire Resistant Doors and Windows. A rare opportunity to own a turn-key, luxury mountain residence with equestrian amenities—where Colorado living meets timeless East Coast elegance.
| Elementary School | Middle School | High School |
|---|---|---|
| Bergen Elementary School | Evergreen Middle School | Evergreen High School |
| Price History | |
|---|---|
| 12/12/2025 | Listed $3,890,000 |
General Features
| Sewer | Septic Tank |
|---|---|
| Heating | Forced Air,Radiant Floor |
| Cooling | Central Air |
| Utilities | Cable Available,Electricity Connected,Natural Gas Available,Propane |
| Possession | Closing/DOD |
| Roof | Metal |
| Appliances | Cooktop,Dishwasher,Disposal,Humidifier,Microwave,Oven,Refrigerator |
| Zoning | A-2 |
| HOA Fee | 550 |
| Garage Spaces | 3 |
| Patio/Porch Features | Deck,Front Porch |
| Architectural Style | Mountain Contemporary |
| Security Features | Carbon Monoxide Detector(s),Radon Detector,Security System,Smart Cameras,Water Leak/Flood Alarm |
| Construction Materials | Concrete,Frame,Stone |
| Exclusions | Seller's Personal Property |
| Pets Allowed | Dogs OK |
| Year Built | 1991 |
| View | Mountain(s) |
| Levels | One |
| Property Subtype | Single Family Residence |
| Tax Year | 2024 |
| Ownership | Individual |
| Assoc Fee Paid Per | Annually |
| County | Jefferson |
| Property Type | Residential |
| HOA | Yes |
| Attached Garage | Yes |
| Subdivision Name | Soda Creek |
| Full Baths | 3 |
| Status | Active |
| Directions | Evergreen Pkwy to N. Bergen Pkwy,left on Soda Creek Rd,right on Humphrey Dr,Property on the left. |
| High School | Evergreen |
| City | Evergreen |
| Association Name | Soda Creek |
| Senior Community Y/N | No |
| High School District | Jefferson County R-1 |
| Lot Size Units | Acres |
| Lot Size Square Feet | 503989.2 |
| Listing Terms | Cash,Conventional |
| Elementary School | Bergen |
| Tax Annual Amount | 12286 |
| Middle/Junior High School | Evergreen |
| Property Condition | Updated/Remodeled |
| Virtual Tour | https://www.zillow.com/view-imx/d630ed45-04bc-4c63-baf7-4e41fb95dea8?setAttribution=mls&wl=true&initialViewType=pano |
| Structure Type | House |
| Standard Status | Active |
| Occupancy Type | Owner |
| Middle/Junior School District | Jefferson County R-1 |
| Elementary School District | Jefferson County R-1 |
Interior Features
| Interior Amenities | Built-in Features,Eat-in Kitchen,Entrance Foyer,Five Piece Bath,Granite Counters,High Ceilings,Kitchen Island,Pantry,Primary Suite,Smoke Free,Vaulted Ceiling(s),Walk-In Closet(s) |
|---|---|
| Basement | Exterior Entry,Finished,Full,Walk-Out Access |
| Flooring | Wood |
| Total Fireplaces | 4 |
| Fireplace Features | Basement,Bedroom,Gas Log,Great Room,Primary Bedroom |
| Basement (Y/N) | Yes |
| Above Grade Finished Area | 2757 |
| Half Baths | 1 |
| 3/4 Baths | 2 |
| Total Bedrooms | 5 |
| Below Grade Finished Area | 2015 |
| Main Level Bedrooms | 2 |
| Main Level Bathrooms | 3 |
| Total Baths | 6 |
Exterior Features
| Exterior Amenities | Gas Valve,Lighting,Private Yard,Rain Gutters |
|---|---|
| Vegetation | Partially Wooded |
| Fencing | Full |
| Parking Features | Asphalt |
| Lot Features | Fire Mitigation,Many Trees,Mountainous,Sloped |
| Water Source | Well |
| Total Parking | 3 |
| Lot Size Area | 11.57 |
| Foundation Details | Slab |
| Building Area Total | 4879 |
| Lot Size Acres | 11.57 |
| Road Surface Type | Paved |
| Road Frontage Type | Public |
| Road Responsibility | Public Maintained Road |
| Horse Y/N | Yes |
Amenities
- Foreclosure
- Views
- Short Sale
- New Construction
- Adult 55+
- Lease To Own
- No HOA Fees
- Furnished
- Primary On Main
- Air Conditioning
- Seller Finance
- Green
- Fixer Upper
- Horse
- Golf
- Fireplace
- Deck
- Garage
- Basement
- Pool
Property vs Single Family Average in 80439
Price
Taxes
Year Built
Visits
In The Neighborhood
Views
Evergreen
$ 2,600,000
- Type
- Single Family
- Size
- 7,058 SqFt
- Rooms
- 4 Beds + 5.5 Baths
 LIV Sotheby's International Realty #7815034
Views
Evergreen
$ 2,150,000
- Type
- Single Family
- Size
- 4,715 SqFt
- Rooms
- 4 Beds + 3.5 Baths
Your Castle Realty LLC #6466143
Open House
Evergreen
$ 1,600,000
- Type
- Single Family
- Size
- 3,258 SqFt
- Rooms
- 4 Beds + 3.5 Baths
Berkshire Hathaway HomeServices Elevated Living RE #8300778
Views
Evergreen
$ 2,450,000
- Type
- Single Family
- Size
- 4,401 SqFt
- Rooms
- 4 Beds + 3 Baths
LIV Sotheby's International Realty #8360645
Reduced
Evergreen
$ 1,950,000
- Type
- Single Family
- Size
- 6,747 SqFt
- Rooms
- 6 Beds + 4.5 Baths
The Old Country Real Estate Group LLC #4417370
Reduced
Evergreen
$ 6,495,000
- Type
- Single Family
- Size
- 7,400 SqFt
- Rooms
- 6 Beds + 5.5 Baths
Berkshire Hathaway HomeServices Colorado, LLC - Highlands Ranch Real Estate #9225697
Views
Evergreen
$ 2,250,000
- Type
- Single Family
- Size
- 5,193 SqFt
- Rooms
- 5 Beds + 3.5 Baths
Compass - Denver #7123597
Reduced
Evergreen
$ 5,150,000
- Type
- Single Family
- Size
- 16,020 SqFt
- Rooms
- 5 Beds + 8.5 Baths
Compass - Denver #5184692
Reduced
Evergreen
$ 1,998,000
- Type
- Single Family
- Size
- 8,100 SqFt
- Rooms
- 5 Beds + 4 Baths
The McWilliams Group Real Estate #9217834
Reduced
Evergreen
$ 2,199,000
- Type
- Single Family
- Size
- 6,265 SqFt
- Rooms
- 4 Beds + 4.5 Baths
Berkshire Hathaway HomeServices Elevated Living RE #7296495

 The real estate listing information and related content displayed on this site is provided exclusively for consumers’ personal, non-commercial use and may not be used for any purpose other than to identify prospective properties consumers may be interested in purchasing. This information and related content is deemed reliable but is not guaranteed accurate by elevateMLS.
