
Views - New Construction - Golf Course




Address
34089 Woodland Drive, Evergreen, CO
Price
$ 6,500,000
Property Attributes
- MLS#8379834
- TypeSingle Family
- Listing Status Active
- CountyJEFFERSON
- CityEvergreen
- NeighborhoodSoda Creek
- Zip80439
- StyleUrban Contemporary
- Year Built1978
- Taxes$ 9546
- Price$ 6,500,000
- Bedrooms6
- Full Bathrooms5
- Half Bathrooms2
- Sqr Footage8154
- Lot Size7.76 Acres
Data Source:
REColorado (MTOMLS)
Property Description
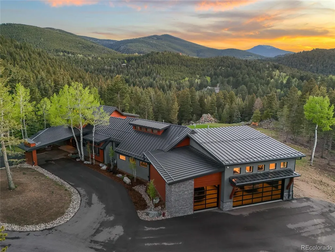
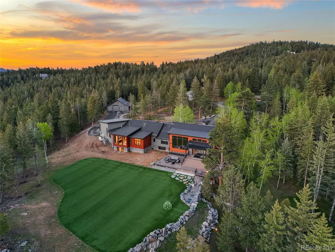
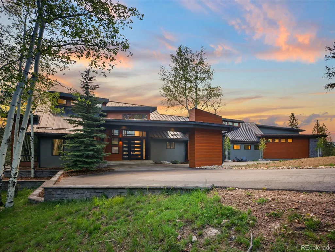
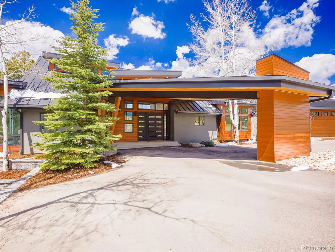
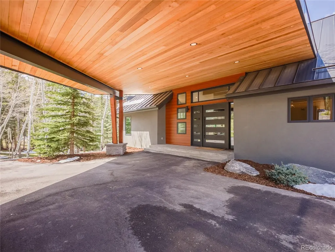
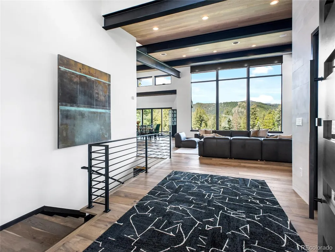
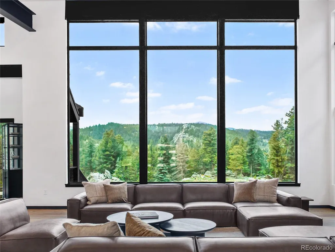
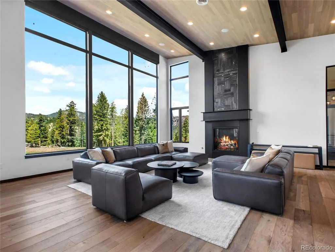
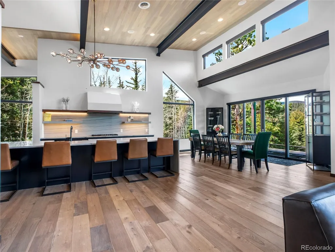
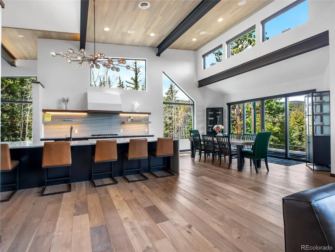
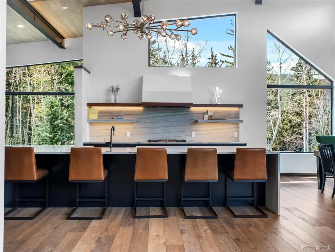
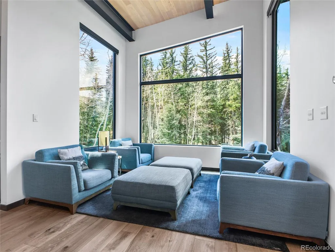
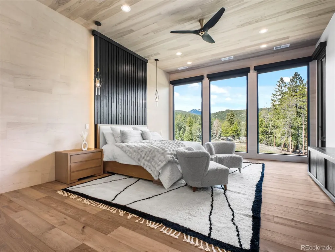
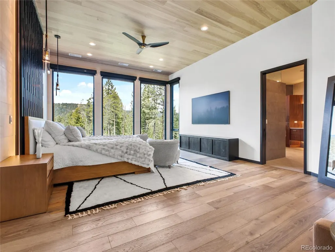
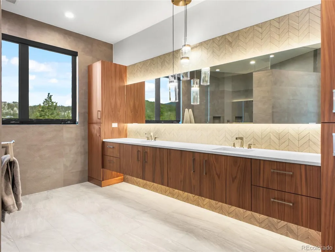
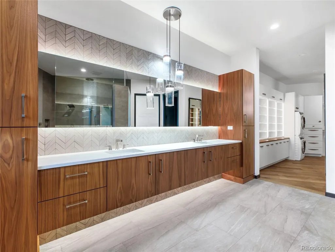
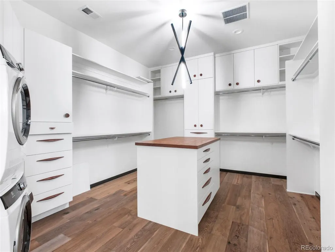
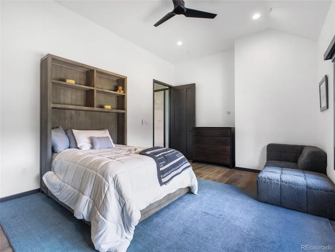
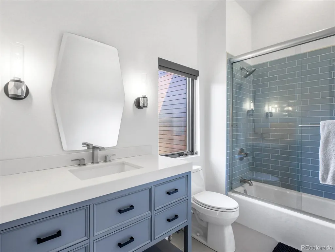
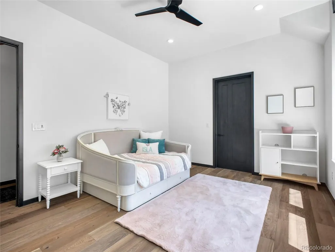
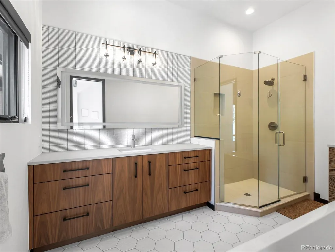
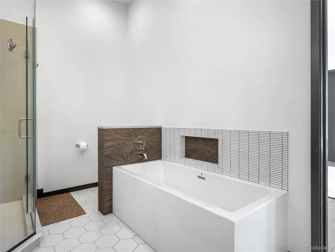
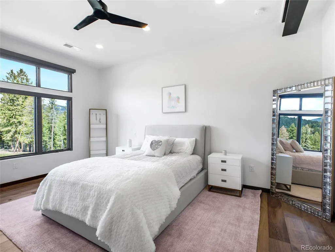
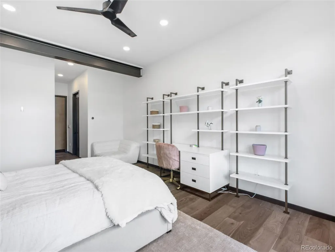
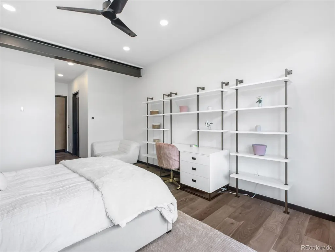
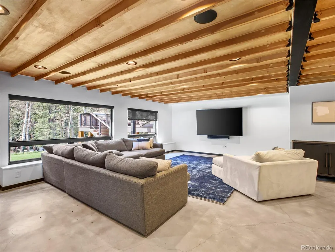
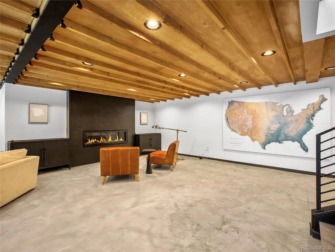
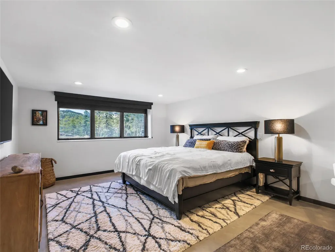
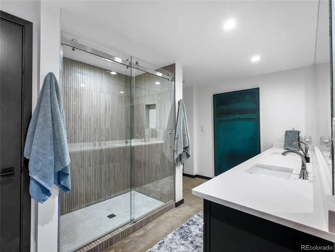
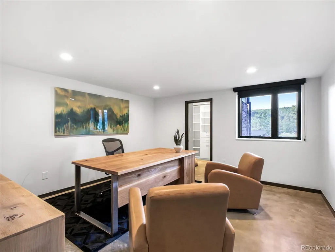
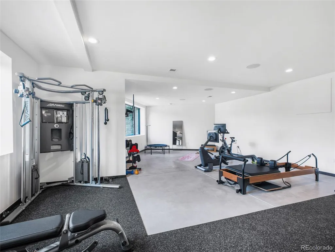
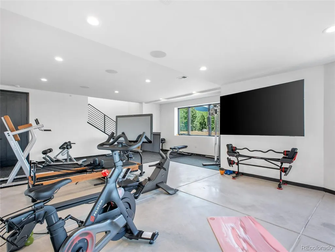
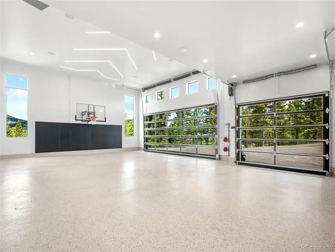
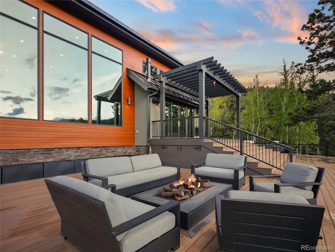
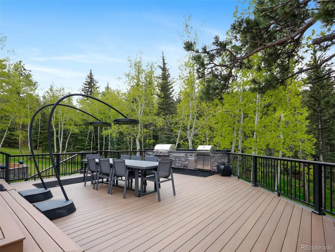
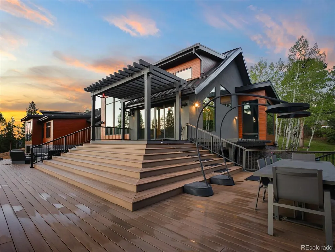
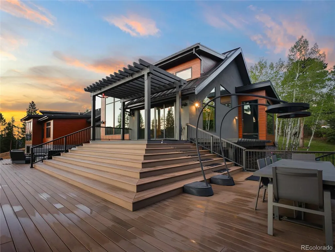
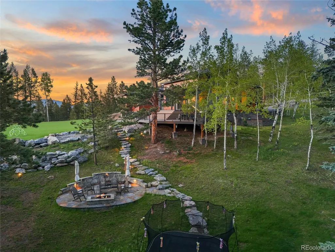
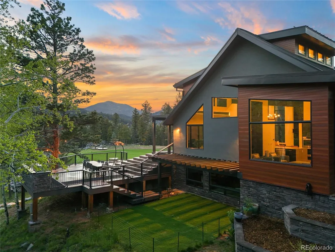
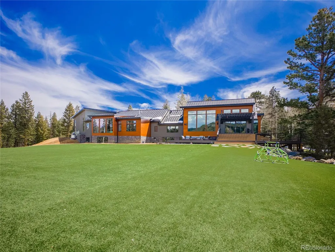
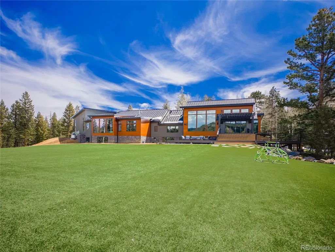
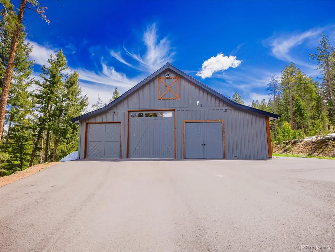
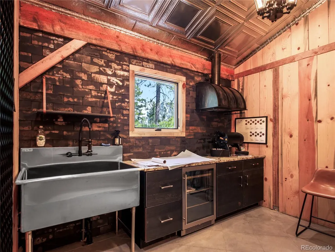
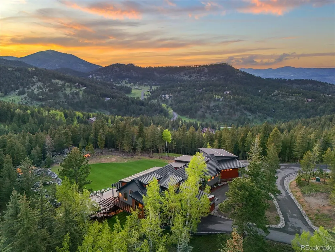
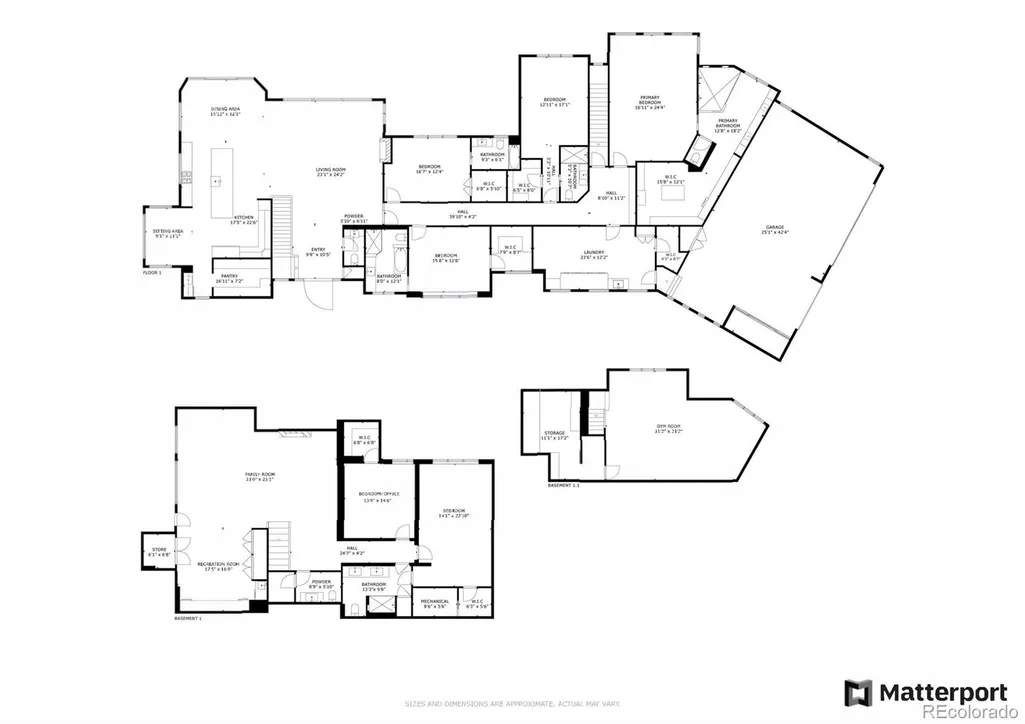
Welcome to 34089 Woodland Drive, a breathtaking mountain estate in the prestigious Soda Creek community of Evergreen. Set on nearly 8 pristine acres, this modern 6-bedroom, 7-bathroom home offers the perfect blend of modern luxury, recreational amenities, and serene mountain living—just under an hour from Denver. Spanning over 8,100 square feet, the home features a seamless fusion of contemporary design and indoor-outdoor foothills living. A recent remodel and expansive addition give the home a fresh feel and it shows like new construction. Soaring ceilings, skylights, and walls of windows flood the open-concept living spaces with natural light, flowing effortlessly outside to a brand-new heated composite deck with a full outdoor kitchen—ideal for entertaining or relaxing under the stars. This property is a true haven for recreation and wellness. Enjoy a full gym in the basement, a half basketball court in the garage, and a state-of-the-art golf and shooting simulator in the heated, modernized barn. Outdoors, 1/3 acre of turf, a slackline, zip line, trampoline, and both gas and wood-burning fire pits create a private playground for all ages. A fenced dog run adds convenience for pet lovers. Equestrian enthusiasts will appreciate the location within one of Evergreen’s premier horse communities, with access to miles of scenic riding trails. Nothing was spared in the living quarters with every bedroom outfitted with walk-in closets and ensuite bathrooms. The primary suite includes a large walk-in shower with dual full body shower heads and the closet includes it's own washer and dryer. Whether you're hosting guests, working remotely, or simply enjoying the peace of the pines, this home offers unmatched versatility, comfort, and lifestyle. Don’t miss this rare opportunity to own a legacy property that truly has it all—luxury, land, and location. No detail was overlooked. Be sure to download the features page in the supplements.
| Elementary School | Middle School | High School |
|---|---|---|
| Bergen Elementary School | Evergreen Middle School | Evergreen High School |
| Price History | |
|---|---|
| 6/4/2025 | Listed $7,000,000 |
| 4/24/2026 | 4$6,750,000 |
| 7/21/2026 | 4$6,500,000 |
General Features
| Sewer | Septic Tank |
|---|---|
| Heating | Hot Water,Radiant Floor |
| Cooling | Central Air |
| Utilities | Electricity Connected,Internet Access (Wired),Natural Gas Connected,Phone Available |
| Possession | Closing/DOD,Negotiable |
| Roof | Metal |
| Appliances | Bar Fridge,Convection Oven,Dishwasher,Disposal,Double Oven,Freezer,Gas Water Heater,Microwave,Range,Range Hood,Refrigerator,Warming Drawer,Washer,Water Purifier,Wine Cooler |
| Zoning | SR-5 |
| HOA Fee | 550 |
| Garage Spaces | 6 |
| Association Fee Includes | Water |
| Patio/Porch Features | Covered,Deck,Front Porch,Patio |
| Architectural Style | Urban Contemporary |
| Security Features | Carbon Monoxide Detector(s),Smoke Detector(s) |
| Construction Materials | Cement Siding,Frame,Stone,Steel Siding,Stucco |
| Exclusions | Staging items excluded. Furniture,UTV,recreation accessories negotiable with home. |
| Pets Allowed | Yes |
| Year Built | 1978 |
| Electric | 110V,220 Volts |
| View | Mountain(s),Valley |
| Levels | One |
| Property Subtype | Single Family Residence |
| Tax Year | 2024 |
| Current Use | Live/Work |
| Ownership | Corporation/Trust |
| Assoc Fee Paid Per | Annually |
| County | Jefferson |
| Property Type | Residential |
| Association Amenities | Pond Seasonal,Trail(s) |
| HOA | Yes |
| Attached Garage | Yes |
| Energy Efficient | Appliances,Construction,Doors,HVAC,Insulation,Thermostat,Water Heater,Windows |
| Subdivision Name | Soda Creek |
| Facing Direction | Southeast |
| Full Baths | 2 |
| Status | Active |
| Directions | GPS works- From Evergreen Parkway,head West on 65 and take your first left on Woodland. If you stay on Woodland the home will be a mile down on the right. You can also go around on Meadow Mountain an |
| High School | Evergreen |
| City | Evergreen |
| Association Name | Soda Creek |
| Senior Community Y/N | No |
| High School District | Jefferson County R-1 |
| Lot Size Units | Acres |
| Lot Size Square Feet | 338025.6 |
| Listing Terms | Cash,Conventional,Jumbo,VA Loan |
| Elementary School | Bergen |
| Tax Annual Amount | 9546 |
| Middle/Junior High School | Evergreen |
| Property Condition | Updated/Remodeled |
| Virtual Tour | https://my.matterport.com/show/?m=iE5NZYE48oo&brand=0&mls=1& |
| Structure Type | House |
| Standard Status | Active |
| Middle/Junior School District | Jefferson County R-1 |
| Elementary School District | Jefferson County R-1 |
Interior Features
| Interior Amenities | Audio/Video Controls,Breakfast Bar,Built-in Features,Ceiling Fan(s),Eat-in Kitchen,Entrance Foyer,Five Piece Bath,Granite Counters,High Ceilings,High Speed Internet,In-Law Floorplan,Kitchen Island,Op |
|---|---|
| Basement | Daylight,Finished,Full,Interior Entry,Walk-Out Access |
| Flooring | Concrete,Tile,Wood |
| Furnished Y/N | Partially |
| Total Fireplaces | 3 |
| Fireplace Features | Family Room,Gas Log,Great Room,Outside |
| Basement (Y/N) | Yes |
| Window Features | Bay Window(s),Double Pane Windows,Egress Windows,Skylight(s),Window Coverings |
| Above Grade Finished Area | 4360 |
| Half Baths | 2 |
| 3/4 Baths | 3 |
| Laundry Features | Sink |
| Total Bedrooms | 6 |
| Below Grade Finished Area | 3794 |
| Main Level Bedrooms | 4 |
| Main Level Bathrooms | 5 |
| Total Baths | 7 |
Exterior Features
| Exterior Amenities | Barbecue,Dog Run,Fire Pit,Gas Grill,Heated Gutters,Lighting,Private Yard |
|---|---|
| Vegetation | Aspen,Grassed,Mixed,Partially Wooded,Pine |
| Fencing | Partial |
| Parking Features | 220 Volts,Asphalt,Circular Driveway,Concrete,Electric Vehicle Charging Station(s),Finished Garage,Floor Coating,Heated Garage,Insulated Garage,Oversized,Oversized Door,Storage |
| Lot Features | Fire Mitigation,Foothills,Landscaped,Level,Rolling Slope |
| Water Source | Private,Well |
| Total Parking | 6 |
| Lot Size Area | 7.76 |
| Foundation Details | Concrete Perimeter,Slab |
| Building Area Total | 8154 |
| Lot Size Acres | 7.76 |
| Road Surface Type | Paved |
| Road Frontage Type | Public |
| Road Responsibility | Public Maintained Road |
| Horse Y/N | Yes |
| Horse Amenities | Well Allows For |
Amenities
- Foreclosure
- Views
- Short Sale
- New Construction
- Adult 55+
- Lease To Own
- No HOA Fees
- Furnished
- Primary On Main
- Air Conditioning
- Seller Finance
- Green
- Fixer Upper
- Horse
- Golf
- Fireplace
- Deck
- Garage
- Basement
- Pool
Property vs Single Family Average in 80439
Price
Taxes
Year Built
Visits
In The Neighborhood
Views
Evergreen
$ 2,600,000
- Type
- Single Family
- Size
- 7,058 SqFt
- Rooms
- 4 Beds + 5.5 Baths
 LIV Sotheby's International Realty #7815034
Views
Evergreen
$ 2,150,000
- Type
- Single Family
- Size
- 4,715 SqFt
- Rooms
- 4 Beds + 3.5 Baths
Your Castle Realty LLC #6466143
Reduced
Evergreen
$ 1,600,000
- Type
- Single Family
- Size
- 3,258 SqFt
- Rooms
- 4 Beds + 3.5 Baths
Berkshire Hathaway HomeServices Elevated Living RE #8300778
Views
Evergreen
$ 2,450,000
- Type
- Single Family
- Size
- 4,401 SqFt
- Rooms
- 4 Beds + 3 Baths
LIV Sotheby's International Realty #8360645
Reduced
Evergreen
$ 1,950,000
- Type
- Single Family
- Size
- 6,747 SqFt
- Rooms
- 6 Beds + 4.5 Baths
The Old Country Real Estate Group LLC #4417370
Reduced
Evergreen
$ 6,495,000
- Type
- Single Family
- Size
- 7,400 SqFt
- Rooms
- 6 Beds + 5.5 Baths
Berkshire Hathaway HomeServices Colorado, LLC - Highlands Ranch Real Estate #9225697
Views
Evergreen
$ 2,250,000
- Type
- Single Family
- Size
- 5,193 SqFt
- Rooms
- 5 Beds + 3.5 Baths
Compass - Denver #7123597
Reduced
Evergreen
$ 5,150,000
- Type
- Single Family
- Size
- 16,020 SqFt
- Rooms
- 5 Beds + 8.5 Baths
Compass - Denver #5184692
Reduced
Evergreen
$ 1,998,000
- Type
- Single Family
- Size
- 8,100 SqFt
- Rooms
- 5 Beds + 4 Baths
The McWilliams Group Real Estate #9217834
Reduced
Evergreen
$ 2,199,000
- Type
- Single Family
- Size
- 6,265 SqFt
- Rooms
- 4 Beds + 4.5 Baths
Berkshire Hathaway HomeServices Elevated Living RE #7296495

 The real estate listing information and related content displayed on this site is provided exclusively for consumers’ personal, non-commercial use and may not be used for any purpose other than to identify prospective properties consumers may be interested in purchasing. This information and related content is deemed reliable but is not guaranteed accurate by elevateMLS.
