
New Construction

Address
1337 Bellaire Street, Denver, CO
Price
$ 825,000
Property Attributes
- MLS#7865078
- TypeSingle Family
- Listing Status Active
- CountyDENVER
- CityDenver
- NeighborhoodHale
- Zip80220
- StyleBungalow
- Year Built1923
- Taxes$ 3279
- Price$ 825,000
- Bedrooms2
- Full Bathrooms1
- Half Bathrooms0
- Sqr Footage1902
- Lot Size0.1 Acres
Data Source:
REColorado (MTOMLS)
Property Description
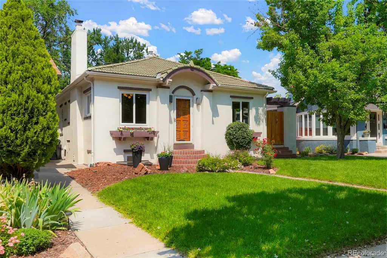
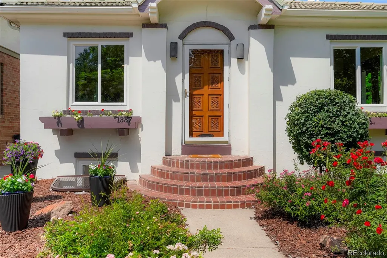
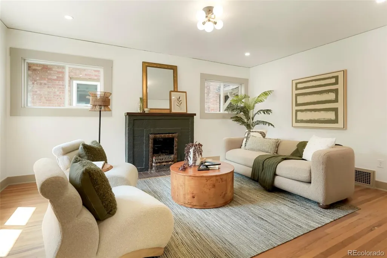
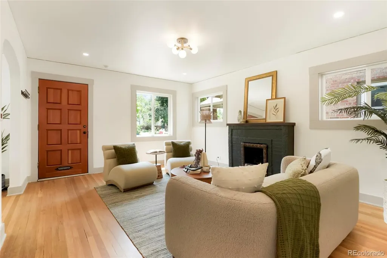
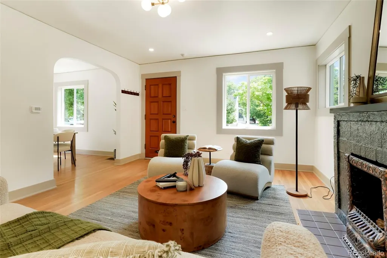
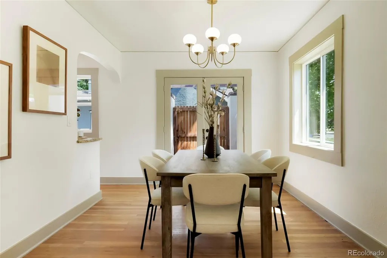
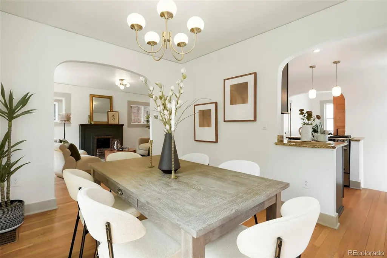
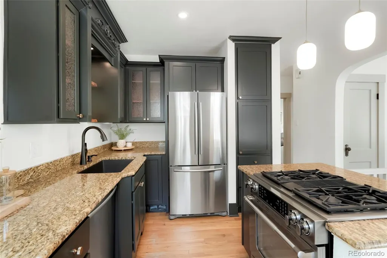
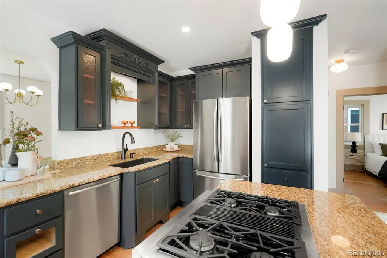
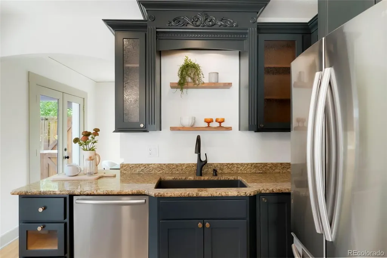
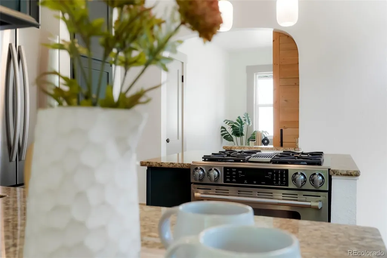
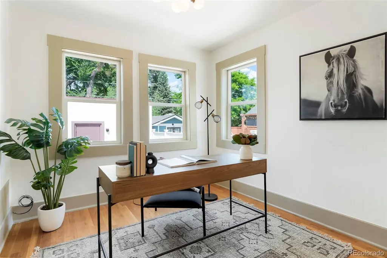
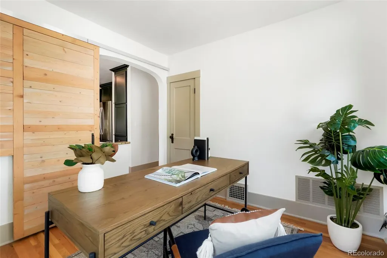
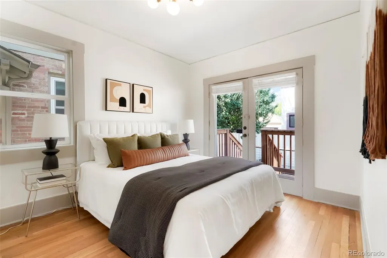
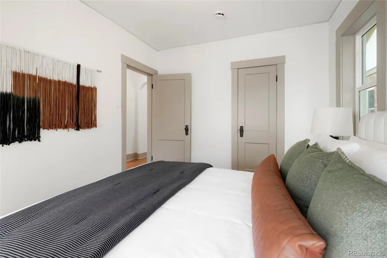
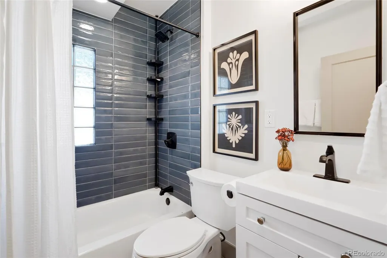
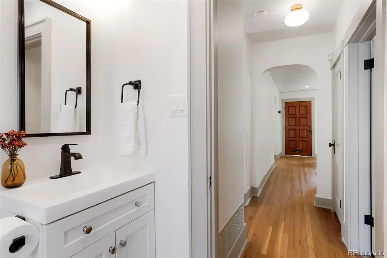
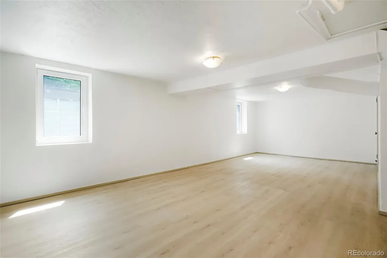
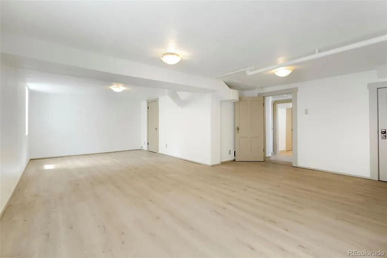
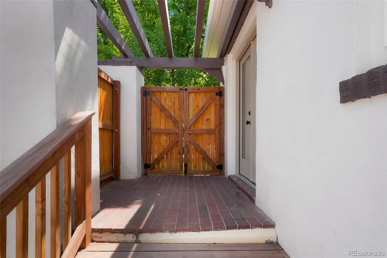
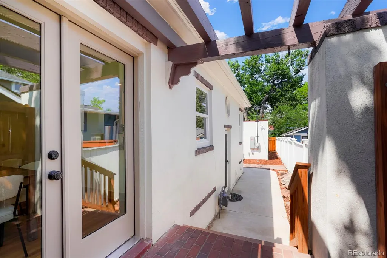
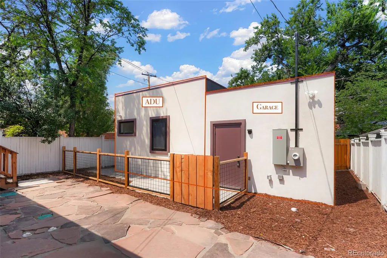
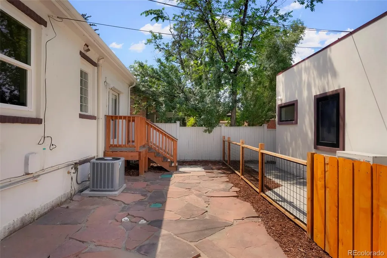
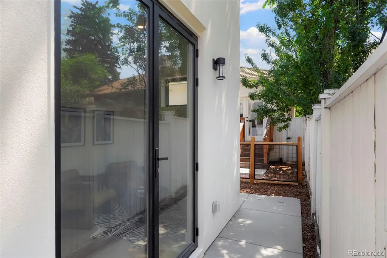
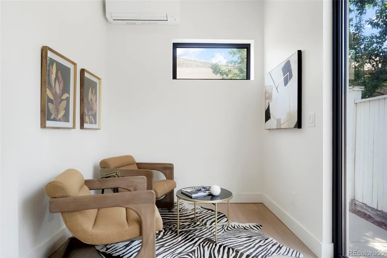
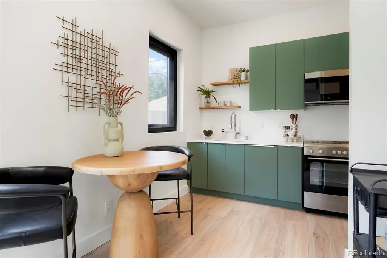
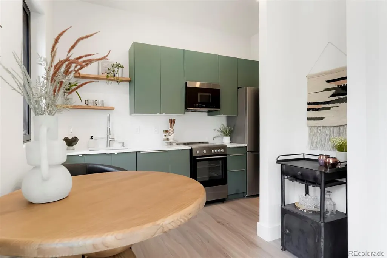
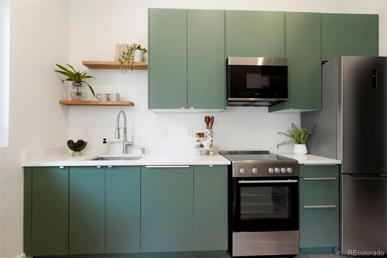
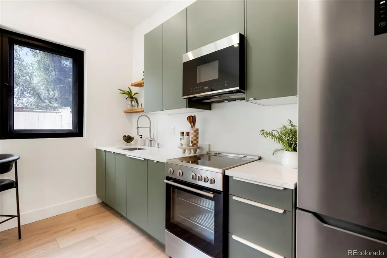
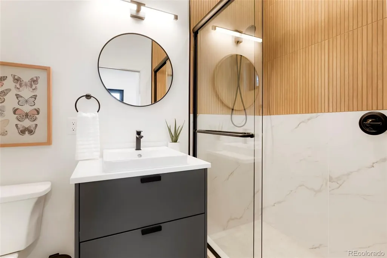
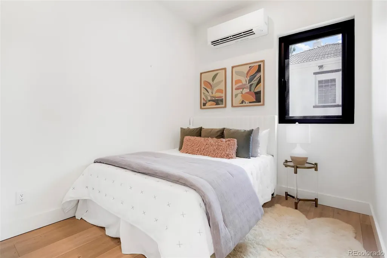
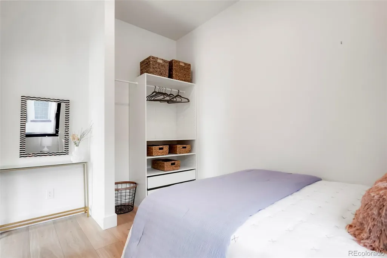
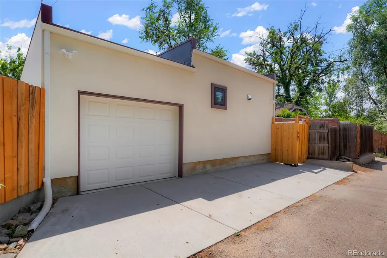
Welcome to this beautifully updated 2-bedroom, 1-bathroom bungalow offering the perfect blend of charm, modern improvements, and exceptional income potential. The main home features numerous recent upgrades, including updated windows, central air conditioning, fresh interior and exterior paint, and thoughtful improvements throughout. The property has been extensively enhanced with a newly constructed ADU, garage, updated sprinkler system, fresh landscaping, and new sod, creating outstanding curb appeal and low-maintenance outdoor living. A new water line and sewer line we installed in 2025 to accommodate the ADU. Adding tremendous value is the detached 1-bedroom, 1-bathroom ADU located at the rear of the property. Whether used as a rental, guest house, home office, or multigenerational living space, this versatile addition provides flexibility and income-producing opportunities. Situated in a highly walkable neighborhood, residents enjoy convenient access to shopping, dining, parks, and everyday amenities. Multiple hospitals and major employment centers are nearby, creating a strong and consistent renter pool, making this property an excellent option for both owner-occupants and investors alike. Don't miss this rare opportunity to own a move-in-ready property with significant updates, a new ADU, and outstanding rental potential in a desirable location.
| Elementary School | Middle School | High School |
|---|---|---|
| Palmer Elementary School | Hill Middle School | East High School |
| Price History | |
|---|---|
| 7/31/2026 | Listed $825,000 |
General Features
| Sewer | Community Sewer |
|---|---|
| Heating | Forced Air |
| Cooling | Central Air |
| Utilities | Cable Available,Electricity Connected,Natural Gas Connected |
| Possession | Closing/DOD |
| Roof | Membrane,Spanish Tile |
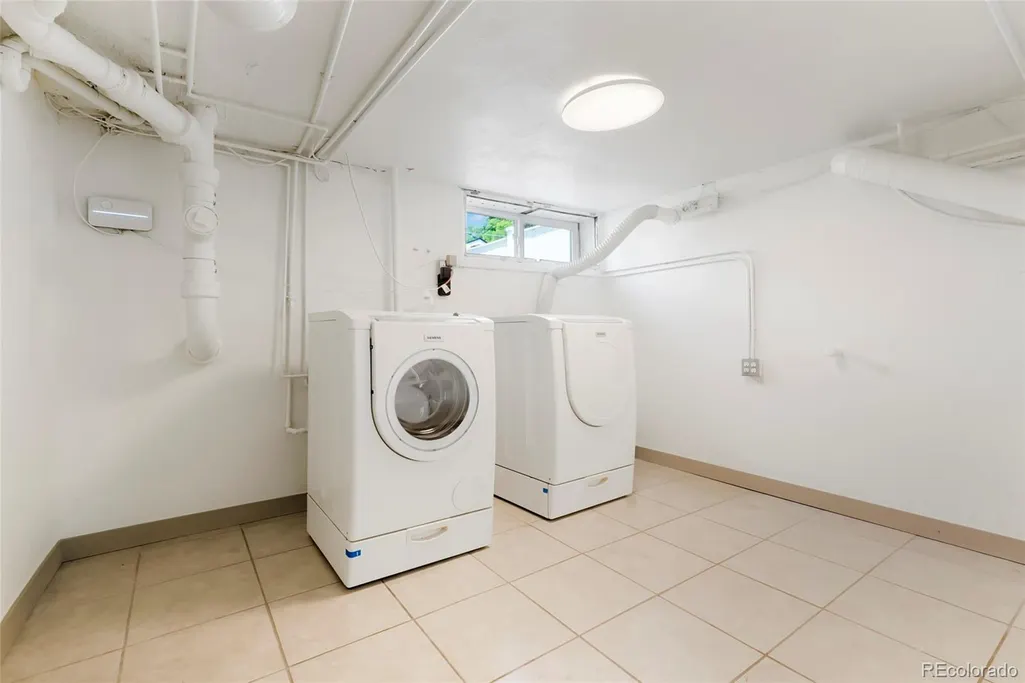
| Appliances | Cooktop,Dishwasher,Disposal,Refrigerator,Washer |
| Zoning | U-SU-C |
| Garage Spaces | 1 |
| Architectural Style | Bungalow |
| Construction Materials | Stucco |
| Exclusions | Staging furniture. Tools in the garage. |
| Year Built | 1923 |
| Electric | 110V,220 Volts |
| Levels | One |
| Property Subtype | Single Family Residence |
| Tax Year | 2025 |
| Ownership | Agent Owner |
| County | Denver |
| Property Type | Residential |
| HOA | No |
| Attached Garage | No |
| Energy Efficient | Appliances,Construction,Insulation |
| Subdivision Name | Hale |
| Facing Direction | East |
| Full Baths | 1 |
| Status | Active |
| Directions | From Colorado go east on 14th and south on Bellaire. Home is on the right,1/2 down the block. |
| High School | East |
| City | Denver |
| Entry Location | Stairs |
| Senior Community Y/N | No |
| High School District | Denver 1 |
| Lot Size Units | Square Feet |
| Lot Size Square Feet | 4356 |
| Listing Terms | 1031 Exchange,Cash,Conventional |
| Elementary School | Palmer |
| Tax Annual Amount | 3279 |
| Home Warranty Y/N | No |
| Middle/Junior High School | Hill |
| Property Condition | Updated/Remodeled |
| Virtual Tour | https://my.matterport.com/show/?m=BeMNEQaCJtP |
| Structure Type | House |
| Standard Status | Active |
| Middle/Junior School District | Denver 1 |
| Elementary School District | Denver 1 |
Interior Features
| Basement | Finished,Partial,Walk-Out Access |
|---|---|
| Flooring | Laminate,Tile,Wood |
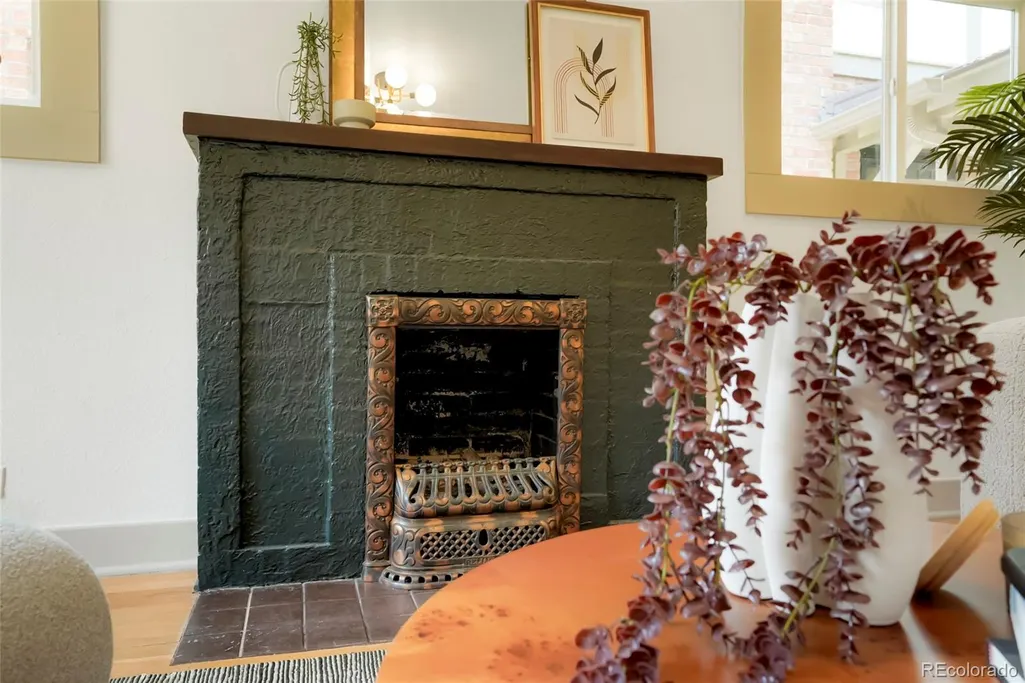
| Total Fireplaces | 1 |
| Fireplace Features | Family Room |
| Basement (Y/N) | Yes |
| Window Features | Double Pane Windows |
| Above Grade Finished Area | 951 |
| Total Bedrooms | 2 |
| Main Level Bedrooms | 2 |
| Main Level Bathrooms | 1 |
| Total Baths | 1 |
Exterior Features
| Exterior Amenities | Smart Irrigation |
|---|---|
| Fencing | Full |
| Parking Features | 220 Volts,Concrete,Electric Vehicle Charging Station(s),Guest,Insulated Garage,Lighted,Smart Garage Door |
| Lot Features | Level,Many Trees,Sprinklers In Front |
| Water Source | Public |
| Total Parking | 1 |
| Lot Size Area | 4356 |
| Building Area Total | 1902 |
| Lot Size Acres | 0.1 |
Amenities
- Foreclosure
- Views
- Short Sale
- New Construction
- Adult 55+
- Lease To Own
- No HOA Fees
- Furnished
- Primary On Main
- Air Conditioning
- Seller Finance
- Green
- Fixer Upper
- Horse
- Golf
- Fireplace
- Deck
- Garage
- Basement
- Pool
Property vs Single Family Average in 80220
Price
Taxes
Year Built
Visits
In The Neighborhood
Denver
$ 725,000
- Type
- Single Family
- Size
- 2,098 SqFt
- Rooms
- 3 Beds + 2 Baths
 Six Seasons Realty LLC #5154175
Open House
Denver
$ 1,100,000
- Type
- Single Family
- Size
- 3,355 SqFt
- Rooms
- 4 Beds + 4 Baths
Serhant Colorado LLC #8518767
Reduced
Denver
$ 799,000
- Type
- Single Family
- Size
- 2,760 SqFt
- Rooms
- 3 Beds + 3.5 Baths
Hatch Realty, LLC #3601756
Open House
Denver
$ 750,000
- Type
- Single Family
- Size
- 1,522 SqFt
- Rooms
- 3 Beds + 2 Baths
Redfin Corporation #7820942
Reduced
Denver
$ 1,159,000
- Type
- Single Family
- Size
- 3,148 SqFt
- Rooms
- 3 Beds + 3.5 Baths
RE/MAX of Cherry Creek #2260548
Reduced
Denver
$ 699,000
- Type
- Single Family
- Size
- 1,812 SqFt
- Rooms
- 3 Beds + 2 Baths
Compass - Denver #5138908
Reduced
Denver
$ 729,999
- Type
- Single Family
- Size
- 1,750 SqFt
- Rooms
- 3 Beds + 2.5 Baths
Resolute, Inc. #9376916
Reduced
Denver
$ 749,999
- Type
- Single Family
- Size
- 1,777 SqFt
- Rooms
- 3 Beds + 2.5 Baths
Resolute, Inc. #3462098
Reduced
Denver
$ 725,000
- Type
- Single Family
- Size
- 2,111 SqFt
- Rooms
- 3 Beds + 2 Baths
RE/MAX Professionals #8974555
New Construction
Denver
$ 2,400,000
- Type
- Single Family
- Size
- 5,472 SqFt
- Rooms
- 6 Beds + 5.5 Baths
LoKation #7445046

 The real estate listing information and related content displayed on this site is provided exclusively for consumers’ personal, non-commercial use and may not be used for any purpose other than to identify prospective properties consumers may be interested in purchasing. This information and related content is deemed reliable but is not guaranteed accurate by elevateMLS.
