
Price Reduction
Address
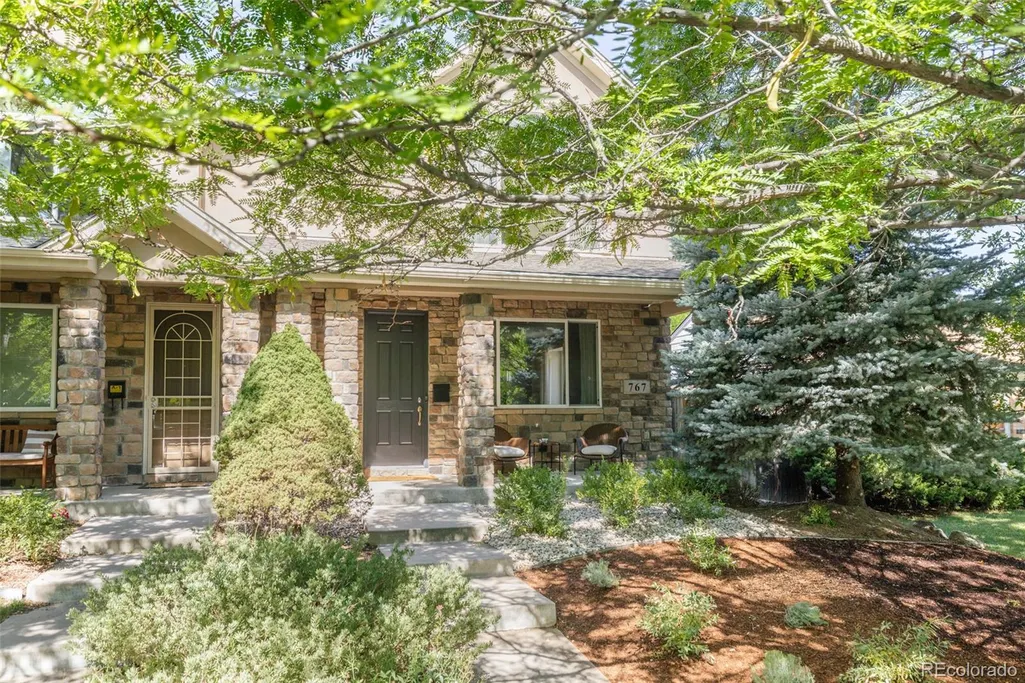
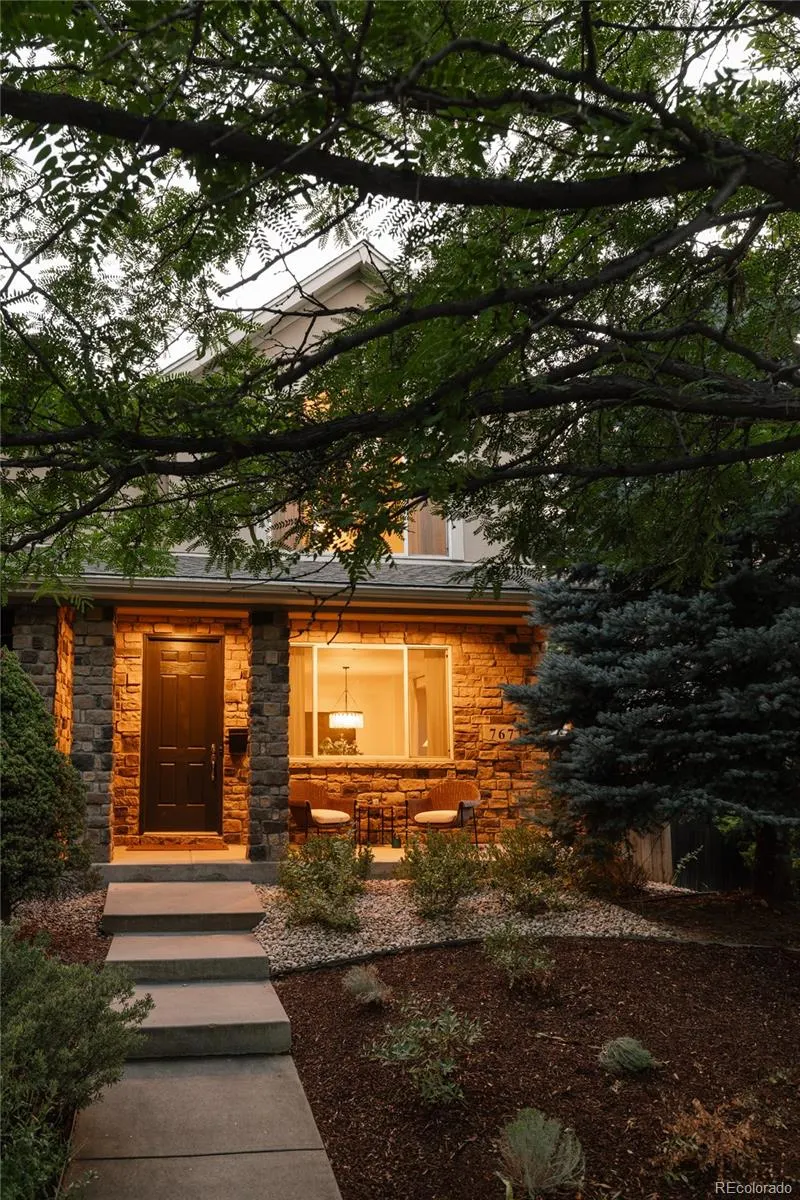
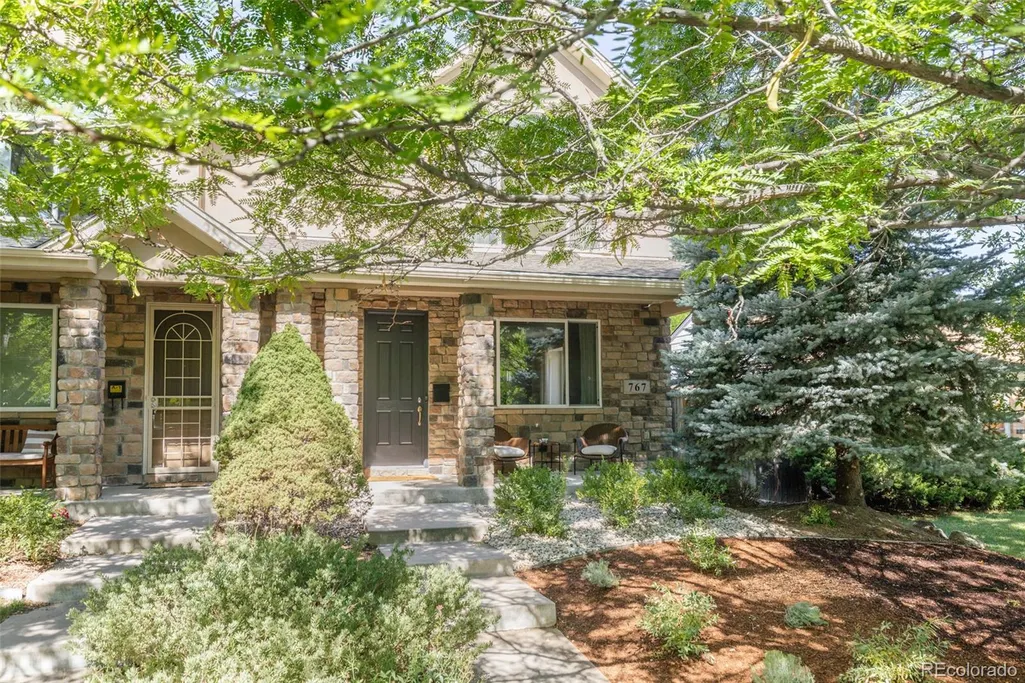
767 Elm Street, Denver, CO
Price
$ 799,000
Property Attributes
- MLS#3601756
- TypeSingle Family
- Listing Status Active
- CountyDENVER
- CityDenver
- NeighborhoodHale
- Zip80220
- StyleRustic
- Year Built2006
- Taxes$ 4483
- Price$ 799,000
- Bedrooms3
- Full Bathrooms3
- Half Bathrooms1
- Sqr Footage2760
- Lot Size0.07 Acres
Data Source:
REColorado (MTOMLS)
Property Description
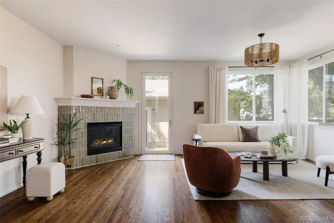
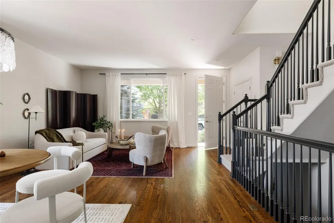
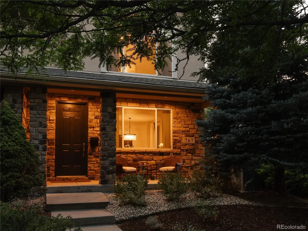
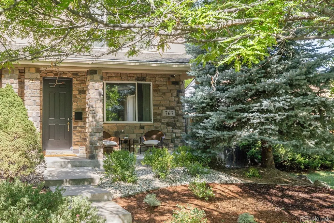
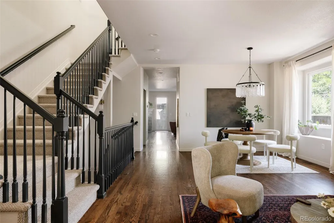
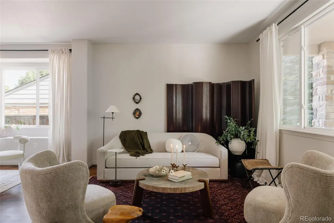
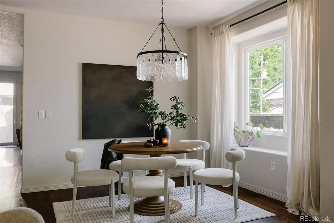
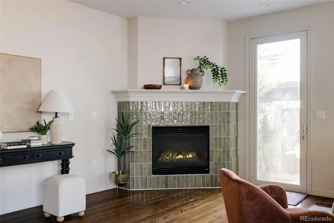
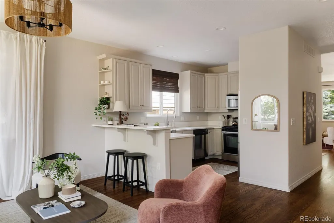
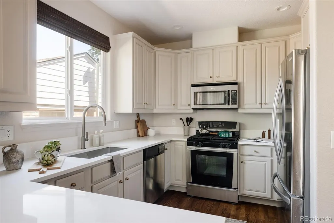
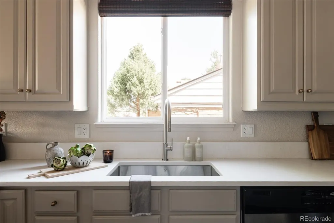
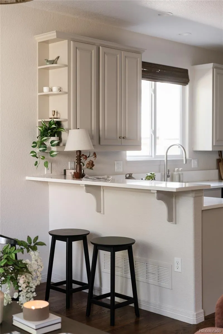
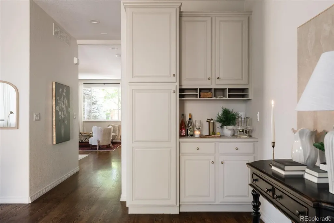
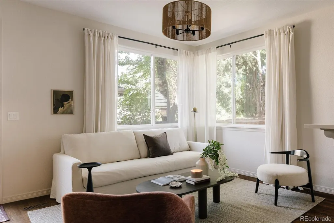
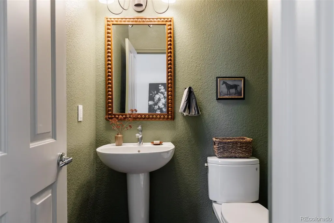
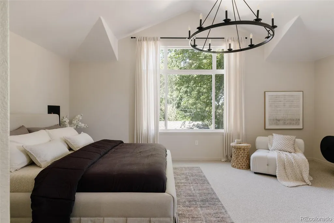
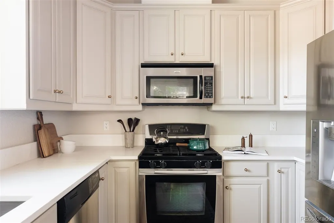
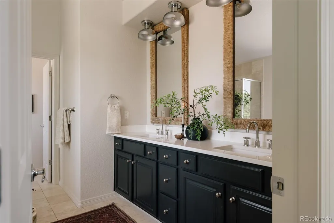
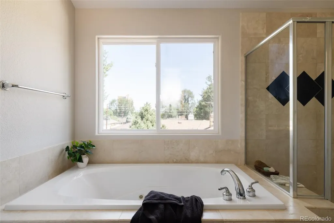
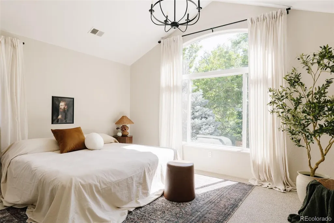
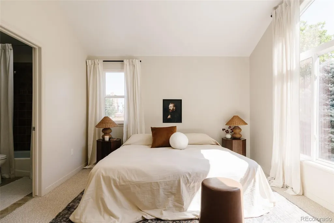
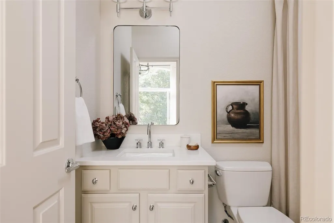
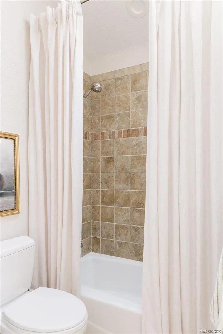
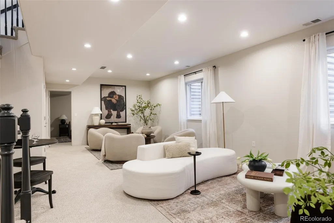
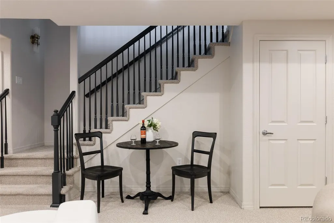
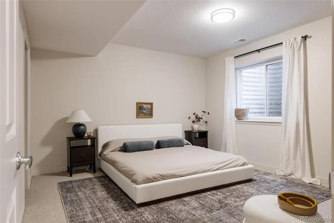
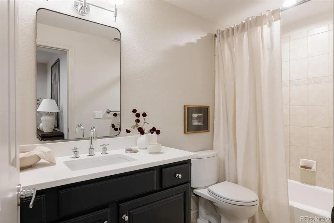
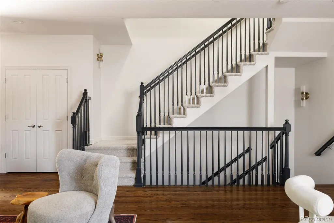
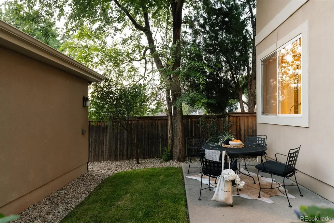
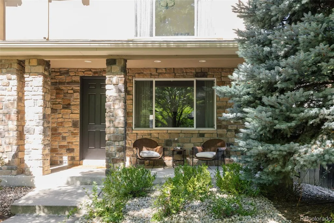
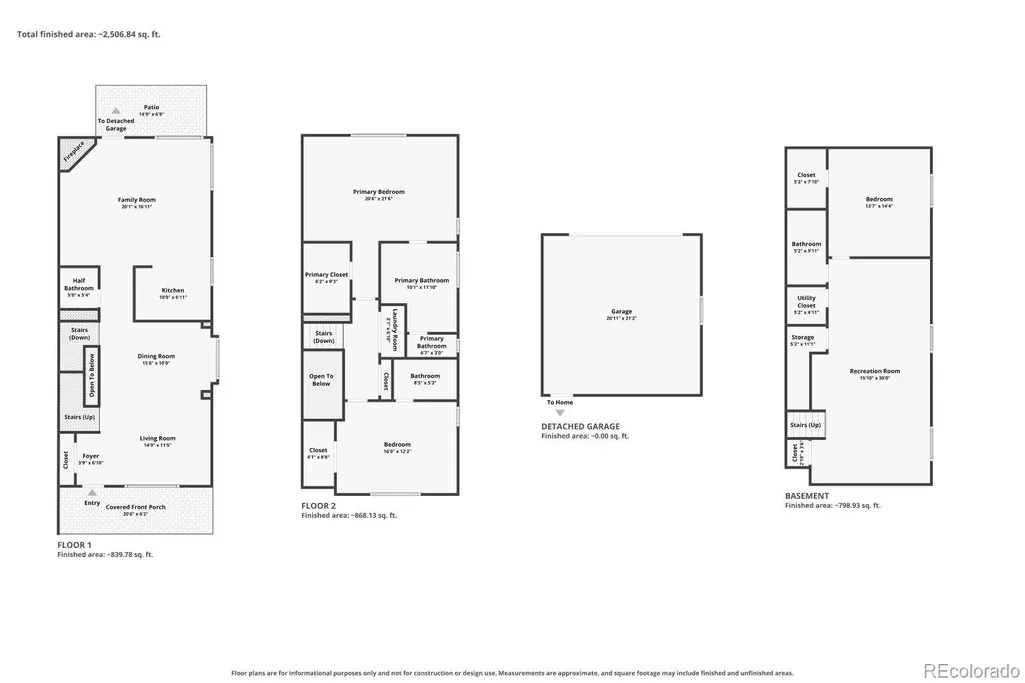
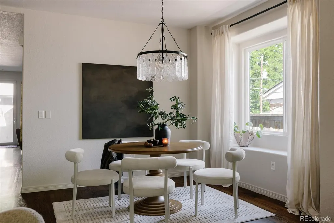
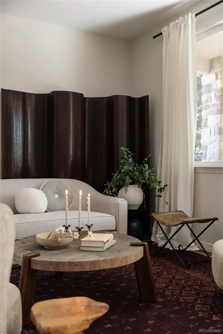
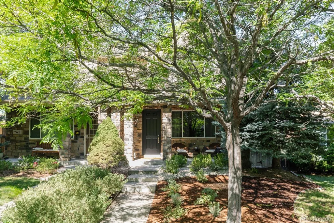
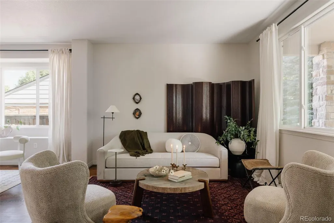
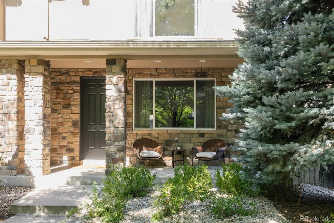
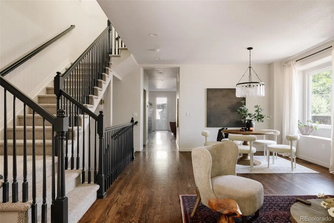
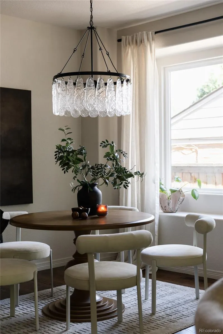
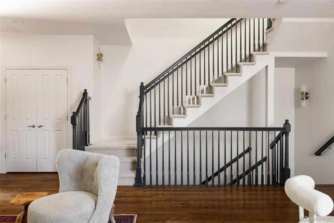
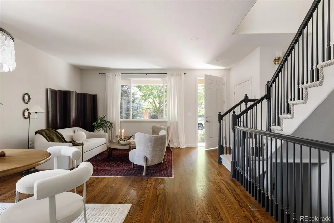
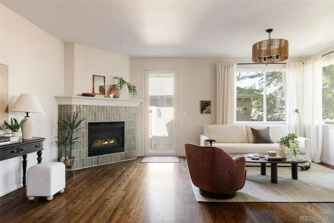
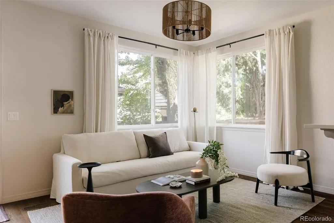
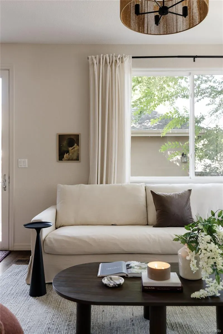
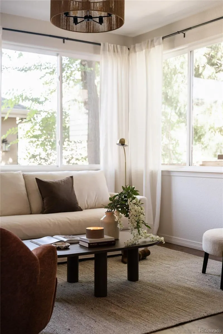
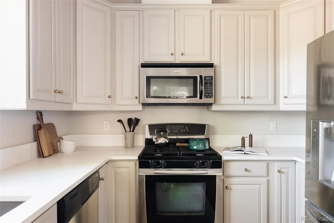
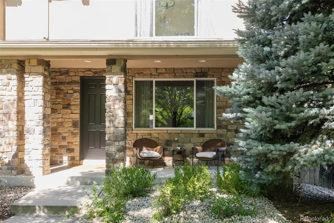
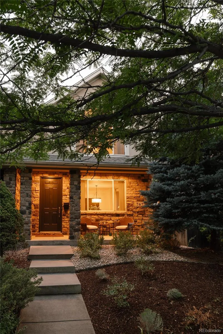
Beautifully updated and move-in ready, this thoughtfully refreshed half-duplex blends timeless design with modern comfort in the heart of Hale. Fresh interior paint, new carpet, quartz countertops, painted cabinetry, updated bathrooms, designer lighting and stylish new hardware create a warm, cohesive home that feels both current and inviting. Natural light fills the spacious main level, where distinct living and dining areas provide exceptional flexibility for everyday life and entertaining. The refreshed kitchen features generous workspace, a full-height backsplash, brass hardware and bar seating. Just beyond, the comfortable family room is anchored by a striking tiled gas fireplace and opens directly to the rear patio and private fenced yard. Upstairs, two generously sized bedroom suites offer an unusually functional layout. Both feature vaulted ceilings, oversized windows, walk-in closets and private en suite baths. The primary suite includes a spacious five-piece bath with a double vanity and separate shower. Conveniently positioned between the bedrooms, the upstairs laundry includes a brand-new washer and dryer. The finished basement adds substantial versatility with an oversized recreation room, a third bedroom with an egress window and another full bath - ideal for guests, work, fitness or media space. Enjoy morning coffee on the welcoming front porch or unwind on the private backyard patio surrounded by mature landscaping. A detached two-car garage adds valuable parking and storage. Major recent improvements include a new roof in 2024, water heater in 2025, and new furnace and central air conditioning in 2026. Located near 9+CO, neighborhood restaurants, cafés, shopping, parks, Cherry Creek, City Park and downtown Denver, this distinctive Hale home combines generous space, thoughtful updates and an exceptionally livable floor plan. Welcome home
| Elementary School | Middle School | High School |
|---|---|---|
| Carson Elementary School | Hill Middle School | George Washington High School |
| Price History | |
|---|---|
| 7/17/2026 | Listed $919,000 |
| 8/4/2026 | 3$899,000 |
| 8/26/2026 | 6$850,000 |
| 9/15/2026 | 6$799,000 |
General Features
| Sewer | Public Sewer |
|---|---|
| Heating | Forced Air |
| Cooling | Central Air |
| Utilities | Cable Available,Electricity Available,Electricity Connected |
| Possession | Closing/DOD |
| Roof | Composition |
| Appliances | Dishwasher,Disposal,Dryer,Gas Water Heater,Microwave,Range,Refrigerator,Washer |
| Zoning | E-MU-2.5 |
| Garage Spaces | 2 |
| Patio/Porch Features | Covered,Front Porch,Patio |
| Architectural Style | Rustic |
| Construction Materials | Stucco |
| Exclusions | Seller's Personal Property and Staging Items |
| Year Built | 2006 |
| Levels | Two |
| Property Subtype | Single Family Residence |
| Tax Year | 2024 |
| Ownership | Individual |
| County | Denver |
| Property Type | Residential |
| HOA | No |
| Attached Garage | No |
| Subdivision Name | Hale |
| Full Baths | 3 |
| Status | Active |
| High School | George Washington |
| City | Denver |
| Entry Location | Ground |
| Senior Community Y/N | No |
| High School District | Denver 1 |
| Lot Size Units | Square Feet |
| Lot Size Square Feet | 3218 |
| Listing Terms | Cash,Conventional |
| Elementary School | Carson |
| Tax Annual Amount | 4483 |
| Middle/Junior High School | Hill |
| Virtual Tour | https://www.zillow.com/view-imx/60ecf6fc-e894-4819-a166-97437056ffa6?setAttribution=mls&wl=true&initialViewType=pano |
| Structure Type | Duplex |
| Standard Status | Active |
| Middle/Junior School District | Denver 1 |
| Elementary School District | Denver 1 |
Interior Features
| Interior Amenities | Breakfast Bar,Eat-in Kitchen,Five Piece Bath,High Ceilings,Primary Suite,Quartz Counters,Smoke Free,Vaulted Ceiling(s),Walk-In Closet(s) |
|---|---|
| Basement | Finished |
| Flooring | Carpet,Stone,Wood |
| Furnished Y/N | Unfurnished |
| Total Fireplaces | 1 |
| Fireplace Features | Family Room,Gas |
| Common Walls | End Unit,1 Common Wall |
| Basement (Y/N) | Yes |
| Window Features | Double Pane Windows,Window Coverings |
| Above Grade Finished Area | 1866 |
| Half Baths | 1 |
| Laundry Features | In Unit |
| Total Bedrooms | 3 |
| Below Grade Finished Area | 894 |
| Main Level Bathrooms | 1 |
| Total Baths | 4 |
Exterior Features
| Exterior Amenities | Private Yard |
|---|---|
| Fencing | Full |
| Lot Features | Irrigated,Landscaped,Level,Sprinklers In Front,Sprinklers In Rear |
| Water Source | Public |
| Total Parking | 2 |
| Lot Size Area | 3218 |
| Foundation Details | Concrete Perimeter |
| Building Area Total | 2760 |
| Lot Size Acres | 0.07 |
| Road Surface Type | Paved |
| Road Frontage Type | Public |
| Road Responsibility | Public Maintained Road |
Amenities
- Foreclosure
- Views
- Short Sale
- New Construction
- Adult 55+
- Lease To Own
- No HOA Fees
- Furnished
- Primary On Main
- Air Conditioning
- Seller Finance
- Green
- Fixer Upper
- Horse
- Golf
- Fireplace
- Deck
- Garage
- Basement
- Pool
Property vs Single Family Average in 80220
Price
Taxes
Year Built
Visits
In The Neighborhood
Denver
$ 725,000
- Type
- Single Family
- Size
- 2,098 SqFt
- Rooms
- 3 Beds + 2 Baths
 Six Seasons Realty LLC #5154175
Open House
Denver
$ 1,100,000
- Type
- Single Family
- Size
- 3,355 SqFt
- Rooms
- 4 Beds + 4 Baths
Serhant Colorado LLC #8518767
New Construction
Denver
$ 825,000
- Type
- Single Family
- Size
- 1,902 SqFt
- Rooms
- 2 Beds + 1 Baths
Abode Real Estate #7865078
Open House
Denver
$ 750,000
- Type
- Single Family
- Size
- 1,522 SqFt
- Rooms
- 3 Beds + 2 Baths
Redfin Corporation #7820942
Reduced
Denver
$ 1,159,000
- Type
- Single Family
- Size
- 3,148 SqFt
- Rooms
- 3 Beds + 3.5 Baths
RE/MAX of Cherry Creek #2260548
Reduced
Denver
$ 699,000
- Type
- Single Family
- Size
- 1,812 SqFt
- Rooms
- 3 Beds + 2 Baths
Compass - Denver #5138908
Reduced
Denver
$ 729,999
- Type
- Single Family
- Size
- 1,750 SqFt
- Rooms
- 3 Beds + 2.5 Baths
Resolute, Inc. #9376916
Reduced
Denver
$ 749,999
- Type
- Single Family
- Size
- 1,777 SqFt
- Rooms
- 3 Beds + 2.5 Baths
Resolute, Inc. #3462098
Reduced
Denver
$ 725,000
- Type
- Single Family
- Size
- 2,111 SqFt
- Rooms
- 3 Beds + 2 Baths
RE/MAX Professionals #8974555
New Construction
Denver
$ 2,400,000
- Type
- Single Family
- Size
- 5,472 SqFt
- Rooms
- 6 Beds + 5.5 Baths
LoKation #7445046

 The real estate listing information and related content displayed on this site is provided exclusively for consumers’ personal, non-commercial use and may not be used for any purpose other than to identify prospective properties consumers may be interested in purchasing. This information and related content is deemed reliable but is not guaranteed accurate by elevateMLS.
