
Price Reduction
Address
1135 Elm Street, Denver, CO
Price
$ 750,000
Property Attributes
- MLS#7820942
- TypeSingle Family
- Listing Status Active
- CountyDENVER
- CityDenver
- NeighborhoodHale
- Zip80220
- StyleHouse
- Year Built1951
- Taxes$ 3606
- Price$ 750,000
- Bedrooms3
- Full Bathrooms2
- Half Bathrooms0
- Sqr Footage1522
- Lot Size0.14 Acres
Data Source:
REColorado (MTOMLS)
Property Description
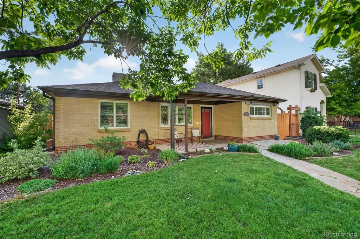
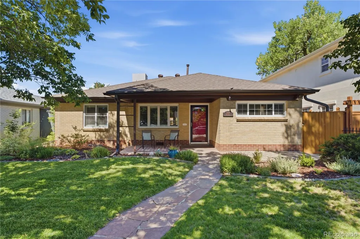
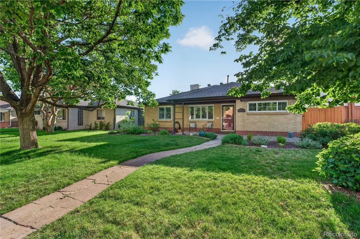
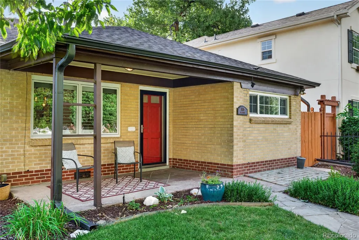
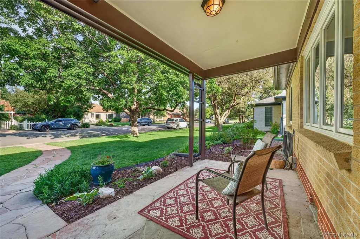
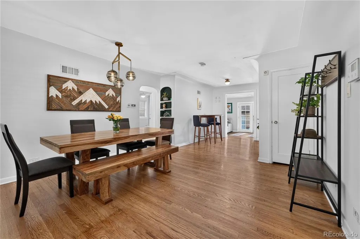
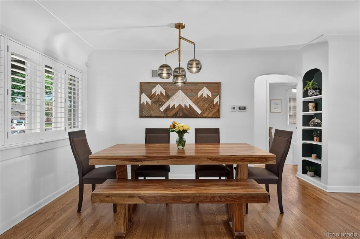
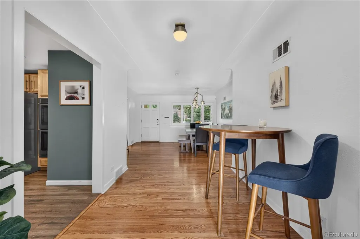
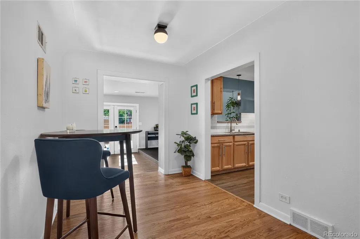
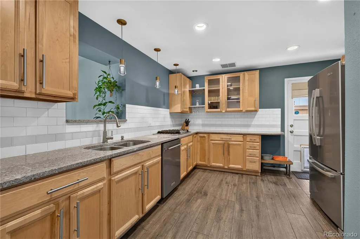
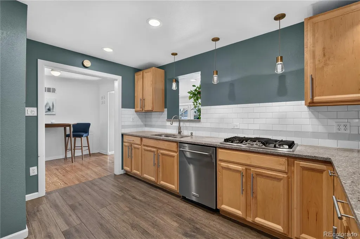
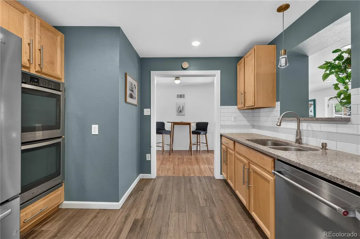
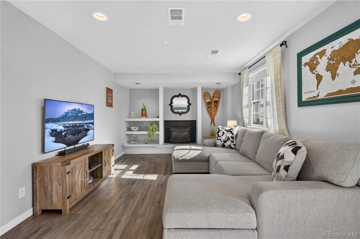
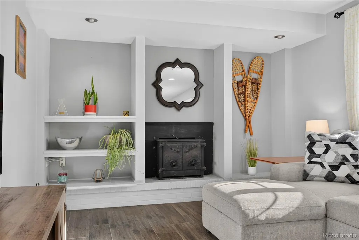
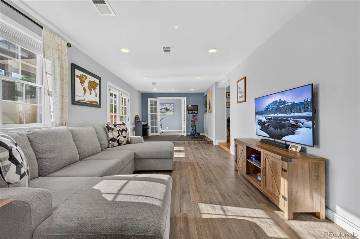
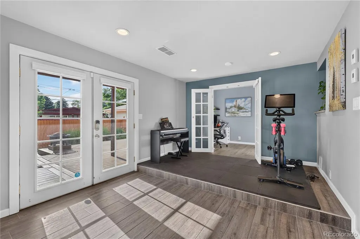
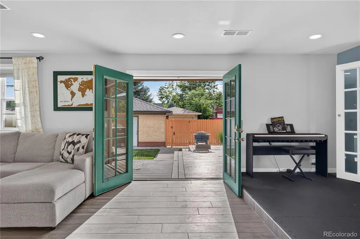
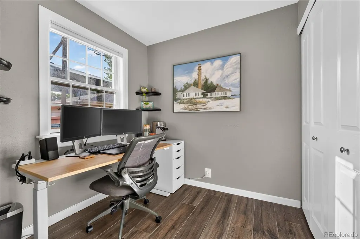
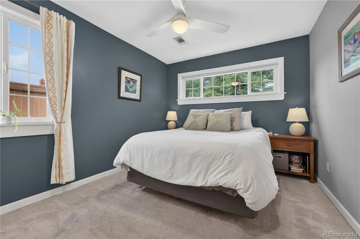
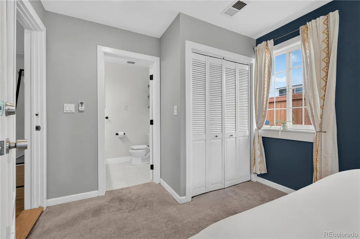
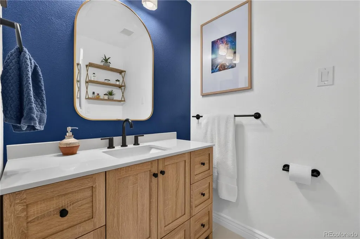
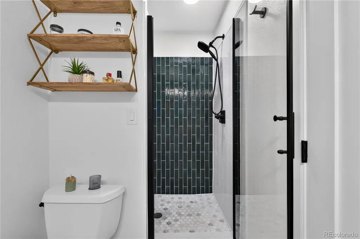
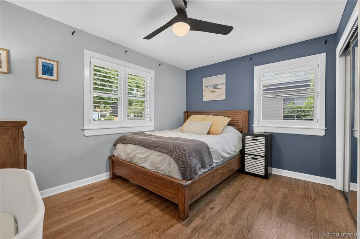
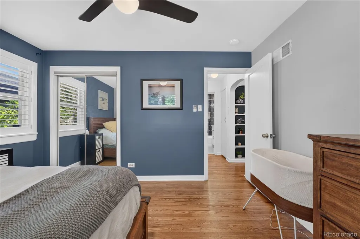
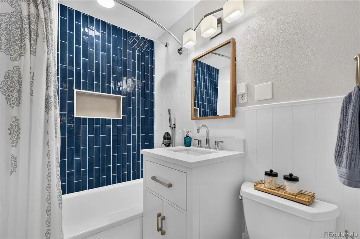
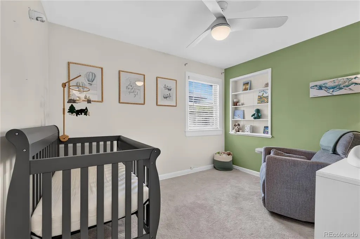
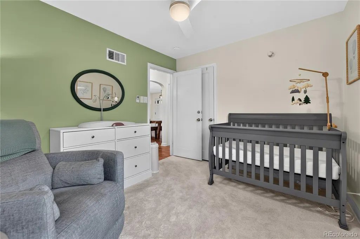
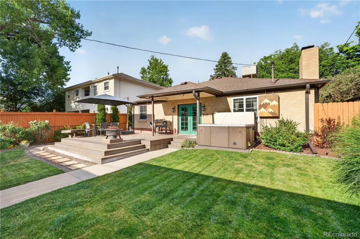
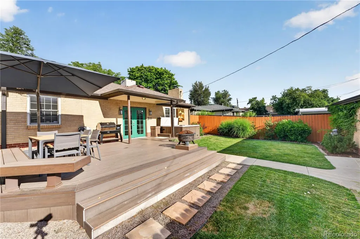
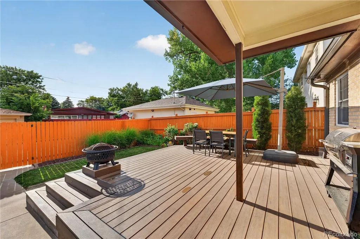
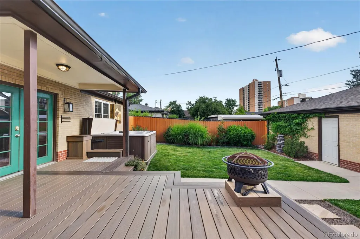
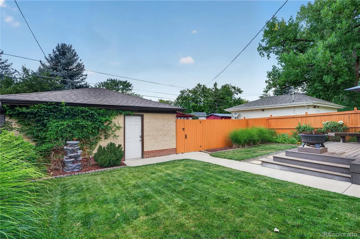
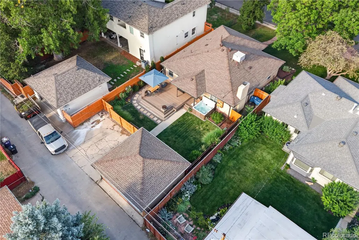
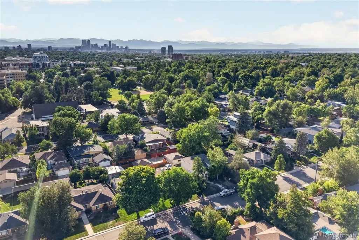
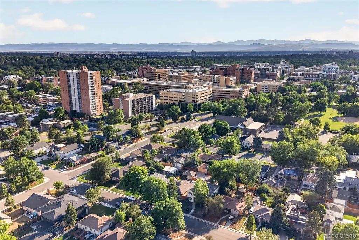
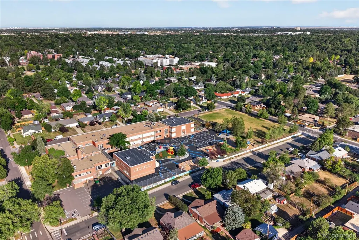
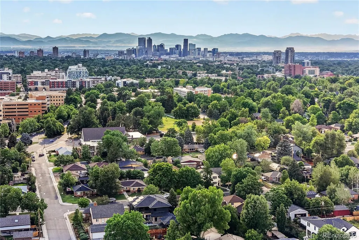
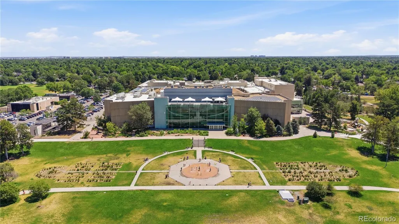
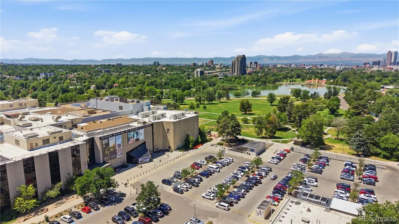
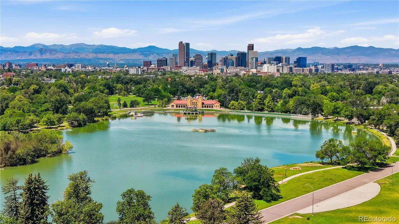
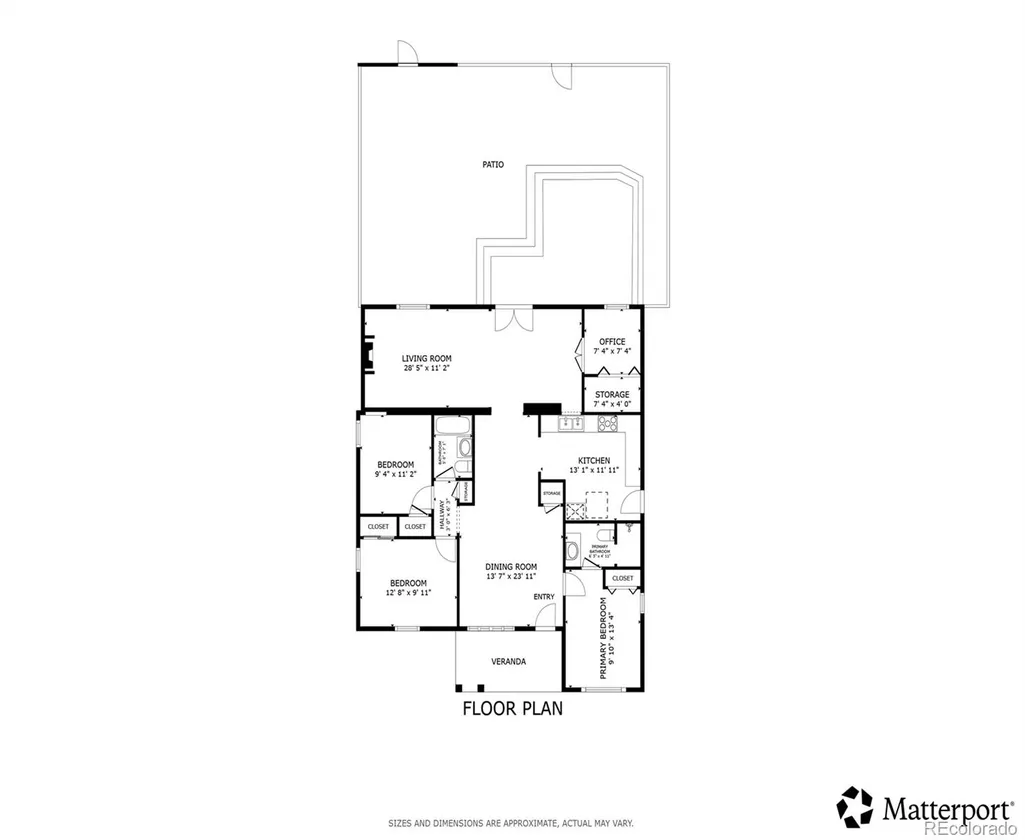
Beautiful brick ranch in Denver's sought-after Hale neighborhood, blending timeless charm with modern updates in an unbeatable location. Situated on a quiet, tree-lined street with wonderful neighbors, this move-in-ready home is just minutes from the vibrant 9th & CO development, public transit, Lindsley Park, City Park, the Denver Museum of Nature & Science, shopping, dining, and more. Enjoy the convenience of one-level living with inviting indoor and outdoor spaces. A shady front yard, attractive landscaping, and covered front porches create a warm welcome. Inside, vintage details including coved ceilings, arched entryways, built-in shelving, plantation shutters, and gleaming hardwood floors in the dining room and breakfast nook add character throughout. The bright living room features a cozy fireplace and French doors leading to the backyard. The updated kitchen offers modern finishes, abundant cabinetry, and a desirable gas cooktop. A dedicated home office and three bedrooms provide flexible living options. The backyard is an entertainer's dream with a large composite deck featuring built-in bench seating, a partially covered gathering area, mature landscaping, and a unique rear parking area. A detached two-car garage plus two additional off-street parking spaces provide exceptional convenience. Extensively updated with a smart garage door opener, helical piers, sprinkler system improvements, new roof and gutters, new dishwasher, beautifully updated bathrooms, new water heater, new washing machine, new carpet in the southwest bedroom, and a freshly stained backyard fence. This exceptional Hale ranch offers classic architectural charm, thoughtful updates, outstanding outdoor living, and an ideal central Denver location close to parks, restaurants, museums, and everyday conveniences. Welcome home!
| Elementary School | Middle School | High School |
|---|---|---|
| Palmer Elementary School | Hill Middle School | George Washington High School |
| Price History | |
|---|---|
| 7/16/2026 | Listed $785,000 |
| 8/12/2026 | 3$769,000 |
| 8/26/2026 | 3$750,000 |
General Features
| Sewer | Public Sewer |
|---|---|
| Heating | Forced Air,Radiant Floor |
| Cooling | Evaporative Cooling |
| Utilities | Cable Available,Electricity Connected,Internet Access (Wired),Natural Gas Connected,Phone Available |
| Roof | Shingle |
| Appliances | Dishwasher,Disposal,Double Oven,Dryer,Gas Water Heater,Microwave,Range,Refrigerator,Self Cleaning Oven,Sump Pump,Washer |
| Zoning | U-SU-C |
| Garage Spaces | 2 |
| Patio/Porch Features | Deck,Front Porch |
| Security Features | Carbon Monoxide Detector(s),Smart Locks,Smoke Detector(s) |
| Construction Materials | Brick |
| Exclusions | Hot Tub,Back Yard Fountain,Blackout Curtains in Two South Bedrooms,Shelf in Primary Bathroom. |
| Pets Allowed | Yes |
| Year Built | 1951 |
| Electric | 220 Volts |
| Levels | One |
| Property Subtype | Single Family Residence |
| Tax Year | 2025 |
| Ownership | Individual |
| County | Denver |
| Property Type | Residential |
| HOA | No |
| Attached Garage | No |
| Energy Efficient | Appliances,Water Heater,Windows |
| Subdivision Name | Hale |
| Full Baths | 1 |
| Status | Active |
| High School | George Washington |
| City | Denver |
| Senior Community Y/N | No |
| High School District | Denver 1 |
| Lot Size Units | Square Feet |
| Lot Size Square Feet | 6250 |
| Listing Terms | Cash,Conventional,FHA,VA Loan |
| Elementary School | Palmer |
| Tax Annual Amount | 3606 |
| Middle/Junior High School | Hill |
| Virtual Tour | https://my.matterport.com/show/?m=GZeikE4H7LX&mls=1 |
| Structure Type | House |
| Standard Status | Active |
| Occupancy Type | Owner |
| Middle/Junior School District | Denver 1 |
| Elementary School District | Denver 1 |
Interior Features
| Interior Amenities | Built-in Features,Ceiling Fan(s),Granite Counters,High Speed Internet,Primary Suite,Smoke Free |
|---|---|
| Flooring | Carpet,Tile,Wood |
| Total Fireplaces | 1 |
| Fireplace Features | Living Room,Wood Burning |
| Basement (Y/N) | No |
| Window Features | Double Pane Windows,Window Coverings |
| Above Grade Finished Area | 1522 |
| 3/4 Baths | 1 |
| Total Bedrooms | 3 |
| Main Level Bedrooms | 3 |
| Main Level Bathrooms | 2 |
| Total Baths | 2 |
Exterior Features
| Exterior Amenities | Garden,Private Yard,Rain Gutters,Smart Irrigation |
|---|---|
| Fencing | None |
| Parking Features | Concrete,Insulated Garage,Lighted,Smart Garage Door |
| Lot Features | Irrigated,Landscaped,Near Public Transit,Sprinklers In Front,Sprinklers In Rear |
| Water Source | Public |
| Total Parking | 4 |
| Lot Size Area | 6250 |
| Building Area Total | 1522 |
| Lot Size Acres | 0.14 |
| Road Surface Type | Alley Paved,Paved |
| Horse Y/N | No |
Amenities
- Foreclosure
- Views
- Short Sale
- New Construction
- Adult 55+
- Lease To Own
- No HOA Fees
- Furnished
- Primary On Main
- Air Conditioning
- Seller Finance
- Green
- Fixer Upper
- Horse
- Golf
- Fireplace
- Deck
- Garage
- Basement
- Pool
Property vs Single Family Average in 80220
Price
Taxes
Year Built
Visits
In The Neighborhood
Denver
$ 725,000
- Type
- Single Family
- Size
- 2,098 SqFt
- Rooms
- 3 Beds + 2 Baths
 Six Seasons Realty LLC #5154175
Open House
Denver
$ 1,100,000
- Type
- Single Family
- Size
- 3,355 SqFt
- Rooms
- 4 Beds + 4 Baths
Serhant Colorado LLC #8518767
New Construction
Denver
$ 825,000
- Type
- Single Family
- Size
- 1,902 SqFt
- Rooms
- 2 Beds + 1 Baths
Abode Real Estate #7865078
Reduced
Denver
$ 799,000
- Type
- Single Family
- Size
- 2,760 SqFt
- Rooms
- 3 Beds + 3.5 Baths
Hatch Realty, LLC #3601756
Reduced
Denver
$ 1,159,000
- Type
- Single Family
- Size
- 3,148 SqFt
- Rooms
- 3 Beds + 3.5 Baths
RE/MAX of Cherry Creek #2260548
Reduced
Denver
$ 699,000
- Type
- Single Family
- Size
- 1,812 SqFt
- Rooms
- 3 Beds + 2 Baths
Compass - Denver #5138908
Reduced
Denver
$ 729,999
- Type
- Single Family
- Size
- 1,750 SqFt
- Rooms
- 3 Beds + 2.5 Baths
Resolute, Inc. #9376916
Reduced
Denver
$ 749,999
- Type
- Single Family
- Size
- 1,777 SqFt
- Rooms
- 3 Beds + 2.5 Baths
Resolute, Inc. #3462098
Reduced
Denver
$ 725,000
- Type
- Single Family
- Size
- 2,111 SqFt
- Rooms
- 3 Beds + 2 Baths
RE/MAX Professionals #8974555
New Construction
Denver
$ 2,400,000
- Type
- Single Family
- Size
- 5,472 SqFt
- Rooms
- 6 Beds + 5.5 Baths
LoKation #7445046

 The real estate listing information and related content displayed on this site is provided exclusively for consumers’ personal, non-commercial use and may not be used for any purpose other than to identify prospective properties consumers may be interested in purchasing. This information and related content is deemed reliable but is not guaranteed accurate by elevateMLS.
