
Address
2690 S Gilpin Street, Denver, CO
Price
$ 769,500
Property Attributes
- MLS#4823994
- TypeSingle Family
- Listing Status Active
- CountyDENVER
- CityDenver
- NeighborhoodEvanston
- Zip80210
- StyleHouse
- Year Built1947
- Taxes$ 3841
- Price$ 769,500
- Bedrooms3
- Full Bathrooms3
- Half Bathrooms0
- Sqr Footage2314
- Lot Size0.14 Acres
Data Source:
REColorado (MTOMLS)
Property Description
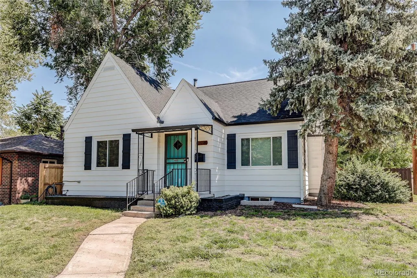
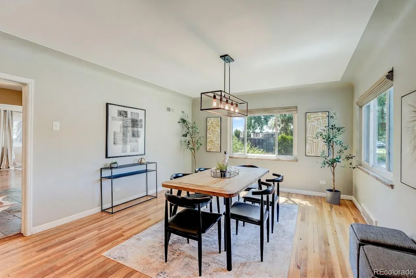
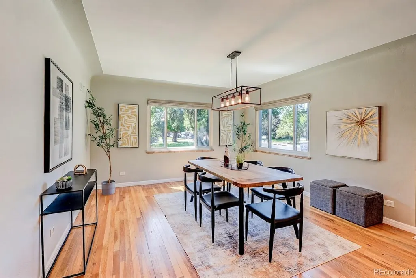
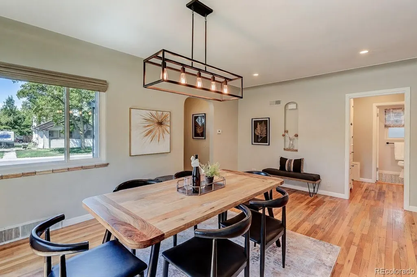
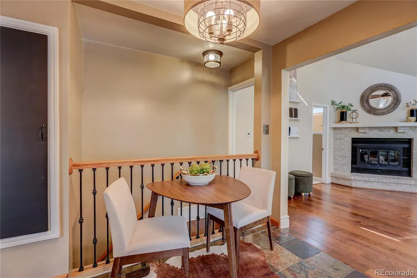
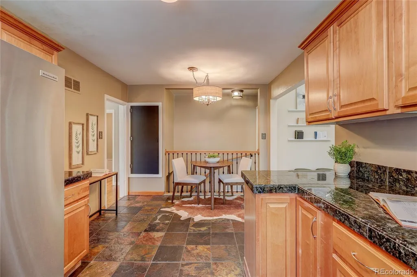
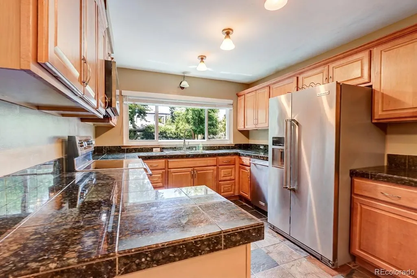
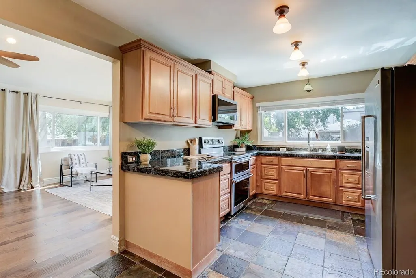
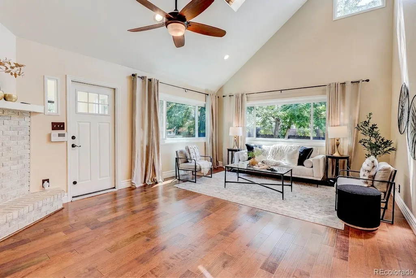
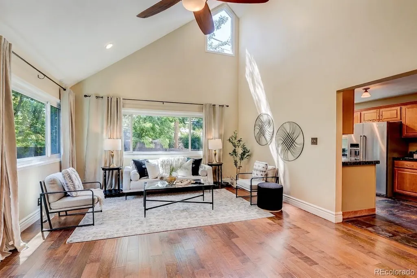
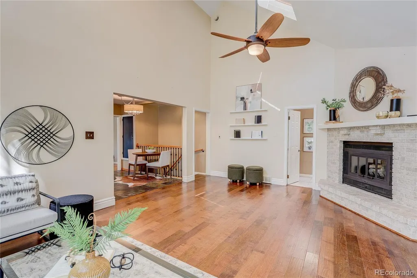
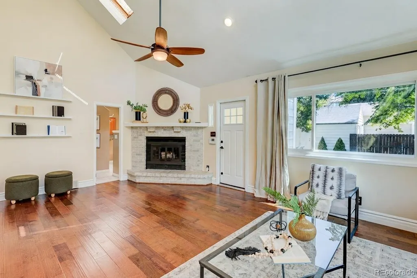
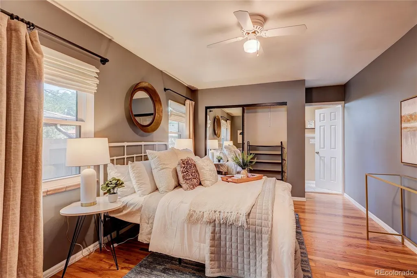
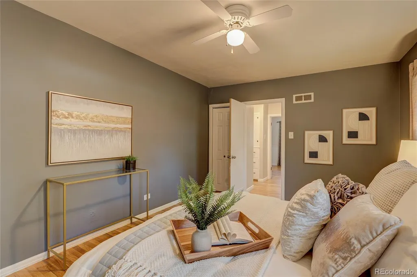
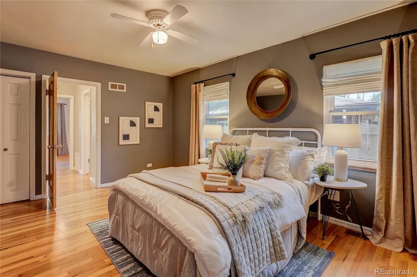
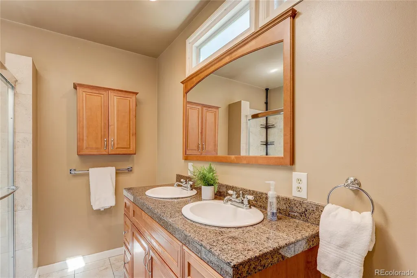
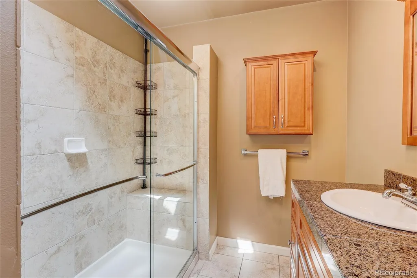
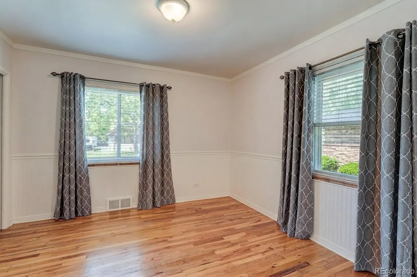
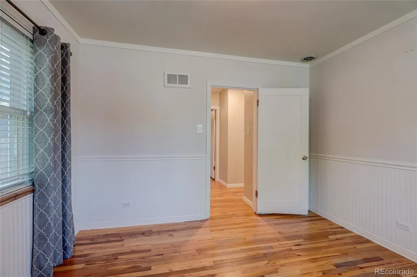
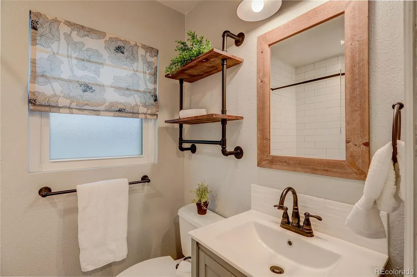
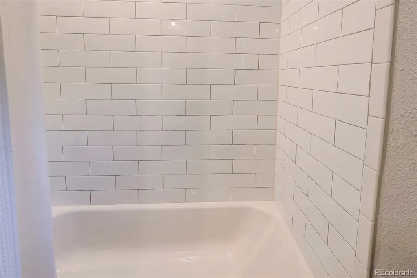
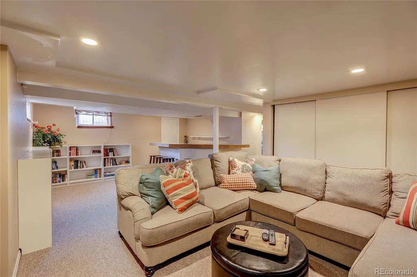
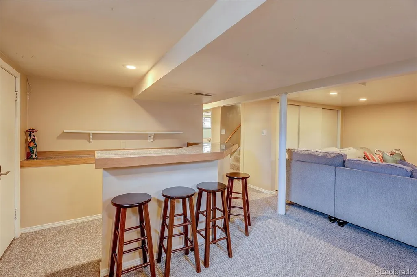
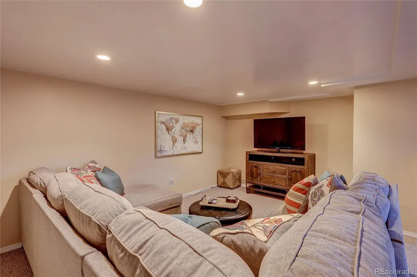
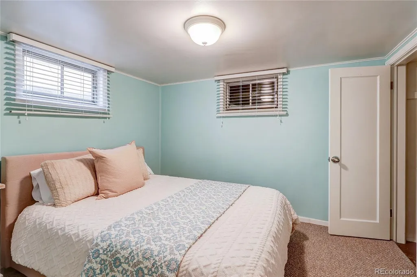
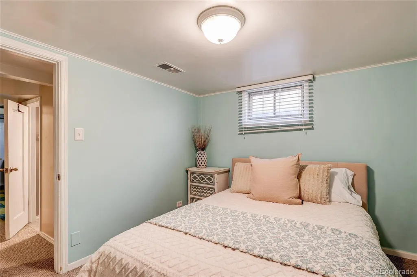
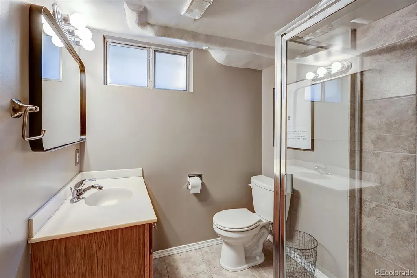
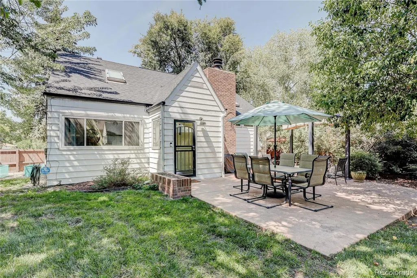
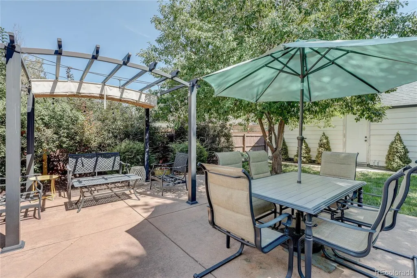
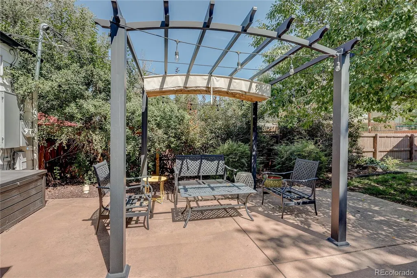
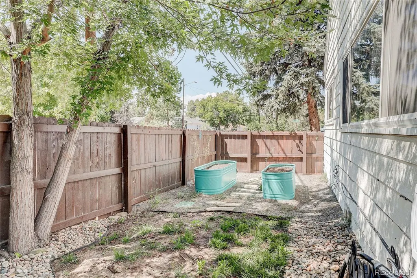
**Updated University Neighborhood Bungalow on a Quiet, Tree-Lined Street** Classic Denver bungalow with crisp white exterior, black accents, and mature trees framing the lot. Inside, 3 bedrooms and 3 baths across a light-filled layout that keeps the original character — while the updates handle the modern living. Main living areas open to one another for easy everyday flow and effortless entertaining; the kitchen is laid out to actually cook in, and the bedrooms sit apart from the action. Out back, a generous yard with a new sprinkler system gives you room to garden, play, or just sit under the canopy. An oversized 1-car side-load garage adds storage and keeps the street-facing façade clean. The location does the rest. Walk to Harvard Gulch Park (playgrounds, fields, pool), the shops and restaurants on South University Boulevard and Old South Gaylord Street, and the University of Denver campus. Whole Foods, Target, and local boutiques are minutes away; Washington Park, the High Line Canal Trail, and neighborhood bike paths cover the weekends. Downtown, Cherry Creek, and I-25 to the mountains are all quick drives. Historic charm, current updates, and a walkable University address — a rare combination in one of Denver's most sought-after enclaves.
| Elementary School | Middle School | High School |
|---|---|---|
| Asbury Elementary School | Grant Middle School | South High School |
| Price History | |
|---|---|
| 9/3/2026 | Listed $769,500 |
General Features
| Sewer | Public Sewer |
|---|---|
| Heating | Forced Air,Natural Gas |
| Cooling | Central Air |
| Utilities | Cable Available,Electricity Connected,Natural Gas Connected |
| Possession | Negotiable |
| Roof | Composition |
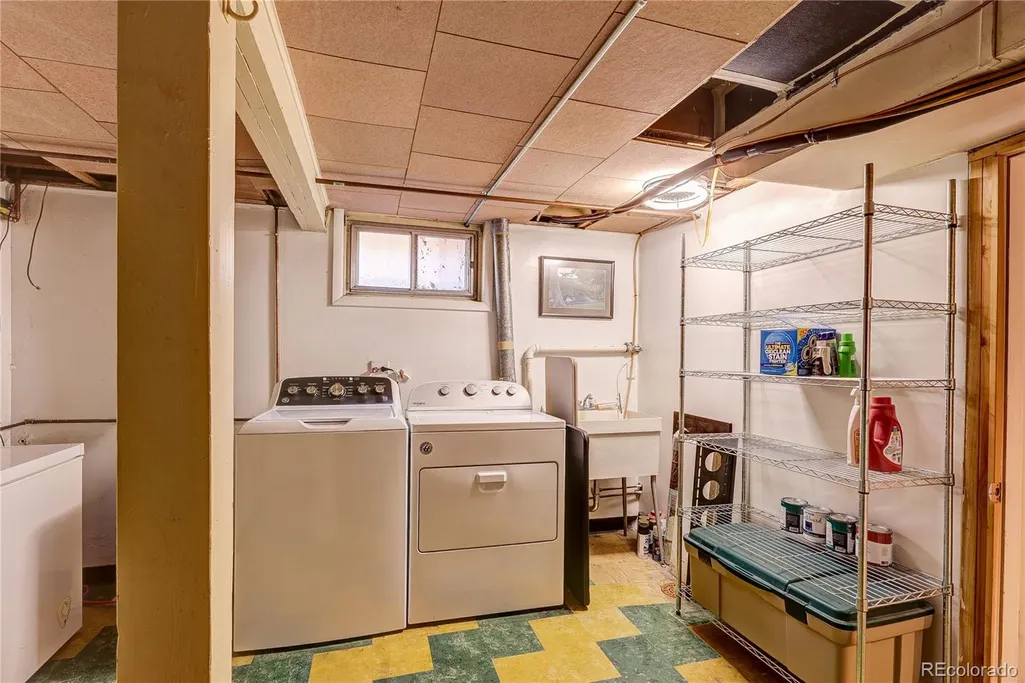
| Appliances | Dishwasher,Disposal,Dryer,Microwave,Range,Washer |
| Zoning | E-SU-DX |
| Garage Spaces | 1 |
| Security Features | Carbon Monoxide Detector(s) |
| Construction Materials | Metal Siding |
| Exclusions | Staging furniture. Downstairs furniture is negotiable. |
| Year Built | 1947 |
| Electric | 110V |
| Levels | One |
| Property Subtype | Single Family Residence |
| Tax Year | 2025 |
| Ownership | Individual |
| County | Denver |
| Property Type | Residential |
| HOA | No |
| Attached Garage | No |
| Subdivision Name | Evanston |
| Full Baths | 2 |
| Status | Active |
| Directions | From I-25,take Exit 202 for Yale Ave and head east. Continue on E Yale Ave,turn left onto S Colorado Blvd,then right onto E Yale Ave and right onto S Gilpin St. The home is on the right. |
| High School | South |
| City | Denver |
| Senior Community Y/N | No |
| High School District | Denver 1 |
| Lot Size Units | Acres |
| Lot Size Square Feet | 6098.4 |
| Listing Terms | Cash,Conventional,FHA,VA Loan |
| Elementary School | Asbury |
| Tax Annual Amount | 3841 |
| Middle/Junior High School | Grant |
| Structure Type | House |
| Standard Status | Active |
| Middle/Junior School District | Denver 1 |
| Elementary School District | Denver 1 |
Interior Features
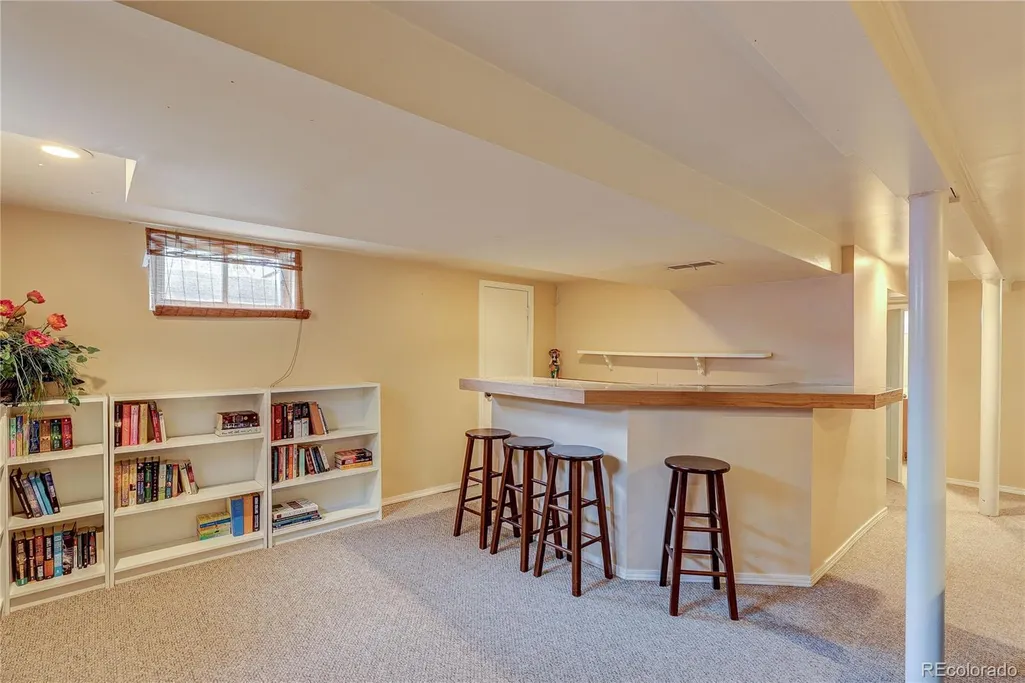
| Interior Amenities | Breakfast Bar,Ceiling Fan(s),Open Floorplan,Pantry,Radon Mitigation System,Smart Window Coverings,Stone Counters,Vaulted Ceiling(s) |
|---|---|
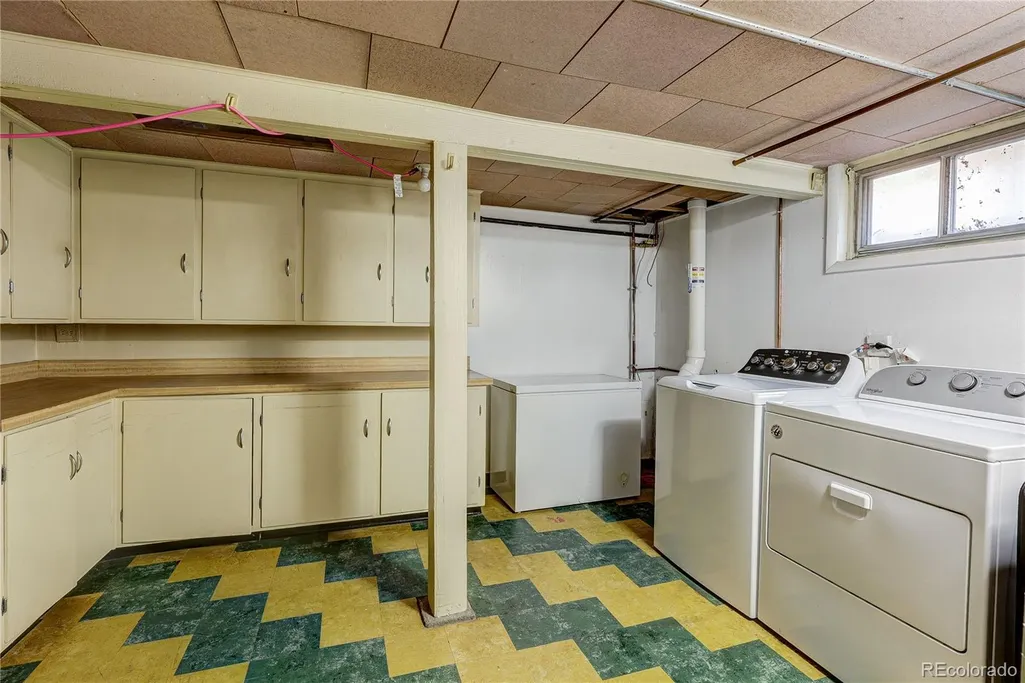
| Basement | Finished,Full |
| Flooring | Carpet,Tile,Wood |
| Furnished Y/N | Negotiable |
| Basement (Y/N) | Yes |
| Above Grade Finished Area | 1395 |
| 3/4 Baths | 1 |
| Total Bedrooms | 3 |
| Below Grade Finished Area | 869 |
| Main Level Bedrooms | 2 |
| Main Level Bathrooms | 2 |
| Total Baths | 3 |
Exterior Features
| Lot Features | Level |
|---|---|
| Water Source | Public |
| Total Parking | 1 |
| Lot Size Area | 0.14 |
| Foundation Details | Slab |
| Building Area Total | 2314 |
| Lot Size Acres | 0.14 |
| Road Surface Type | Paved |
| Road Frontage Type | Public |
Amenities
- Foreclosure
- Views
- Short Sale
- New Construction
- Adult 55+
- Lease To Own
- No HOA Fees
- Furnished
- Primary On Main
- Air Conditioning
- Seller Finance
- Green
- Fixer Upper
- Horse
- Golf
- Fireplace
- Deck
- Garage
- Basement
- Pool
Property vs Single Family Average in 80210
Price
Taxes
Year Built
Visits
In The Neighborhood
Denver
$ 599,000
- Type
- Single Family
- Size
- 1,102 SqFt
- Rooms
- 3 Beds + 1 Baths
 Madison & Company Properties #IR1068171
Denver
$ 525,000
- Type
- Single Family
- Size
- 859 SqFt
- Rooms
- 2 Beds + 1 Baths
Serhant Colorado LLC #1747350
Reduced
Denver
$ 769,000
- Type
- Single Family
- Size
- 2,126 SqFt
- Rooms
- 4 Beds + 2 Baths
HomeSmart Realty Partners #7535118
Reduced
Denver
$ 749,000
- Type
- Single Family
- Size
- 1,922 SqFt
- Rooms
- 4 Beds + 2 Baths
Compass - Denver #2758415
Reduced
Denver
$ 575,000
- Type
- Single Family
- Size
- 1,478 SqFt
- Rooms
- 3 Beds + 1 Baths
RealGroup, LLC #6611272
Reduced
Englewood
$ 500,000
- Type
- Single Family
- Size
- 1,128 SqFt
- Rooms
- 2 Beds + 2 Baths
eXp Realty, LLC #9370392

 The real estate listing information and related content displayed on this site is provided exclusively for consumers’ personal, non-commercial use and may not be used for any purpose other than to identify prospective properties consumers may be interested in purchasing. This information and related content is deemed reliable but is not guaranteed accurate by elevateMLS.
