
Eco Friendly
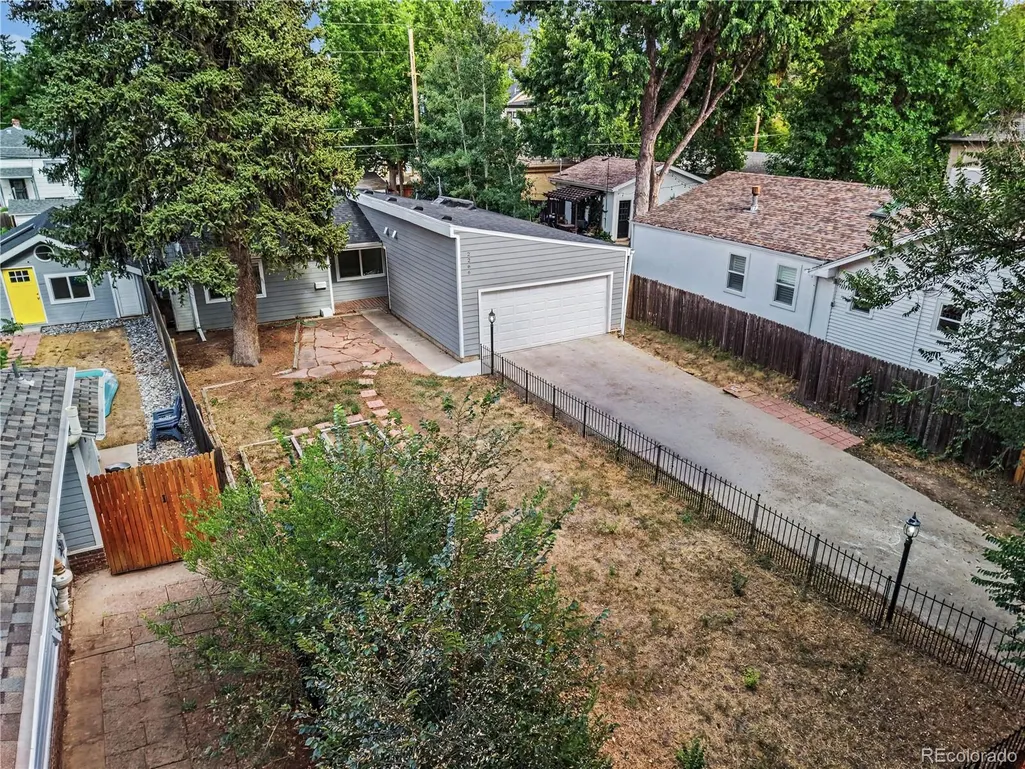
Address
2266 S Humboldt Street, Denver, CO
Price
$ 749,000
Property Attributes
- MLS#2758415
- TypeSingle Family
- Listing Status Active
- CountyDENVER
- CityDenver
- NeighborhoodEvanston
- Zip80210
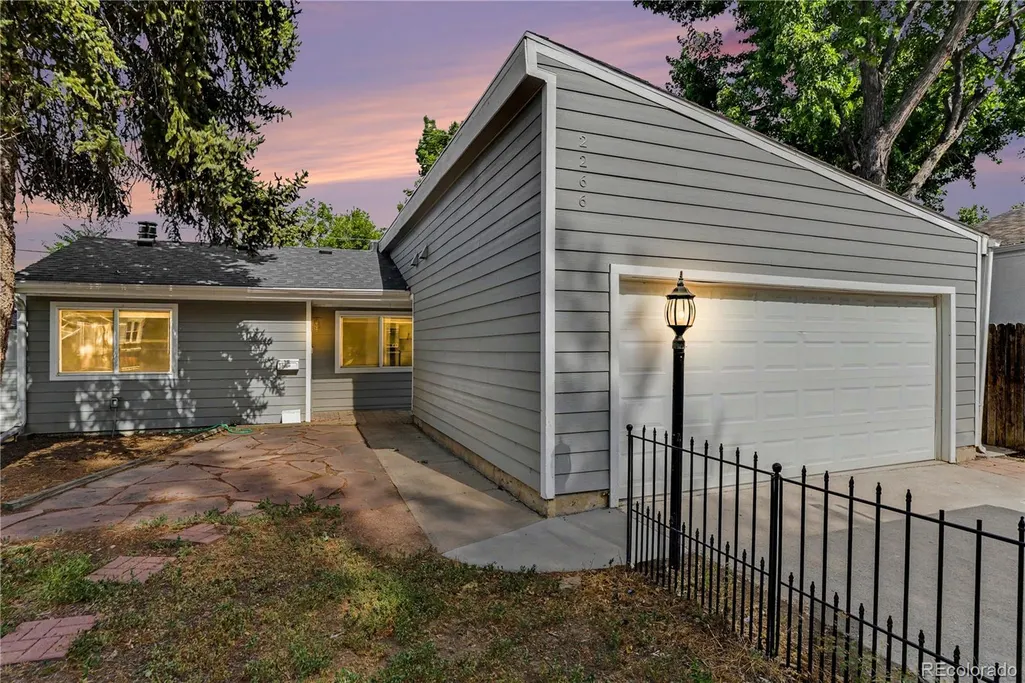
- StyleA-Frame
- Year Built1934
- Taxes$ 4899
- Price$ 749,000
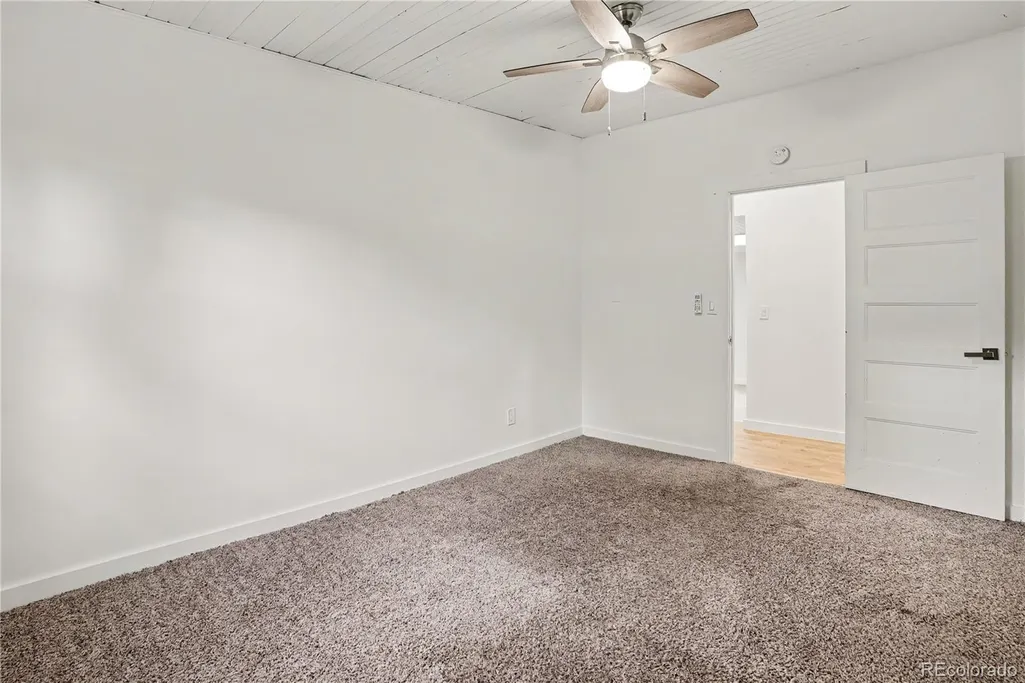
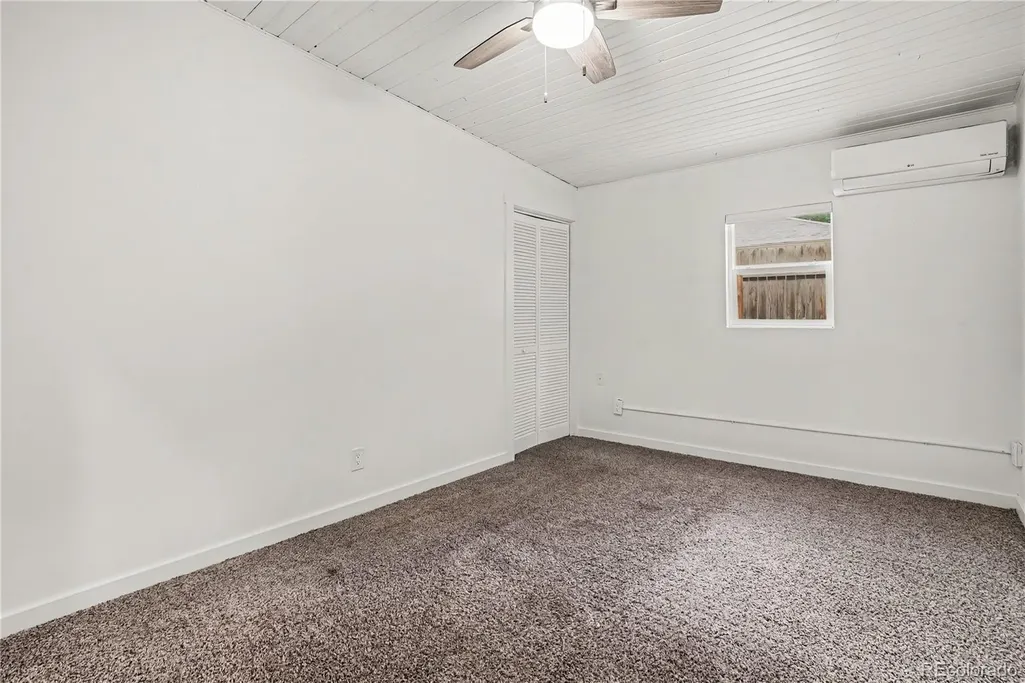
- Bedrooms4
- Full Bathrooms2
- Half Bathrooms0
- Sqr Footage1922
- Lot Size0.14 Acres
Data Source:
REColorado (MTOMLS)
Property Description
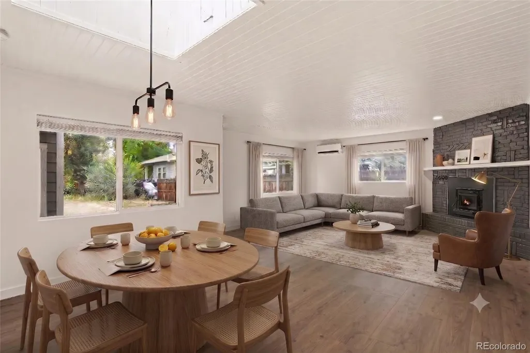
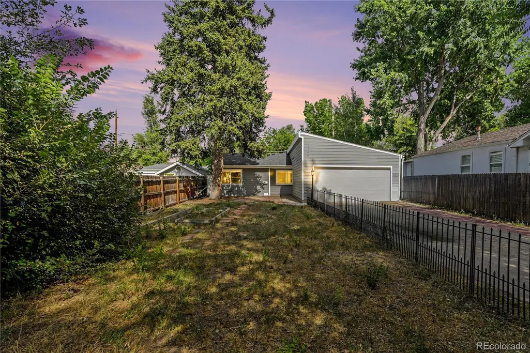
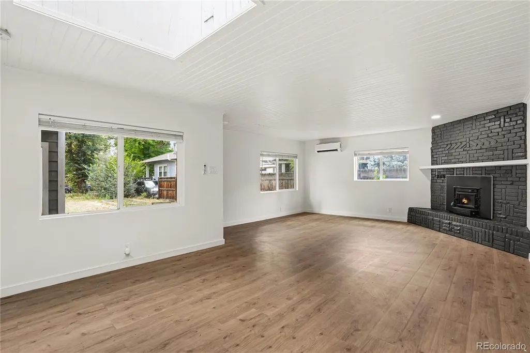
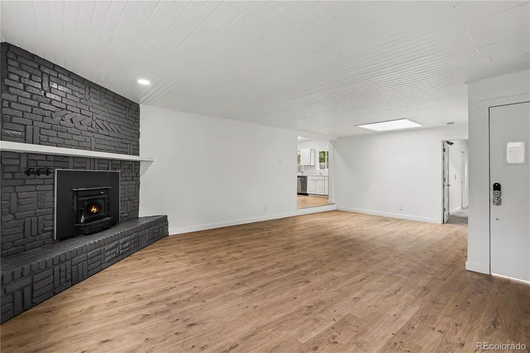
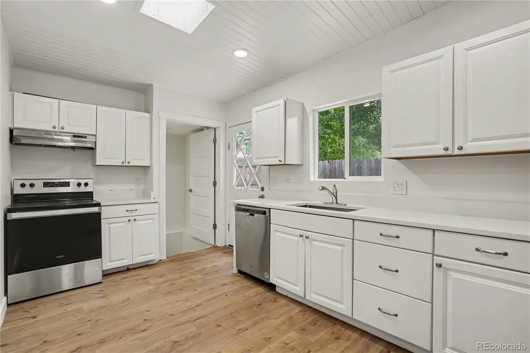
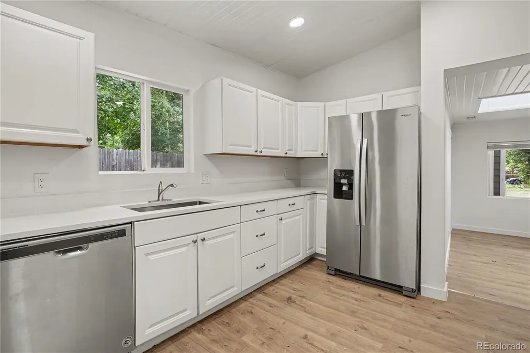
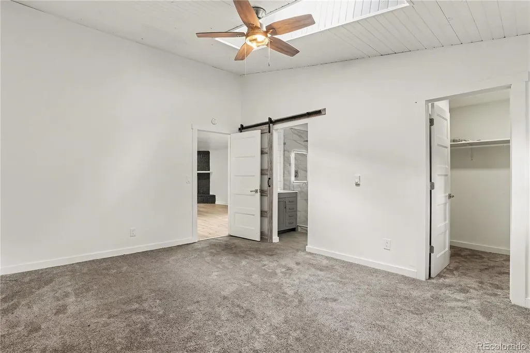
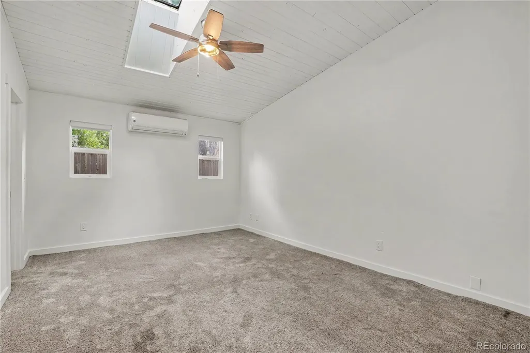
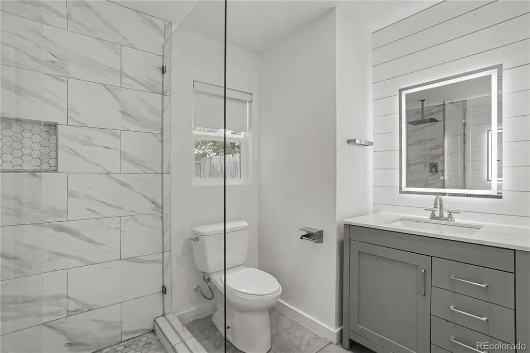
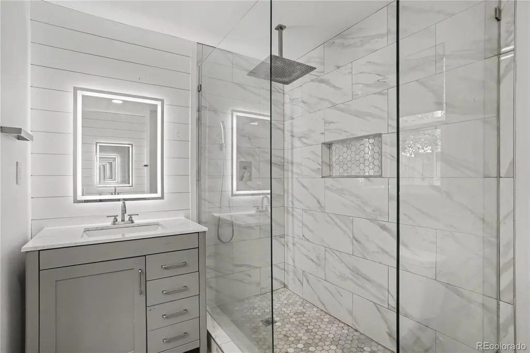
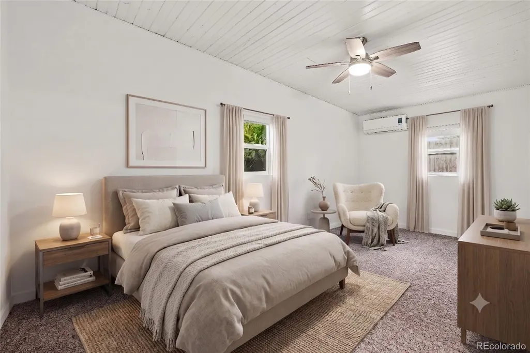
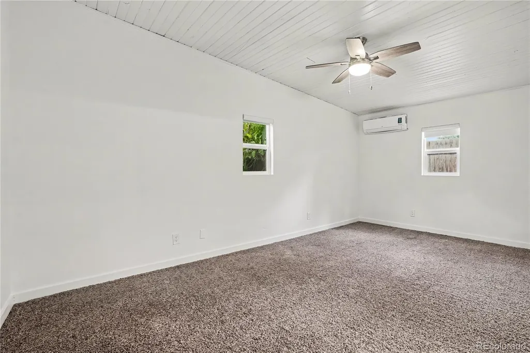
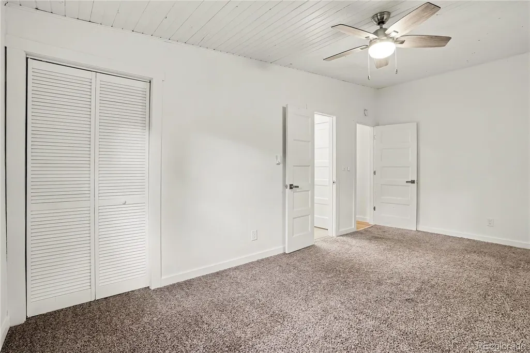
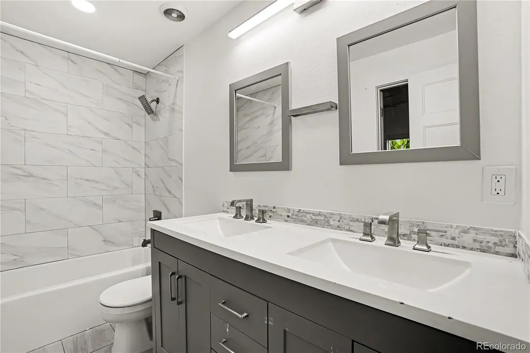
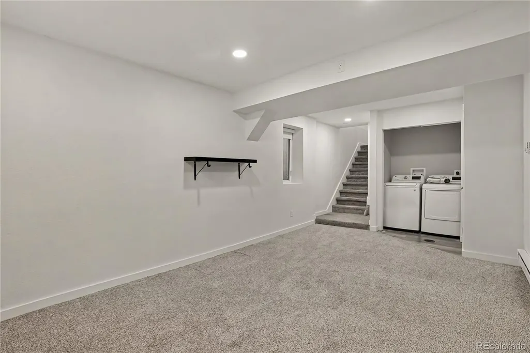
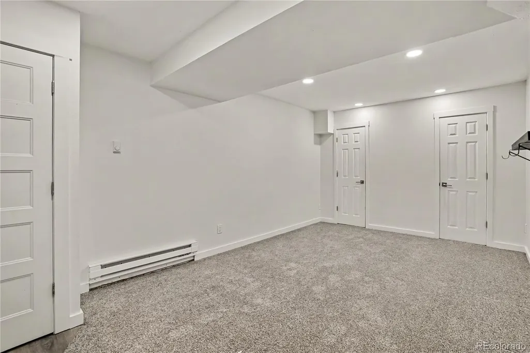
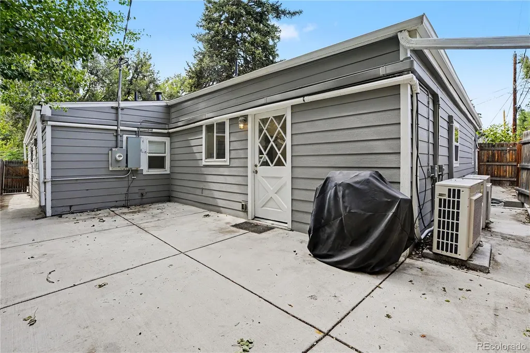
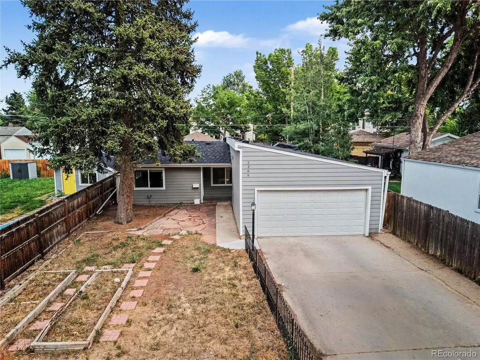
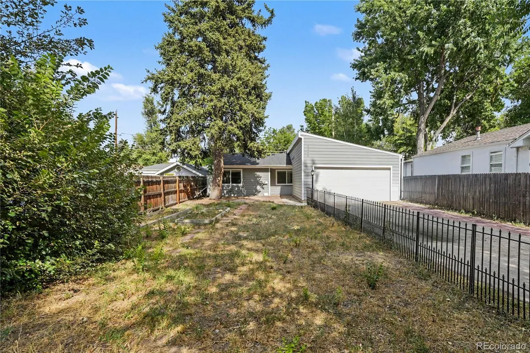
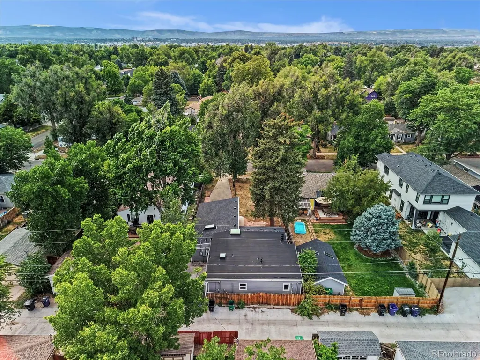
Welcome to this beautifully updated home located in the desirable Evanston neighborhood of Denver. Stepping inside, you are immediately greeted by an inviting open floor plan that is flooded with natural light, enhanced by the energy-efficient double-pane windows throughout the main living areas. The property has been thoughtfully upgraded with modern finishes, fresh coat of paint and new kitchen countertops. Boasting 4 bedrooms, 2 bathrooms, and a partially finished basement, this home perfectly balances bright, contemporary interiors with the convenience of living in a highly walkable area. Near Wash Park, University of Denver, Shopping & Dining.
| Elementary School | Middle School | High School |
|---|---|---|
| Asbury Elementary School | Grant Middle School | South High School |
| Price History | |
|---|---|
| 7/31/2026 | Listed $779,000 |
| 8/12/2026 | 4$749,000 |
General Features
| Sewer | Public Sewer |
|---|---|
| Heating | Heat Pump |
| Cooling | Air Conditioning-Room |
| Roof | Composition |
| Appliances | Dishwasher,Disposal,Dryer,Microwave,Oven,Range,Refrigerator,Washer |
| Zoning | U-SU-C |
| Garage Spaces | 2 |
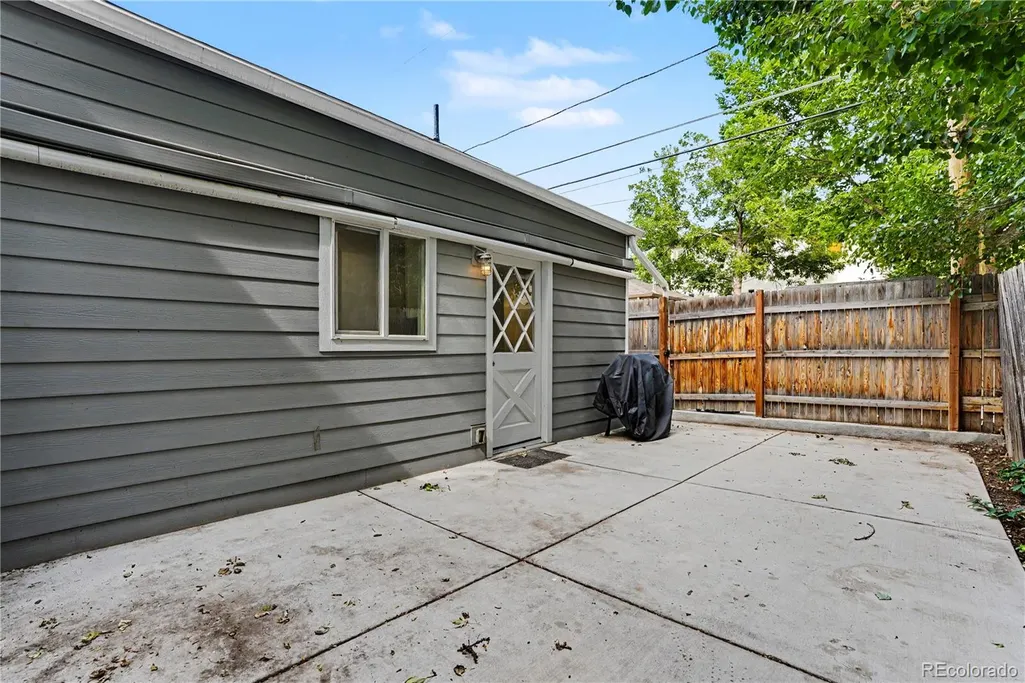
| Patio/Porch Features | Front Porch,Patio |
| Architectural Style | A-Frame |
| Construction Materials | Wood Siding |
| Exclusions | Seller Personal Property |
| Year Built | 1934 |
| Levels | One |
| Property Subtype | Single Family Residence |
| Tax Year | 2025 |
| Ownership | Individual |
| County | Denver |
| Property Type | Residential |
| HOA | No |
| Attached Garage | Yes |
| Subdivision Name | Evanston |
| Full Baths | 1 |
| Status | Active |
| Directions | Maps will take you to the alleyway,not the front of the property. |
| High School | South |
| City | Denver |
| Senior Community Y/N | No |
| High School District | Denver 1 |
| Lot Size Units | Square Feet |
| Lot Size Square Feet | 6250 |
| Listing Terms | 1031 Exchange,Cash,Conventional,FHA,VA Loan |
| Elementary School | Asbury |
| Tax Annual Amount | 4899 |
| Middle/Junior High School | Grant |
| Property Condition | Updated/Remodeled |
| Structure Type | House |
| Standard Status | Active |
| Middle/Junior School District | Denver 1 |
| Elementary School District | Denver 1 |
Interior Features
| Interior Amenities | Ceiling Fan(s),Open Floorplan |
|---|---|
| Basement | Finished,Partial |
| Flooring | Carpet,Laminate,Tile |
| Total Fireplaces | 1 |
| Fireplace Features | Living Room |
| Basement (Y/N) | Yes |
| Window Features | Double Pane Windows |
| Above Grade Finished Area | 1642 |
| 3/4 Baths | 1 |
| Total Bedrooms | 4 |
| Below Grade Finished Area | 280 |
| Main Level Bedrooms | 3 |
| Main Level Bathrooms | 2 |
| Total Baths | 2 |
Exterior Features
| Fencing | Partial |
|---|---|
| Parking Features | Concrete,Exterior Access Door |
| Lot Features | Level |
| Total Parking | 4 |
| Lot Size Area | 6250 |
| Building Area Total | 1922 |
| Lot Size Acres | 0.14 |
| Road Frontage Type | Public |
| Road Responsibility | Public Maintained Road |
Amenities
- Foreclosure
- Views
- Short Sale
- New Construction
- Adult 55+
- Lease To Own
- No HOA Fees
- Furnished
- Primary On Main
- Air Conditioning
- Seller Finance
- Green
- Fixer Upper
- Horse
- Golf
- Fireplace
- Deck
- Garage
- Basement
- Pool
Property vs Single Family Average in 80210
Price
Taxes
Year Built
Visits
In The Neighborhood
Denver
$ 599,000
- Type
- Single Family
- Size
- 1,102 SqFt
- Rooms
- 3 Beds + 1 Baths
 Madison & Company Properties #IR1068171
Denver
$ 769,500
- Type
- Single Family
- Size
- 2,314 SqFt
- Rooms
- 3 Beds + 3 Baths
MB Real Estate By Rochelle #4823994
Denver
$ 525,000
- Type
- Single Family
- Size
- 859 SqFt
- Rooms
- 2 Beds + 1 Baths
Serhant Colorado LLC #1747350
Reduced
Denver
$ 775,000
- Type
- Single Family
- Size
- 2,126 SqFt
- Rooms
- 4 Beds + 2 Baths
HomeSmart Realty Partners #7535118
Reduced
Denver
$ 575,000
- Type
- Single Family
- Size
- 1,478 SqFt
- Rooms
- 3 Beds + 1 Baths
RealGroup, LLC #6611272
Reduced
Englewood
$ 500,000
- Type
- Single Family
- Size
- 1,128 SqFt
- Rooms
- 2 Beds + 2 Baths
eXp Realty, LLC #9370392

 The real estate listing information and related content displayed on this site is provided exclusively for consumers’ personal, non-commercial use and may not be used for any purpose other than to identify prospective properties consumers may be interested in purchasing. This information and related content is deemed reliable but is not guaranteed accurate by elevateMLS.
