
Address
2122 S Franklin Street, Denver, CO
Price
$ 525,000
Property Attributes
- MLS#1747350
- TypeSingle Family
- Listing Status Active
- CountyDENVER
- CityDenver
- NeighborhoodEvanston
- Zip80210
- StyleBungalow
- Year Built1922
- Taxes$ 3029
- Price$ 525,000
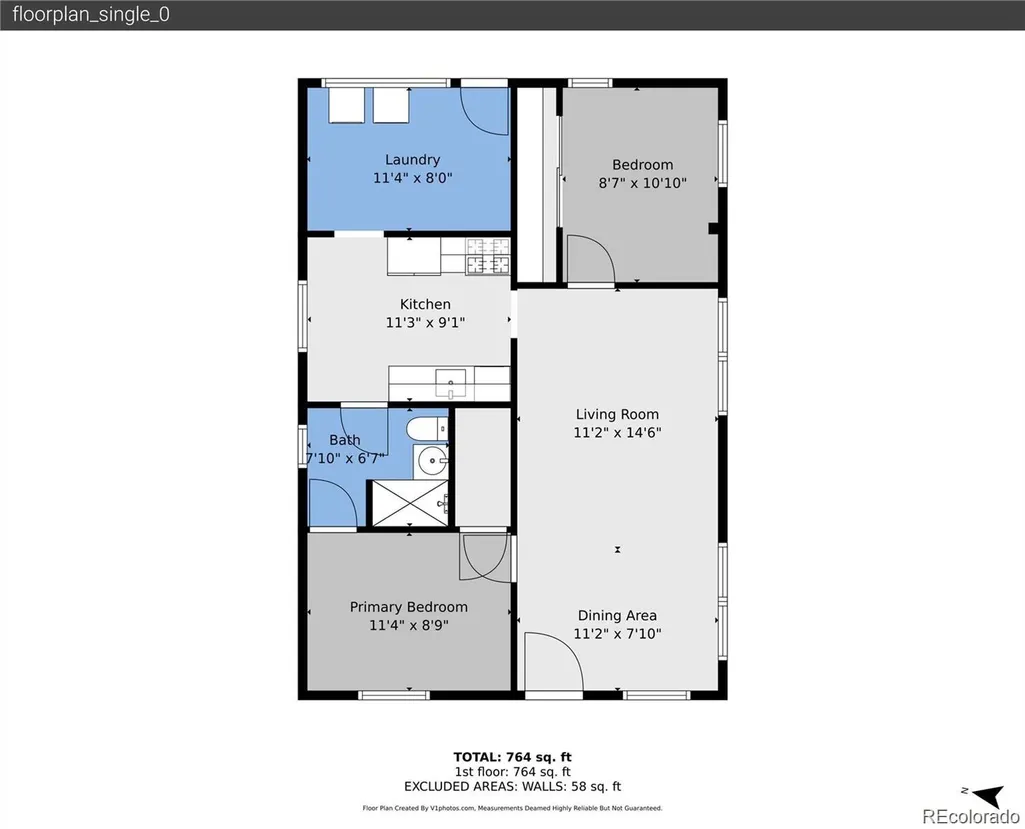
- Bedrooms2
- Full Bathrooms1
- Half Bathrooms0
- Sqr Footage859
- Lot Size0.14 Acres
Data Source:
REColorado (MTOMLS)
Property Description
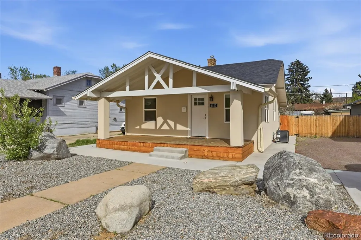
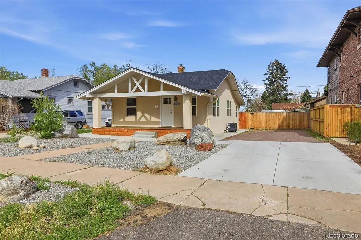
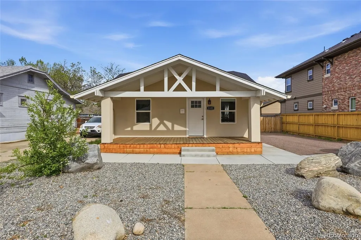
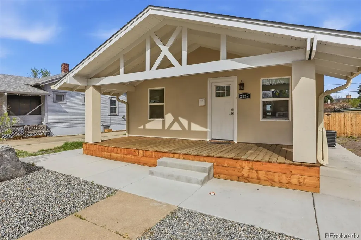
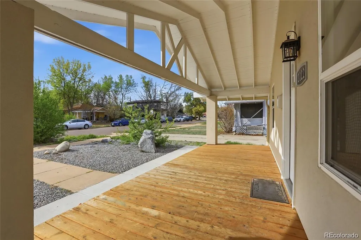
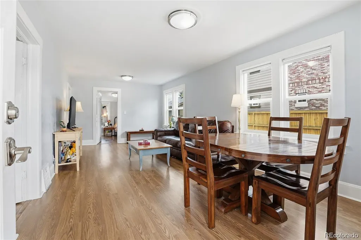
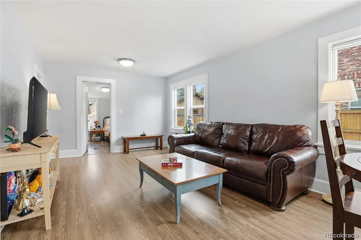
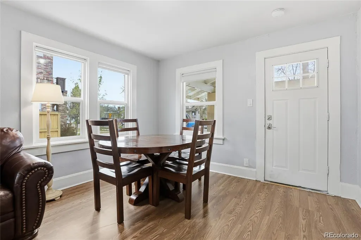
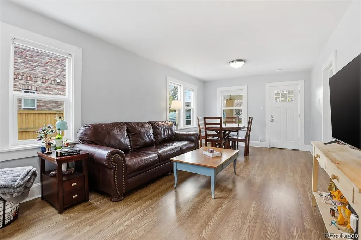
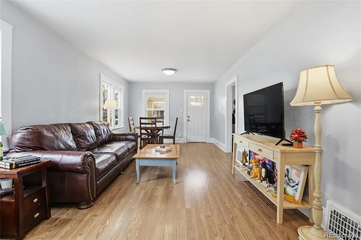
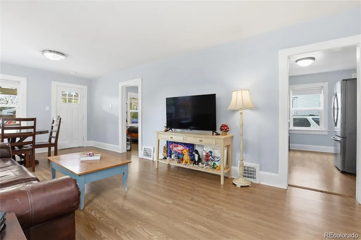
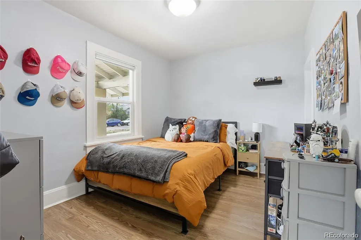
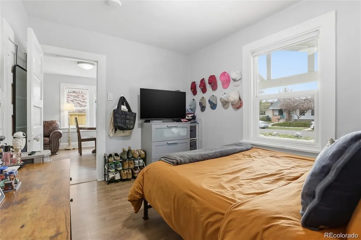
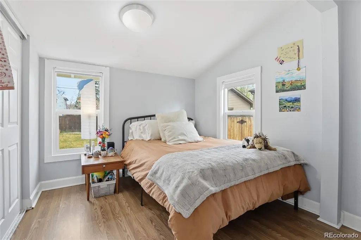
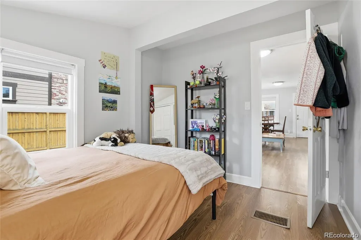
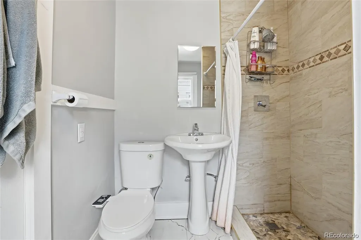
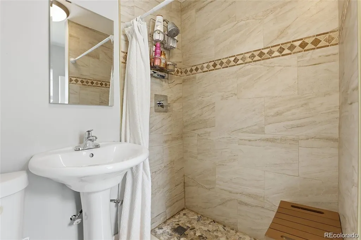
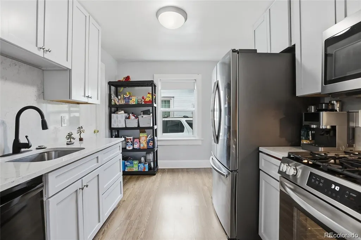
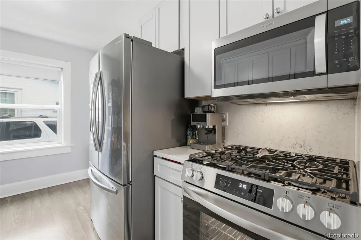
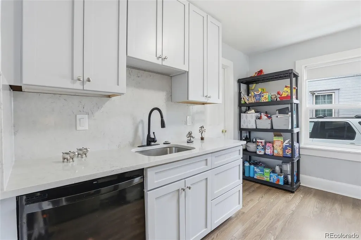
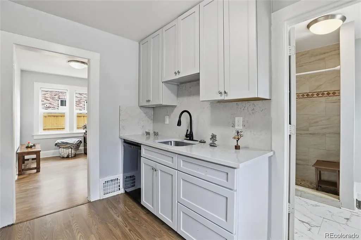
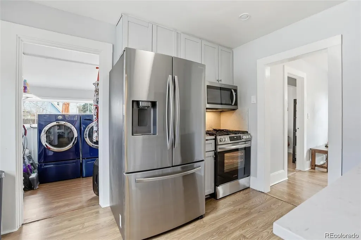
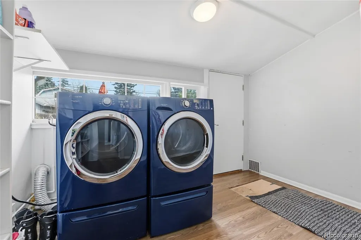
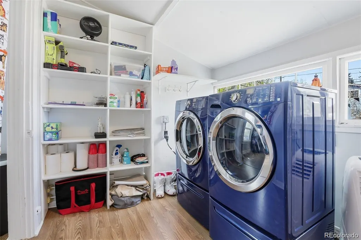
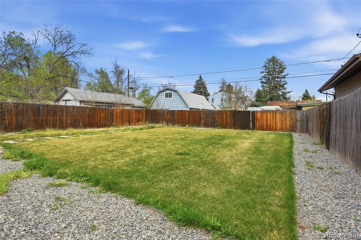
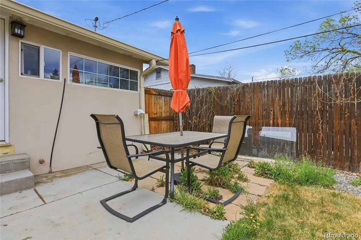
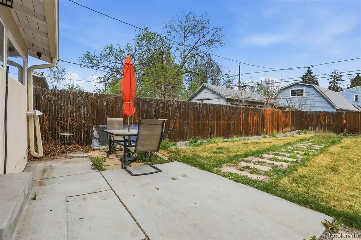
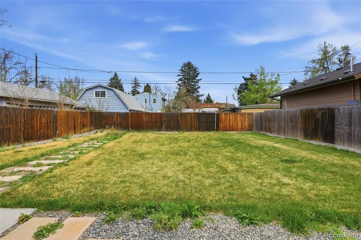
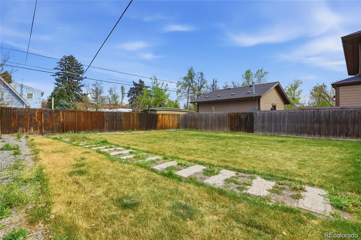
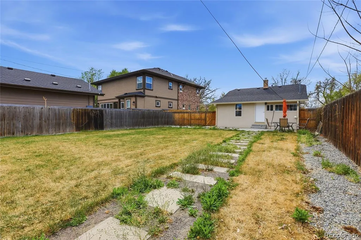
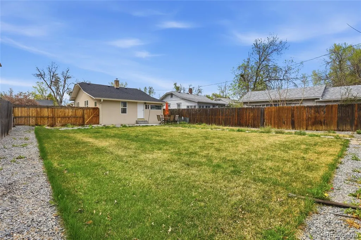
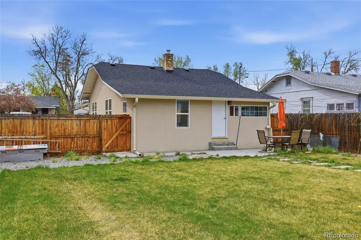
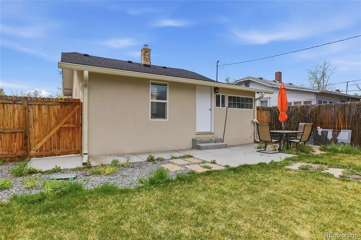
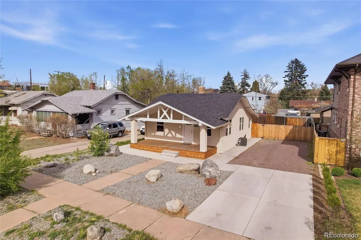
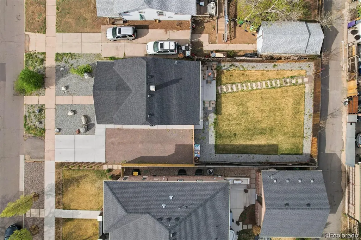
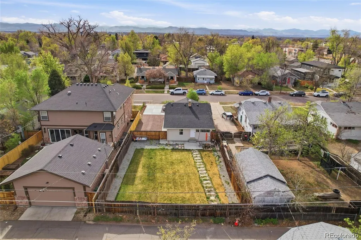
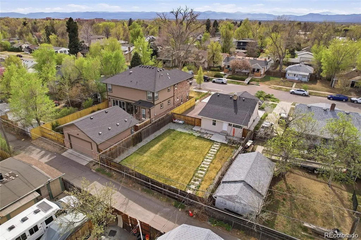
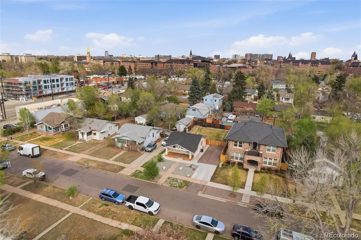
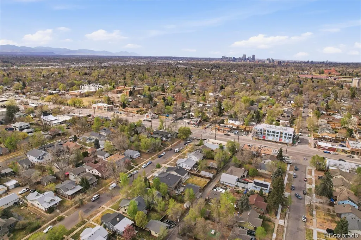
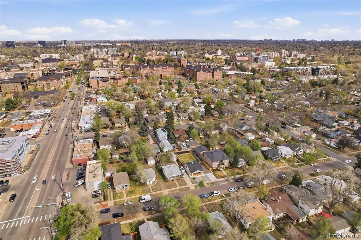
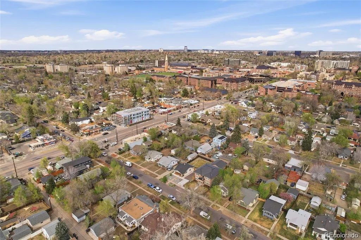
Some homes tell a quiet story the moment you see them. 2221 S Franklin Street in Denver is one of those places. Not just because of what it is today, but because of what it can become. Set in one of Denver’s desirable and evolving neighborhoods, this property offers something that is getting harder to find in the city: opportunity. The home is a charming 2 bedroom, 1 bathroom bungalow currently used as a rental. Inside you will find gleaming hardwood floors, fresh interior paint, and an open layout that feels welcoming and comfortable. The updated kitchen features granite countertops, a stylish backsplash, and newer cabinetry, while the tile bathroom adds a clean modern touch. Outside, the possibilities expand. New stucco siding and low maintenance front landscaping create inviting curb appeal, while the long driveway offers space for multiple vehicles. The real potential begins in the back. A large fenced yard with alley access provides flexibility that builders, investors, and forward thinking homeowners are always searching for. Mature trees frame the property and the generous lot offers room to imagine something larger in the future. For buyers entering the market, this is a comfortable move in ready home in a neighborhood that continues to grow in value. For investors, it presents a strong rental opportunity with close proximity to the University of Denver, Porter Hospital, and Harvard Gulch Recreation Center. With restaurants, cafes, parks, and schools nearby, plus quick access to downtown Denver and the Denver Tech Center, the location offers both convenience and long term potential. Whether you are looking for your first home, a smart investment, or a future building opportunity, this home is full of possibility.
| Elementary School | Middle School | High School |
|---|---|---|
| Asbury Elementary School | Grant Middle School | South High School |
| Price History | |
|---|---|
| 8/13/2026 | Listed $525,000 |
General Features
| Sewer | Public Sewer |
|---|---|
| Heating | Forced Air |
| Cooling | Central Air |
| Utilities | Cable Available,Electricity Connected,Internet Access (Wired),Phone Available |
| Roof | Shingle |
| Appliances | Dishwasher,Dryer,Microwave,Range,Refrigerator,Washer |
| Zoning | U-SU-C |
| Patio/Porch Features | Front Porch,Patio |
| Architectural Style | Bungalow |
| Security Features | Carbon Monoxide Detector(s),Smoke Detector(s) |
| Construction Materials | Concrete,Frame,Stucco |
| Exclusions | Seller's personal property |
| Year Built | 1922 |
| Electric | 110V |
| View | City |
| Levels | One |
| Property Subtype | Single Family Residence |
| Tax Year | 2024 |
| Ownership | Individual |
| County | Denver |
| Property Type | Residential |
| HOA | No |
| Attached Garage | No |
| Subdivision Name | Evanston |
| Facing Direction | West |
| Status | Active |
| Directions | GPS/Maps |
| High School | South |
| City | Denver |
| Senior Community Y/N | No |
| High School District | Denver 1 |
| Lot Size Units | Square Feet |
| Lot Size Square Feet | 6250 |
| Listing Terms | 1031 Exchange,Cash,Conventional,FHA,VA Loan |
| Elementary School | Asbury |
| Tax Annual Amount | 3029 |
| Home Warranty Y/N | No |
| Middle/Junior High School | Grant |
| Virtual Tour | https://www.zillow.com/view-imx/552ff539-7abf-461c-a547-f7e4abfeee97?setAttribution=mls&wl=true&initialViewType=pano |
| Structure Type | House |
| Standard Status | Active |
| Middle/Junior School District | Denver 1 |
| Elementary School District | Denver 1 |
Interior Features
| Interior Amenities | Built-in Features,High Ceilings,Open Floorplan,Pantry,Primary Suite,Quartz Counters |
|---|---|
| Basement | Cellar |
| Flooring | Tile,Vinyl |
| Basement (Y/N) | Yes |
| Window Features | Double Pane Windows |
| Above Grade Finished Area | 657 |
| 3/4 Baths | 1 |
| Laundry Features | In Unit |
| Total Bedrooms | 2 |
| Main Level Bedrooms | 2 |
| Main Level Bathrooms | 1 |
| Total Baths | 1 |
Exterior Features
| Exterior Amenities | Lighting,Private Yard,Rain Gutters |
|---|---|
| Fencing | Full |
| Parking Features | Concrete,Unpaved |
| Lot Features | Landscaped,Level,Master Planned |
| Water Source | Public |
| Total Parking | 4 |
| Lot Size Area | 6250 |
| Foundation Details | Concrete Perimeter,Slab |
| Building Area Total | 859 |
| Lot Size Acres | 0.14 |
| Horse Y/N | No |
Amenities
- Foreclosure
- Views
- Short Sale
- New Construction
- Adult 55+
- Lease To Own
- No HOA Fees
- Furnished
- Primary On Main
- Air Conditioning
- Seller Finance
- Green
- Fixer Upper
- Horse
- Golf
- Fireplace
- Deck
- Garage
- Basement
- Pool
Property vs Single Family Average in 80210
Price
Taxes
Year Built
Visits
In The Neighborhood
Denver
$ 599,000
- Type
- Single Family
- Size
- 1,102 SqFt
- Rooms
- 3 Beds + 1 Baths
 Madison & Company Properties #IR1068171
Denver
$ 769,500
- Type
- Single Family
- Size
- 2,314 SqFt
- Rooms
- 3 Beds + 3 Baths
MB Real Estate By Rochelle #4823994
Reduced
Denver
$ 775,000
- Type
- Single Family
- Size
- 2,126 SqFt
- Rooms
- 4 Beds + 2 Baths
HomeSmart Realty Partners #7535118
Reduced
Denver
$ 749,000
- Type
- Single Family
- Size
- 1,922 SqFt
- Rooms
- 4 Beds + 2 Baths
Compass - Denver #2758415
Reduced
Denver
$ 575,000
- Type
- Single Family
- Size
- 1,478 SqFt
- Rooms
- 3 Beds + 1 Baths
RealGroup, LLC #6611272
Reduced
Englewood
$ 500,000
- Type
- Single Family
- Size
- 1,128 SqFt
- Rooms
- 2 Beds + 2 Baths
eXp Realty, LLC #9370392

 The real estate listing information and related content displayed on this site is provided exclusively for consumers’ personal, non-commercial use and may not be used for any purpose other than to identify prospective properties consumers may be interested in purchasing. This information and related content is deemed reliable but is not guaranteed accurate by elevateMLS.
