
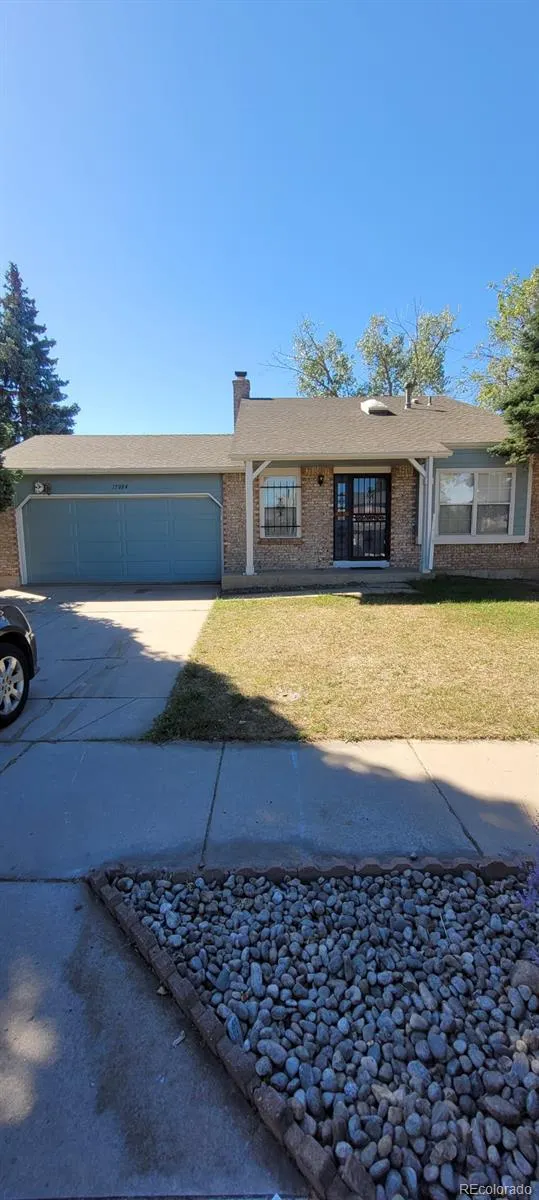
Address
15084 E Andrews Drive E, Denver, CO
Price
$ 550,000
Property Attributes
- MLS#2842521
- TypeSingle Family
- Listing Status Active
- CountyDENVER
- CityDenver
- NeighborhoodConcord
- Zip80239
- StyleHouse
- Year Built1982
- Taxes$ 2625
- Price$ 550,000
- Bedrooms4
- Full Bathrooms3
- Half Bathrooms0
- Sqr Footage2040
- Lot Size0.16 Acres
Data Source:
REColorado (MTOMLS)
Property Description
Welcome to this amazing single-family residence, perfectly situated in the well established Montbello neighborhood. This updated home boasts a two-level design with a partially finished basement, offering a seamless blend of comfort and style. Step inside to discover an inviting open layout, highlighted by sleek laminate flooring and plush carpeting that add a touch of elegance to every room. The heart of the home is the contemporary kitchen, perfect for entertaining and casual dining. This thoughtfully designed residence includes two bedrooms on the upper level and a convenient primary bedroom on the main level. Another bedroom and bathroom in the basement provides convenience and comfort for guests. Enjoy the ease and practicality of a two-car attached garage, providing ample storage and parking space. A fireplace highlights the living room, great for those chilly Colorado evenings.
| Elementary School | Middle School | High School |
|---|---|---|
| Oakland Elementary School | Dr. Martin Luther King Middle School | DCIS at Montbello High School |
| Price History | |
|---|---|
| 9/14/2026 | Listed $550,000 |
General Features
| Sewer | Public Sewer |
|---|---|
| Heating | Forced Air |
| Cooling | None |
| Utilities | Electricity Connected,Natural Gas Available |
| Roof | Shingle |
| Appliances | Gas Water Heater,Oven,Range,Range Hood,Refrigerator |
| Zoning | R-1 |
| Garage Spaces | 2 |
| Patio/Porch Features | Deck,Front Porch |
| Construction Materials | Brick |
| Exclusions | Sellers possessions. |
| Year Built | 1982 |
| Electric | 220 Volts |
| Levels | Two |
| Property Subtype | Single Family Residence |
| Tax Year | 2025 |
| Ownership | Individual |
| County | Denver |
| Property Type | Residential |
| HOA | No |
| Attached Garage | Yes |
| Subdivision Name | Concord |
| Facing Direction | North |
| Full Baths | 1 |
| Status | Active |
| Directions | I-70 to Peoria,head north to Andrews. |
| High School | DCIS at Montbello |
| City | Denver |
| Entry Location | Stairs |
| Senior Community Y/N | No |
| High School District | Denver 1 |
| Number Of Units Total | 1 |
| Lot Size Units | Square Feet |
| Lot Size Square Feet | 6825 |
| Listing Terms | Cash,Conventional,FHA,Other |
| Elementary School | Oakland |
| Tax Annual Amount | 2625 |
| Home Warranty Y/N | No |
| Middle/Junior High School | Dr. Martin Luther King |
| Property Condition | Updated/Remodeled |
| Structure Type | House |
| Standard Status | Active |
| Middle/Junior School District | Denver 1 |
| Elementary School District | Denver 1 |
Interior Features
| Interior Amenities | Ceiling Fan(s),Eat-in Kitchen,High Ceilings,Smoke Free |
|---|---|
| Basement | Finished,Partial |
| Flooring | Carpet |
| Total Fireplaces | 1 |
| Fireplace Features | Living Room |
| Basement (Y/N) | Yes |
| Window Features | Window Coverings |
| Above Grade Finished Area | 1212 |
| 3/4 Baths | 2 |
| Total Bedrooms | 4 |
| Below Grade Finished Area | 414 |
| Main Level Bedrooms | 1 |
| Main Level Bathrooms | 1 |
| Total Baths | 3 |
Exterior Features
| Fencing | Partial |
|---|---|
| Lot Features | Irrigated,Level,Sprinklers In Front |
| Water Source | Public |
| Total Parking | 2 |
| Lot Size Area | 6825 |
| Foundation Details | Concrete Perimeter |
| Building Area Total | 2040 |
| Lot Size Acres | 0.16 |
| Road Surface Type | Paved |
| Road Frontage Type | Public |
| Road Responsibility | Public Maintained Road |
Amenities
- Foreclosure
- Views
- Short Sale
- New Construction
- Adult 55+
- Lease To Own
- No HOA Fees
- Furnished
- Primary On Main
- Air Conditioning
- Seller Finance
- Green
- Fixer Upper
- Horse
- Golf
- Fireplace
- Deck
- Garage
- Basement
- Pool
Property vs Single Family Average in 80239
Price
Taxes
Year Built
In The Neighborhood
Denver
$ 445,000
- Type
- Single Family
- Size
- 1,320 SqFt
- Rooms
- 3 Beds + 2 Baths
 Stoney Creek Properties #7283518
Thornton
$ 449,000
- Type
- Single Family
- Size
- 1,528 SqFt
- Rooms
- 3 Beds + 2.5 Baths
8z Real Estate #5242441
Denver
$ 475,000
- Type
- Single Family
- Size
- 1,476 SqFt
- Rooms
- 3 Beds + 1.5 Baths
Guide Real Estate #9836635
Reduced
Thornton
$ 549,000
- Type
- Single Family
- Size
- 1,718 SqFt
- Rooms
- 4 Beds + 2.5 Baths
Real Broker, LLC DBA Real #5285858
Reduced
Thornton
$ 487,900
- Type
- Single Family
- Size
- 1,813 SqFt
- Rooms
- 3 Beds + 3 Baths
Waypoint Realty #3413357
Thornton
$ 465,000
- Type
- Single Family
- Size
- 1,755 SqFt
- Rooms
- 2 Beds + 1.5 Baths
HomeSmart Realty #9299520

 The real estate listing information and related content displayed on this site is provided exclusively for consumers’ personal, non-commercial use and may not be used for any purpose other than to identify prospective properties consumers may be interested in purchasing. This information and related content is deemed reliable but is not guaranteed accurate by elevateMLS.
