
Price Reduction
Address
12067 Hudson Court, Thornton, CO
Price
$ 549,000
Property Attributes
- MLS#5285858
- TypeSingle Family
- Listing Status Active
- CountyADAMS
- CityThornton
- NeighborhoodConcord
- Zip80241
- StyleHouse
- Year Built1996
- Taxes$ 3344
- Price$ 549,000
- Bedrooms4
- Full Bathrooms2
- Half Bathrooms1
- Sqr Footage1718
- Lot Size0.14 Acres
Data Source:
REColorado (MTOMLS)
Property Description
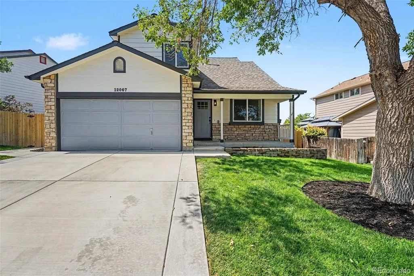
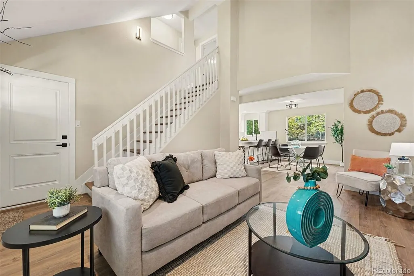
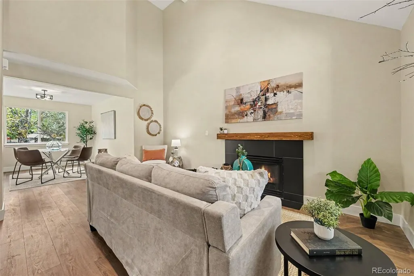
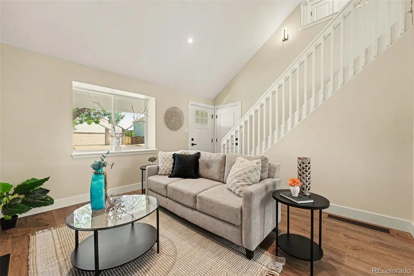
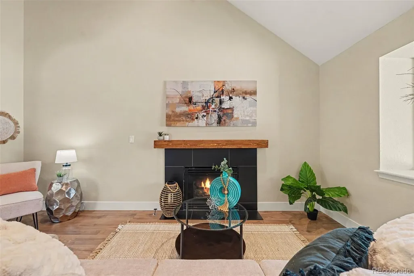
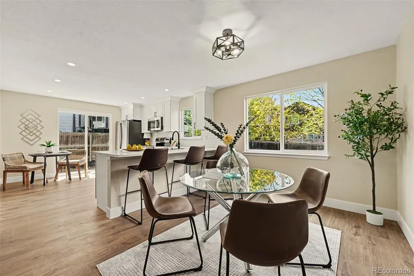
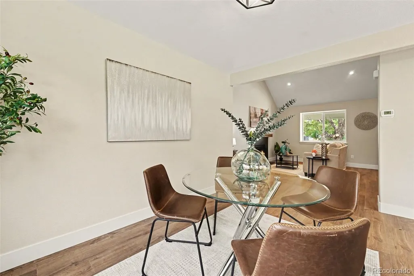
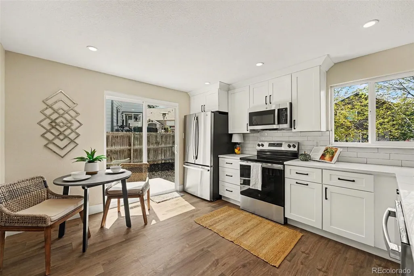
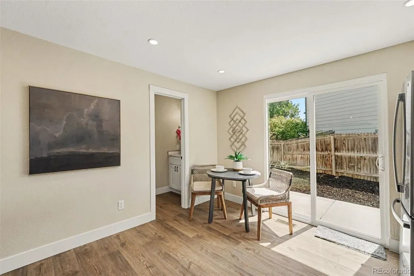
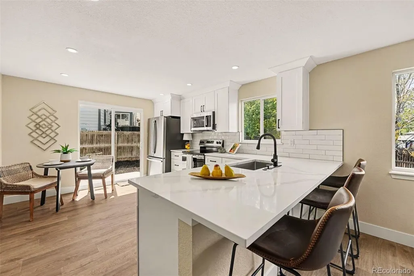
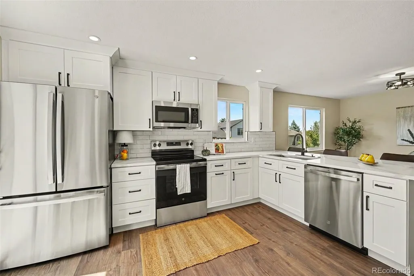
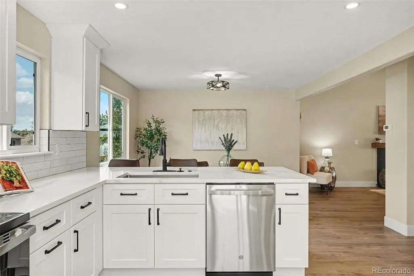
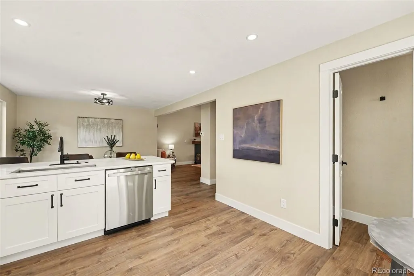
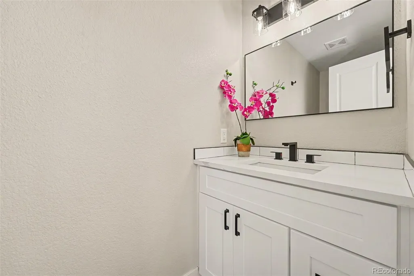
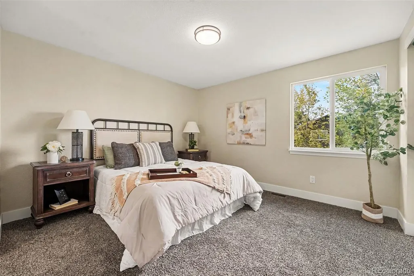
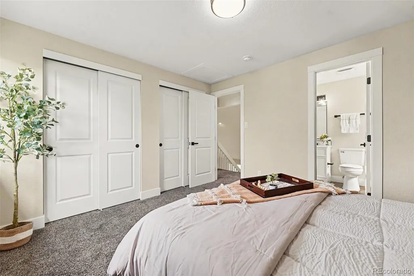
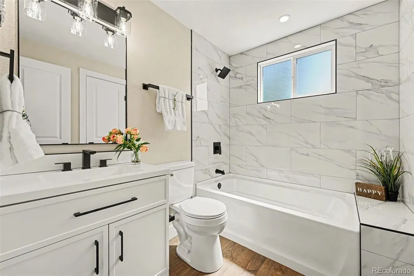
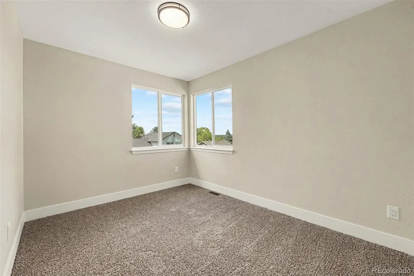
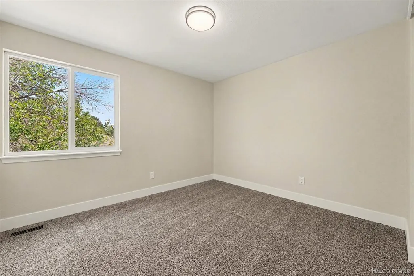
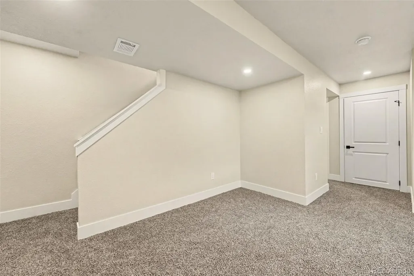
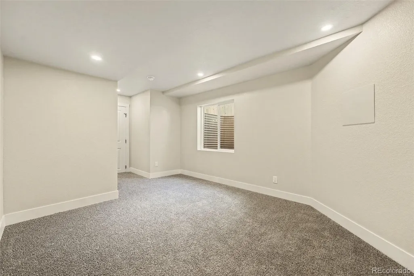
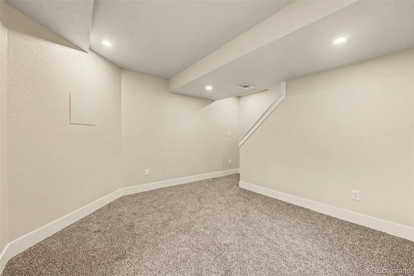
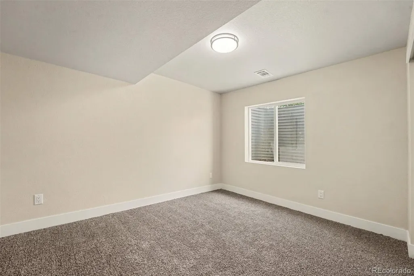
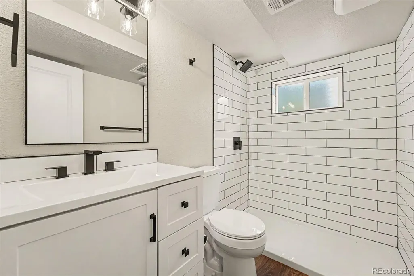
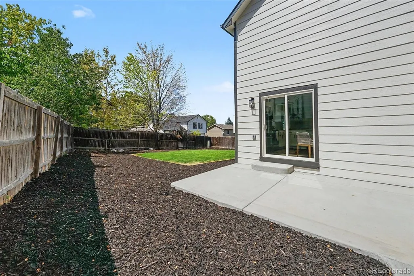
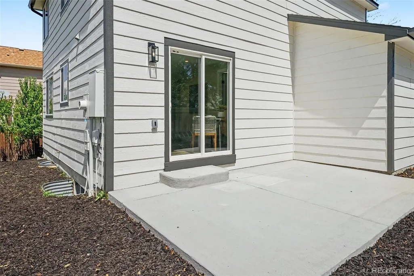
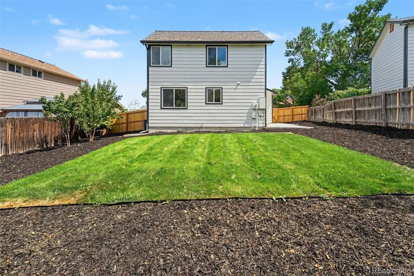
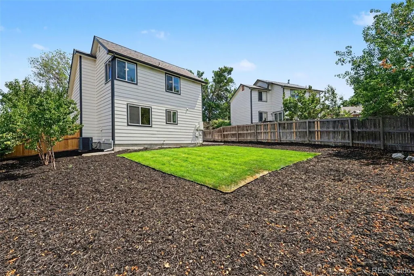
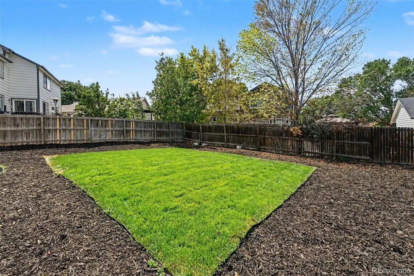
Some homes get updated. This one got reimagined. Tucked on a quiet street in one of Thornton's most established pockets, this 1996 home was taken down to the details and rebuilt with intention. You get the things a newer build cannot give you, mature trees, a real lot, and a floor plan that actually lives well, paired with finishes that are truly brand new. The custom staircase sets the tone the moment you walk in. It's the kind of craftsmanship you expect to see at a much higher price point, and everything around it lives up to it. New flooring throughout. Fresh designer paint. New lighting and hardware. New windows pulling in Colorado light all day long. The kitchen was rebuilt from the ground up with new cabinetry, new counters, new appliances, and a layout made for both weeknight dinners and holidays with a house full of people. All three bathrooms are brand new, down to the tile, vanities, and fixtures. Four bedrooms give everyone room to spread out, and the finished basement adds a second living space that flexes into a media room, home gym, office, or guest retreat. Out front, a covered porch you will actually use. Out back, all-new landscaping and fresh concrete give you a clean slate. The heavy lifting is done, so your weekends stay yours. Stock the fridge and go live your life. Then there is the location. Denver Premium Outlets and The Orchard Town Center are a short drive north, and the dining scene around them keeps growing, with new restaurants opening along the I-25 corridor every year. Trail Winds Park, Margaret W. Carpenter Recreation Center, and miles of trails and open space are all close by. The area is served by Adams 12 Five Star Schools. Commuters get quick access to I-25 and E-470, plus the N Line rail station at 124th Avenue for a straight shot into downtown Denver. Homes finished at this level rarely hit this price range in Thornton. Come see it before someone else does.
| Elementary School | Middle School | High School |
|---|---|---|
| Skyview Elementary School | Shadow Ridge Middle School | Horizon High School |
| Price History | |
|---|---|
| 8/25/2026 | Listed $560,000 |
| 9/8/2026 | 2$549,000 |
General Features
| Sewer | Public Sewer |
|---|---|
| Heating | Forced Air |
| Cooling | Central Air |
| Utilities | Cable Available,Electricity Available,Electricity Connected,Natural Gas Available,Natural Gas Connected |
| Possession | Closing/DOD,Immediate |
| Roof | Composition |
| Appliances | Cooktop,Dishwasher,Disposal,Gas Water Heater,Microwave,Oven,Range,Refrigerator |
| Garage Spaces | 2 |
| Patio/Porch Features | Covered,Deck,Front Porch,Patio |
| Security Features | Carbon Monoxide Detector(s),Smoke Detector(s) |
| Construction Materials | Frame,Stone,Wood Siding |
| Exclusions | Staging Items |
| Year Built | 1996 |
| Electric | 110V |
| Levels | Two |
| Property Subtype | Single Family Residence |
| Tax Year | 2025 |
| Ownership | Individual |
| County | Adams |
| Property Type | Residential |
| HOA | No |
| Attached Garage | Yes |
| Subdivision Name | Concord |
| Facing Direction | Southeast |
| Full Baths | 1 |
| Status | Active |
| High School | Horizon |
| City | Thornton |
| Senior Community Y/N | No |
| High School District | Adams 12 5 Star Schl |
| Lot Size Units | Square Feet |
| Lot Size Square Feet | 6230 |
| Listing Terms | Cash,Conventional,FHA,VA Loan |
| Elementary School | Skyview |
| Tax Annual Amount | 3344 |
| Middle/Junior High School | Shadow Ridge |
| Property Condition | Updated/Remodeled |
| Virtual Tour | https://www.zillow.com/view-imx/563b1663-e428-4537-9845-309ba308d86a?setAttribution=mls&wl=true&initialViewType=pano |
| Structure Type | House |
| Standard Status | Active |
| Occupancy Type | Owner |
| Middle/Junior School District | Adams 12 5 Star Schl |
| Elementary School District | Adams 12 5 Star Schl |
Interior Features
| Interior Amenities | Eat-in Kitchen,High Ceilings,High Speed Internet,Primary Suite,Quartz Counters,Vaulted Ceiling(s) |
|---|---|
| Basement | Daylight,Finished,Full |
| Flooring | Carpet,Vinyl |
| Total Fireplaces | 1 |
| Fireplace Features | Family Room,Gas |
| Basement (Y/N) | Yes |
| Window Features | Bay Window(s),Double Pane Windows,Egress Windows |
| Above Grade Finished Area | 1127 |
| Half Baths | 1 |
| 3/4 Baths | 1 |
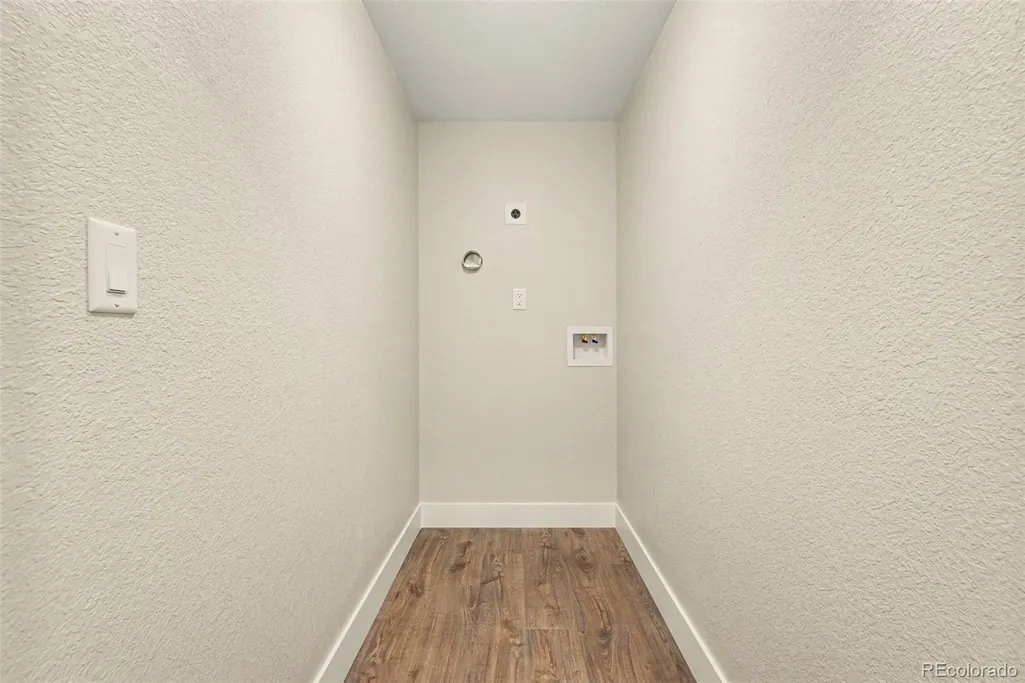
| Laundry Features | In Unit |
| Total Bedrooms | 4 |
| Below Grade Finished Area | 575 |
| Main Level Bathrooms | 1 |
| Total Baths | 3 |
Exterior Features
| Exterior Amenities | Garden,Private Yard,Rain Gutters |
|---|---|
| Fencing | Full |
| Parking Features | Concrete,Dry Walled,Floor Coating,Lighted |
| Lot Features | Landscaped,Level,Many Trees,Near Public Transit,Sprinklers In Front,Sprinklers In Rear |
| Water Source | Public |
| Total Parking | 2 |
| Lot Size Area | 6230 |
| Foundation Details | Concrete Perimeter,Slab |
| Building Area Total | 1718 |
| Lot Size Acres | 0.14 |
| Road Surface Type | Paved |
| Road Frontage Type | Public |
| Road Responsibility | Public Maintained Road |
Amenities
- Foreclosure
- Views
- Short Sale
- New Construction
- Adult 55+
- Lease To Own
- No HOA Fees
- Furnished
- Primary On Main
- Air Conditioning
- Seller Finance
- Green
- Fixer Upper
- Horse
- Golf
- Fireplace
- Deck
- Garage
- Basement
- Pool
Property vs Single Family Average in 80241
Price
Taxes
Year Built
Visits
In The Neighborhood
Denver
$ 445,000
- Type
- Single Family
- Size
- 1,320 SqFt
- Rooms
- 3 Beds + 2 Baths
 Stoney Creek Properties #7283518
Open House
Thornton
$ 449,000
- Type
- Single Family
- Size
- 1,528 SqFt
- Rooms
- 3 Beds + 2.5 Baths
8z Real Estate #5242441
Denver
$ 475,000
- Type
- Single Family
- Size
- 1,476 SqFt
- Rooms
- 3 Beds + 1.5 Baths
Guide Real Estate #9836635
Reduced
Thornton
$ 487,900
- Type
- Single Family
- Size
- 1,813 SqFt
- Rooms
- 3 Beds + 3 Baths
Waypoint Realty #3413357
Thornton
$ 465,000
- Type
- Single Family
- Size
- 1,755 SqFt
- Rooms
- 2 Beds + 1.5 Baths
HomeSmart Realty #9299520

 The real estate listing information and related content displayed on this site is provided exclusively for consumers’ personal, non-commercial use and may not be used for any purpose other than to identify prospective properties consumers may be interested in purchasing. This information and related content is deemed reliable but is not guaranteed accurate by elevateMLS.
