
Open House Sun, Sep 13th 11:00 AM - 2:00 PM
Address
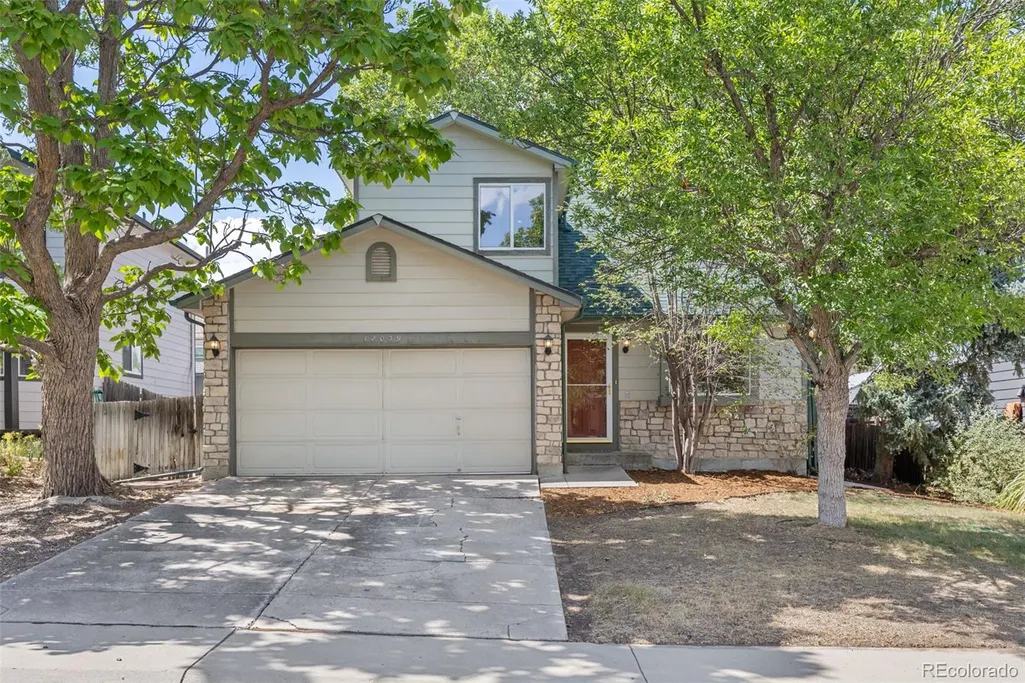
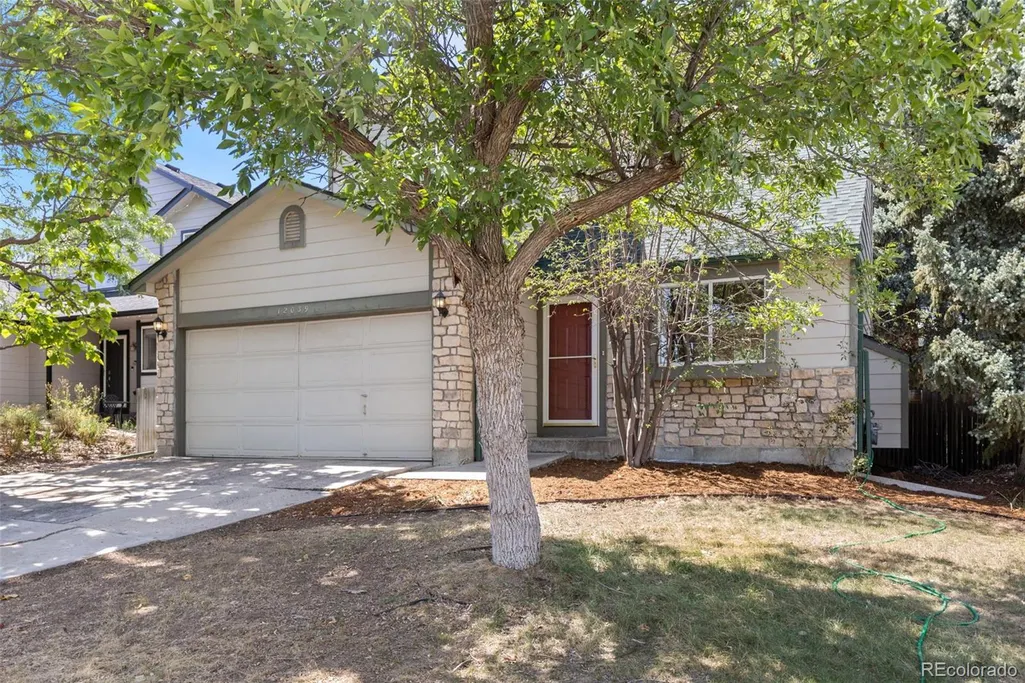
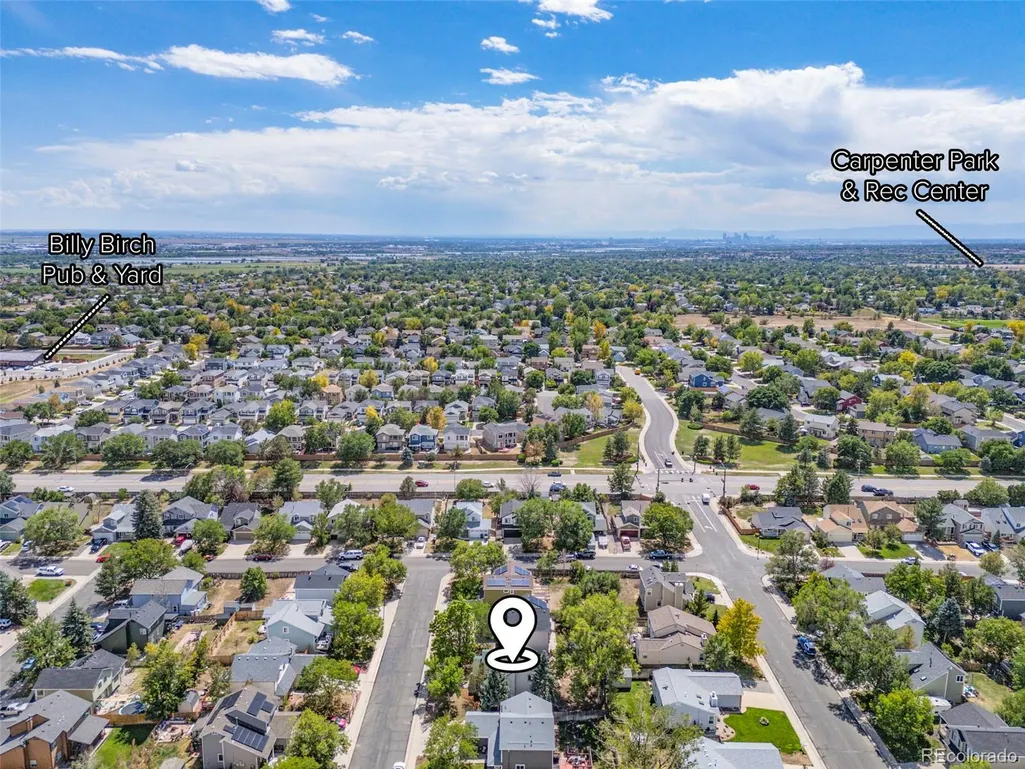
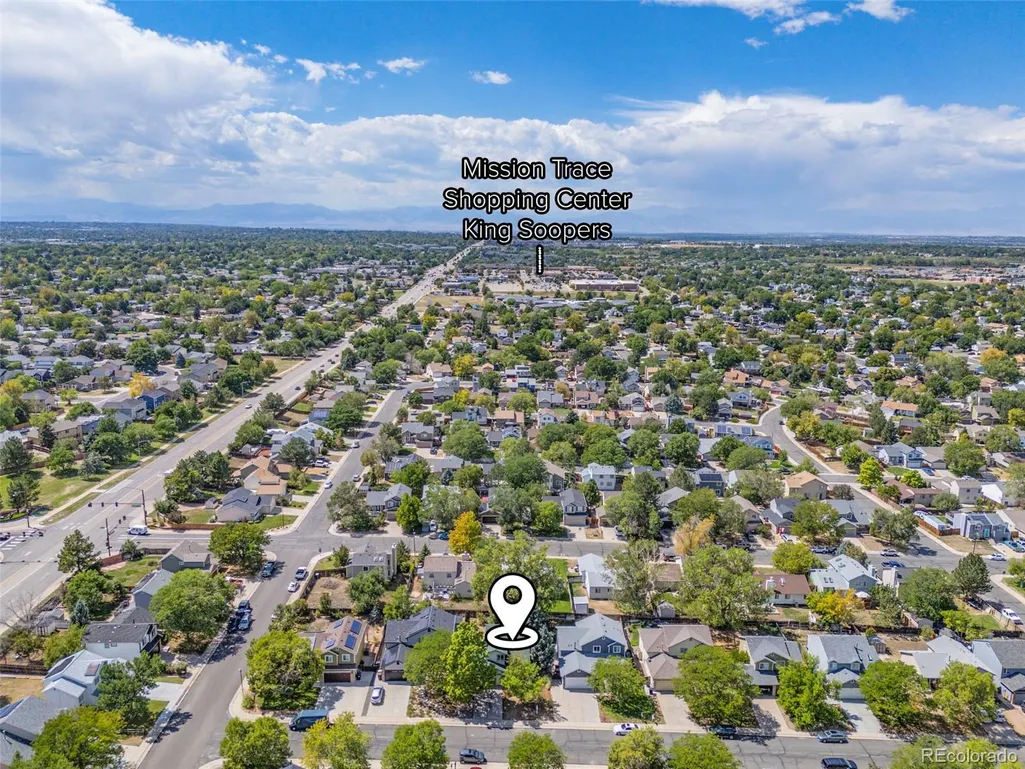
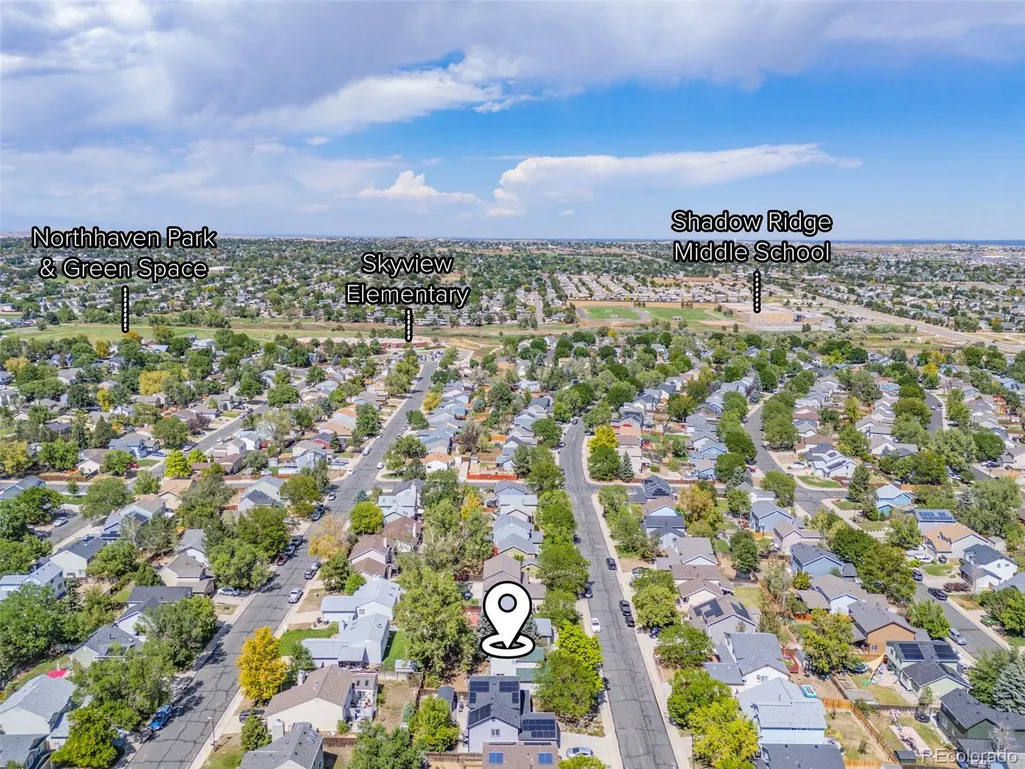
12039 Forest Street, Thornton, CO
Price
$ 449,000
Property Attributes
- MLS#5242441
- TypeSingle Family
- Listing Status Active
- CountyADAMS
- CityThornton
- NeighborhoodConcord
- Zip80241
- StyleTraditional
- Year Built1994
- Taxes$ 3436
- Price$ 449,000
- Bedrooms3
- Full Bathrooms2
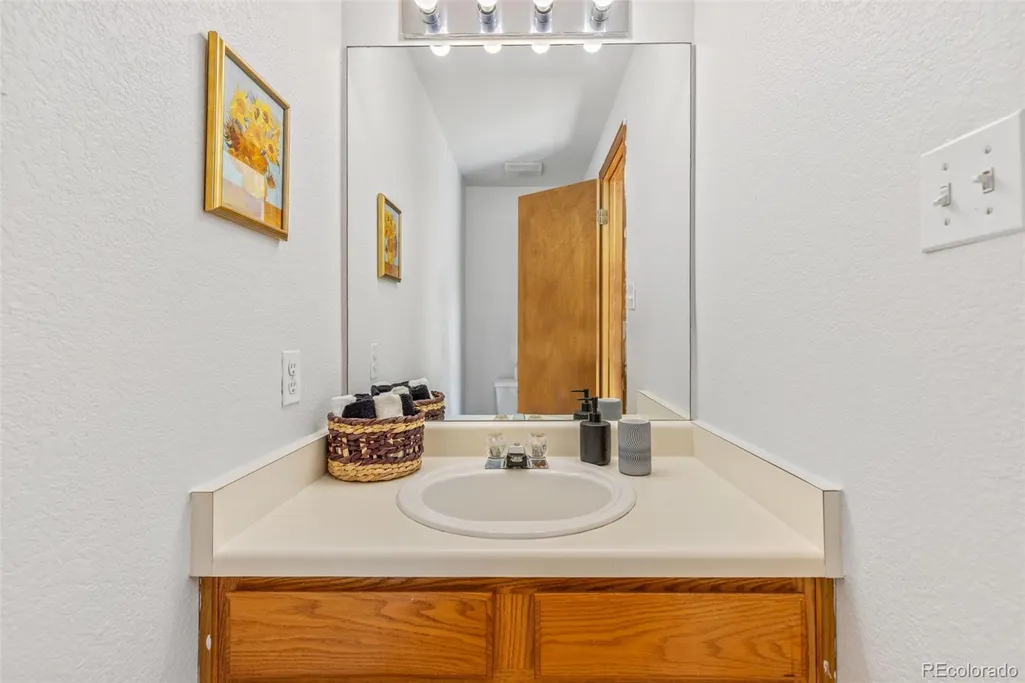
- Half Bathrooms1
- Sqr Footage1528
- Lot Size0.12 Acres
Data Source:
REColorado (MTOMLS)
Property Description
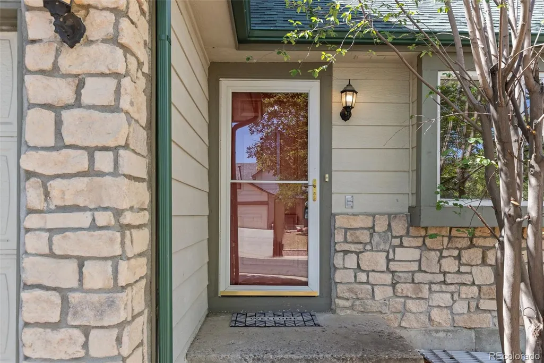
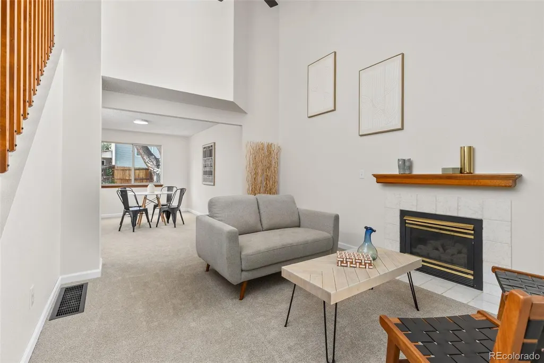
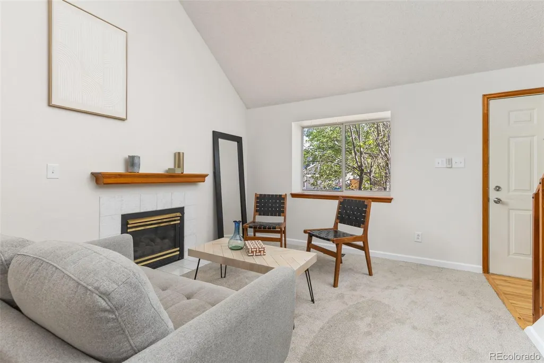
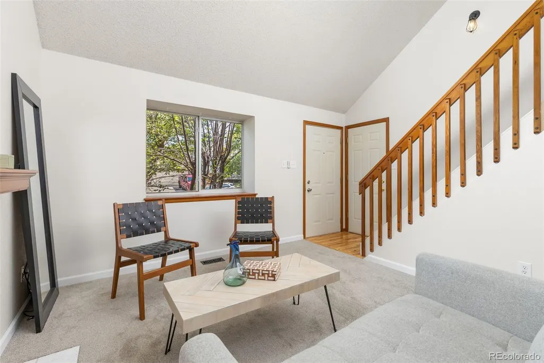
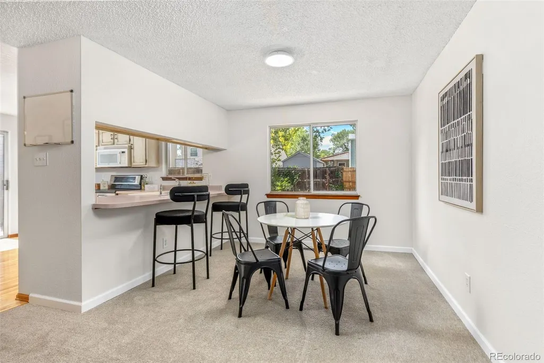
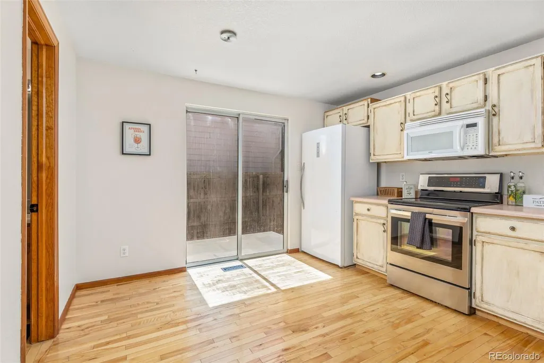
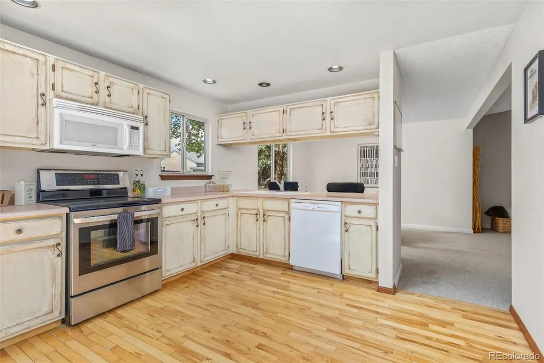
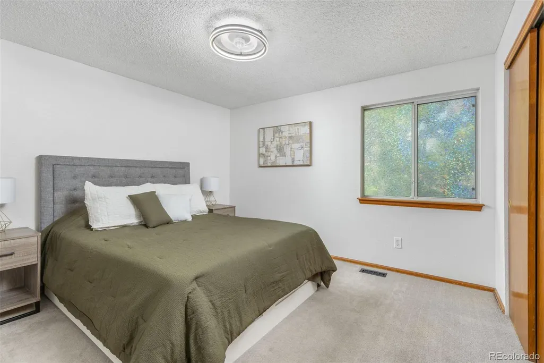
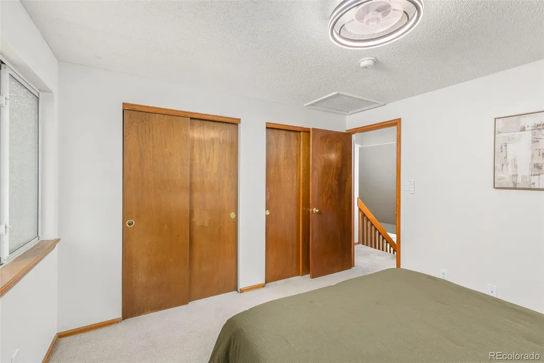
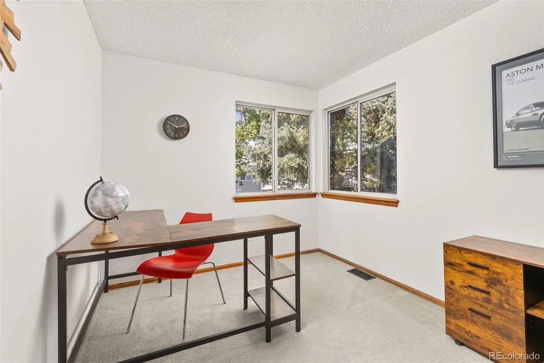
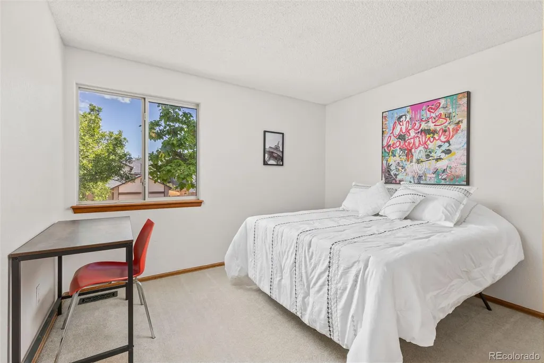
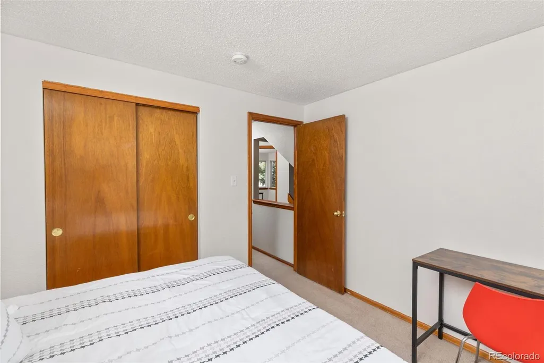
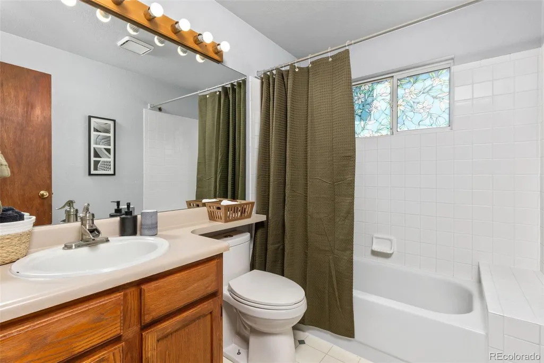
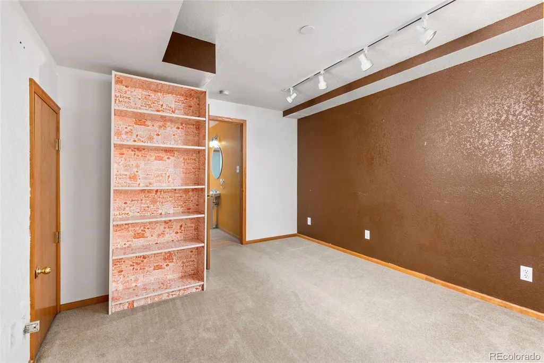
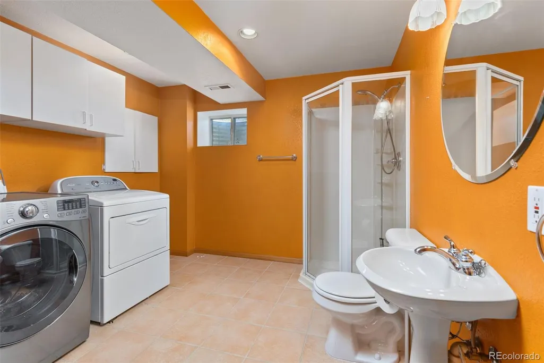
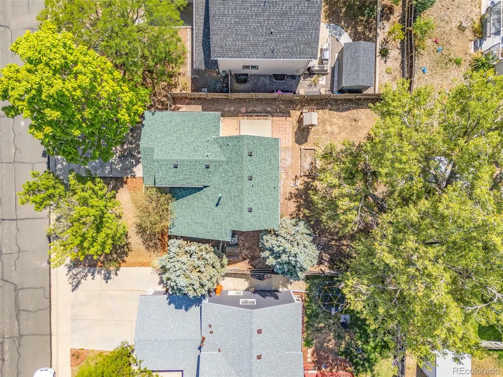
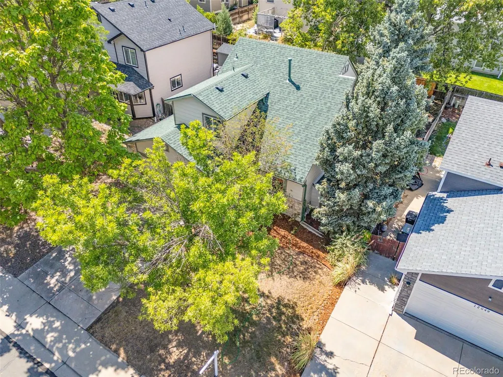
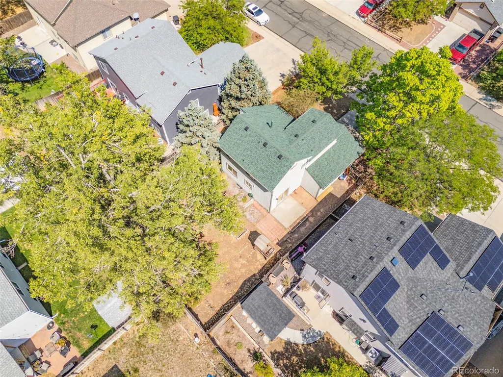
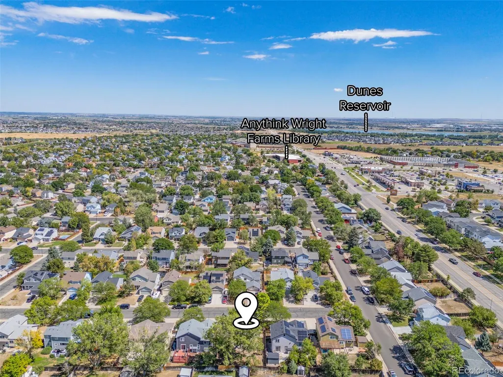
Welcome to Concord, where comfortable living and convenient Colorado living come together in this inviting Thornton home. Freshly updated with brand-new interior paint throughout, the home offers a clean, refreshed backdrop ready for your personal style. Brand-new carpet on the main level and stairs adds warmth and comfort, while the lower level provides additional flexibility, including a non-conforming bedroom that can adapt to your needs. With no HOA, you can enjoy added flexibility without the additional association restrictions or fees. The layout offers practical spaces for everyday living, relaxing, and entertaining, with room to make the home your own. Beyond the property, the Concord community places you in an established Thornton setting with convenient access to the area's parks, trails, open spaces, shopping, dining, and everyday amenities. Thornton offers more than 140 miles of trails and thousands of acres of park land and open space, creating plenty of opportunities to enjoy the outdoors throughout the city. The location also provides easy access to recreation and community destinations throughout Thornton, while convenient routes connect you with the greater Denver metro area. Whether you're enjoying a quiet evening at home or exploring everything the surrounding area has to offer, this Concord property delivers a comfortable home base with updates already in place and the freedom to settle in your own way.
| Elementary School | Middle School | High School |
|---|---|---|
| Skyview Elementary School | Shadow Ridge Middle School | Horizon High School |
| Price History | |
|---|---|
| 8/28/2026 | Listed $449,000 |
General Features
| Sewer | Public Sewer |
|---|---|
| Heating | Electric,Forced Air,Natural Gas |
| Cooling | Central Air |
| Utilities | Cable Available,Electricity Connected,Natural Gas Connected |
| Possession | Closing/DOD |
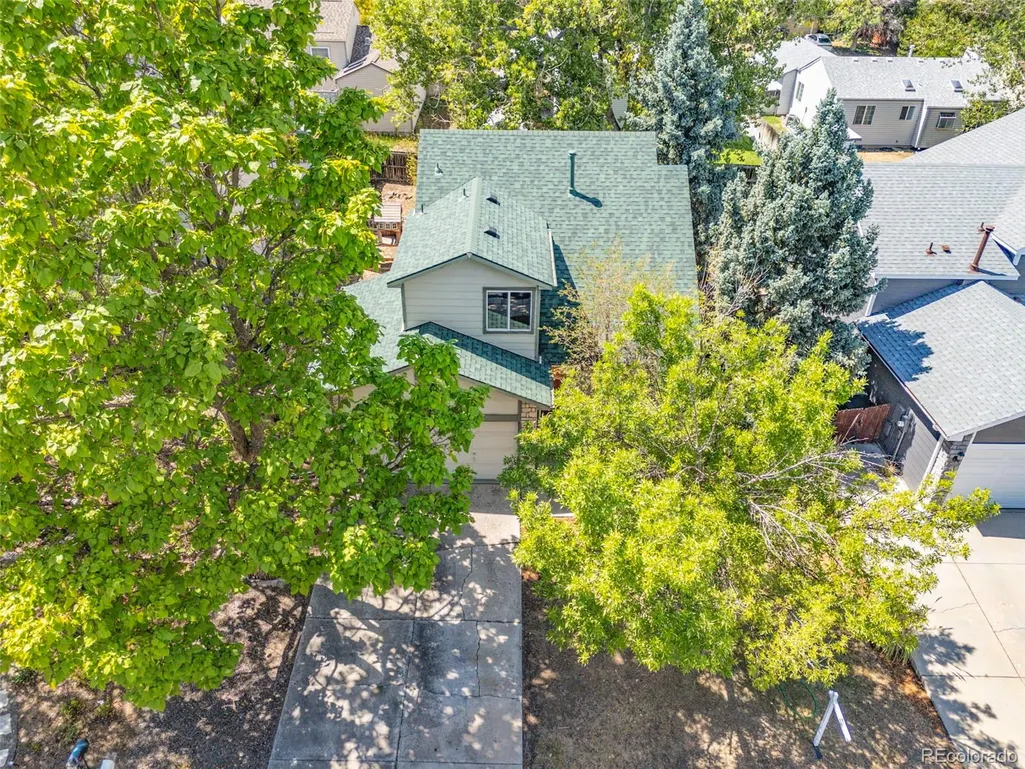
| Roof | Composition |
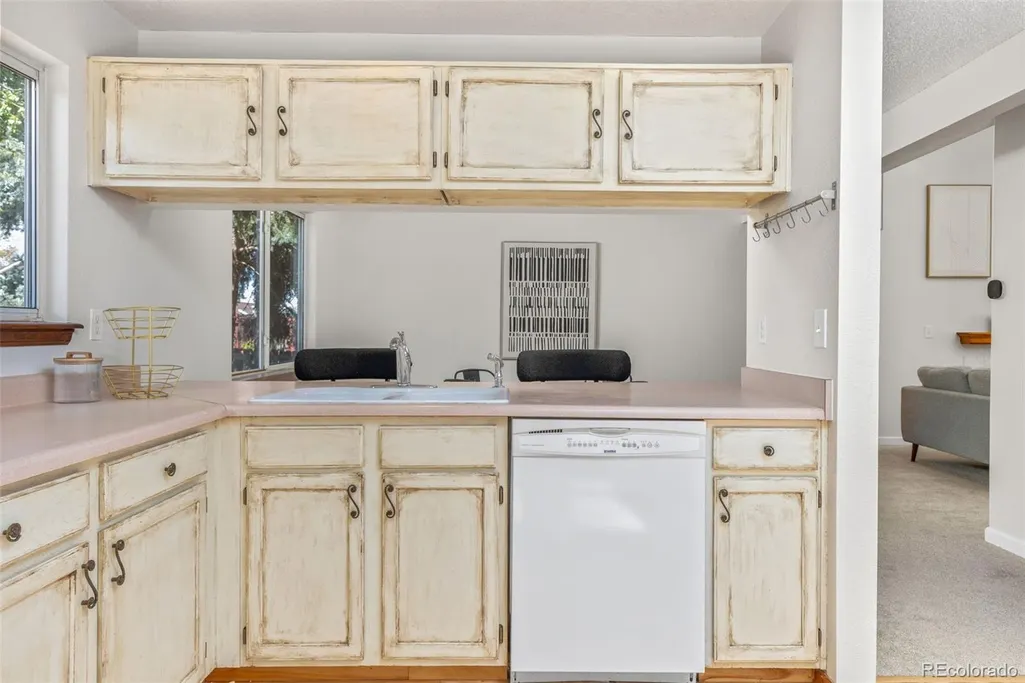
| Appliances | Dishwasher,Dryer,Freezer,Gas Water Heater,Microwave,Oven,Refrigerator,Washer |
| Garage Spaces | 2 |
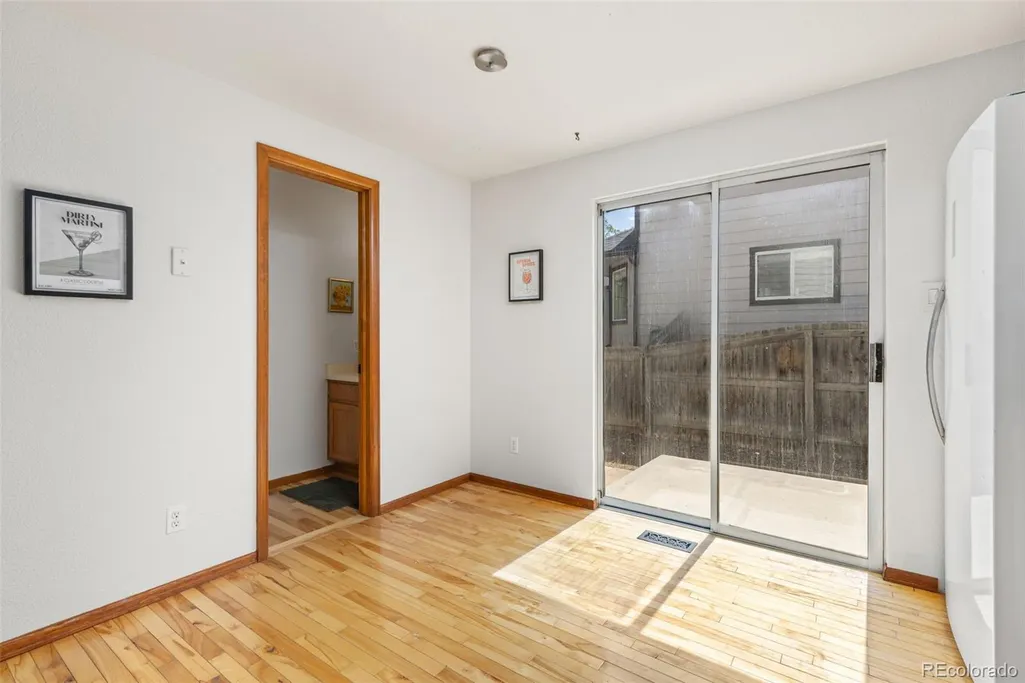
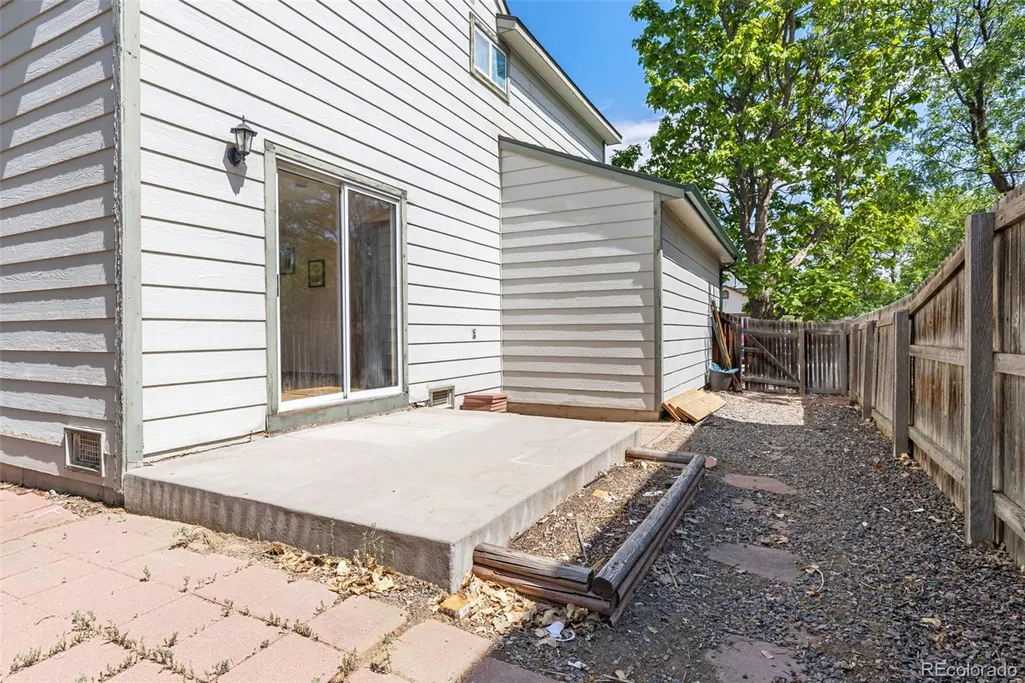
| Patio/Porch Features | Patio |
| Architectural Style | Traditional |
| Security Features | Smoke Detector(s) |
| Construction Materials | Concrete,Frame,Stone,Wood Siding |
| Exclusions | Seller's personal property,staging items. |
| Year Built | 1994 |
| Levels | Two |
| Property Subtype | Single Family Residence |
| Tax Year | 2025 |
| Ownership | Individual |
| County | Adams |
| Property Type | Residential |
| HOA | No |
| Attached Garage | Yes |
| Subdivision Name | Concord |
| Facing Direction | East |
| Full Baths | 1 |
| Status | Active |
| High School | Horizon |
| City | Thornton |
| Senior Community Y/N | No |
| High School District | Adams 12 5 Star Schl |
| Lot Size Units | Square Feet |
| Lot Size Square Feet | 5400 |
| Listing Terms | 1031 Exchange,Cash,Conventional,FHA,Other,VA Loan |
| Elementary School | Skyview |
| Tax Annual Amount | 3436 |
| Middle/Junior High School | Shadow Ridge |
| Virtual Tour | https://www.zillow.com/view-imx/4c27f514-5794-43ea-9dd6-ec6544569852?setAttribution=mls&wl=true&initialViewType=pano |
| Structure Type | House |
| Standard Status | Active |
| Occupancy Type | Owner |
| Middle/Junior School District | Adams 12 5 Star Schl |
| Elementary School District | Adams 12 5 Star Schl |
Interior Features
| Interior Amenities | Ceiling Fan(s),Eat-in Kitchen,High Ceilings,Smart Thermostat,Smoke Free,Vaulted Ceiling(s),Wired for Data |
|---|---|
| Basement | Bath/Stubbed,Cellar,Crawl Space,Finished,Full,Sump Pump |
| Flooring | Carpet,Linoleum,Wood |
| Total Fireplaces | 1 |
| Fireplace Features | Living Room |
| Basement (Y/N) | Yes |
| Window Features | Double Pane Windows |
| Above Grade Finished Area | 1129 |
| Half Baths | 1 |
| 3/4 Baths | 1 |
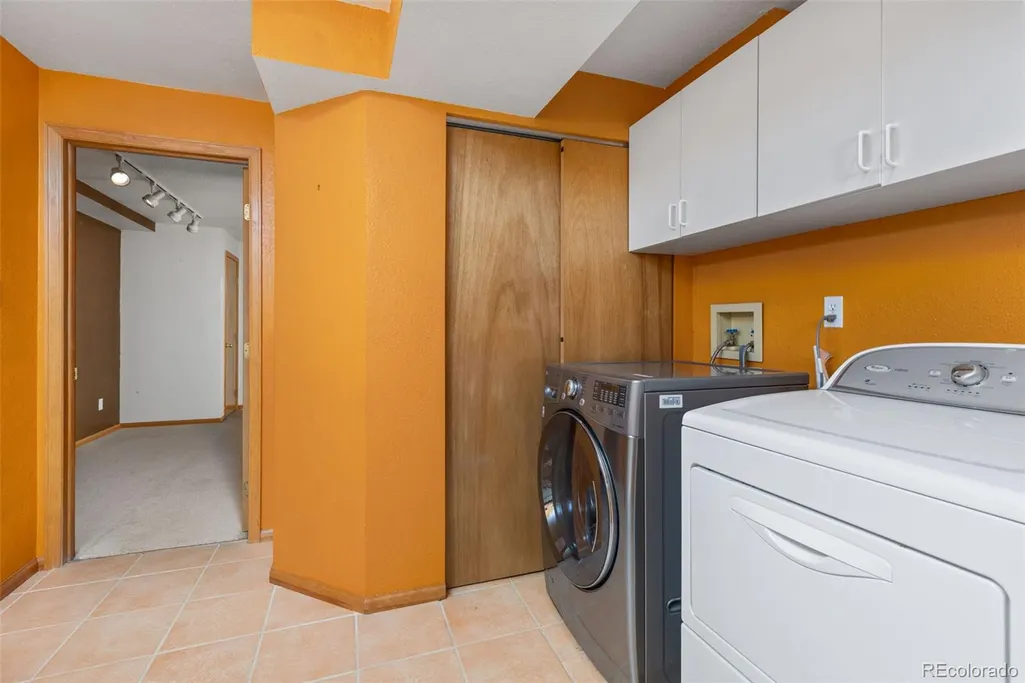
| Laundry Features | In Unit |
| Total Bedrooms | 3 |
| Below Grade Finished Area | 379 |
| Main Level Bathrooms | 1 |
| Total Baths | 3 |
Exterior Features
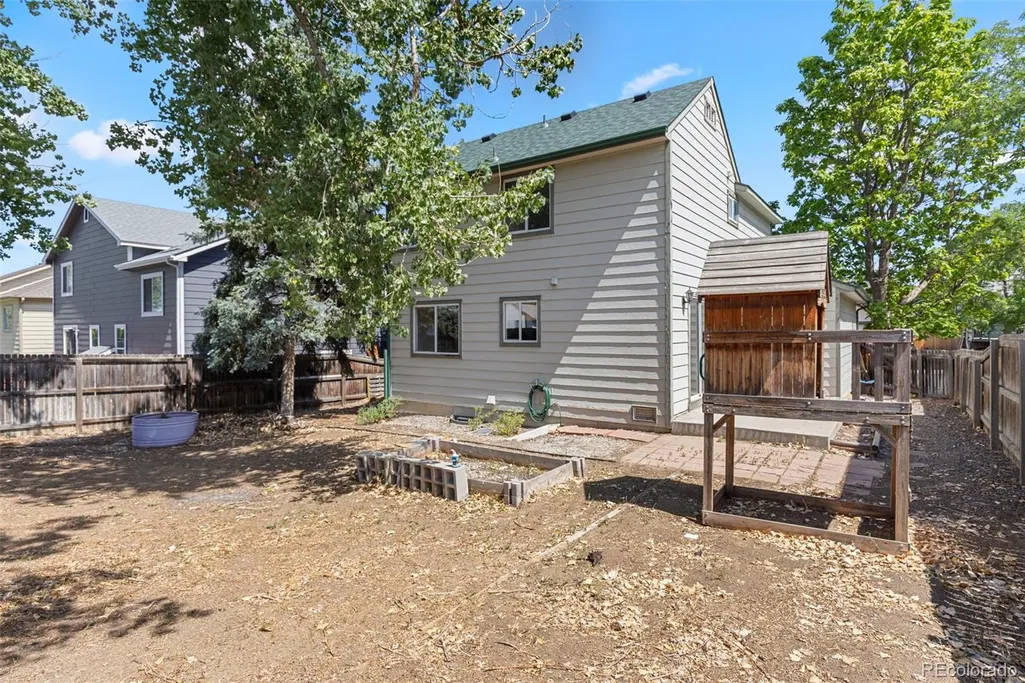
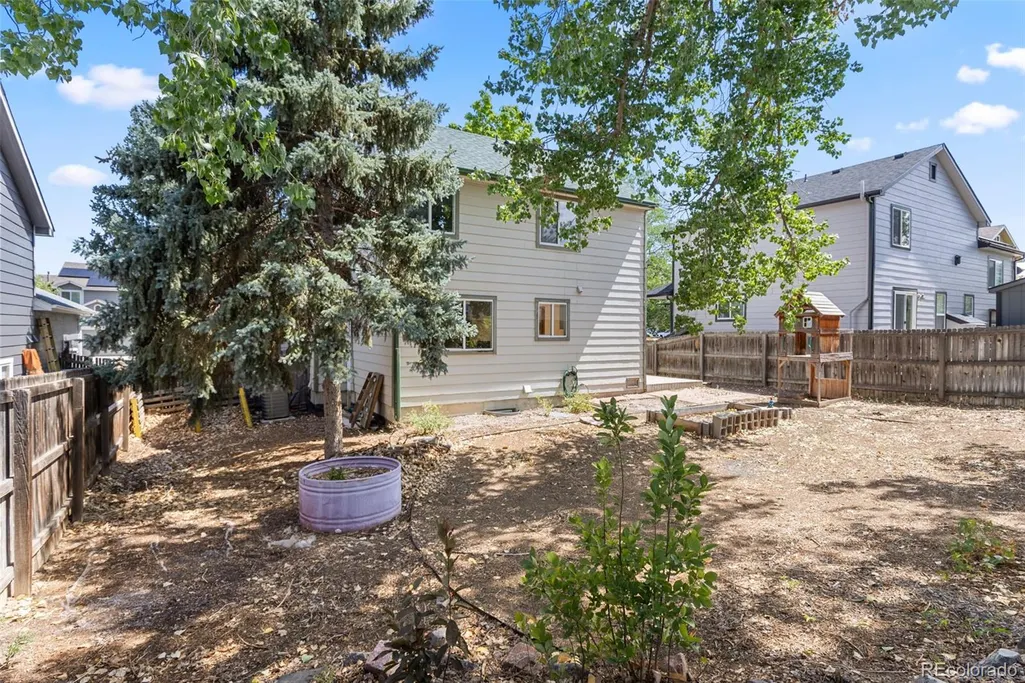
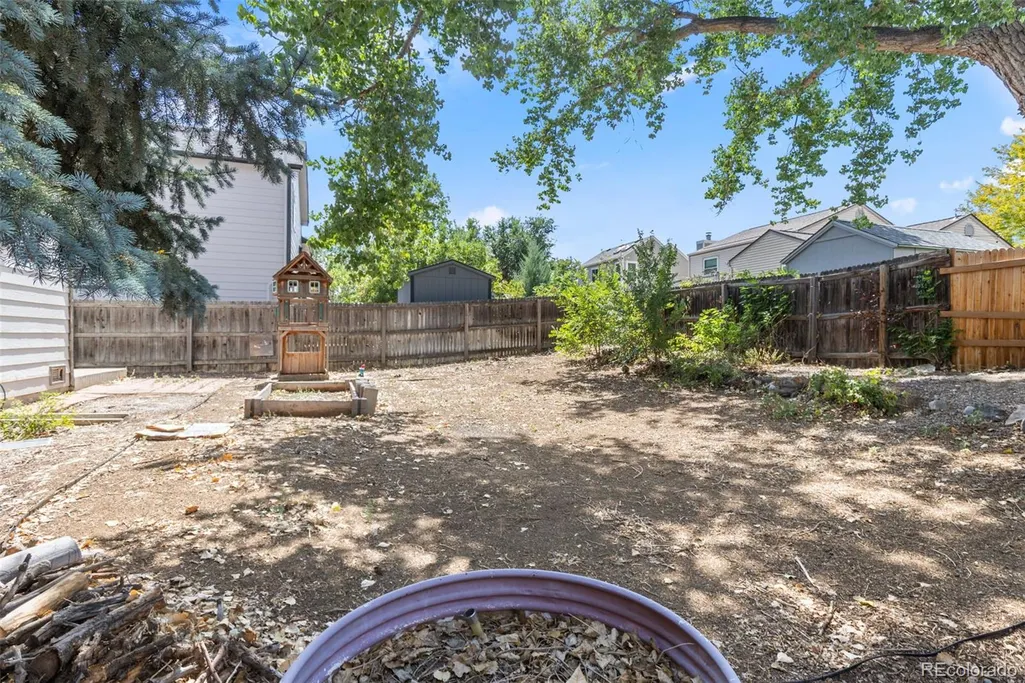
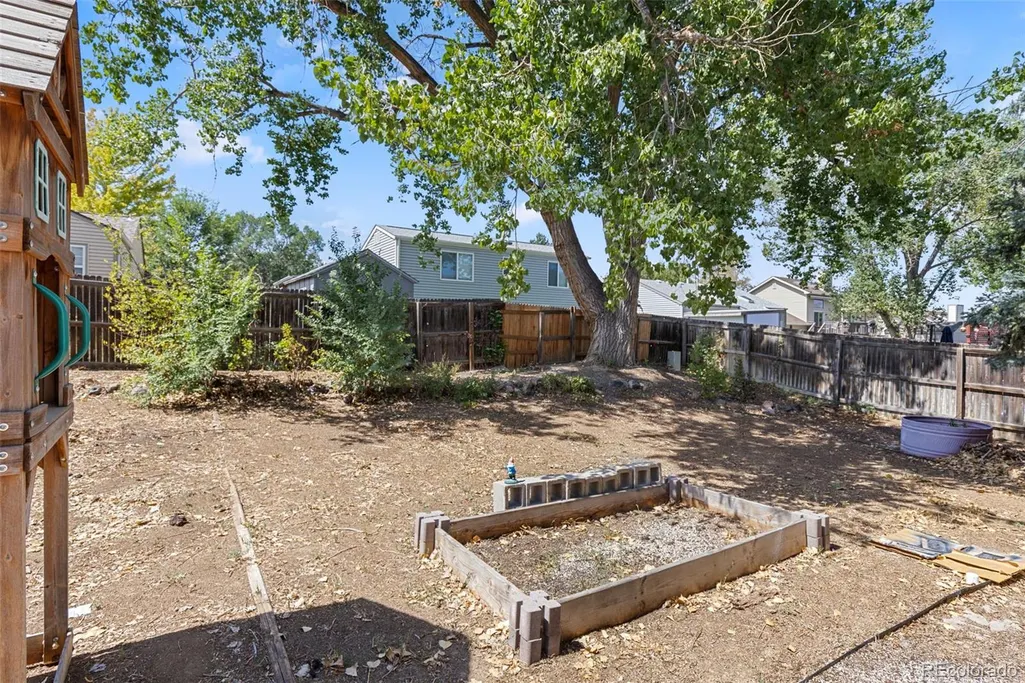
| Exterior Amenities | Private Yard,Rain Gutters |
|---|---|
| Fencing | Full |
| Parking Features | Concrete |
| Lot Features | Level,Many Trees,Sprinklers In Front,Sprinklers In Rear |
| Water Source | Public |
| Total Parking | 2 |
| Lot Size Area | 5400 |
| Foundation Details | Concrete Perimeter |
| Building Area Total | 1528 |
| Lot Size Acres | 0.12 |
| Road Surface Type | Paved |
| Road Frontage Type | Public |
| Road Responsibility | Public Maintained Road |
Amenities
- Foreclosure
- Views
- Short Sale
- New Construction
- Adult 55+
- Lease To Own
- No HOA Fees
- Furnished
- Primary On Main
- Air Conditioning
- Seller Finance
- Green
- Fixer Upper
- Horse
- Golf
- Fireplace
- Deck
- Garage
- Basement
- Pool
Property vs Single Family Average in 80241
Price
Taxes
Year Built
Visits
In The Neighborhood
Denver
$ 445,000
- Type
- Single Family
- Size
- 1,320 SqFt
- Rooms
- 3 Beds + 2 Baths
 Stoney Creek Properties #7283518
Denver
$ 475,000
- Type
- Single Family
- Size
- 1,476 SqFt
- Rooms
- 3 Beds + 1.5 Baths
Guide Real Estate #9836635
Reduced
Thornton
$ 549,000
- Type
- Single Family
- Size
- 1,718 SqFt
- Rooms
- 4 Beds + 2.5 Baths
Real Broker, LLC DBA Real #5285858
Reduced
Thornton
$ 487,900
- Type
- Single Family
- Size
- 1,813 SqFt
- Rooms
- 3 Beds + 3 Baths
Waypoint Realty #3413357
Thornton
$ 465,000
- Type
- Single Family
- Size
- 1,755 SqFt
- Rooms
- 2 Beds + 1.5 Baths
HomeSmart Realty #9299520

 The real estate listing information and related content displayed on this site is provided exclusively for consumers’ personal, non-commercial use and may not be used for any purpose other than to identify prospective properties consumers may be interested in purchasing. This information and related content is deemed reliable but is not guaranteed accurate by elevateMLS.
