

Address
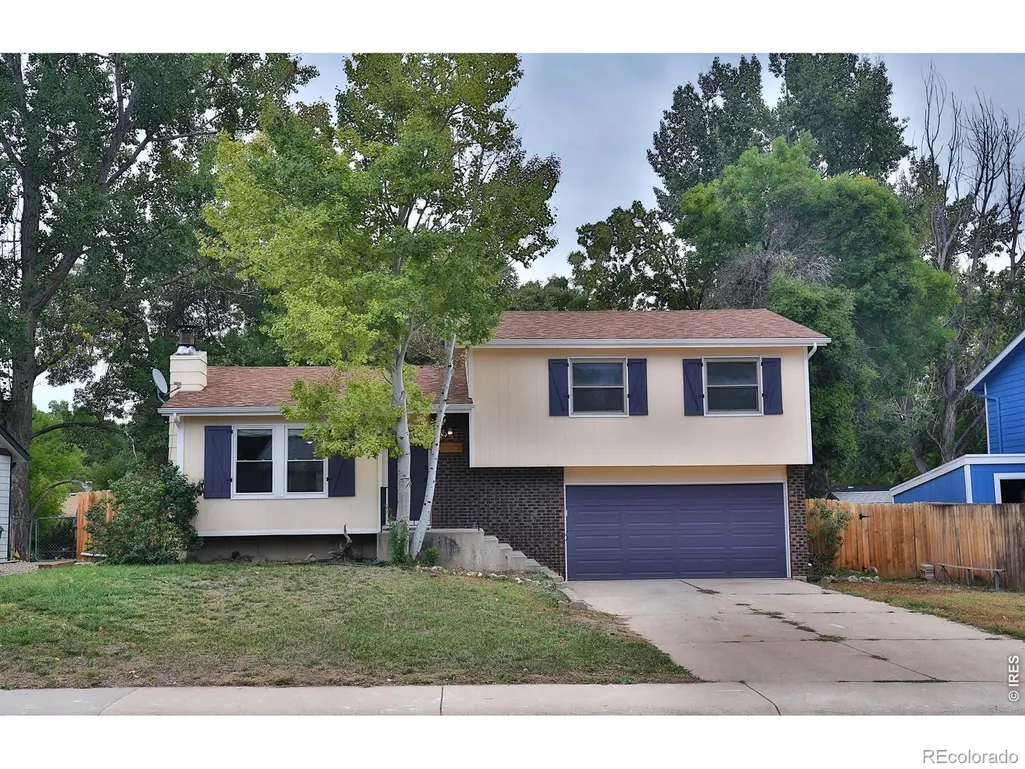
3512 Worwick Drive, Fort Collins, CO
Price
$ 525,000
Property Attributes
- MLS#IR1069112
- TypeSingle Family
- Listing Status Active
- CountyLARIMER
- CityFort Collins
- NeighborhoodVillage East
- Zip80525
- StyleHouse
- Year Built1976
- Taxes$ 3231
- Price$ 525,000
- Bedrooms3
- Full Bathrooms1
- Half Bathrooms1
- Sqr Footage1674
- Lot Size0.18 Acres
Data Source:
REColorado (MTOMLS)
Property Description
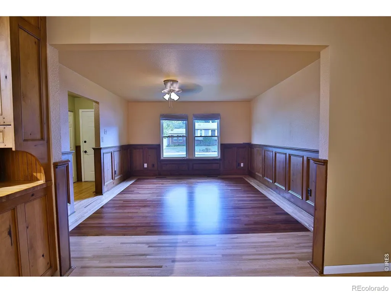
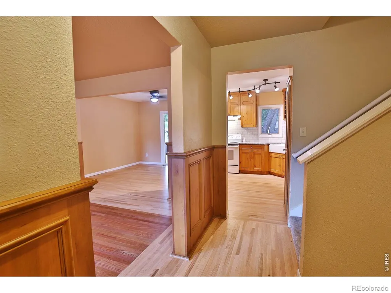
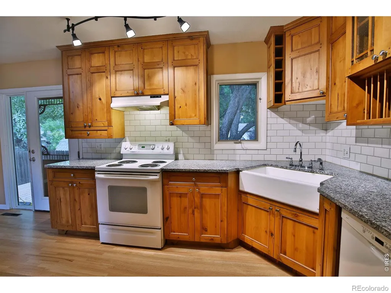
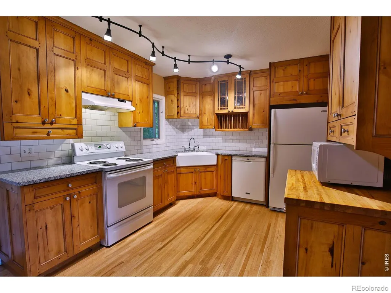
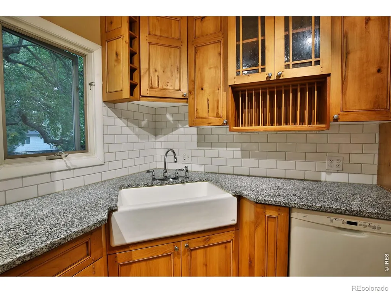
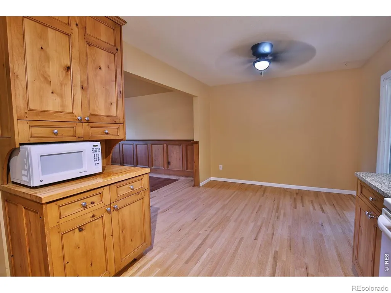
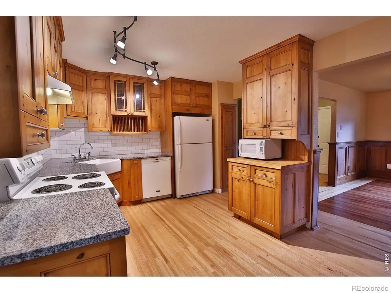
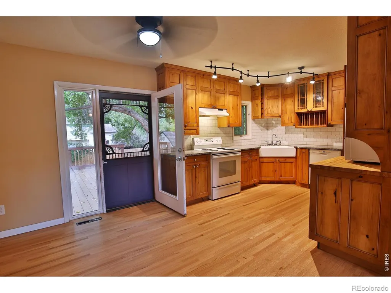
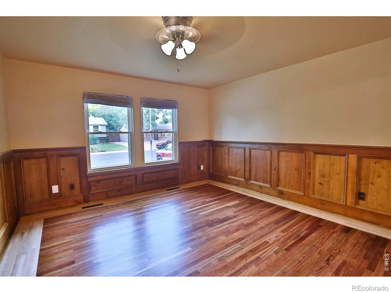
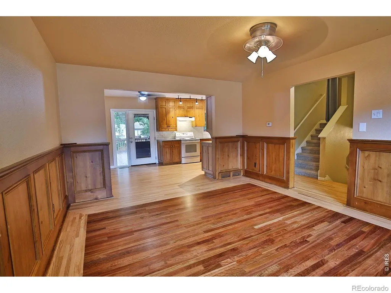
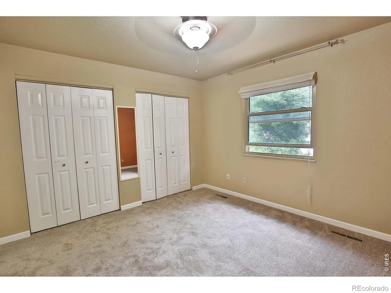
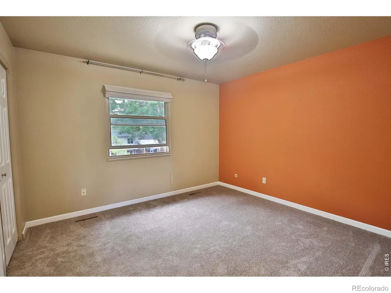
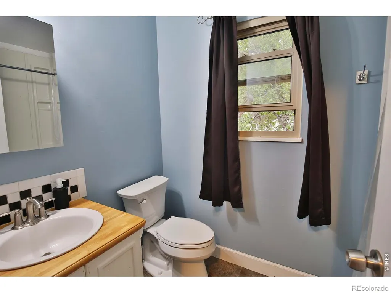
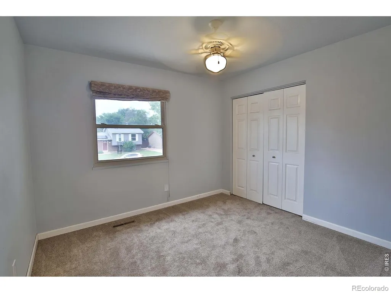
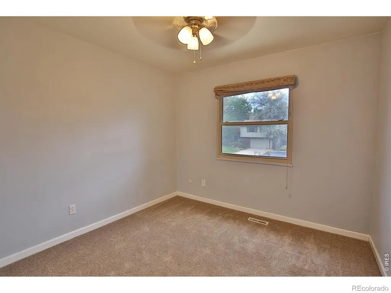
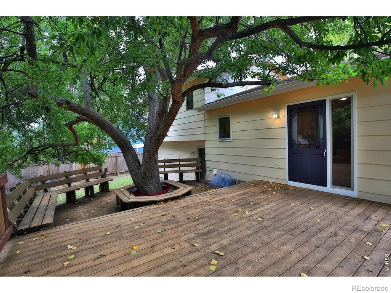
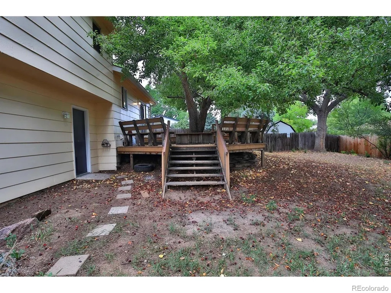
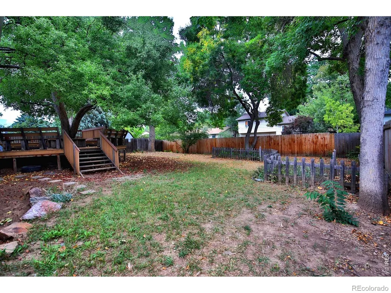
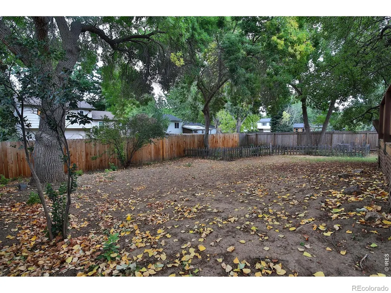
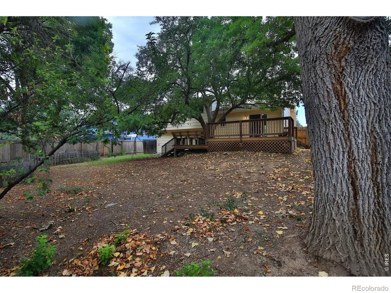
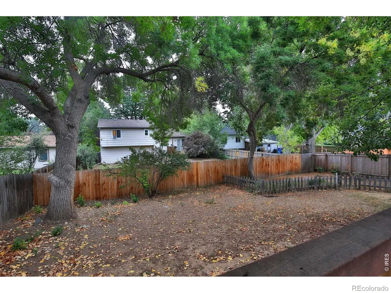
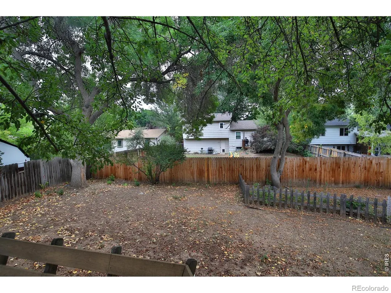
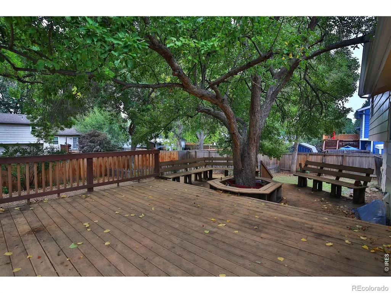
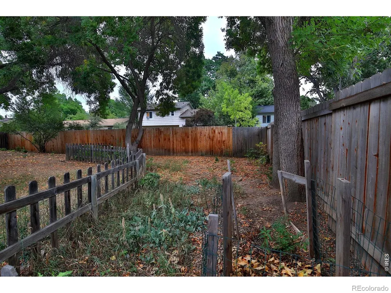
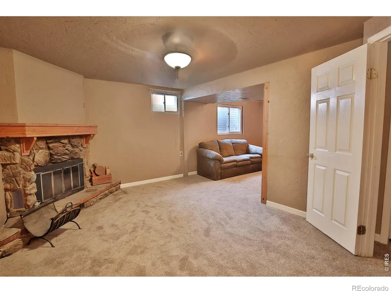
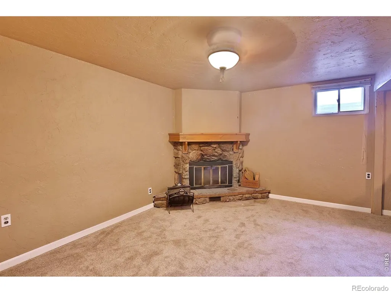
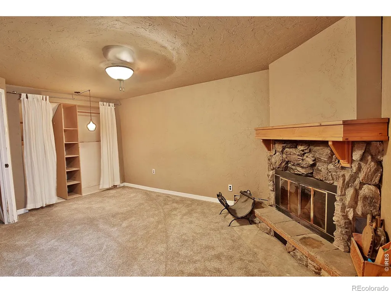
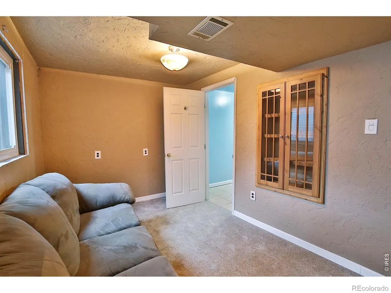
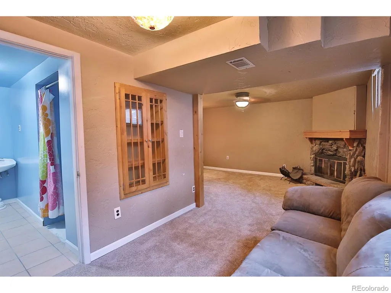
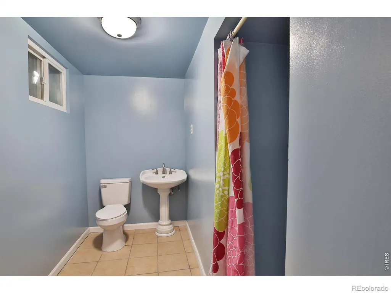
Enjoy central Fort Collins living in Village East with mature trees, established landscaping, neighborhood pool, tennis courts, and park while providing convenient access to the best of Fort Collins real estate. Located in Mid-Town Fort Collins, a 3 Bedroom, 2 Bath Home has mature trees providing natural shade. This home offers a spacious 450-square-foot composite deck, with a gas line already installed on the deck, ready for your future outdoor kitchen or grill.Custom craftsmanship is showcased throughout this Fort Collins home, beginning with custom Brazilian cherry and oak hardwood floors that greet you at the entry. The custom kitchen features knotty alder cabinetry, a glass display cabinet, granite countertops, and a Kohler farmhouse kitchen sink, creating a warm and distinctive gathering space.The lower level adds versatile living space and a cozy atmosphere with a fireplace featuring a wood-burning insert and natural stone surround. An egress window brings in natural light and provides flexibility for recreation, hobbies, guests, or additional living space. The lower-level bathroom is ready for your finishing touches, with plumbing rough-in already in place to create a full bathroom.The upper level has 3 bedrooms and a dedicated washing machine and dryer area. Each bedroom has ceiling fans and the house has a whole house fan taking the heat load off the home. Enjoy central Fort Collins living in Village East with mature trees, established landscaping, neighborhood amenities including pool, and convenient access to the best of Fort Collins real estate. This Mid-Town Fort Collins home offers a combination of custom finishes, indoor-outdoor living, flexible lower-level space, and a desirable established neighborhood-an excellent opportunity for buyers looking for a home in Fort Collins, CO.
| Elementary School | Middle School | High School |
|---|---|---|
| O'Dea Elementary School | Boltz Middle School | Fort Collins High School |
| Price History | |
|---|---|
| 9/21/2026 | Listed $525,000 |
General Features
| Sewer | Public Sewer |
|---|---|
| Heating | Forced Air |
| Cooling | Ceiling Fan(s) |
| Utilities | Cable Available,Electricity Available,Internet Access (Wired),Natural Gas Available |
| Possession | Closing/DOD |
| Roof | Composition |
| Appliances | Dishwasher,Microwave,Oven,Refrigerator |
| Zoning | RL |
| HOA Fee | 575 |
| Garage Spaces | 2 |
| Patio/Porch Features | Deck |
| Security Features | Smoke Detector(s) |
| Construction Materials | Brick,Frame |
| Year Built | 1976 |
| Levels | Tri-Level |
| Property Subtype | Single Family Residence |
| Tax Year | 2025 |
| Ownership | Individual |
| Assoc Fee Paid Per | Annually |
| County | Larimer |
| Property Type | Residential |
| Association Amenities | Park,Pool,Tennis Court(s) |
| HOA | Yes |
| Attached Garage | Yes |
| Subdivision Name | Village East |
| Facing Direction | West |
| Possible Use | Residential |
| Full Baths | 1 |
| Status | Active |
| High School | Fort Collins |
| City | Fort Collins |
| High School District | Poudre R-1 |
| Lot Size Square Feet | 8004 |
| Listing Terms | Cash,Conventional,FHA,VA Loan |
| Elementary School | O'Dea |
| Tax Annual Amount | 3231 |
| Middle/Junior High School | Boltz |
| Concessions | No |
| Structure Type | House |
| Standard Status | Active |
| Occupancy Type | Owner |
| Elementary School District | Poudre R-1 |
Interior Features
| Interior Amenities | Open Floorplan,Pantry |
|---|---|
| Basement | Bath/Stubbed,Daylight,Full |
| Flooring | Wood |
| Fireplace Features | Family Room,Insert |
| Basement (Y/N) | Yes |
| Window Features | Window Coverings |
| Above Grade Finished Area | 1612 |
| Half Baths | 1 |
| Laundry Features | In Unit |
| Total Bedrooms | 3 |
| Total Baths | 2 |
Exterior Features
| Vegetation | Wooded |
|---|---|
| Fencing | Fenced |
| Parking Features | Oversized |
| Lot Features | Level |
| Water Source | Public |
| Total Parking | 2 |
| Building Area Total | 1674 |
| Lot Size Acres | 0.18 |
| Road Surface Type | Paved |
| Road Frontage Type | Public |
| Other Equipment | Satellite Dish |
Amenities
- Foreclosure
- Views
- Short Sale
- New Construction
- Adult 55+
- Lease To Own
- No HOA Fees
- Furnished
- Primary On Main
- Air Conditioning
- Seller Finance
- Green
- Fixer Upper
- Horse
- Golf
- Fireplace
- Deck
- Garage
- Basement
- Pool
Property vs Single Family Average in 80525
Price
Taxes
Year Built
In The Neighborhood
Open House
Fort Collins
$ 525,000
- Type
- Single Family
- Size
- 1,708 SqFt
- Rooms
- 4 Beds + 2 Baths
 8z Real Estate #IR1068992
Open House
Windsor
$ 449,000
- Type
- Single Family
- Size
- 1,961 SqFt
- Rooms
- 3 Beds + 2.5 Baths
eXp Realty - Northern CO #IR1068377
Aurora
$ 499,000
- Type
- Single Family
- Size
- 2,100 SqFt
- Rooms
- 4 Beds + 2 Baths
The Steller Group, Inc #3819307
Aurora
$ 399,000
- Type
- Single Family
- Size
- 2,184 SqFt
- Rooms
- 4 Beds + 3 Baths
Your Castle Realty LLC #7894784
Aurora
$ 624,995
- Type
- Single Family
- Size
- 2,829 SqFt
- Rooms
- 4 Beds + 2.5 Baths
RE/MAX Alliance #8350036
Reduced
Aurora
$ 655,000
- Type
- Single Family
- Size
- 3,590 SqFt
- Rooms
- 4 Beds + 2.5 Baths
Integrity Real Estate Group #2834515
Eco Friendly
Aurora
$ 695,000
- Type
- Single Family
- Size
- 3,031 SqFt
- Rooms
- 4 Beds + 2.5 Baths
Integrity Real Estate Group #1628469
Frederick
$ 585,000
- Type
- Single Family
- Size
- 2,554 SqFt
- Rooms
- 4 Beds + 2.5 Baths
RE/MAX Professionals #2117298
Reduced
Aurora
$ 549,900
- Type
- Single Family
- Size
- 3,200 SqFt
- Rooms
- 5 Beds + 3.5 Baths
Brokers Guild Homes #7393028
Windsor
$ 549,900
- Type
- Single Family
- Size
- 2,838 SqFt
- Rooms
- 5 Beds + 3 Baths
eXp Realty LLC #IR1067132
Windsor
$ 460,000
- Type
- Single Family
- Size
- 2,057 SqFt
- Rooms
- 3 Beds + 2.5 Baths
Group Harmony #IR1067032
Windsor
$ 545,000
- Type
- Single Family
- Size
- 3,287 SqFt
- Rooms
- 4 Beds + 2.5 Baths
Berkshire Hathaway HomeServices Colorado Real Estate, LLC – Erie #2710018

 The real estate listing information and related content displayed on this site is provided exclusively for consumers’ personal, non-commercial use and may not be used for any purpose other than to identify prospective properties consumers may be interested in purchasing. This information and related content is deemed reliable but is not guaranteed accurate by elevateMLS.
