











Address
11865 E Louisiana Avenue, Aurora, CO
Price
$ 499,000
Property Attributes
- MLS#3819307
- TypeSingle Family
- Listing Status Active
- CountyARAPAHOE
- CityAurora
- NeighborhoodVillage East
- Zip80012
- StyleTraditional
- Year Built1973
- Taxes$ 2077
- Price$ 499,000
- Bedrooms4
- Full Bathrooms2
- Half Bathrooms0
- Sqr Footage2100
- Lot Size0.17 Acres
Data Source:
REColorado (MTOMLS)
Property Description
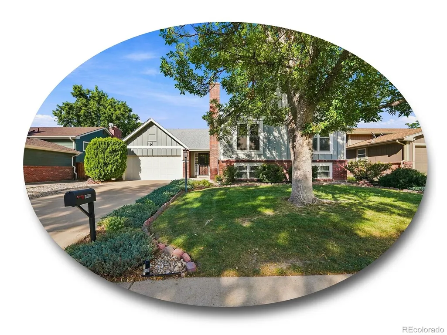
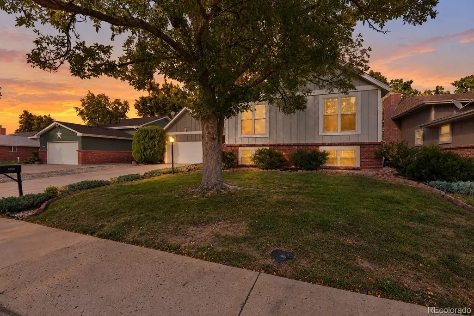
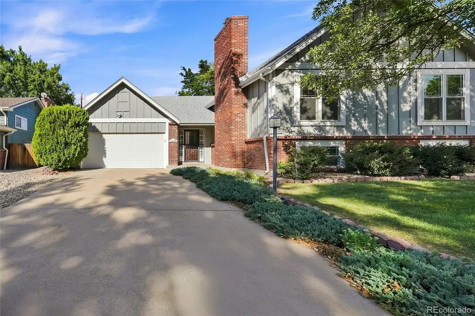
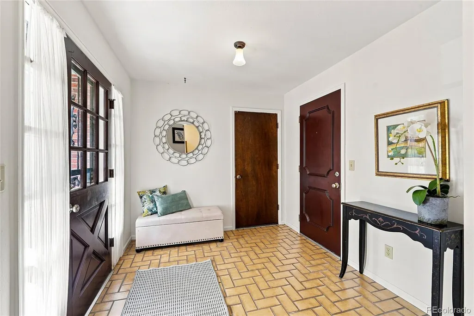
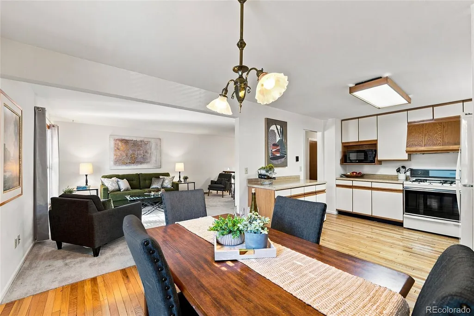
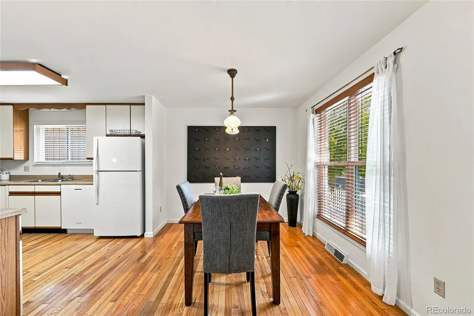
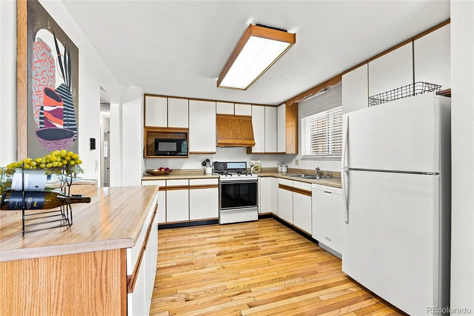
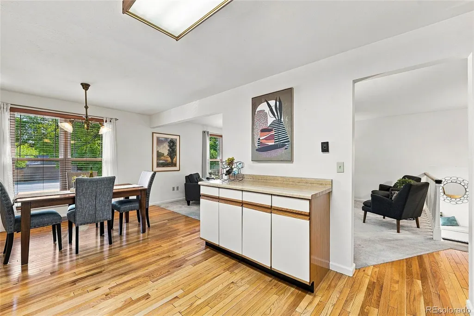
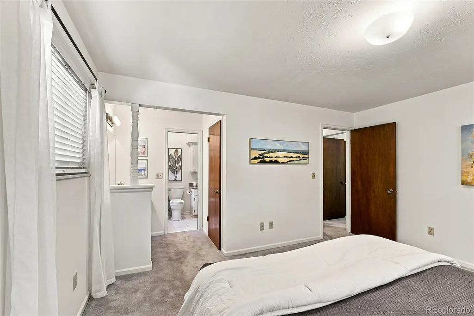
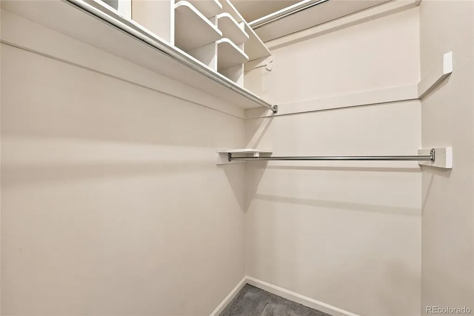
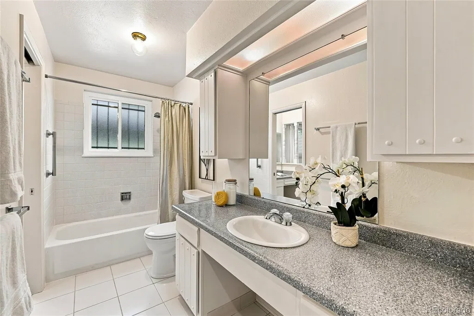
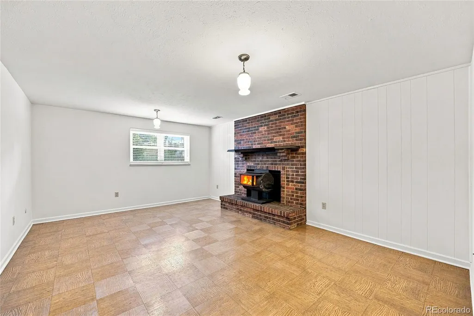
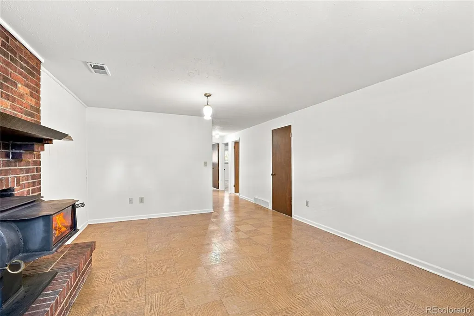
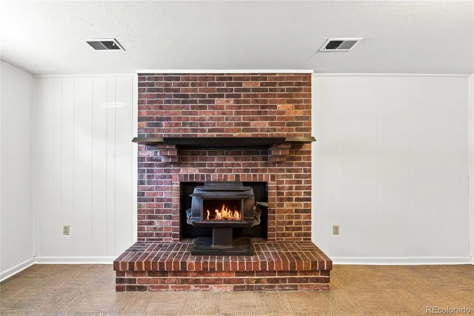
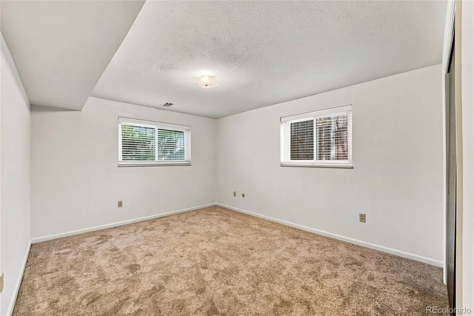
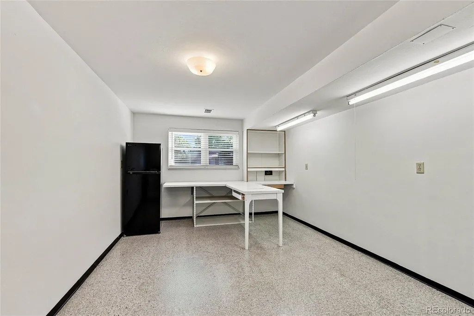
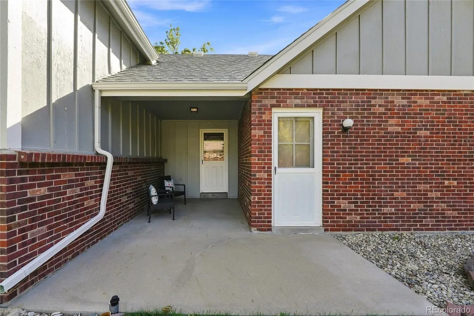
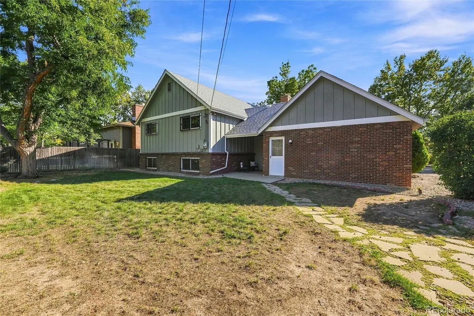
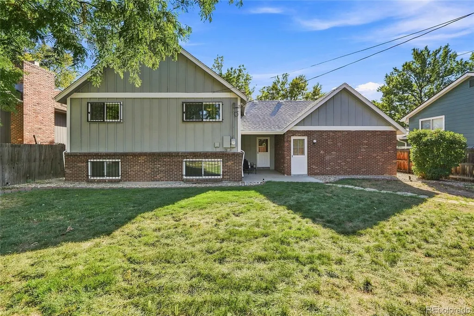
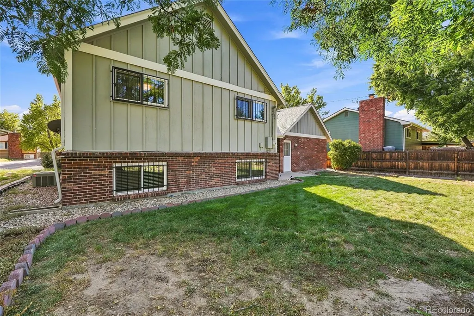
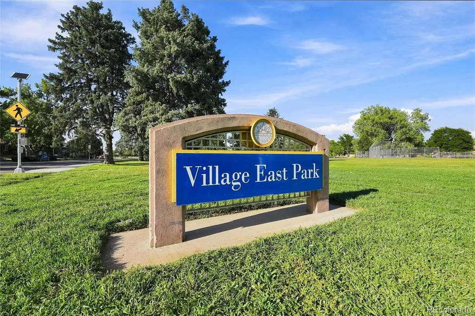
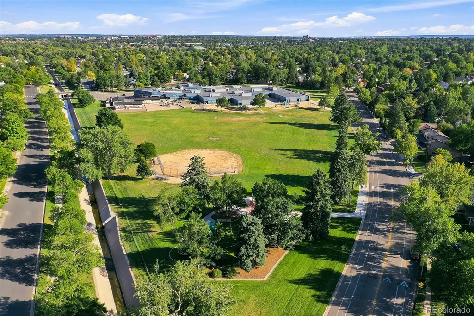
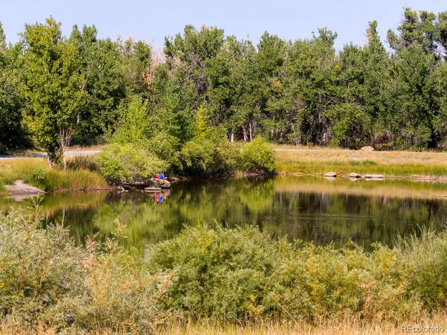
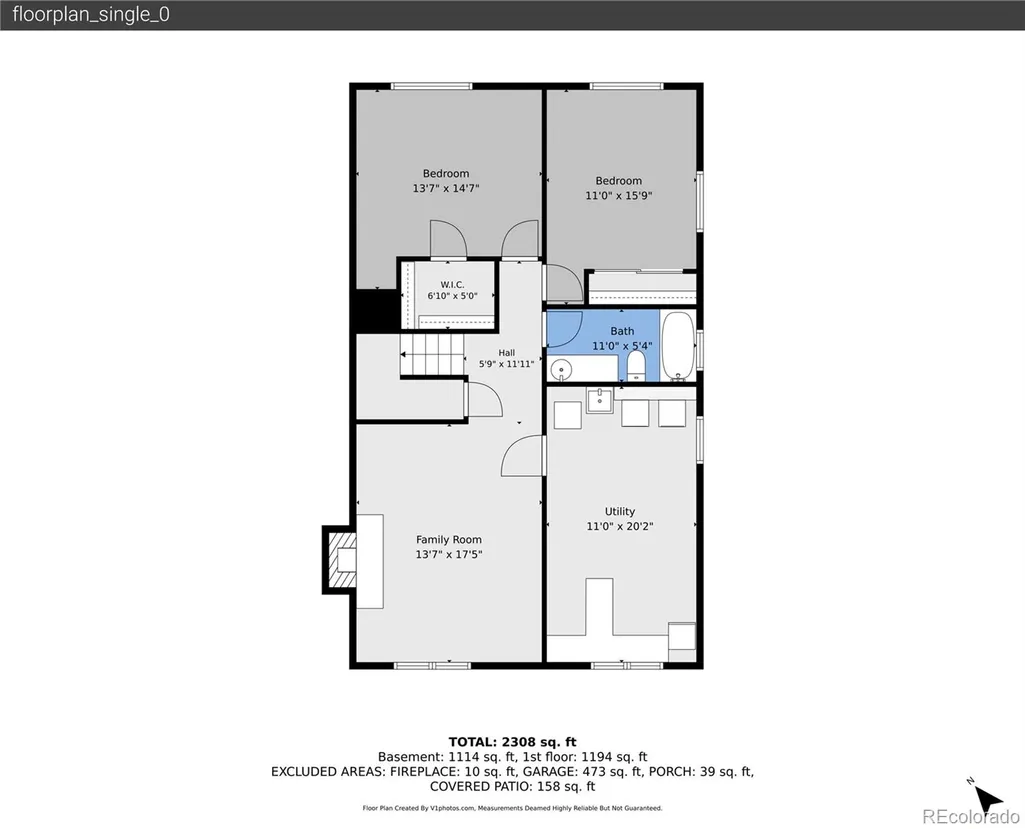
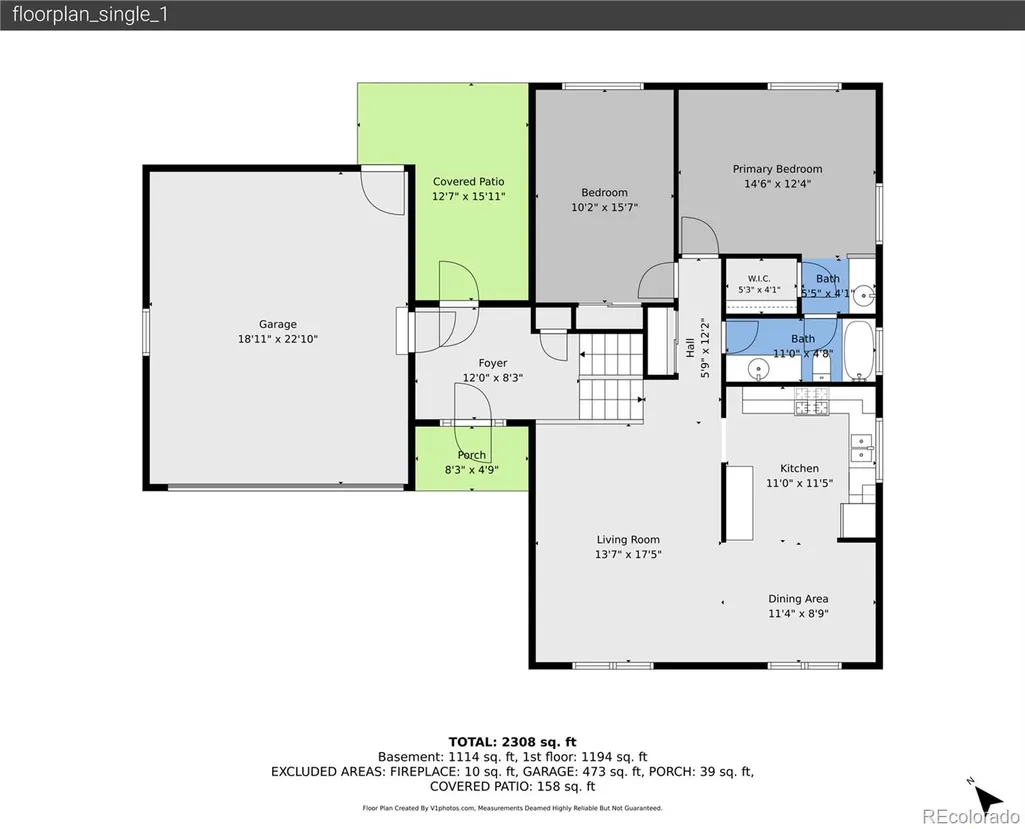
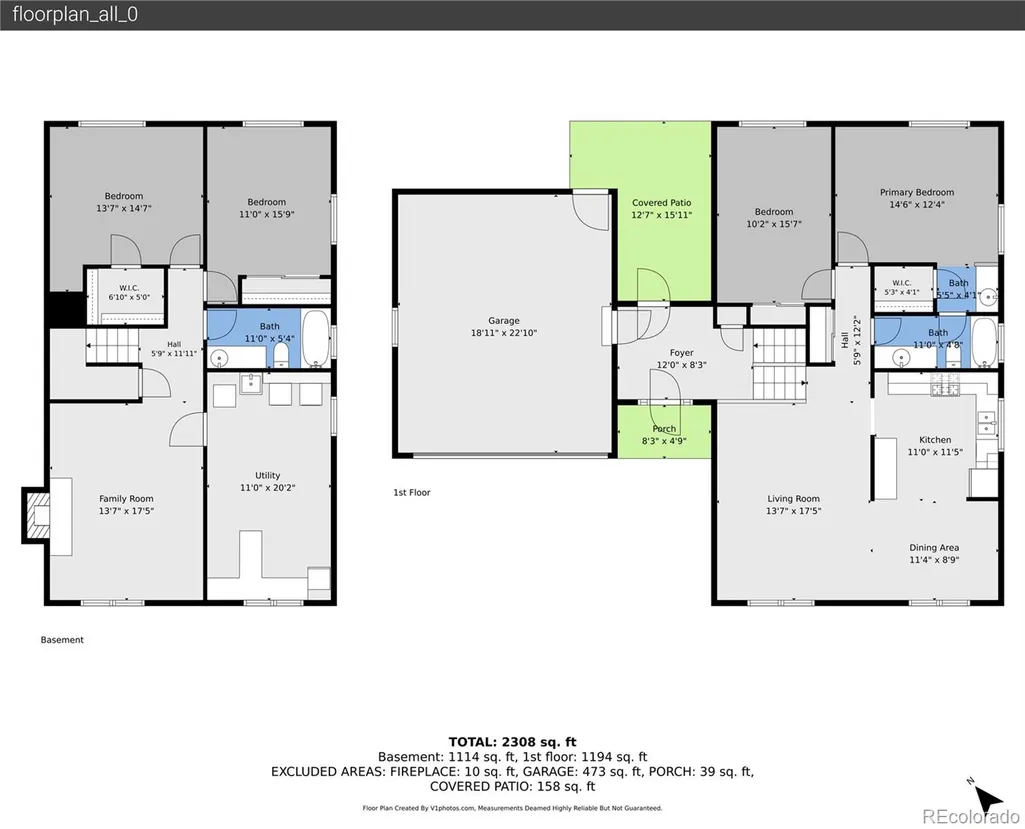
Well-maintained Village East gem offering a finished basement, no HOA, and a convenient location near community parks and trails! A charming, greenery-lined entry and generous front lawn welcome you into the foyer and up to a bright main level with a comfortable layout for both everyday living and casual gatherings. The spacious living room opens to the dining area, where hardwood floors and a floor-to-ceiling window bring in plenty of natural light, while the adjoining kitchen offers an open layout with ample storage and prep space. Down the hall, the primary suite provides a comfortable retreat with a walk-in closet, private vanity, and attached full bath. A second bedroom on the main level adds flexibility for guests or a home office. Downstairs, the finished daylight basement adds valuable living space with a bright family room featuring a wood-burning stove surrounded by classic brick. Two additional bedrooms with new carpet are ideal for guests or hobbies, sharing a nearby full bath, while the nearby workshop offers a built-in workbench, laundry area with storage, and utility sink. The spacious backyard features a lush, sprinkler-fed lawn and raised garden beds, perfect for gardening, play, or enjoying sunny afternoons. Located in the established Village East community, this home is just a short stroll from Village East Park and the neighborhood elementary school, part of the award-winning Cherry Creek School District. Enjoy easy access to Cherry Creek State Park, The Shops on Havana, and the Denver Tech Center, all just minutes from home.
| Elementary School | Middle School | High School |
|---|---|---|
| Village East Elementary School | Prairie Middle School | Overland High School |
| Price History | |
|---|---|
| 9/10/2026 | Listed $499,000 |
General Features
| Sewer | Public Sewer |
|---|---|
| Heating | Forced Air,Natural Gas |
| Cooling | Attic Fan,Central Air |
| Utilities | Cable Available,Electricity Available,Electricity Connected,Internet Access (Wired),Natural Gas Available,Natural Gas Connected,Phone Available |
| Possession | Closing/DOD |
| Roof | Composition |
| Appliances | Dishwasher,Disposal,Dryer,Humidifier,Microwave,Range,Refrigerator,Self Cleaning Oven,Washer |
| Garage Spaces | 2 |
| Patio/Porch Features | Covered,Front Porch,Patio |
| Architectural Style | Traditional |
| Security Features | Smoke Detector(s) |
| Construction Materials | Brick,Wood Siding |
| Exclusions | Personal property & staging items,curtains and rods |
| Year Built | 1973 |
| Electric | 110V |
| Levels | Bi-Level |
| Property Subtype | Single Family Residence |
| Tax Year | 2025 |
| Ownership | Individual |
| County | Arapahoe |
| Property Type | Residential |
| HOA | No |
| Attached Garage | Yes |
| Subdivision Name | Village East |
| Facing Direction | Southeast |
| Full Baths | 2 |
| Status | Active |
| High School | Overland |
| City | Aurora |
| Senior Community Y/N | No |
| High School District | Cherry Creek 5 |
| Lot Size Units | Square Feet |
| Lot Size Square Feet | 7362 |
| Listing Terms | Cash,Conventional,FHA,VA Loan |
| Elementary School | Village East |
| Tax Annual Amount | 2077 |
| Middle/Junior High School | Prairie |
| Virtual Tour | https://v1tours.com/listing/65588/ |
| Structure Type | House |
| Standard Status | Active |
| Middle/Junior School District | Cherry Creek 5 |
| Elementary School District | Cherry Creek 5 |
Interior Features
| Interior Amenities | Entrance Foyer,Jack & Jill Bathroom,Laminate Counters,Primary Suite,Smoke Free,Walk-In Closet(s) |
|---|---|
| Flooring | Carpet,Linoleum,Tile,Wood |
| Total Fireplaces | 1 |
| Fireplace Features | Family Room |
| Basement (Y/N) | No |
| Window Features | Double Pane Windows,Window Coverings |
| Above Grade Finished Area | 2100 |
| Laundry Features | Sink,In Unit |
| Total Bedrooms | 4 |
| Total Baths | 2 |
Exterior Features
| Exterior Amenities | Garden,Rain Gutters |
|---|---|
| Fencing | Partial |
| Parking Features | Concrete,Exterior Access Door,Storage |
| Lot Features | Landscaped,Sprinklers In Front,Sprinklers In Rear |
| Water Source | Public |
| Total Parking | 2 |
| Lot Size Area | 7362 |
| Foundation Details | Concrete Perimeter,Slab |
| Building Area Total | 2100 |
| Lot Size Acres | 0.17 |
| Road Surface Type | Paved |
| Road Frontage Type | Public |
| Road Responsibility | Public Maintained Road |
Amenities
- Foreclosure
- Views
- Short Sale
- New Construction
- Adult 55+
- Lease To Own
- No HOA Fees
- Furnished
- Primary On Main
- Air Conditioning
- Seller Finance
- Green
- Fixer Upper
- Horse
- Golf
- Fireplace
- Deck
- Garage
- Basement
- Pool
Property vs Single Family Average in 80012
Price
Taxes
Year Built
Visits
In The Neighborhood
Windsor
$ 449,000
- Type
- Single Family
- Size
- 1,961 SqFt
- Rooms
- 3 Beds + 2.5 Baths
 eXp Realty - Northern CO #IR1068377
Aurora
$ 399,000
- Type
- Single Family
- Size
- 2,184 SqFt
- Rooms
- 4 Beds + 3 Baths
Your Castle Realty LLC #7894784
Aurora
$ 624,995
- Type
- Single Family
- Size
- 2,829 SqFt
- Rooms
- 4 Beds + 2.5 Baths
RE/MAX Alliance #8350036
Reduced
Aurora
$ 669,500
- Type
- Single Family
- Size
- 3,590 SqFt
- Rooms
- 4 Beds + 2.5 Baths
Integrity Real Estate Group #2834515
Eco Friendly
Aurora
$ 695,000
- Type
- Single Family
- Size
- 3,031 SqFt
- Rooms
- 4 Beds + 2.5 Baths
Integrity Real Estate Group #1628469
Frederick
$ 585,000
- Type
- Single Family
- Size
- 2,554 SqFt
- Rooms
- 4 Beds + 2.5 Baths
RE/MAX Professionals #2117298
Reduced
Aurora
$ 549,900
- Type
- Single Family
- Size
- 3,200 SqFt
- Rooms
- 5 Beds + 3.5 Baths
Brokers Guild Homes #7393028
Windsor
$ 549,900
- Type
- Single Family
- Size
- 2,838 SqFt
- Rooms
- 5 Beds + 3 Baths
eXp Realty LLC #IR1067132
Windsor
$ 460,000
- Type
- Single Family
- Size
- 2,057 SqFt
- Rooms
- 3 Beds + 2.5 Baths
Group Harmony #IR1067032
Windsor
$ 545,000
- Type
- Single Family
- Size
- 3,287 SqFt
- Rooms
- 4 Beds + 2.5 Baths
Berkshire Hathaway HomeServices Colorado Real Estate, LLC – Erie #2710018
Short Sale
Aurora
$ 400,000
- Type
- Single Family
- Size
- 2,804 SqFt
- Rooms
- 3 Beds + 2 Baths
Realty One Group Premier #9147844
Open House
Aurora
$ 550,000
- Type
- Single Family
- Size
- 2,772 SqFt
- Rooms
- 4 Beds + 2.5 Baths
South Denver Digs Realty #8428773

 The real estate listing information and related content displayed on this site is provided exclusively for consumers’ personal, non-commercial use and may not be used for any purpose other than to identify prospective properties consumers may be interested in purchasing. This information and related content is deemed reliable but is not guaranteed accurate by elevateMLS.
