
Address
10253 E 150th Avenue, Brighton, CO
Price
$ 1,150,000
Property Attributes
- MLS#IR1063547
- TypeSingle Family
- Listing Status Pending
- CountyADAMS
- CityBrighton
- NeighborhoodTodd Creek Farms
- Zip80602
- StyleContemporary
- Year Built2000
- Taxes$ 5631
- Price$ 1,150,000
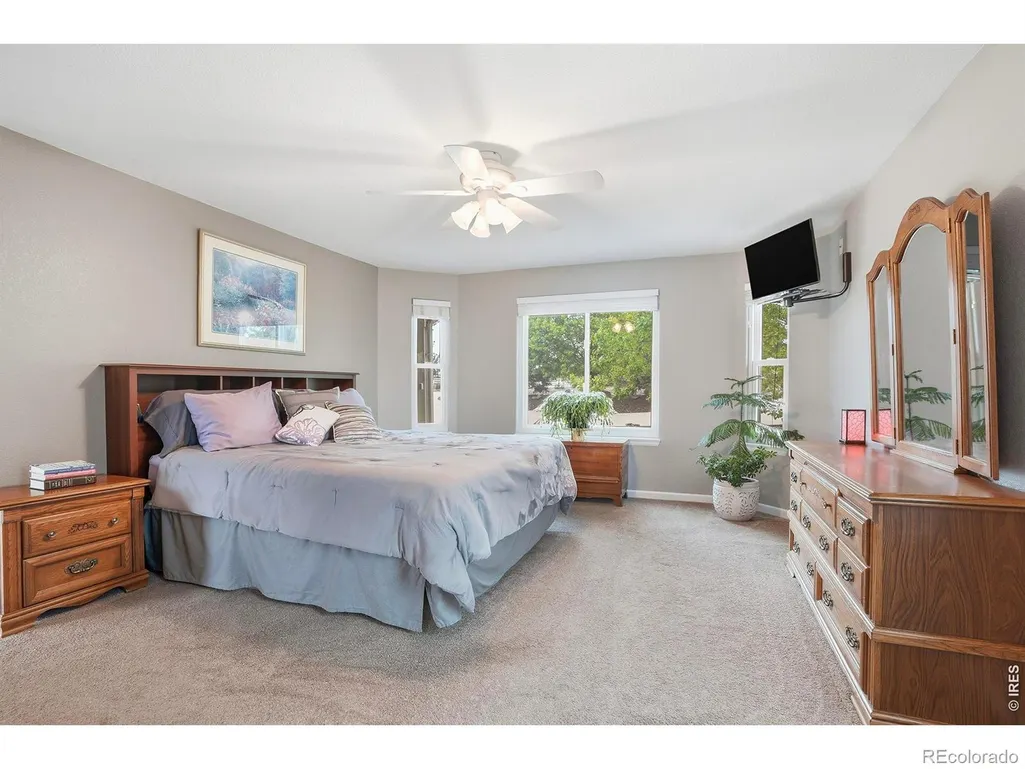
- Bedrooms3
- Full Bathrooms3
- Half Bathrooms1
- Sqr Footage3634
- Lot Size1.52 Acres
Data Source:
REColorado (MTOMLS)
Property Description
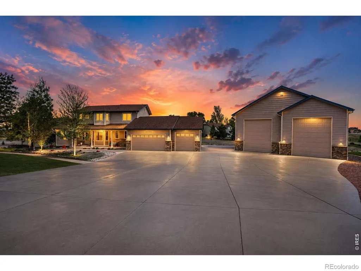
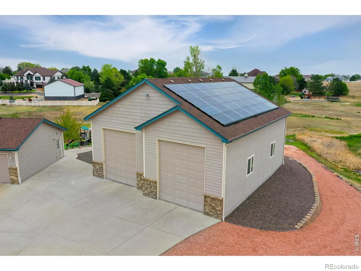
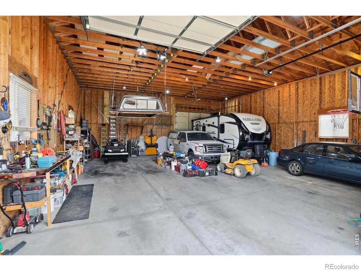
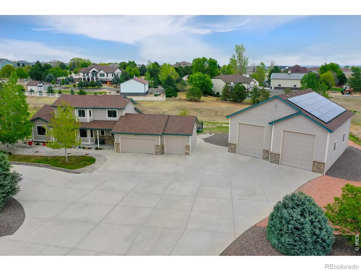
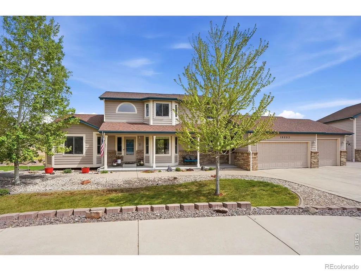
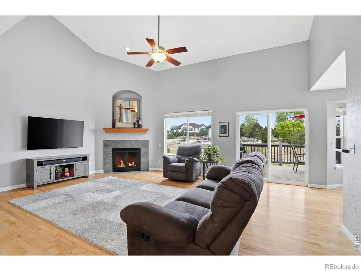
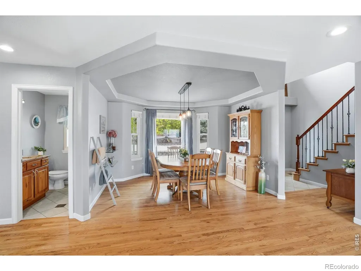
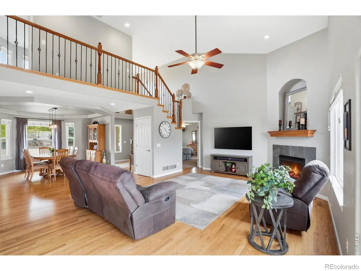
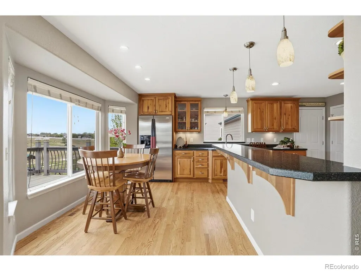
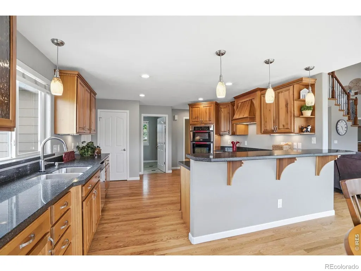
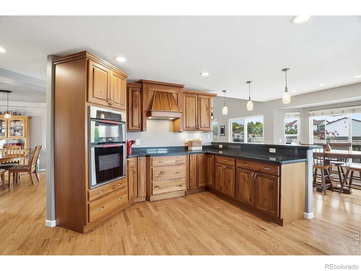
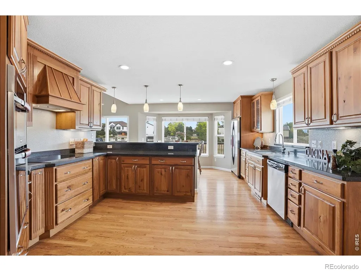
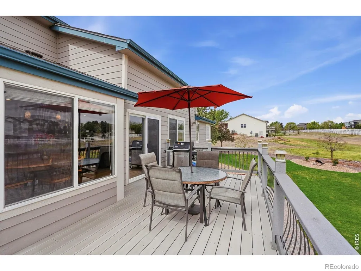
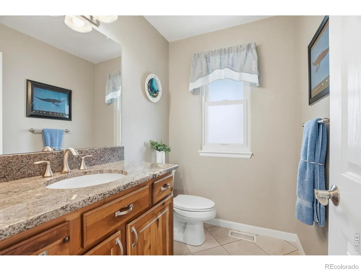
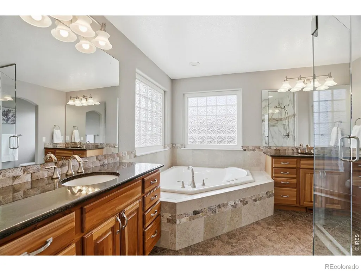
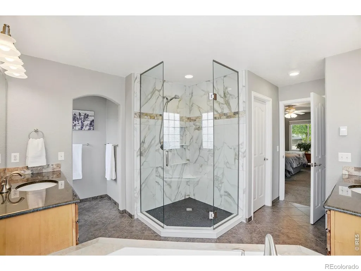
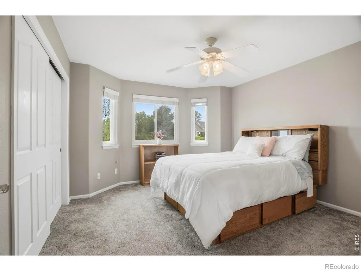
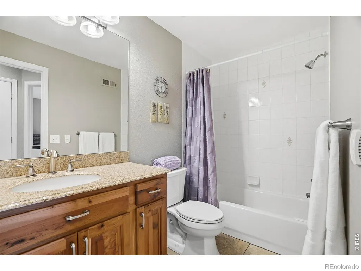
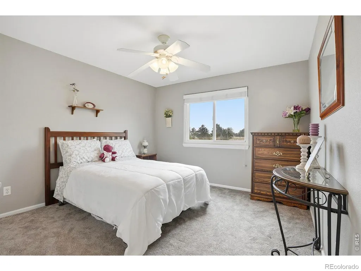
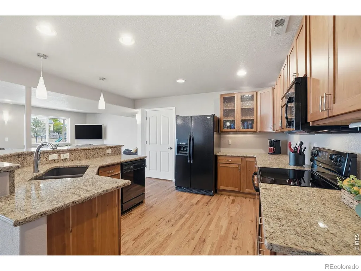
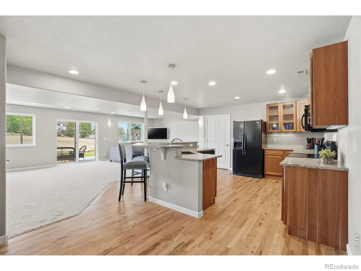
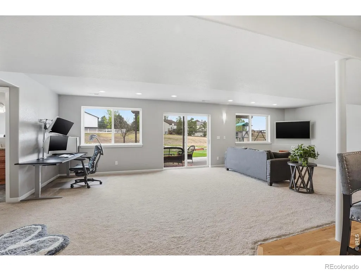
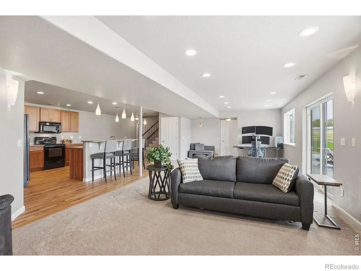
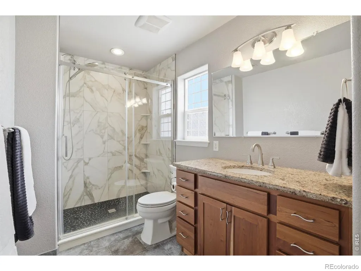
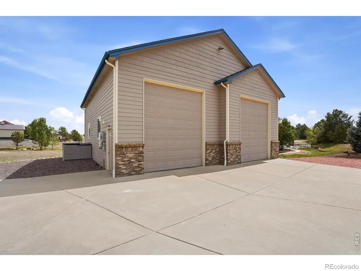
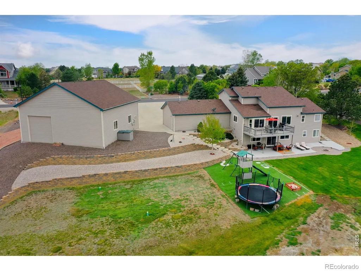
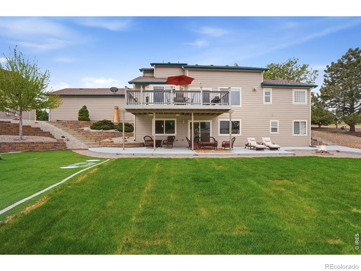
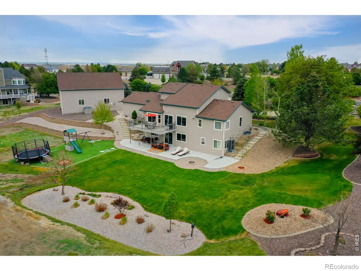
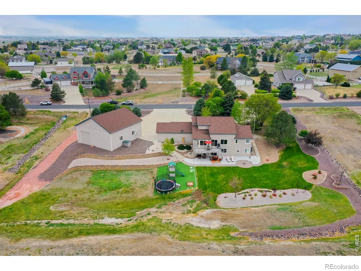
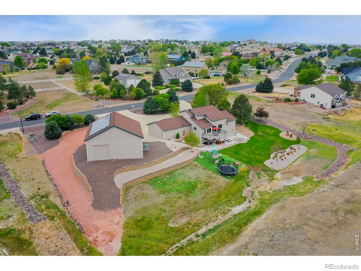
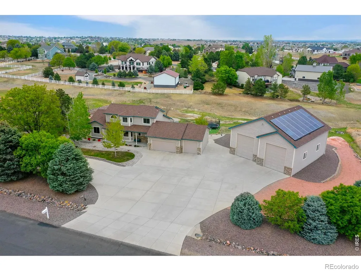
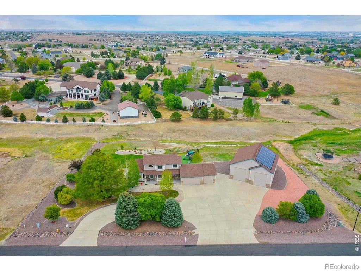
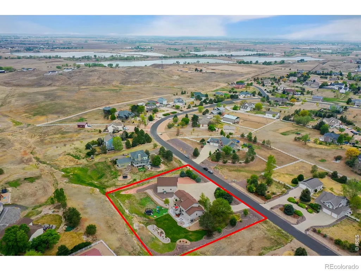
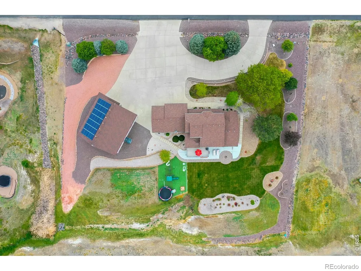
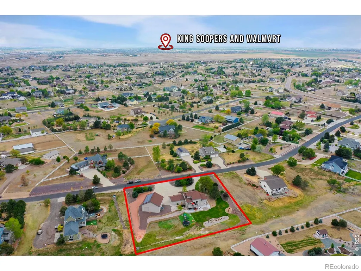
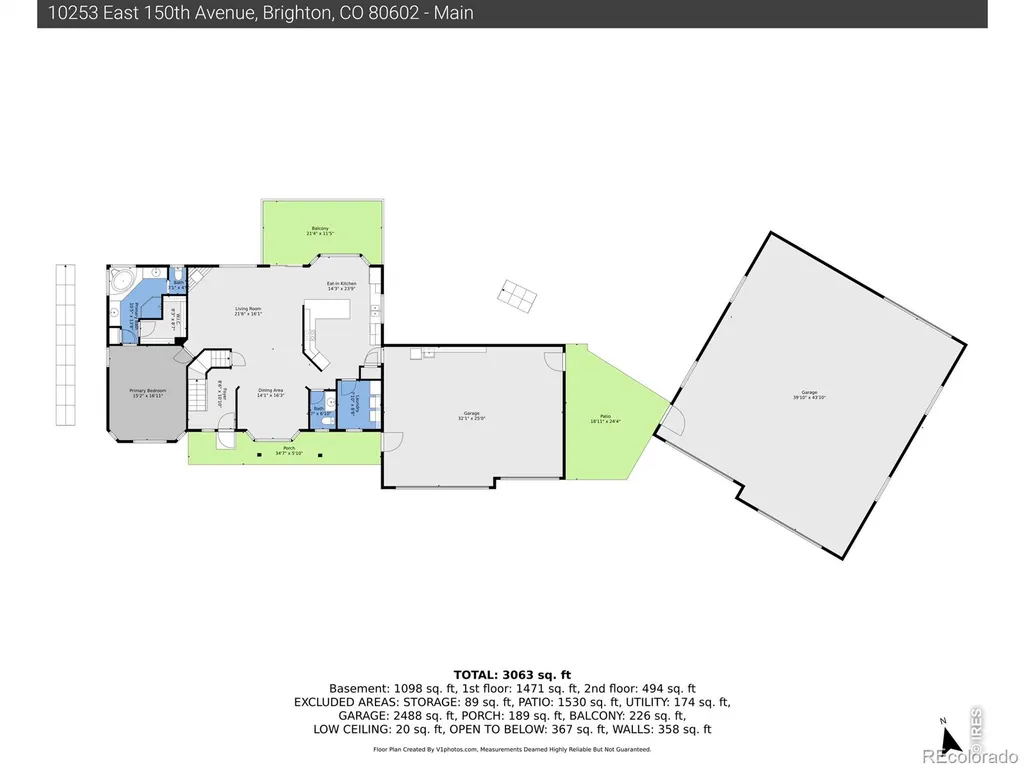
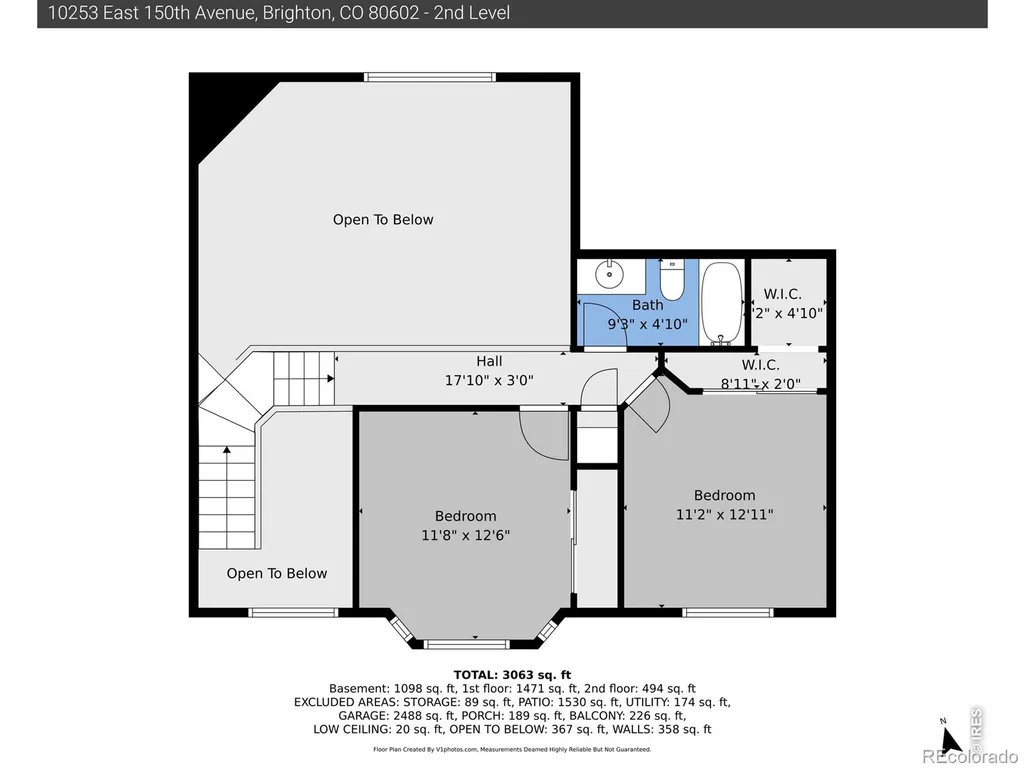
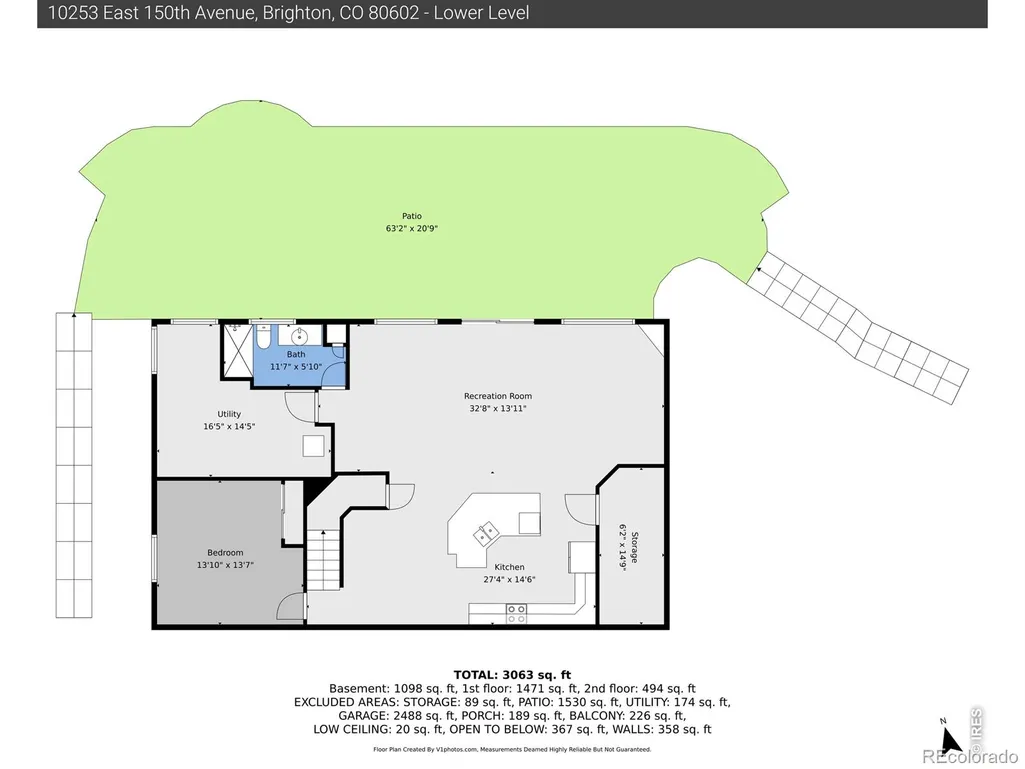
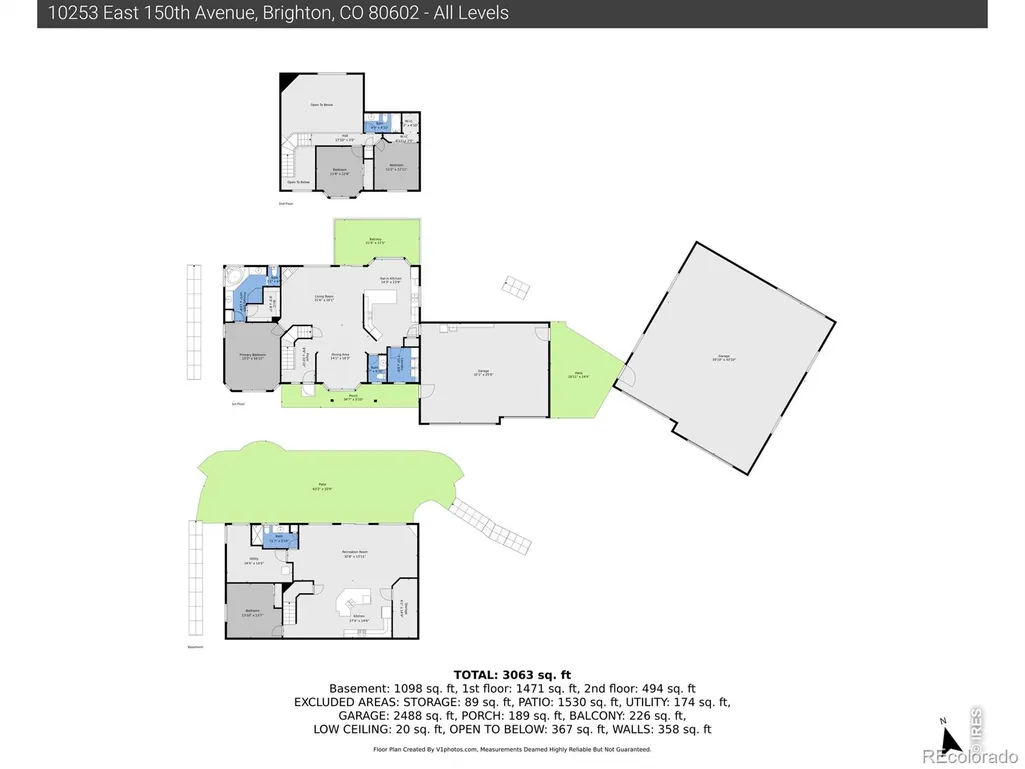
Some homes give you more rooms. This one gives you more life.Set on 1.52 private acres in Todd Creek Farms, this beautifully maintained home offers something today's buyers value even more than additional square footage-quality, flexibility, privacy, and room to truly live.Lovingly cared for and genuinely move-in ready, every improvement reflects thoughtful ownership rather than preparation for sale. Hardwood floors, vaulted ceilings, an inviting fireplace, beautifully remodeled showers in the primary and basement baths, and heated floors in three of the four bathrooms create comfort you'll appreciate every day. A new high-efficiency heat pump and owned solar serving both the home and the exceptional outbuilding provide year-round comfort while helping reduce energy costs.The walkout basement, complete with a full kitchen, office, bathroom, and spacious living area, offers outstanding flexibility for multigenerational living, extended guests, or a private retreat.Then there's the feature that truly sets this property apart: the remarkable 45' x 40' fully serviced outbuilding with water, 30-amp service, interior and exterior RV hookups, multiple overhead doors, man doors, and abundant natural light. Whether your passion is RV travel, classic cars, woodworking, hobbies, a home-based business, or simply having space to create, you'll be hard-pressed to find another property that offers this level of versatility.There is no metro district, the HOA is reasonable, and there's virtually no deferred maintenance. Here, luxury isn't measured only in square feet-it's measured in the freedom of owning land, the peace of a meticulously cared-for home, and the opportunity to enjoy the Colorado lifestyle you've worked so hard to achieve.If you've been searching for acreage, an extraordinary outbuilding, and a home where quality truly matters more than quantity, welcome home.
| Elementary School | High School |
|---|---|
| Brantner Elementary School | Riverdale Ridge High School |
| Price History | |
|---|---|
| 7/7/2026 | Listed $1,150,000 |
General Features
| Sewer | Septic Tank |
|---|---|
| Heating | Forced Air,Heat Pump,Solar |
| Cooling | Ceiling Fan(s),Central Air |
| Utilities | Cable Available,Electricity Available,Internet Access (Wired),Natural Gas Available |
| Possession | Closing/DOD |
| Roof | Composition |
| Appliances | Dishwasher,Disposal,Dryer,Humidifier,Microwave,Oven,Refrigerator,Self Cleaning Oven,Solar Hot Water,Washer |
| Zoning | A-1 |
| HOA Fee | 95 |
| Garage Spaces | 3 |
| Association Fee Includes | Reserves |
| Patio/Porch Features | Deck,Patio |
| Architectural Style | Contemporary |
| Security Features | Smoke Detector(s) |
| Construction Materials | Brick,Frame |
| Exclusions | Living room TV,Mineral Rights Excluded |
| Year Built | 2000 |
| Levels | Two |
| Property Subtype | Single Family Residence |
| Tax Year | 2025 |
| Ownership | Individual |
| Assoc Fee Paid Per | Quarterly |
| County | Adams |
| Property Type | Residential |
| Association Amenities | Trail(s) |
| HOA | Yes |
| Attached Garage | Yes |
| Subdivision Name | Todd Creek Farms |
| Facing Direction | Southwest |
| Possible Use | Residential |
| Full Baths | 2 |
| Status | Pending |
| Directions | From Hwy 7 (160th) turn South on Havana St (go 1.5 mi)Note Havana turns into Ehier PkwyTurn East/Left on E 150th (0.3 mi)Exit Hwy E 470 at Quebec StTurn North on Quebec St (0.2 mi)Turn East/Right on |
| High School | Riverdale Ridge |
| City | Brighton |
| Association Name | Todd Creek Farms HOA |
| High School District | School District 27-J |
| Lot Size Square Feet | 66211 |
| Listing Terms | Cash,Conventional |
| Spa Features | Bath |
| Elementary School | Brantner |
| Tax Annual Amount | 5631 |
| Middle/Junior High School | Other |
| Concessions | No |
| Structure Type | House |
| Standard Status | Active |
| Occupancy Type | Owner |
| Elementary School District | School District 27-J |
Interior Features
| Interior Amenities | Eat-in Kitchen,Five Piece Bath,In-Law Floorplan,Open Floorplan,Pantry,Radon Mitigation System,Smart Thermostat,Vaulted Ceiling(s),Walk-In Closet(s) |
|---|---|
| Basement | Crawl Space,Full,Sump Pump,Walk-Out Access |
| Flooring | Tile,Wood |
| Fireplace Features | Gas,Gas Log,Living Room,Other |
| Basement (Y/N) | Yes |
| Window Features | Bay Window(s),Double Pane Windows,Window Coverings |
| Above Grade Finished Area | 2164 |
| Half Baths | 1 |
| 3/4 Baths | 1 |
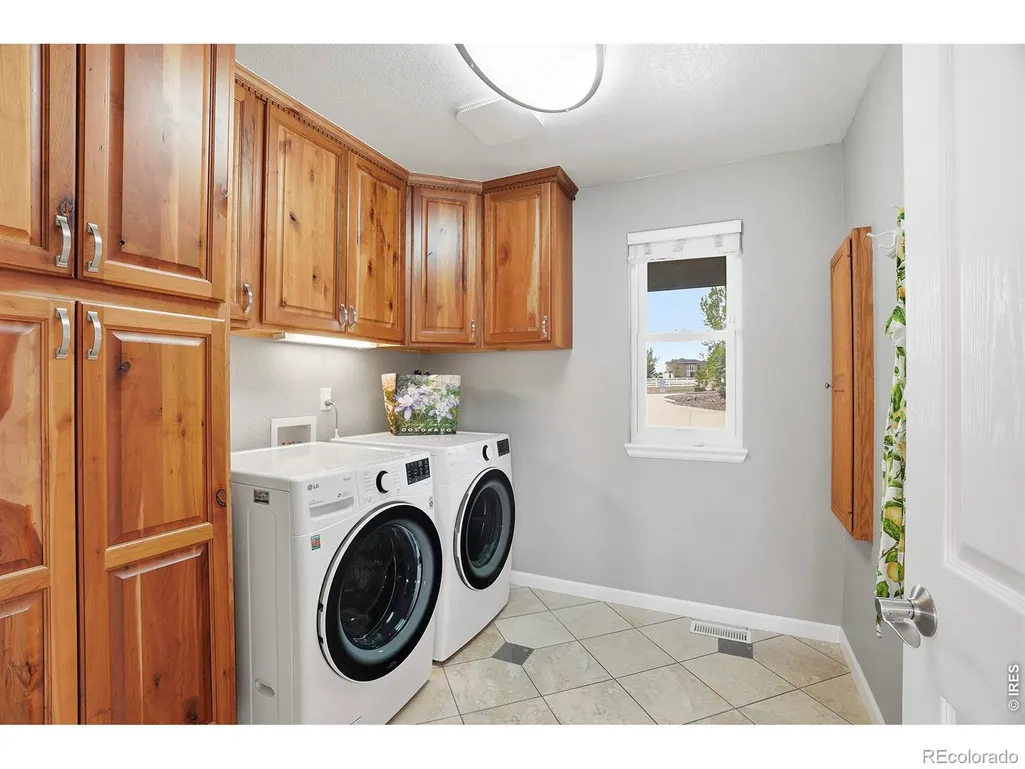
| Laundry Features | In Unit |
| Total Bedrooms | 3 |
| Below Grade Finished Area | 1470 |
| Main Level Bedrooms | 1 |
| Main Level Bathrooms | 2 |
| Total Baths | 4 |
Exterior Features
| Vegetation | Grassed,Wooded |
|---|---|
| Parking Features | Oversized,Oversized Door,RV Access/Parking |
| Lot Features | Level,Rolling Slope,Sprinklers In Front |
| Water Source | Public |
| Total Parking | 3 |
| Foundation Details | Structural |
| Building Area Total | 3634 |
| Lot Size Acres | 1.52 |
| Road Surface Type | Paved |
| Road Frontage Type | Public |
| Other Equipment | Satellite Dish |
| Road Responsibility | Public Maintained Road |
| Horse Y/N | Yes |
Amenities
- Foreclosure
- Views
- Short Sale
- New Construction
- Adult 55+
- Lease To Own
- No HOA Fees
- Furnished
- Primary On Main
- Air Conditioning
- Seller Finance
- Green
- Fixer Upper
- Horse
- Golf
- Fireplace
- Deck
- Garage
- Basement
- Pool
Property vs Single Family Average in 80602
Price
Taxes
Year Built
Visits


 The real estate listing information and related content displayed on this site is provided exclusively for consumers’ personal, non-commercial use and may not be used for any purpose other than to identify prospective properties consumers may be interested in purchasing. This information and related content is deemed reliable but is not guaranteed accurate by elevateMLS.
