
Price Reduction - Fixer Upper
Address
14700 Akron Street, Brighton, CO
Price
$ 925,000
Property Attributes
- MLS#9528620
- TypeSingle Family
- Listing Status Active
- CountyADAMS
- CityBrighton
- NeighborhoodTodd Creek Farms
- Zip80602
- StyleTraditional
- Year Built2004
- Taxes$ 7931
- Price$ 925,000
- Bedrooms5
- Full Bathrooms3
- Half Bathrooms2
- Sqr Footage4932
- Lot Size1.78 Acres
Data Source:
REColorado (MTOMLS)
Property Description
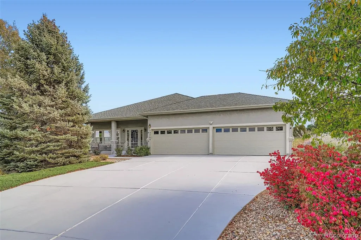
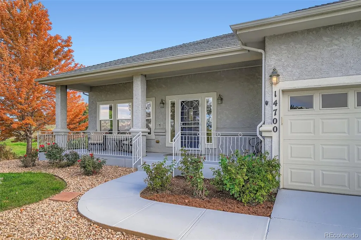
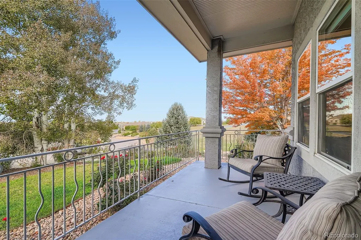
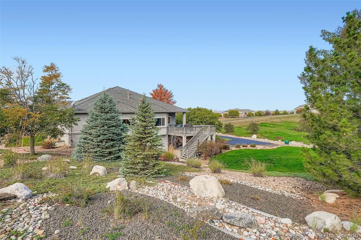
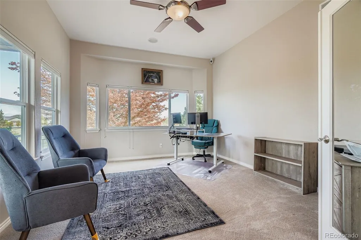
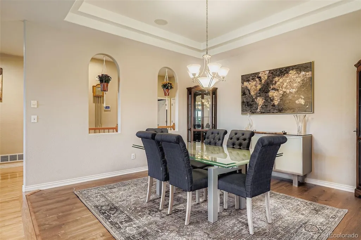
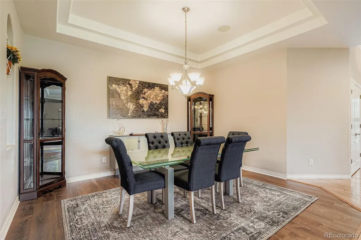
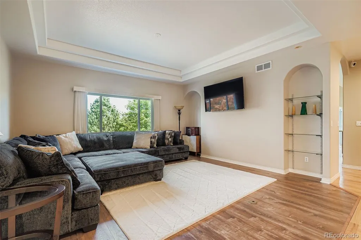
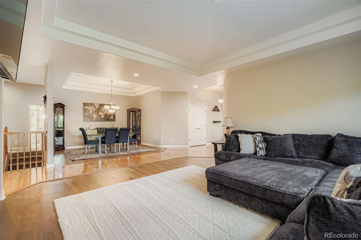
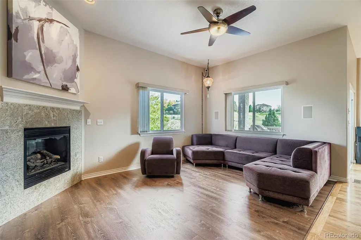
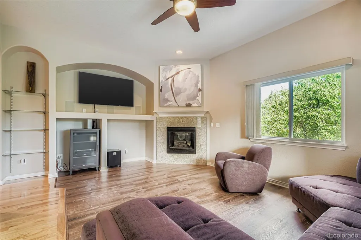
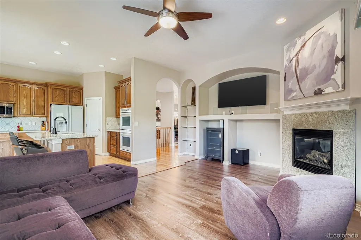
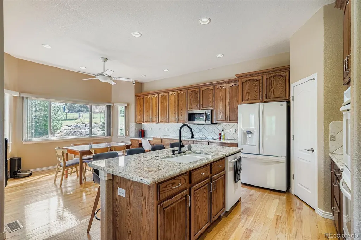
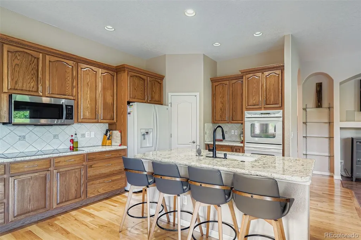
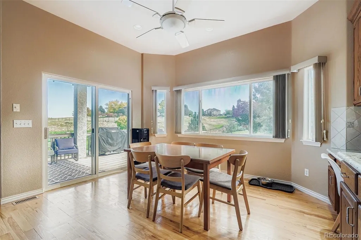
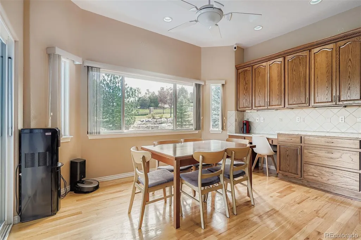
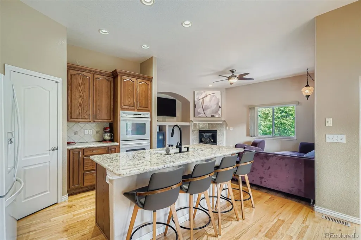
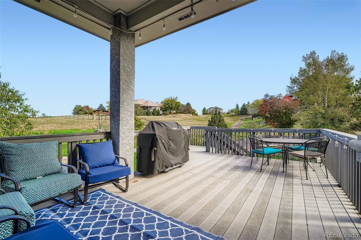
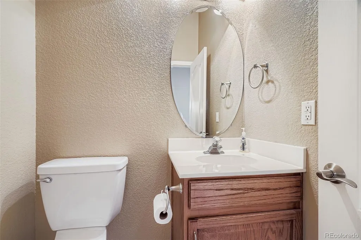
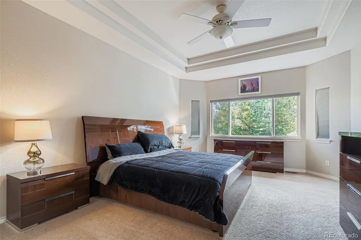
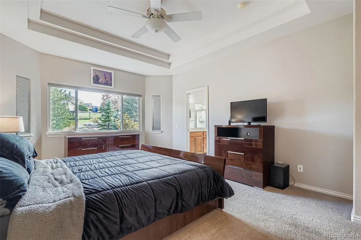
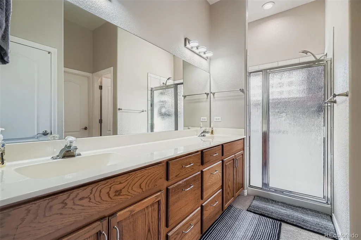
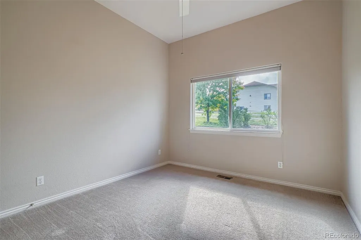
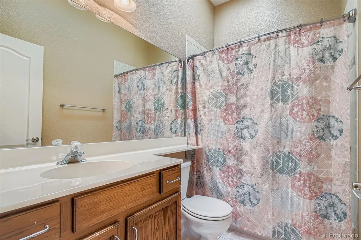
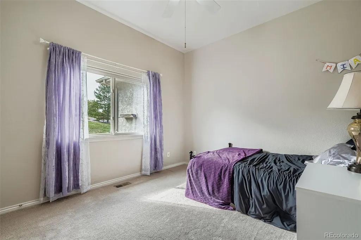
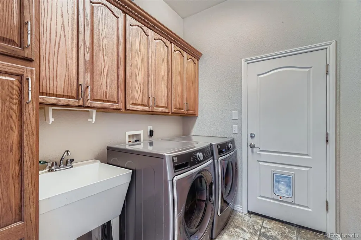
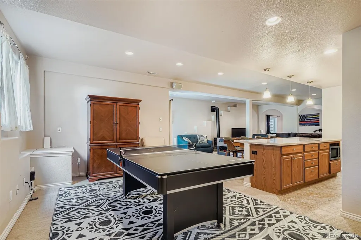
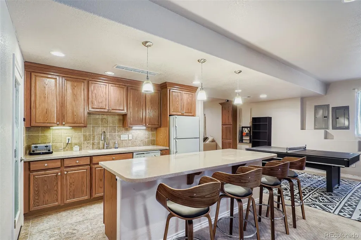
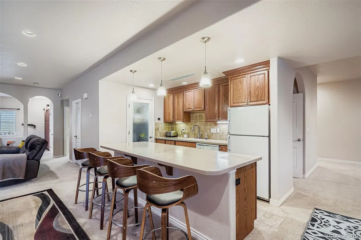
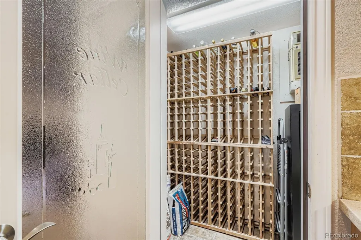
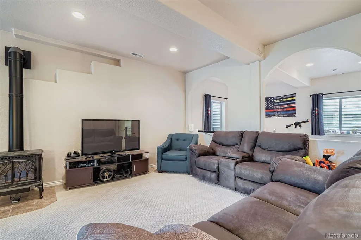
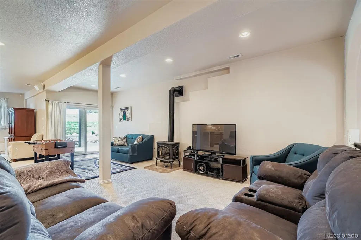
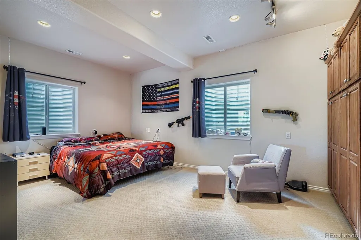
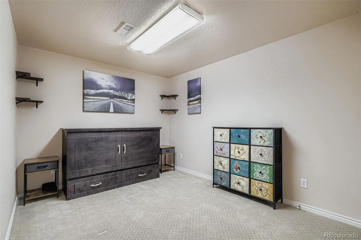
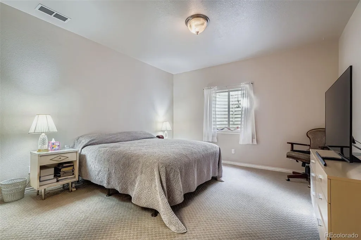
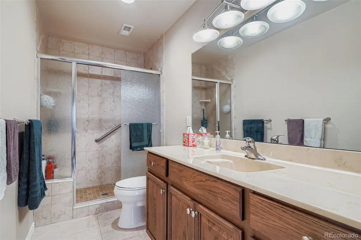
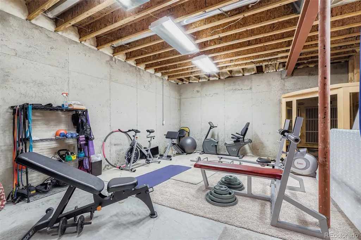
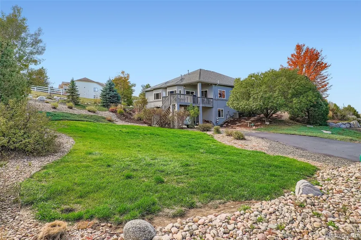
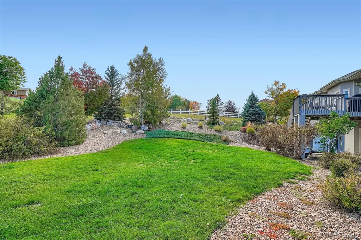
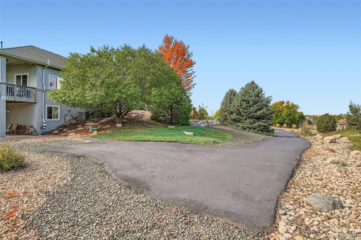
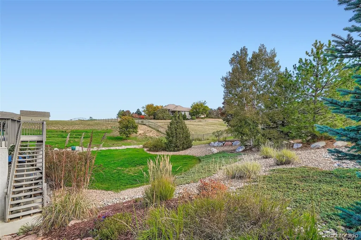
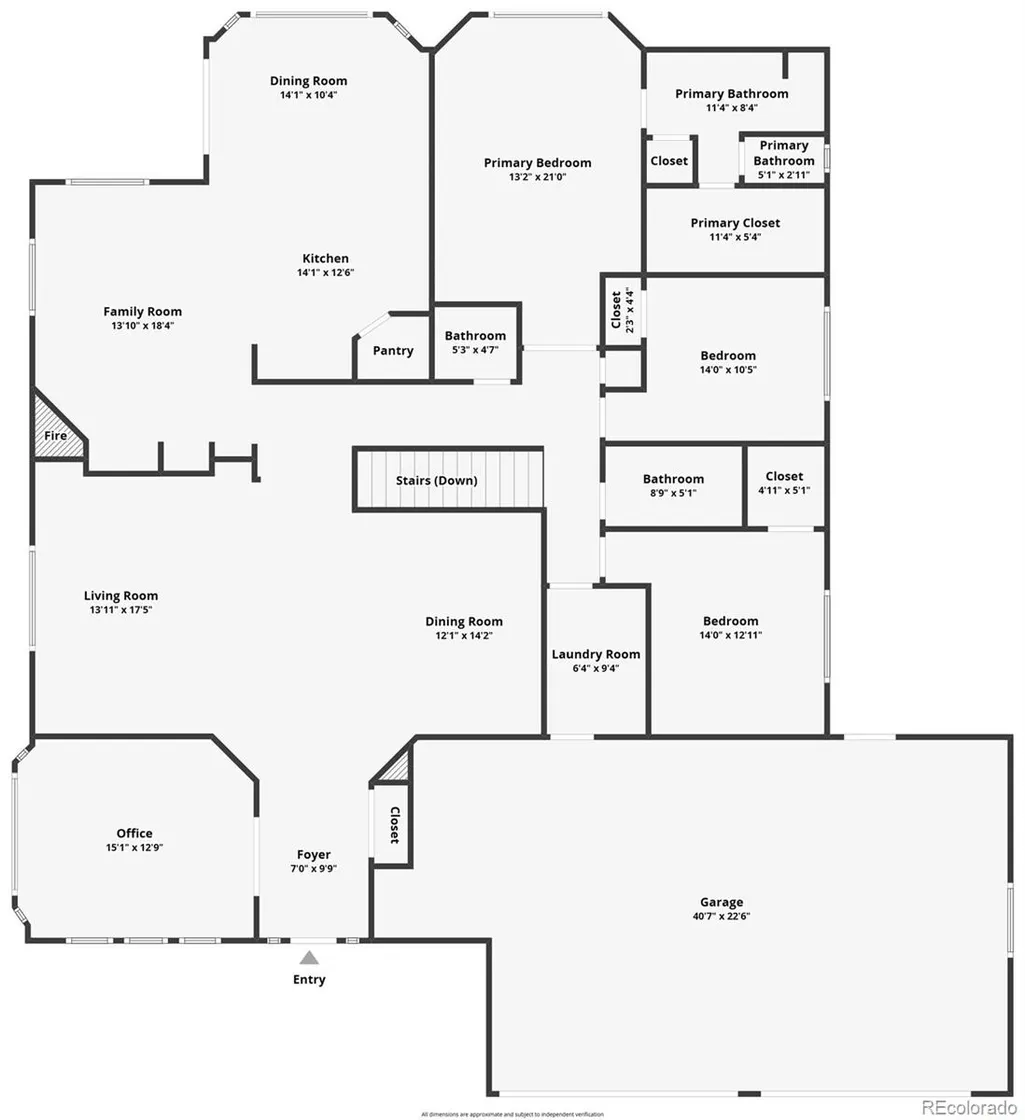
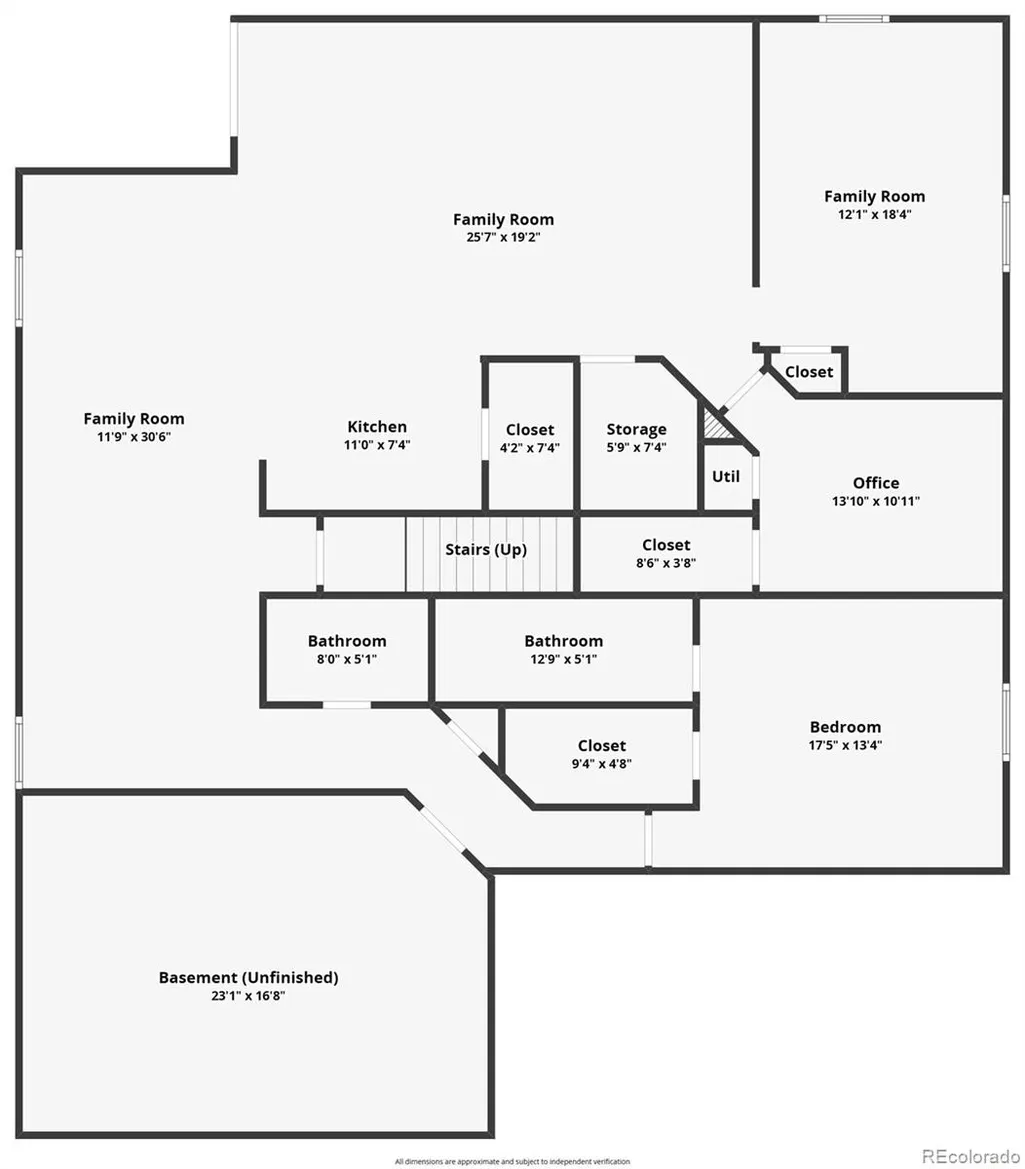
Welcome to this well maintained fixer upper in an exceptional community, Todd Creek Farms-Brighton. This home is PRICED TO SELL and ready for its next owner to bring their vision and make it truly their own. Kitchen refrigerator/freezer is non functioning. Situated on a 1.78-acre lot, this property offers one of the largest custom home layouts in the neighborhood-perfectly blending space, comfort, and opportunity. Inside, you’ll find 5 bedrooms (one non-conforming), a dedicated office, multi-generational living accommodations, built ins throughout and a versatile bonus room-ideal for a gym (Sauna included), hobbies, or potential living space. The expansive floor plan is designed for both everyday living and entertaining. There is an oversized 4-car attached garage, complemented by a brand-new driveway (2025) and an additional asphalt driveway providing ample parking for guests, recreational vehicles, or trailers. Step outside to private, beautifully maintained landscaping. The spacious backyard is built for entertaining and making memories, with easy access from both the walk-out basement and the deck off the kitchen perfect for seamless indoor-outdoor living. Thank you for viewing this property we encourage you to come see it in person!
| Elementary School | Middle School | High School |
|---|---|---|
| Brantner Elementary School | Roger Quist Middle School | Riverdale Ridge High School |
| Price History | |
|---|---|
| 4/15/2026 | Listed $999,000 |
| 4/30/2026 | 2$989,000 |
| 6/6/2026 | 1$982,000 |
| 6/18/2026 | 2$972,000 |
| 7/2/2026 | 2$962,000 |
| 7/22/2026 | 2$952,000 |
| 8/10/2026 | 2$942,000 |
| 8/24/2026 | 2$932,000 |
| 9/9/2026 | 1$925,000 |
General Features
| Sewer | Septic Tank |
|---|---|
| Heating | Forced Air |
| Cooling | Air Conditioning-Room,Central Air |
| Possession | Negotiable |
| Roof | Shingle |
| Appliances | Cooktop,Dishwasher,Disposal,Double Oven,Dryer,Gas Water Heater,Microwave,Sump Pump,Washer |
| Zoning | A-1 |
| HOA Fee | 193 |
| Garage Spaces | 4 |
| Association Fee Includes | Reserves,Trash,Water |
| Patio/Porch Features | Covered,Deck,Front Porch,Patio |
| Architectural Style | Traditional |
| Security Features | Security System,Smart Cameras |
| Construction Materials | Frame |
| Exclusions | Sellers personal property,TV's and TV mounts,paddle board/camping rack,tool boxes,security system and cameras,deep freezer and fridge in garage. |
| Year Built | 2004 |
| Levels | One |
| Property Subtype | Single Family Residence |
| Tax Year | 2025 |
| Current Use | Live/Work |
| Ownership | Individual |
| Assoc Fee Paid Per | Monthly |
| County | Adams |
| Property Type | Residential |
| Association Amenities | Trail(s) |
| HOA | Yes |
| Attached Garage | Yes |
| Subdivision Name | Todd Creek Farms |
| Full Baths | 1 |
| Status | Active |
| Directions | South on Yosemite St to Akron. Park in main driveway,by the garage,for easy access to the front door! |
| High School | Riverdale Ridge |
| City | Brighton |
| Association Name | Tood Creek Farms |
| Senior Community Y/N | No |
| High School District | School District 27-J |
| Lot Size Units | Acres |
| Lot Size Square Feet | 77536.8 |
| Listing Terms | Cash,Conventional,FHA,VA Loan |
| Elementary School | Brantner |
| Tax Annual Amount | 7931 |
| Middle/Junior High School | Roger Quist |
| Virtual Tour | https://www.zillow.com/view-imx/c8e85d42-8388-41ca-9e0e-95f22c1dd36b?setAttribution=mls&wl=true&initialViewType=pano |
| Structure Type | House |
| Standard Status | Active |
| Occupancy Type | Owner |
| Middle/Junior School District | School District 27-J |
| Elementary School District | School District 27-J |
Interior Features
| Interior Amenities | Breakfast Bar,Built-in Features,Ceiling Fan(s),Eat-in Kitchen,High Ceilings,Kitchen Island,Pantry,Primary Suite,Radon Mitigation System,Sauna,Walk-In Closet(s),Wet Bar |
|---|---|
| Basement | Finished |
| Flooring | Carpet,Laminate,Wood |
| Total Fireplaces | 1 |
| Fireplace Features | Family Room |
| Basement (Y/N) | Yes |
| Above Grade Finished Area | 2466 |
| Half Baths | 2 |
| 3/4 Baths | 2 |
| Laundry Features | Sink |
| Total Bedrooms | 5 |
| Below Grade Finished Area | 2000 |
| Main Level Bedrooms | 3 |
| Main Level Bathrooms | 3 |
| Total Baths | 5 |
Exterior Features
| Exterior Amenities | Garden,Private Yard,Rain Gutters |
|---|---|
| Vegetation | Grassed,Mixed,Pine,Wooded,Xeriscaping |
| Fencing | None |
| Parking Features | Asphalt,Concrete |
| Lot Features | Landscaped,Many Trees,Mountainous,Open Space,Rolling Slope,Sprinklers In Front,Sprinklers In Rear |
| Water Source | Public |
| Total Parking | 4 |
| Lot Size Area | 1.78 |
| Building Area Total | 4932 |
| Lot Size Acres | 1.78 |
| Road Surface Type | Paved |
| Road Responsibility | Public Maintained Road |
| Horse Y/N | No |
Amenities
- Foreclosure
- Views
- Short Sale
- New Construction
- Adult 55+
- Lease To Own
- No HOA Fees
- Furnished
- Primary On Main
- Air Conditioning
- Seller Finance
- Green
- Fixer Upper
- Horse
- Golf
- Fireplace
- Deck
- Garage
- Basement
- Pool
Property vs Single Family Average in 80602
Price
Taxes
Year Built
Visits


 The real estate listing information and related content displayed on this site is provided exclusively for consumers’ personal, non-commercial use and may not be used for any purpose other than to identify prospective properties consumers may be interested in purchasing. This information and related content is deemed reliable but is not guaranteed accurate by elevateMLS.
