
Eco Friendly
Address
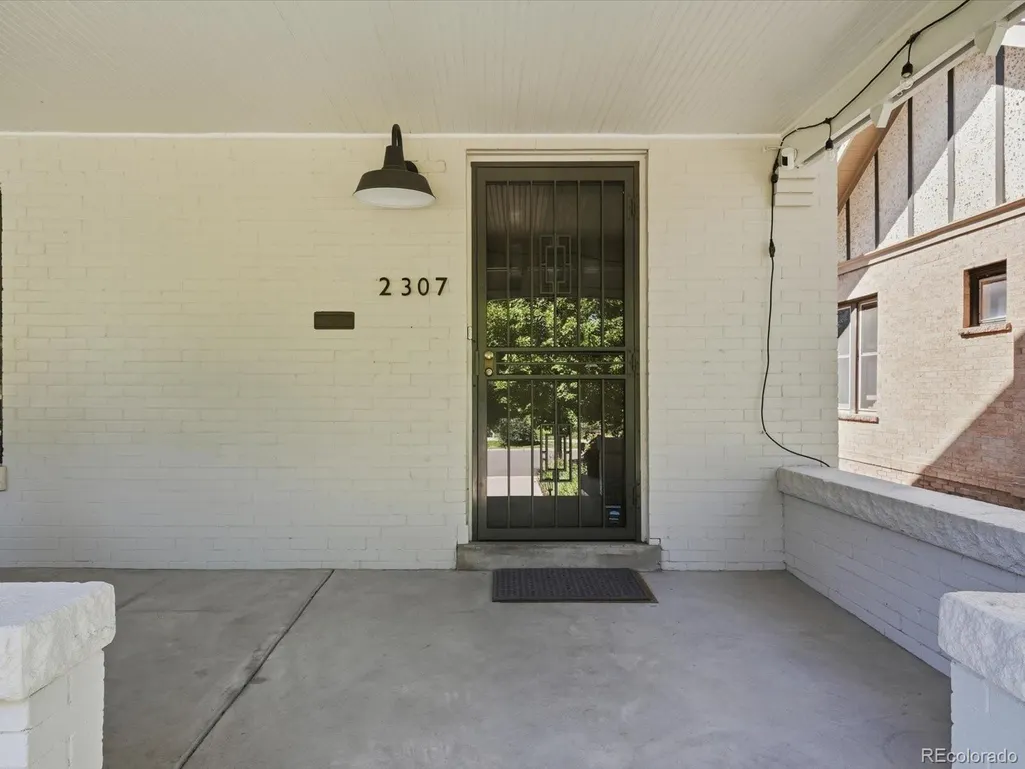
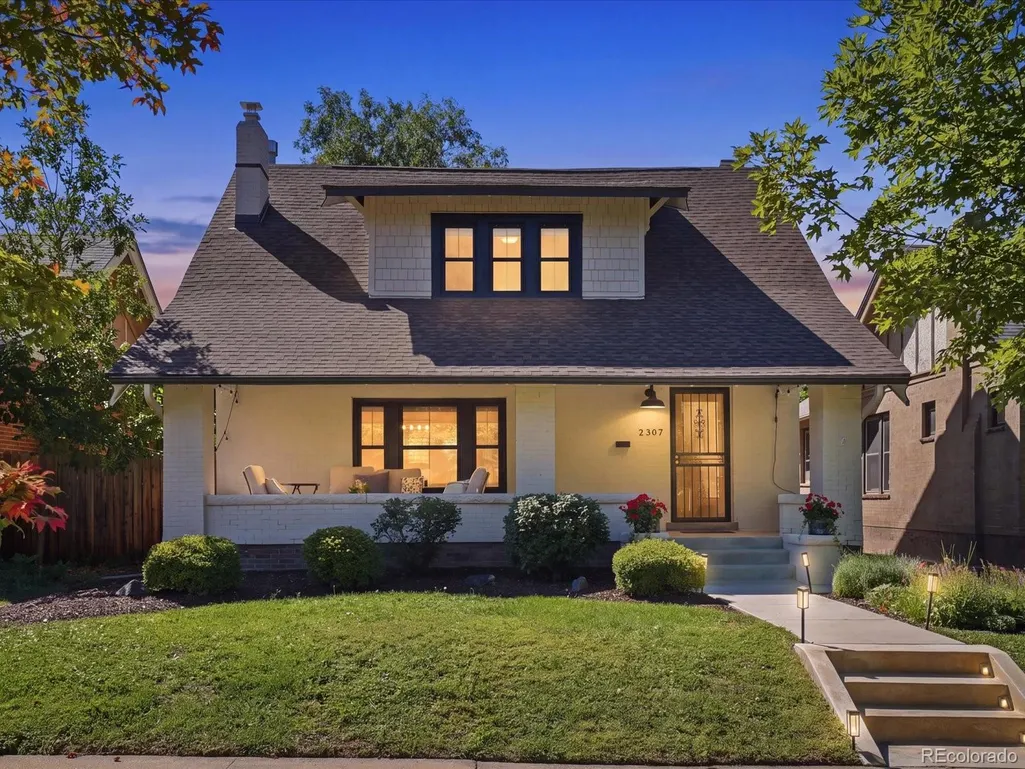
2307 Grape Street, Denver, CO
Price
$ 1,350,000
Property Attributes
- MLS#9381856
- TypeSingle Family
- Listing Status Active
- CountyDENVER
- CityDenver
- NeighborhoodPark Hill
- Zip80207
- StyleBungalow
- Year Built1909
- Taxes$ 6326
- Price$ 1,350,000
- Bedrooms4
- Full Bathrooms2
- Half Bathrooms1
- Sqr Footage2629
- Lot Size0.11 Acres
Data Source:
REColorado (MTOMLS)
Property Description
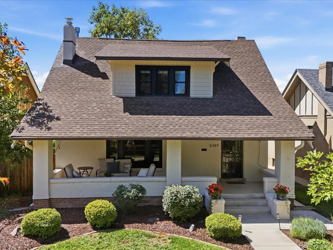
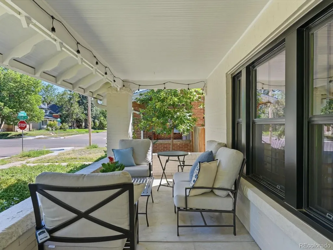
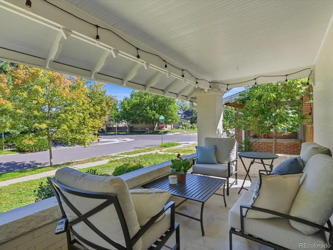
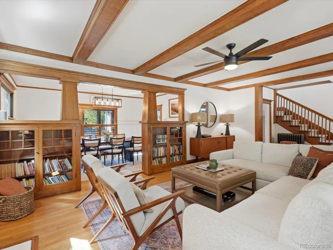
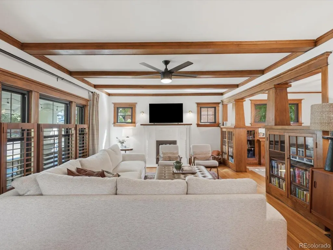
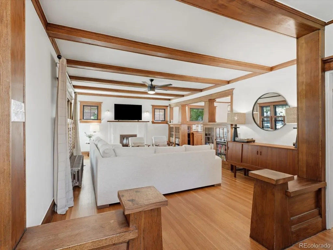
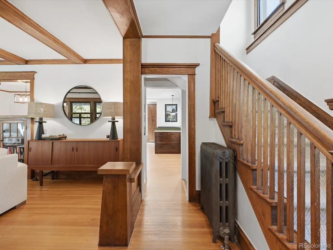
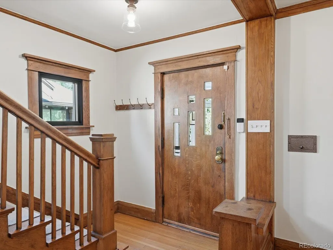
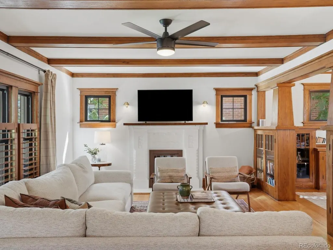
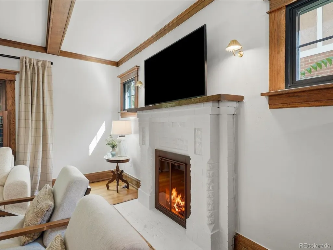
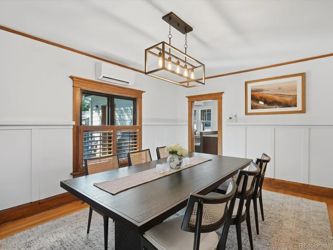
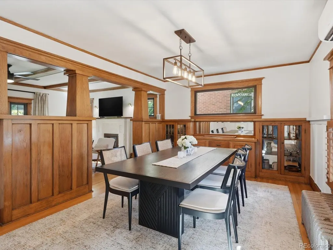
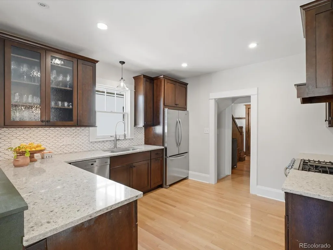
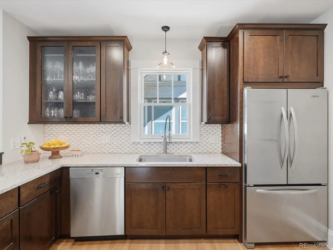
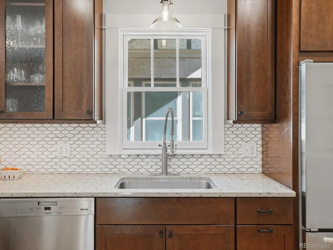
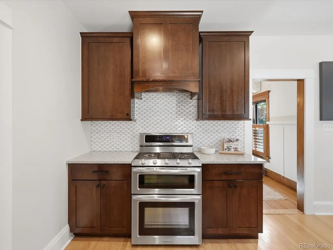
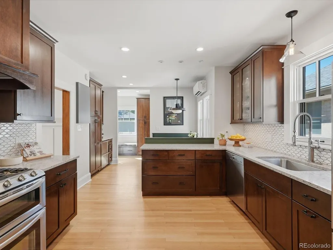
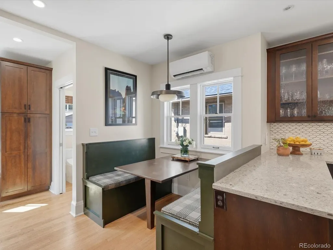
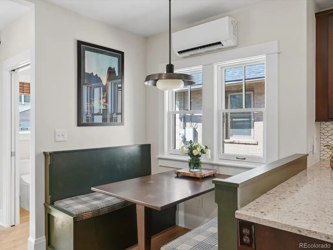
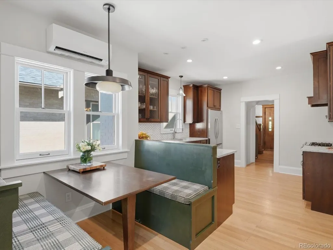
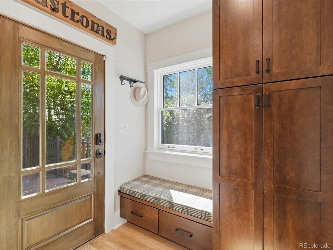
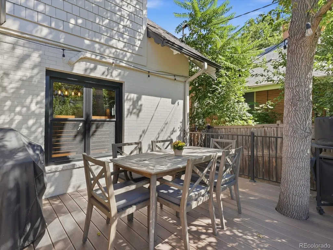
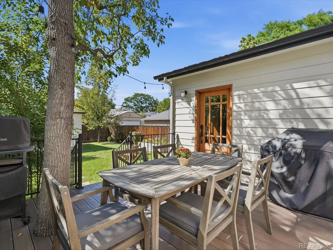
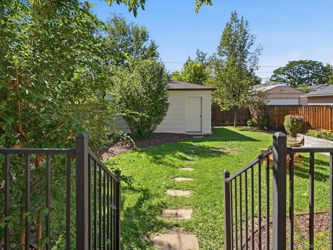
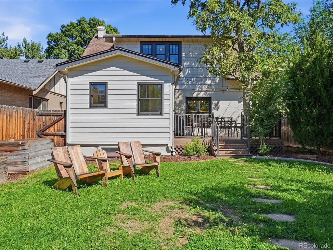
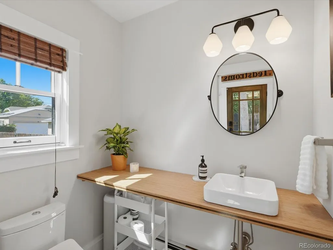
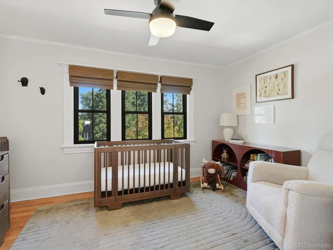
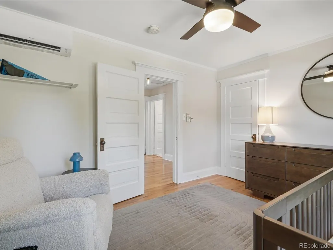
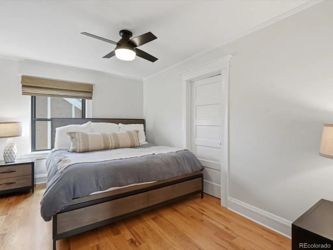
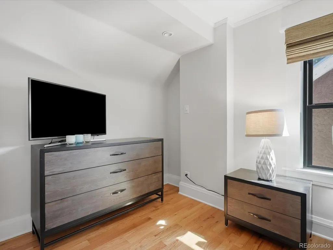
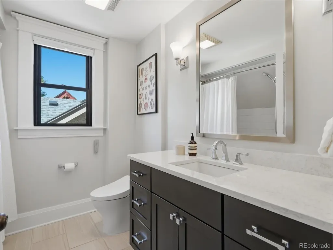
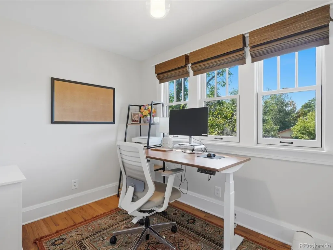
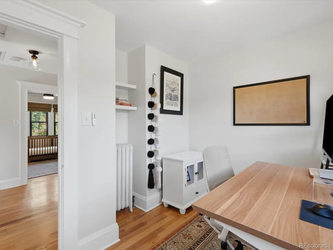
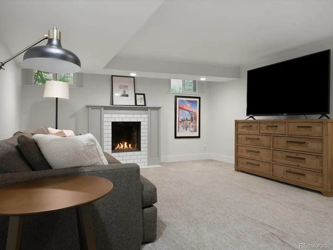
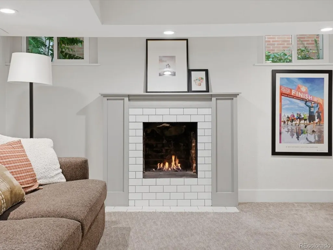
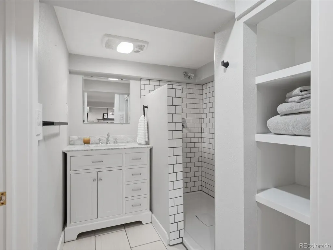
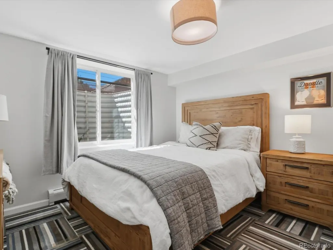
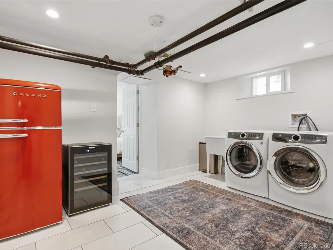
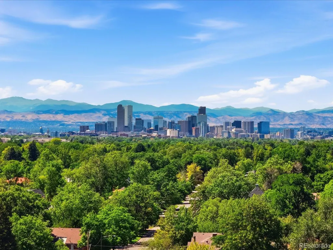
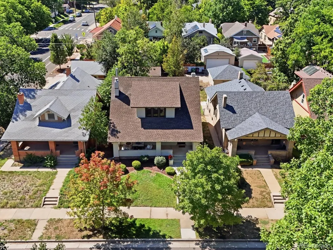
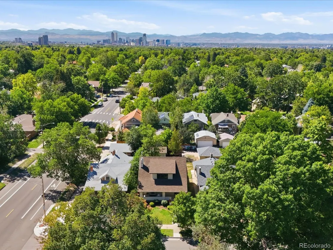
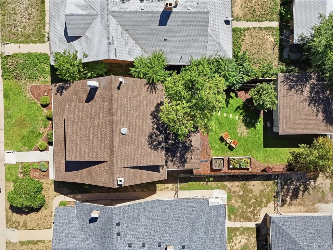
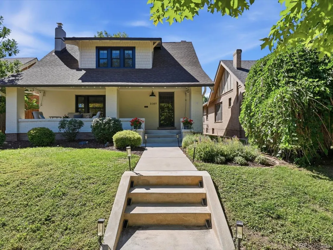
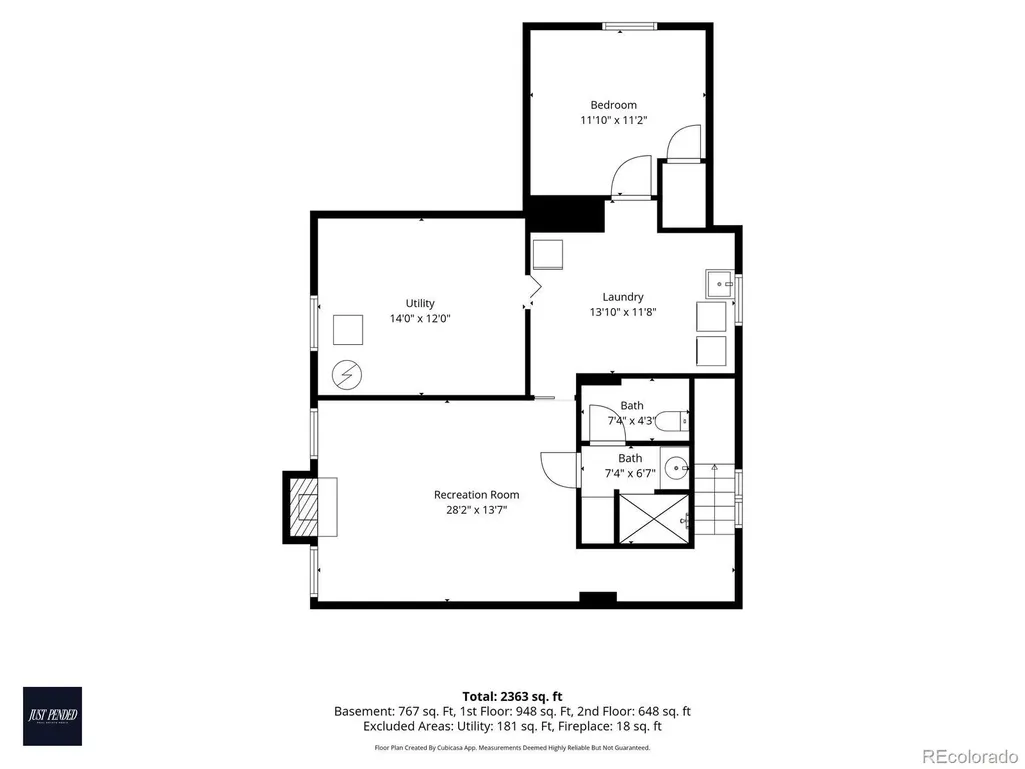
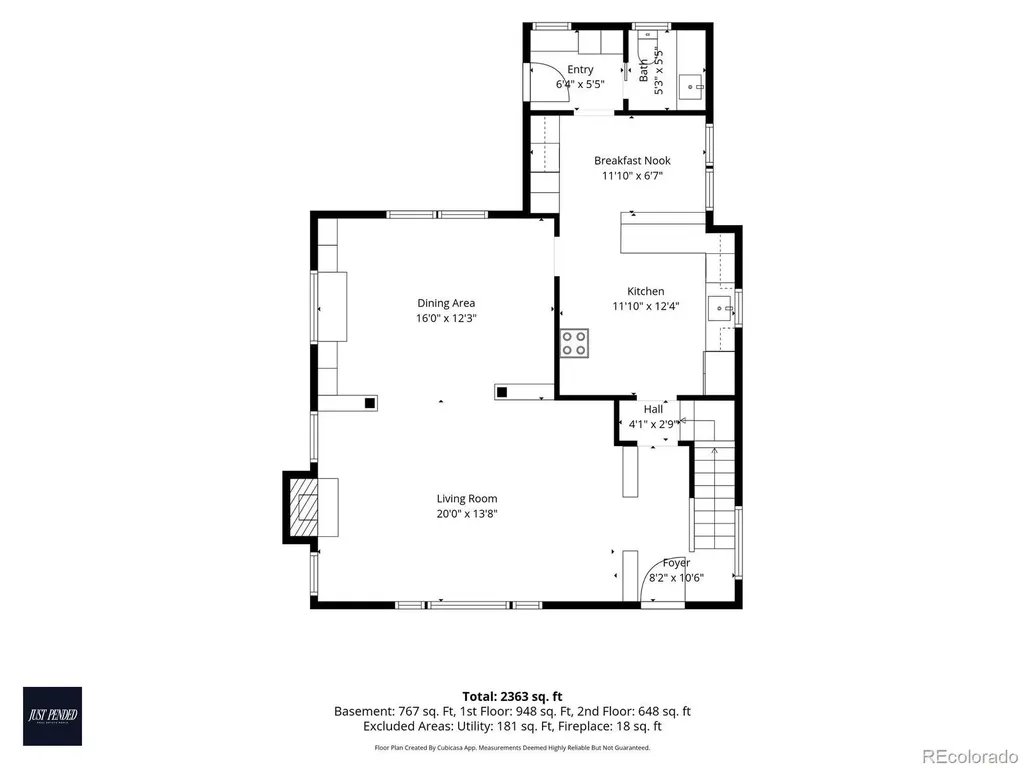
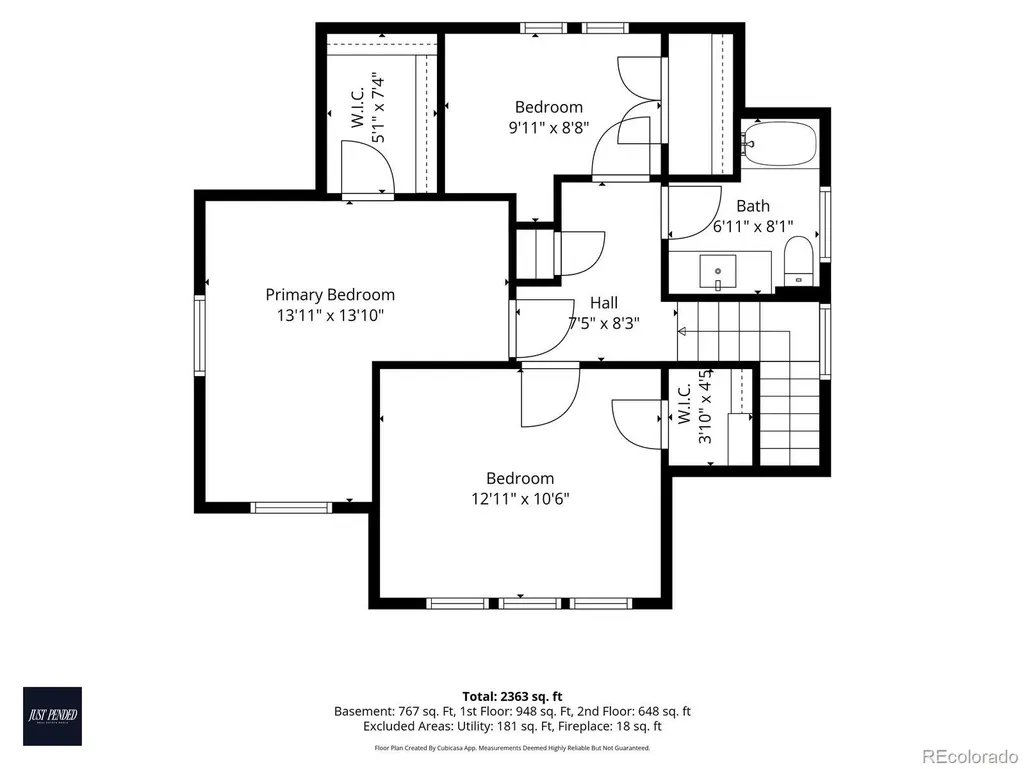
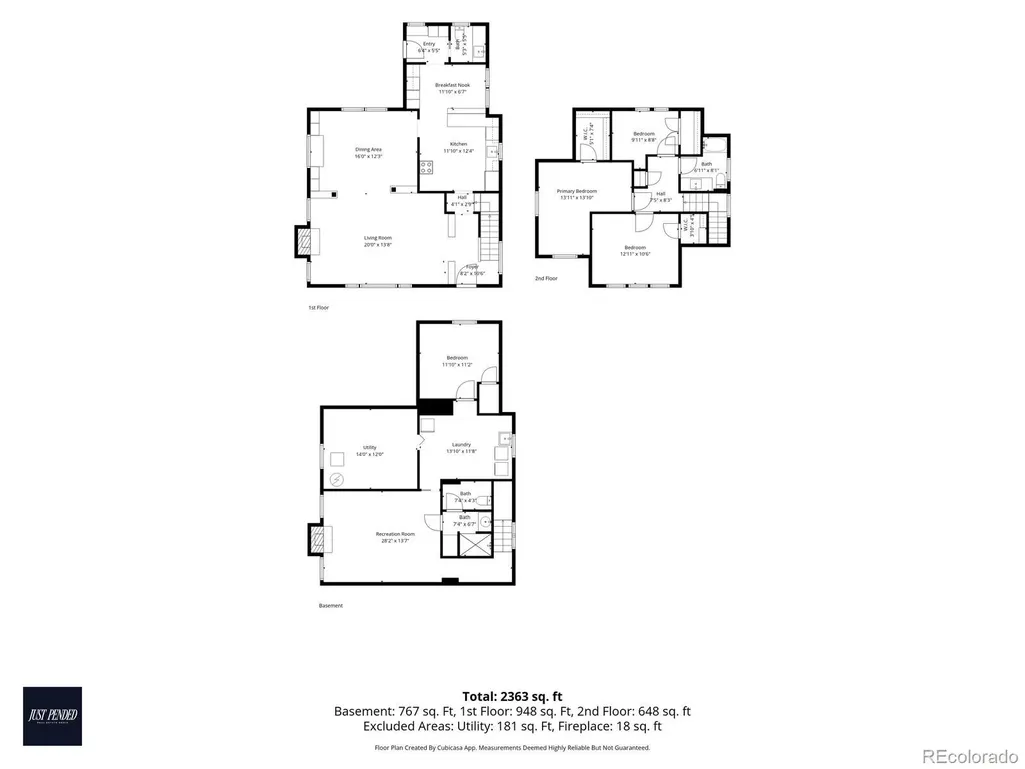
**OPEN HOUSES - Friday 9/11 3-5, Sat 9/12 11-2 & Sun 9/13 1-3.** Masterfully remodeled two-story bungalow blending timeless character with modern updates, perfectly situated on a quiet block in sought-after Park Hill! This beautifully maintained home features 4 bedrooms, 3 bathrooms, and many preserved classic details throughout. The inviting main level offers a cozy living room with fireplace and formal dining room, both showcasing original woodwork and charming built-in shelving. The chef's kitchen features custom cabinetry, stainless steel appliances, a breakfast nook, and convenient half bath. Upstairs, you’ll find three bedrooms and an updated full bathroom. The finished basement provides exceptional additional living space with a family room and fireplace, conforming fourth bedroom ideal for guests or a home office, modern 3/4 bathroom, laundry room, and ample storage. Wood floors extend throughout the main and upper levels, while additional insulation and dual-pane windows enhance comfort and energy efficiency. Major recent improvements include a new boiler in 2024, Pella windows and central air conditioning installed in 2025. Enjoy Colorado living from the covered front porch or entertain on the low-maintenance deck off the kitchen. The landscaped, fenced backyard offers space to relax and play, while the two-car detached garage with alley access adds everyday convenience. Enjoy the best of Park Hill living with easy access to coffee shops, breweries, restaurants, parks, and more. A wonderful combination of historic charm, thoughtful remodeling, major upgrades, and a walkable location—this Park Hill gem offers the perfect blend of classic Denver character and modern comfort.
| Elementary School | Middle School | High School |
|---|---|---|
| Park Hill Elementary School | McAuliffe International Middle School | East High School |
| Price History | |
|---|---|
| 9/4/2026 | Listed $1,350,000 |
General Features
| Sewer | Public Sewer |
|---|---|
| Heating | Radiant |
| Cooling | Central Air |
| Utilities | Electricity Connected,Natural Gas Connected |
| Possession | Closing/DOD |
| Roof | Composition |
| Appliances | Bar Fridge,Dishwasher,Disposal,Dryer,Gas Water Heater,Microwave,Oven,Range,Range Hood,Refrigerator,Washer |
| Zoning | U-SU-C |
| Garage Spaces | 2 |
| Patio/Porch Features | Covered,Deck,Front Porch |
| Architectural Style | Bungalow |
| Security Features | Carbon Monoxide Detector(s),Smoke Detector(s) |
| Construction Materials | Brick,Wood Siding |
| Exclusions | Sellers personal property and staging items |
| Year Built | 1909 |
| Levels | Two |
| Property Subtype | Single Family Residence |
| Tax Year | 2025 |
| Ownership | Individual |
| County | Denver |
| Property Type | Residential |
| HOA | No |
| Attached Garage | No |
| Subdivision Name | Park Hill |
| Facing Direction | East |
| Full Baths | 1 |
| Status | Active |
| Directions | Google Maps |
| High School | East |
| City | Denver |
| Senior Community Y/N | No |
| High School District | Denver 1 |
| Lot Size Units | Square Feet |
| Lot Size Square Feet | 4690 |
| Listing Terms | Cash,Conventional,Jumbo,Other,VA Loan |
| Elementary School | Park Hill |
| Tax Annual Amount | 6326 |
| Home Warranty Y/N | No |
| Middle/Junior High School | McAuliffe International |
| Property Condition | Updated/Remodeled |
| Virtual Tour | https://iframe.videodelivery.net/8862ebee6699a7a4858520f6ab6a5383 |
| Structure Type | House |
| Standard Status | Active |
| Occupancy Type | Owner |
| Middle/Junior School District | Denver 1 |
| Elementary School District | Denver 1 |
Interior Features
| Interior Amenities | Breakfast Bar,Built-in Features,Ceiling Fan(s),Eat-in Kitchen,Entrance Foyer,Quartz Counters,Smoke Free,Walk-In Closet(s) |
|---|---|
| Basement | Finished |
| Flooring | Carpet,Tile,Wood |
| Furnished Y/N | Unfurnished |
| Total Fireplaces | 2 |
| Fireplace Features | Basement,Living Room |
| Basement (Y/N) | Yes |
| Window Features | Double Pane Windows,Window Coverings |
| Above Grade Finished Area | 1620 |
| Half Baths | 1 |
| 3/4 Baths | 1 |
| Laundry Features | In Unit |
| Total Bedrooms | 4 |
| Below Grade Finished Area | 908 |
| Main Level Bathrooms | 1 |
| Total Baths | 3 |
Exterior Features
| Exterior Amenities | Garden,Private Yard,Rain Gutters |
|---|---|
| Fencing | Full |
| Parking Features | Concrete |
| Lot Features | Level,Near Public Transit,Sprinklers In Front,Sprinklers In Rear |
| Water Source | Public |
| Total Parking | 2 |
| Lot Size Area | 4690 |
| Building Area Total | 2629 |
| Lot Size Acres | 0.11 |
| Road Surface Type | Paved |
| Road Frontage Type | Public |
| Road Responsibility | Public Maintained Road |
Amenities
- Foreclosure
- Views
- Short Sale
- New Construction
- Adult 55+
- Lease To Own
- No HOA Fees
- Furnished
- Primary On Main
- Air Conditioning
- Seller Finance
- Green
- Fixer Upper
- Horse
- Golf
- Fireplace
- Deck
- Garage
- Basement
- Pool
Property vs Single Family Average in 80207
Price
Taxes
Year Built
Visits
In The Neighborhood
Golf Course
Denver
$ 835,000
- Type
- Single Family
- Size
- 1,702 SqFt
- Rooms
- 3 Beds + 2 Baths
 LoKation Real Estate #3550251
Fixer Upper
Denver
$ 950,000
- Type
- Single Family
- Size
- 3,228 SqFt
- Rooms
- 4 Beds + 2.5 Baths
Compass - Denver #2210002
Denver
$ 575,000
- Type
- Single Family
- Size
- 1,738 SqFt
- Rooms
- 4 Beds + 2 Baths
Coldwell Banker Global Luxury Denver #1706626
Golf Course
Denver
$ 590,000
- Type
- Single Family
- Size
- 1,354 SqFt
- Rooms
- 3 Beds + 2 Baths
Resident Realty South Metro #1733412
Denver
$ 800,000
- Type
- Single Family
- Size
- 2,156 SqFt
- Rooms
- 2 Beds + 2 Baths
Berkshire Hathaway HomeServices Rocky Mtn Realtors #8033209
Denver
$ 650,000
- Type
- Single Family
- Size
- 2,348 SqFt
- Rooms
- 3 Beds + 2 Baths
Compass - Denver #8786257
Denver
$ 836,000
- Type
- Single Family
- Size
- 1,648 SqFt
- Rooms
- 3 Beds + 2 Baths
Guide Real Estate #3182722
Views
Denver
$ 1,399,000
- Type
- Single Family
- Size
- 3,896 SqFt
- Rooms
- 5 Beds + 2.5 Baths
Compass - Denver #3754662
Denver
$ 1,030,000
- Type
- Single Family
- Size
- 1,687 SqFt
- Rooms
- 3 Beds + 1.5 Baths
MY Denver Real Estate #9710584
Denver
$ 2,295,000
- Type
- Single Family
- Size
- 4,862 SqFt
- Rooms
- 5 Beds + 3.5 Baths
Serhant Colorado LLC #6475794
Reduced
Denver
$ 940,000
- Type
- Single Family
- Size
- 2,412 SqFt
- Rooms
- 3 Beds + 2 Baths
Jump Living #9204868
Reduced
Denver
$ 690,000
- Type
- Single Family
- Size
- 1,428 SqFt
- Rooms
- 2 Beds + 2 Baths
Real Broker, LLC DBA Real #3660390

 The real estate listing information and related content displayed on this site is provided exclusively for consumers’ personal, non-commercial use and may not be used for any purpose other than to identify prospective properties consumers may be interested in purchasing. This information and related content is deemed reliable but is not guaranteed accurate by elevateMLS.
