
Address
5525 E 17th Avenue Parkway, Denver, CO
Price
$ 2,295,000
Property Attributes
- MLS#6475794
- TypeSingle Family
- Listing Status Active
- CountyDENVER
- CityDenver
- NeighborhoodPark Hill
- Zip80220
- StyleTraditional
- Year Built1929
- Taxes$ 10030
- Price$ 2,295,000
- Bedrooms5
- Full Bathrooms3
- Half Bathrooms1
- Sqr Footage4862
- Lot Size0.24 Acres
Data Source:
REColorado (MTOMLS)
Property Description
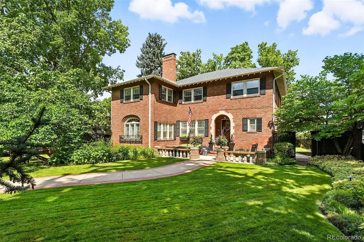
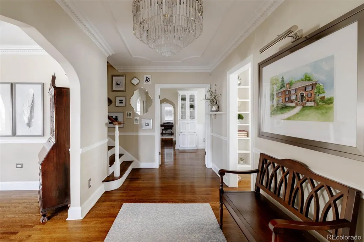
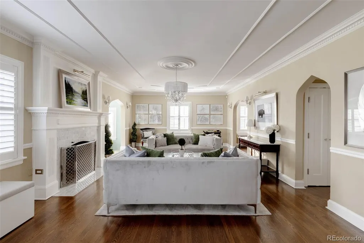
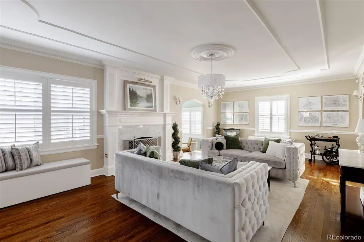
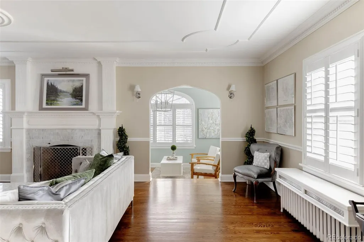
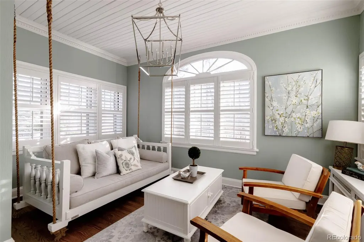
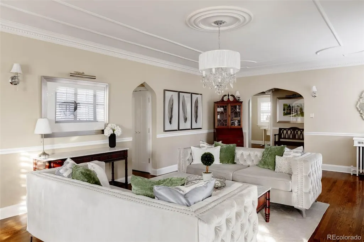
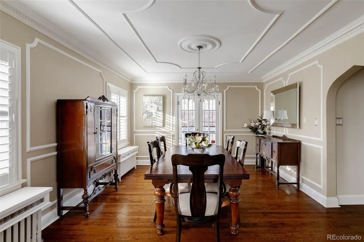
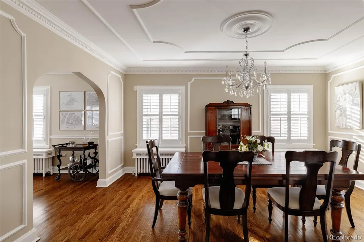
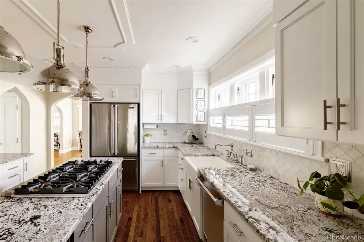
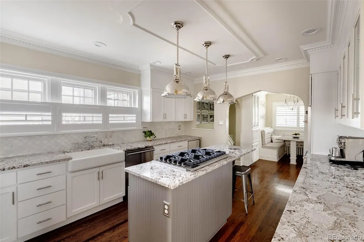
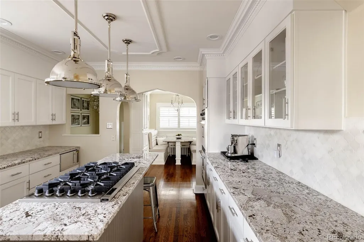
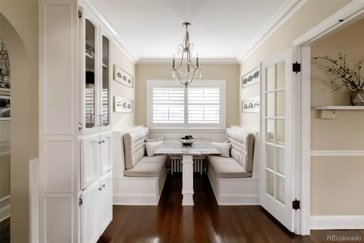
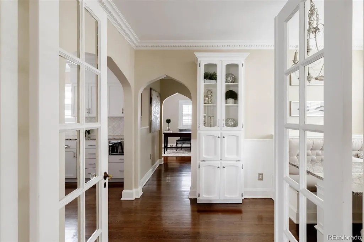
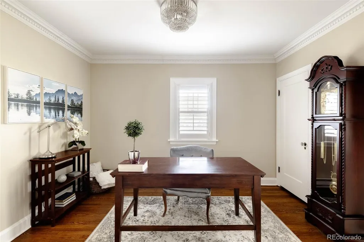
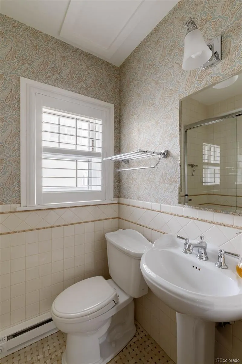
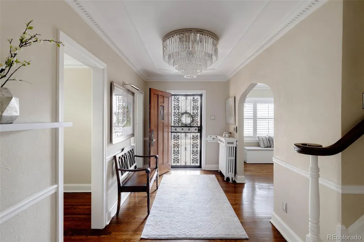
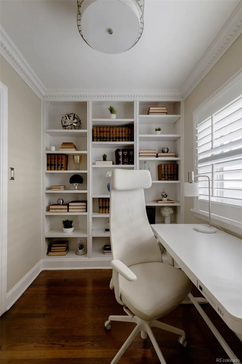

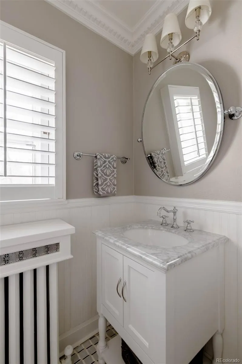
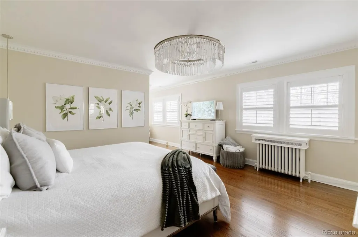
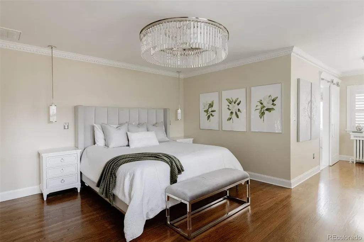
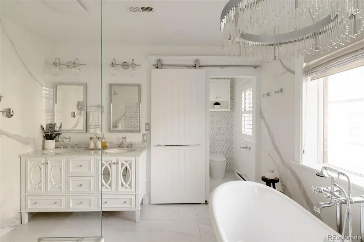
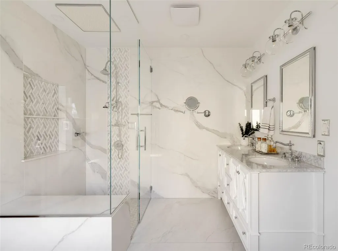
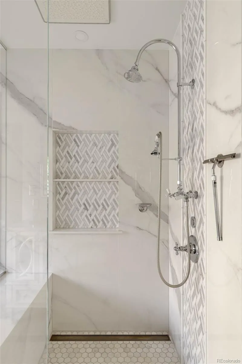
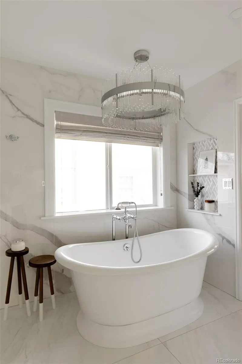
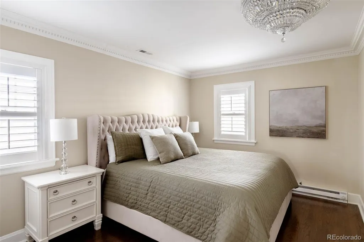
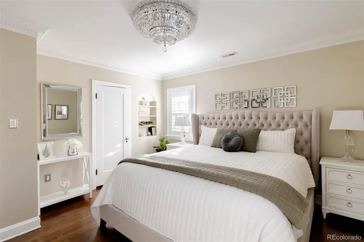
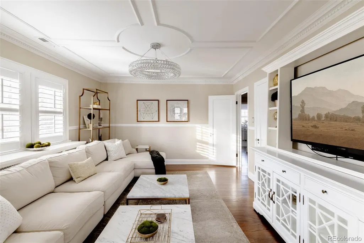
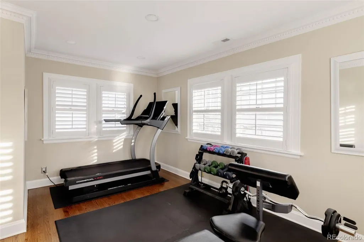
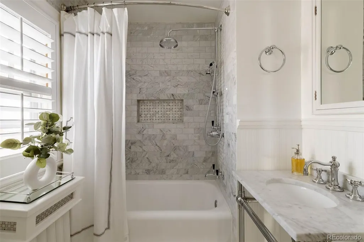
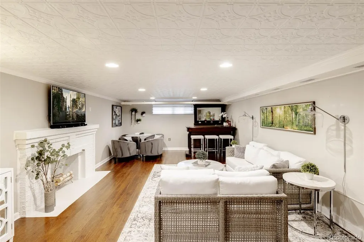
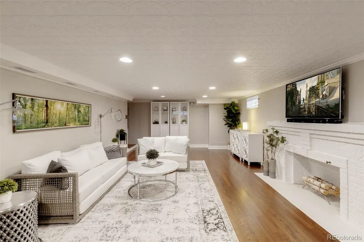
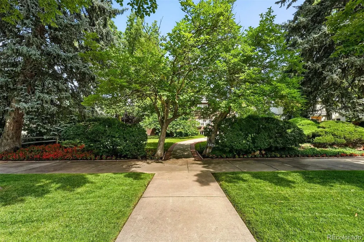
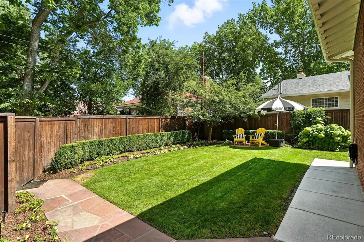
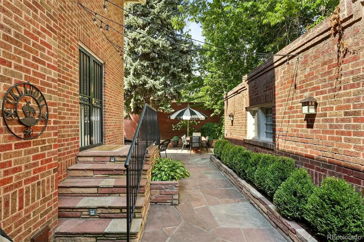
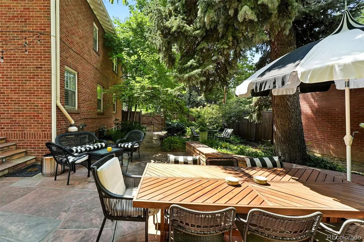
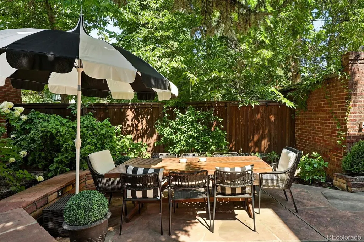
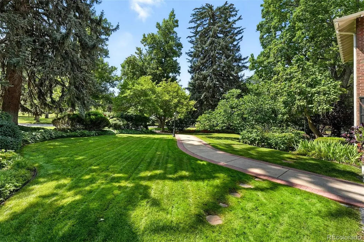
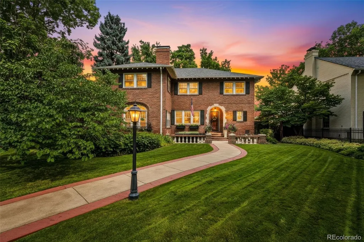
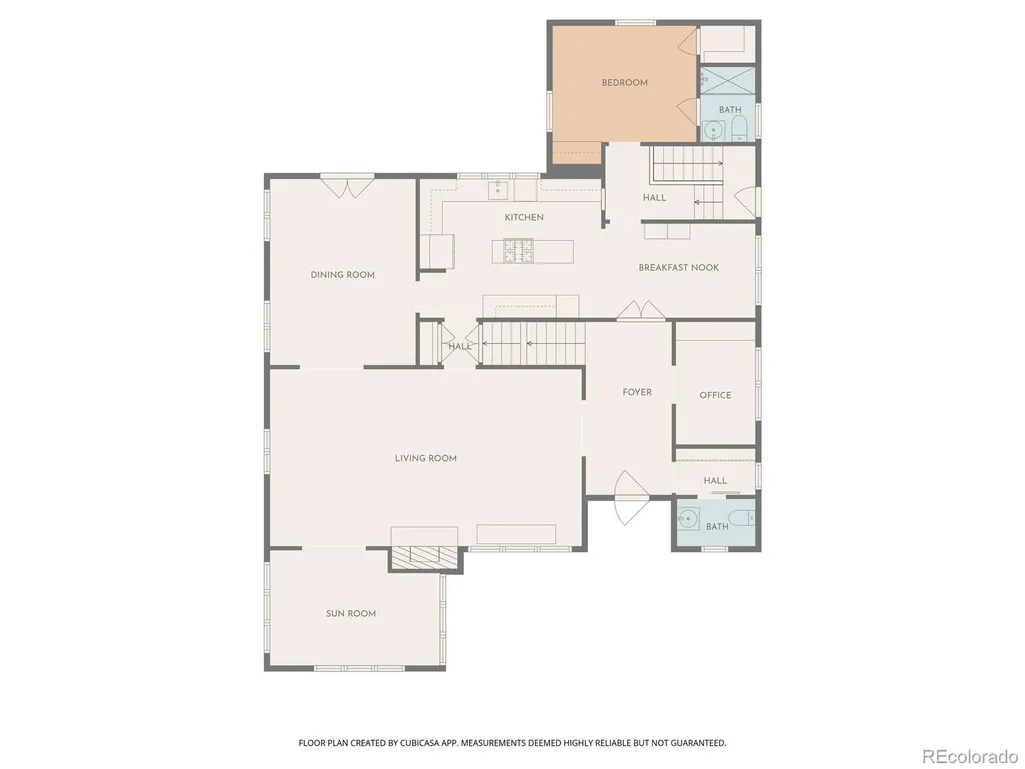
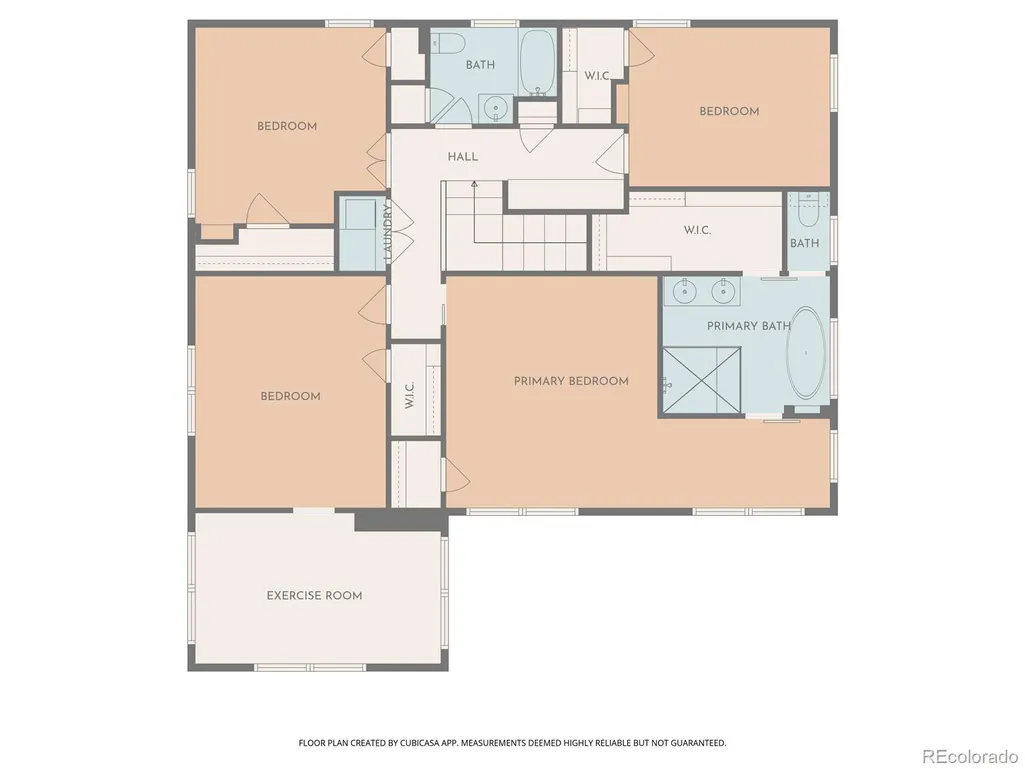
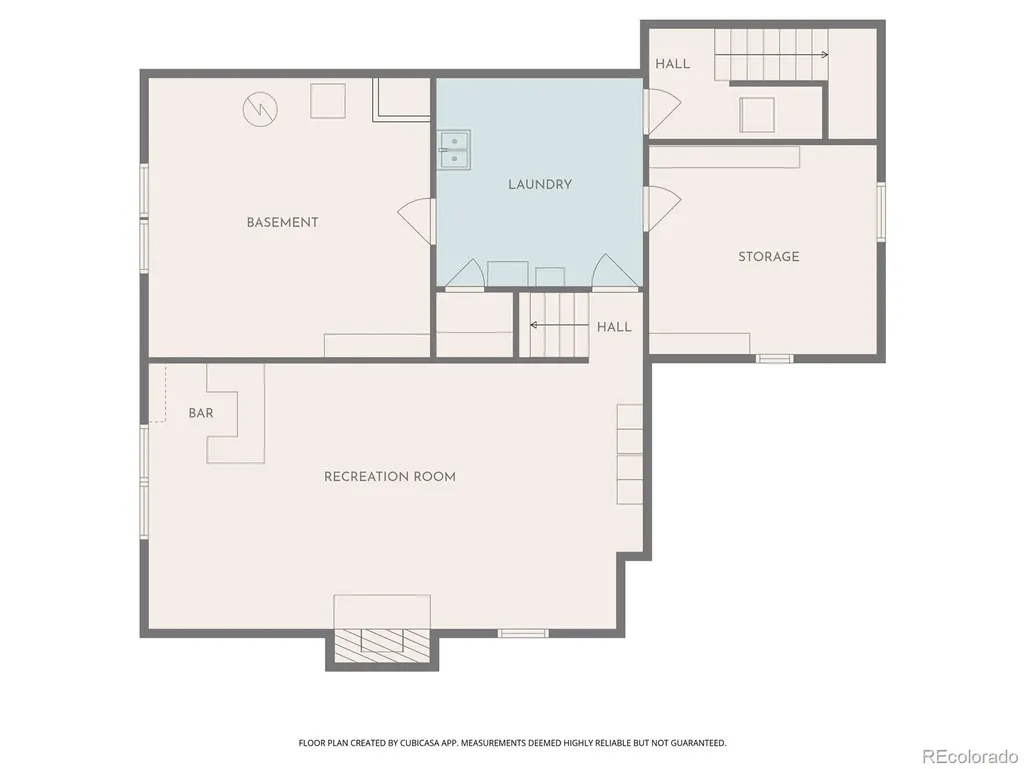
Nestled behind mature landscaping that provides beauty, privacy, and curb appeal, this exceptional Park Hill home blends timeless architecture with thoughtful modern updates. Set on one of Denver’s most cherished tree-lined streets, it offers classic character, refined craftsmanship, and effortless livability. The traditional floor plan honors the home’s heritage while allowing each room to flow naturally into the next. A gracious living room anchored by a marble fireplace opens to a light-filled sunroom with a custom built-in swing bed - one of the home’s most inviting retreats. At the heart of the home, the chef’s kitchen features Viking appliances, a double oven, farmhouse sink, generous prep space, and built-in banquette, creating a welcoming setting for everyday meals and celebrations. The adjoining formal dining room is perfectly suited for entertaining. Two dedicated office spaces - one with an en-suite bath and the other with built-in bookshelves - offer flexibility for work, guests, or additional living space. A thoughtfully designed mudroom and powder bath complete the main level. Upstairs, the serene primary suite features a renovated spa-inspired bath with heated floors, a soaking tub, and large-format porcelain tile. Three additional bedrooms and a full bath complete the upper level, including an oversized room currently used as a lounge and fitness space. The lower level offers a spacious secondary living area with a fireplace, ideal for movie nights, game days, or quiet evenings, along with abundant storage. A detached two-car garage accommodates full-size vehicles and offers future expansion potential. Just minutes from downtown with easy access to DIA, City Park, the Denver Zoo, the Denver Museum of Nature & Science, the home is also close to Kearney St favorites including Cake Crumbs, Lucina, and Bistro Vendôme. A rare opportunity to own a Park Hill home where architectural integrity, thoughtful updates, and an exceptional location come together.
| Elementary School | Middle School | High School |
|---|---|---|
| Park Hill Elementary School | McAuliffe International Middle School | East High School |
| Price History | |
|---|---|
| 8/19/2026 | Listed $2,295,000 |
General Features
| Sewer | Public Sewer |
|---|---|
| Heating | Radiant |
| Cooling | Central Air |
| Utilities | Electricity Connected,Natural Gas Connected |
| Possession | Closing/DOD |
| Roof | Composition |
| Appliances | Dishwasher,Dryer,Range,Refrigerator,Washer |
| Zoning | U-SU-H |
| Garage Spaces | 2 |
| Patio/Porch Features | Front Porch,Patio |
| Architectural Style | Traditional |
| Security Features | Carbon Monoxide Detector(s),Smoke Detector(s) |
| Construction Materials | Brick |
| Exclusions | Sellers personal property & staging items. Some furnishings may be available for purchase. Please inquire with listing agent if interested. |
| Year Built | 1929 |
| Levels | Two |
| Property Subtype | Single Family Residence |
| Tax Year | 2024 |
| Ownership | Individual |
| County | Denver |
| Property Type | Residential |
| HOA | No |
| Attached Garage | No |
| Subdivision Name | Park Hill |
| Full Baths | 2 |
| Status | Active |
| High School | East |
| City | Denver |
| Senior Community Y/N | No |
| High School District | Denver 1 |
| Lot Size Units | Square Feet |
| Lot Size Square Feet | 10300 |
| Listing Terms | Cash,Conventional,Jumbo |
| Elementary School | Park Hill |
| Tax Annual Amount | 10030 |
| Middle/Junior High School | McAuliffe International |
| Virtual Tour | https://youtu.be/QQfsCHqvG8s?si=gJtac2nFQo9FhQ0k |
| Structure Type | House |
| Standard Status | Active |
| Middle/Junior School District | Denver 1 |
| Elementary School District | Denver 1 |
Interior Features
| Interior Amenities | Breakfast Bar,Five Piece Bath,Kitchen Island |
|---|---|
| Basement | Finished |
| Total Fireplaces | 1 |
| Fireplace Features | Living Room |
| Basement (Y/N) | Yes |
| Above Grade Finished Area | 3537 |
| Half Baths | 1 |
| 3/4 Baths | 1 |
| Laundry Features | In Unit |
| Total Bedrooms | 5 |
| Below Grade Finished Area | 795 |
| Main Level Bedrooms | 1 |
| Main Level Bathrooms | 2 |
| Total Baths | 4 |
Exterior Features
| Exterior Amenities | Private Yard |
|---|---|
| Lot Features | Level |
| Water Source | Public |
| Total Parking | 2 |
| Lot Size Area | 10300 |
| Building Area Total | 4862 |
| Lot Size Acres | 0.24 |
Amenities
- Foreclosure
- Views
- Short Sale
- New Construction
- Adult 55+
- Lease To Own
- No HOA Fees
- Furnished
- Primary On Main
- Air Conditioning
- Seller Finance
- Green
- Fixer Upper
- Horse
- Golf
- Fireplace
- Deck
- Garage
- Basement
- Pool
Property vs Single Family Average in 80220
Price
Taxes
Year Built
Visits
In The Neighborhood
Just Listed
Denver
$ 835,000
- Type
- Single Family
- Size
- 1,702 SqFt
- Rooms
- 3 Beds + 2 Baths
 LoKation Real Estate #3550251
Just Listed
Denver
$ 950,000
- Type
- Single Family
- Size
- 3,228 SqFt
- Rooms
- 4 Beds + 2.5 Baths
Compass - Denver #2210002
Denver
$ 575,000
- Type
- Single Family
- Size
- 1,738 SqFt
- Rooms
- 4 Beds + 2 Baths
Coldwell Banker Global Luxury Denver #1706626
Eco Friendly
Denver
$ 1,350,000
- Type
- Single Family
- Size
- 2,629 SqFt
- Rooms
- 4 Beds + 2.5 Baths
West and Main Homes Inc #9381856
Golf Course
Denver
$ 590,000
- Type
- Single Family
- Size
- 1,354 SqFt
- Rooms
- 3 Beds + 2 Baths
Resident Realty South Metro #1733412
Denver
$ 800,000
- Type
- Single Family
- Size
- 2,156 SqFt
- Rooms
- 2 Beds + 2 Baths
Berkshire Hathaway HomeServices Rocky Mtn Realtors #8033209
Denver
$ 650,000
- Type
- Single Family
- Size
- 2,348 SqFt
- Rooms
- 3 Beds + 2 Baths
Compass - Denver #8786257
Denver
$ 836,000
- Type
- Single Family
- Size
- 1,648 SqFt
- Rooms
- 3 Beds + 2 Baths
Guide Real Estate #3182722
Views
Denver
$ 1,399,000
- Type
- Single Family
- Size
- 3,896 SqFt
- Rooms
- 5 Beds + 2.5 Baths
Compass - Denver #3754662
Denver
$ 1,030,000
- Type
- Single Family
- Size
- 1,687 SqFt
- Rooms
- 3 Beds + 1.5 Baths
MY Denver Real Estate #9710584
Reduced
Denver
$ 940,000
- Type
- Single Family
- Size
- 2,412 SqFt
- Rooms
- 3 Beds + 2 Baths
Jump Living #9204868
Reduced
Denver
$ 690,000
- Type
- Single Family
- Size
- 1,428 SqFt
- Rooms
- 2 Beds + 2 Baths
Real Broker, LLC DBA Real #3660390

 The real estate listing information and related content displayed on this site is provided exclusively for consumers’ personal, non-commercial use and may not be used for any purpose other than to identify prospective properties consumers may be interested in purchasing. This information and related content is deemed reliable but is not guaranteed accurate by elevateMLS.
