
Primary on Main
Address
7564 Bantry Court, Lone Tree, CO
Price
$ 799,900
Property Attributes
- MLS#9166047
- TypeSingle Family
- Listing Status Active
- CountyDOUGLAS
- CityLone Tree
- NeighborhoodCarriage Club
- Zip80124
- StyleTraditional
- Year Built1998
- Taxes$ 5041
- Price$ 799,900
- Bedrooms5
- Full Bathrooms3
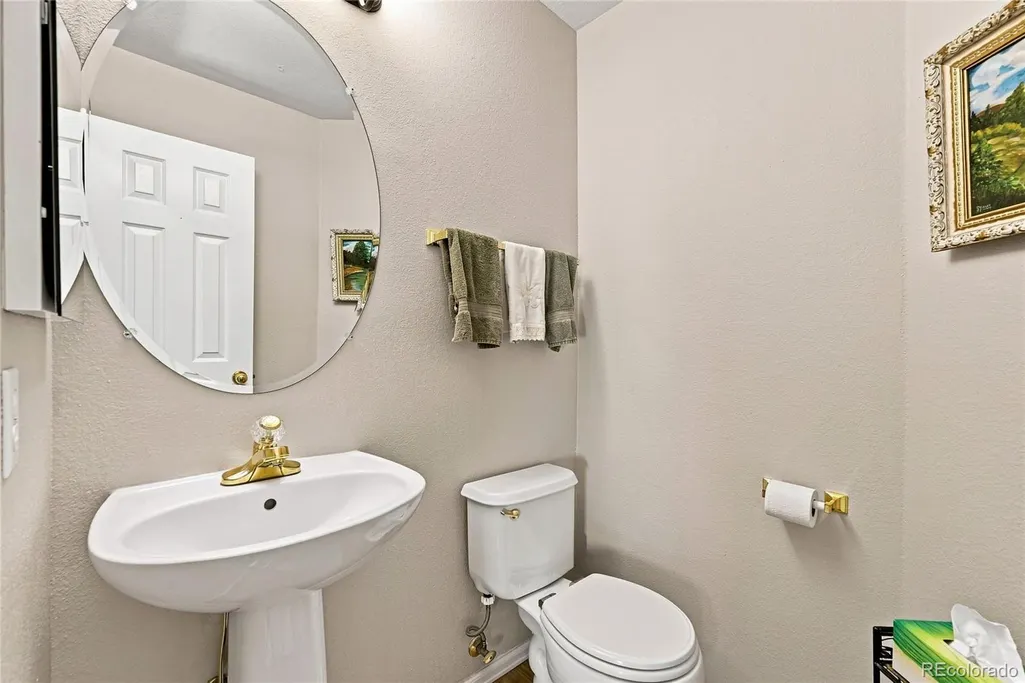
- Half Bathrooms1
- Sqr Footage3801
- Lot Size0.17 Acres
Data Source:
REColorado (MTOMLS)
Property Description
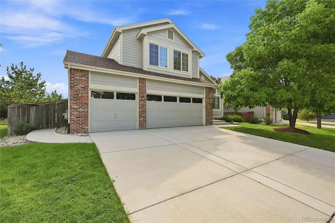
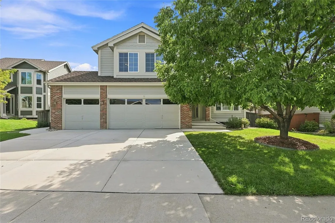
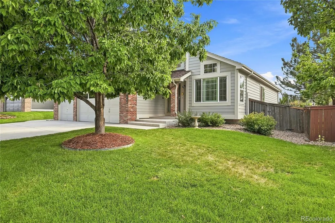
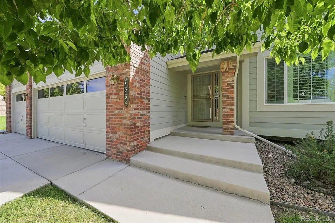
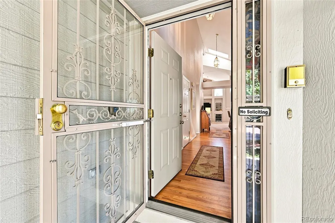
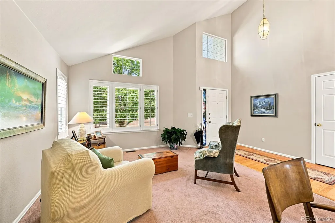
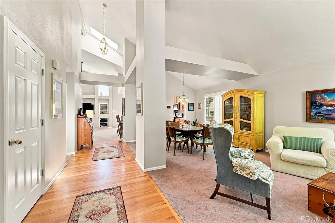
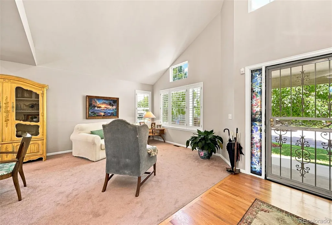
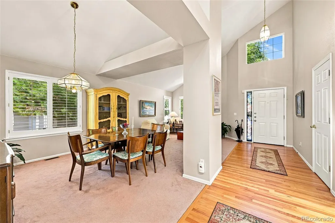
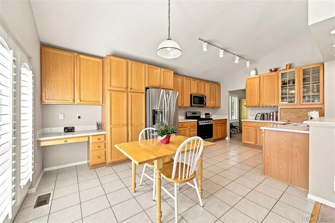
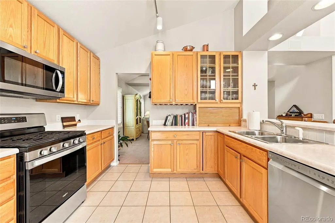
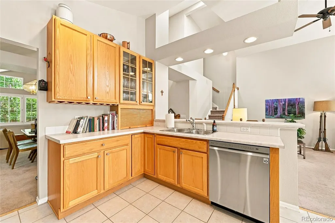
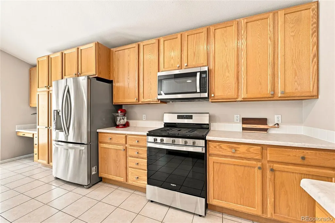
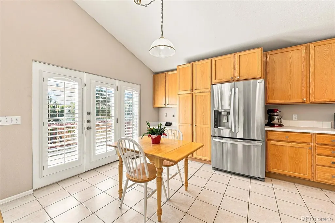
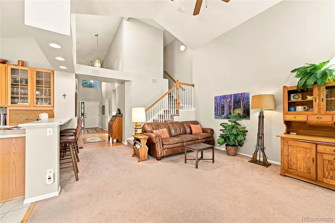
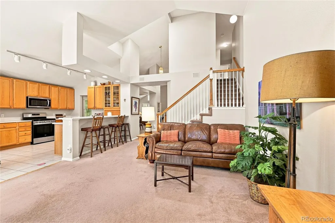
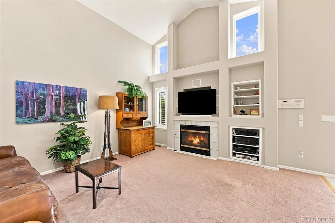
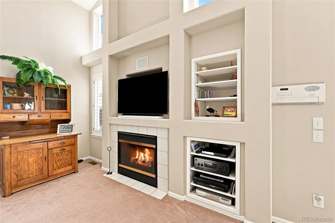
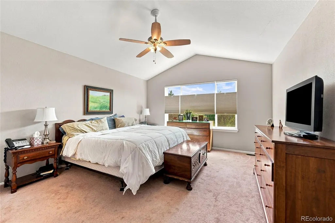
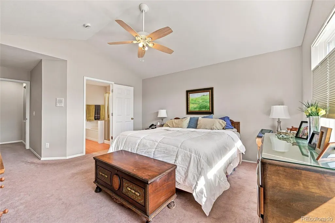
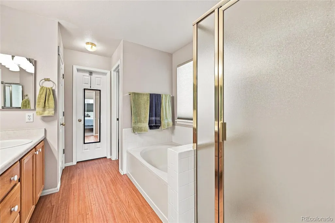
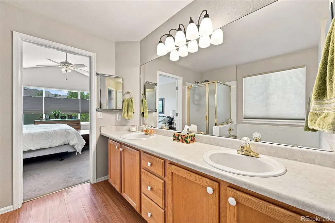
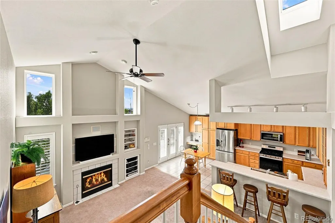
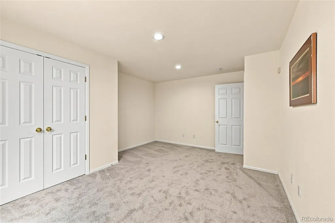
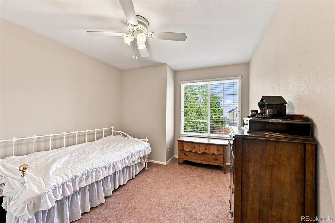
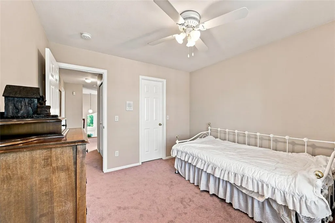
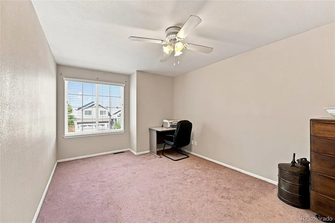
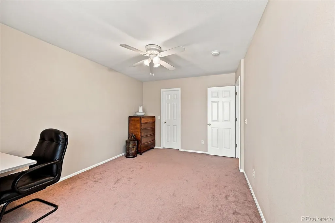
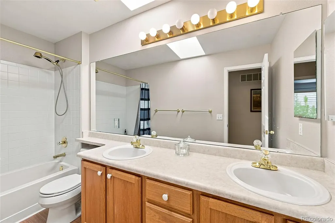
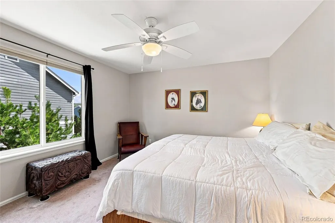
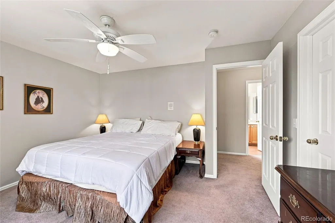
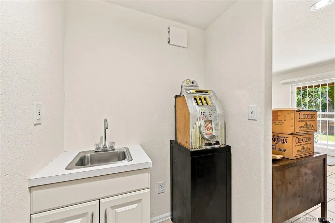
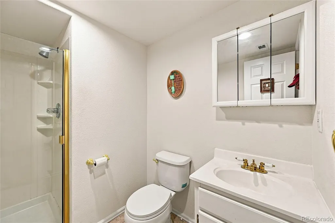
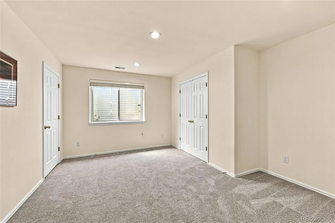
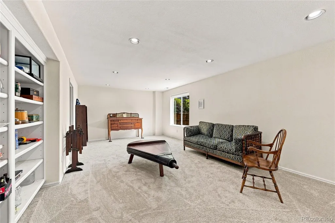
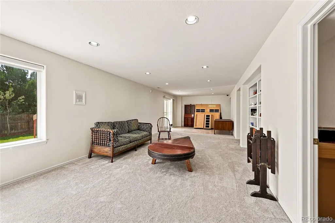
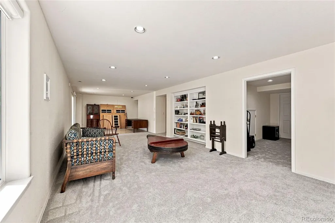
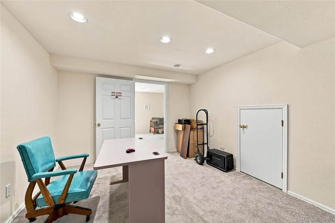
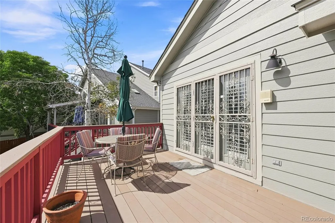
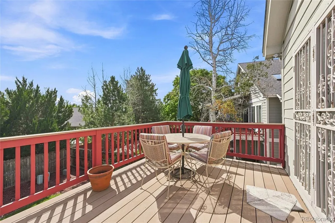
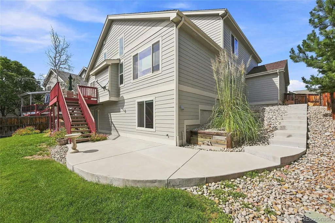
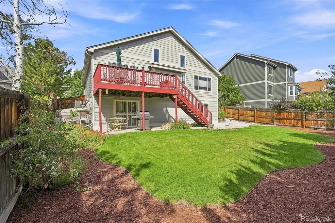
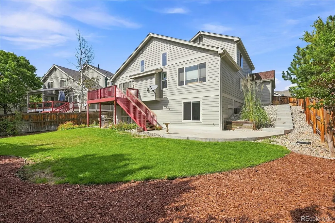
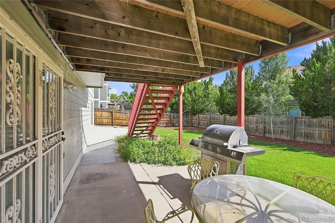
Welcome home to this beautiful 2-story residence in the highly coveted Carriage Club neighborhood of Lone Tree! From the moment you arrive, pride of ownership is evident throughout this meticulously cared-for home. With a 3-car garage, newer concrete, newer exterior paint and roof, updated mechanicals, and thoughtful improvements throughout, so much of the work has already been done for you! Step inside to a bright and inviting floor plan highlighted by one of this home’s most desirable features—a MAIN FLOOR PRIMARY SUITE! The spacious owner’s retreat offers the convenience of main-level living along with its own private en-suite bath, creating the perfect place to unwind at the end of the day. Upstairs, you’ll find additional living and bedroom space, while the fully finished WALK-OUT basement takes this home to another level! Complete with brand-new carpeting, this expansive space offers endless possibilities for entertaining, movie nights, a game room, home gym, guest retreat, or whatever fits your lifestyle. Outside, enjoy the newer concrete and established surroundings of this beautiful Lone Tree neighborhood. The oversized 3-car garage provides plenty of room for vehicles, toys, tools, and all the Colorado gear! And let’s talk LOCATION! Carriage Club is one of Lone Tree’s most sought-after communities, offering a peaceful neighborhood setting while keeping you conveniently located to shopping, dining, recreation, trails, and major commuter routes. Newer roof, paint, concrete and mechanicals, a finished walk-out basement, 3-car garage AND a main-floor primary suite—all wrapped up in a home that has been exceptionally cared for. This is the one you’ve been waiting for!
| Elementary School | Middle School | High School |
|---|---|---|
| Acres Green Elementary School | Cresthill Middle School | Highlands Ranch High School |
| Price History | |
|---|---|
| 8/28/2026 | Listed $799,900 |
General Features
| Sewer | Public Sewer |
|---|---|
| Heating | Forced Air |
| Cooling | Central Air |
| Utilities | Electricity Connected,Natural Gas Connected,Phone Available |
| Possession | Closing/DOD |
| Roof | Fiberglass |
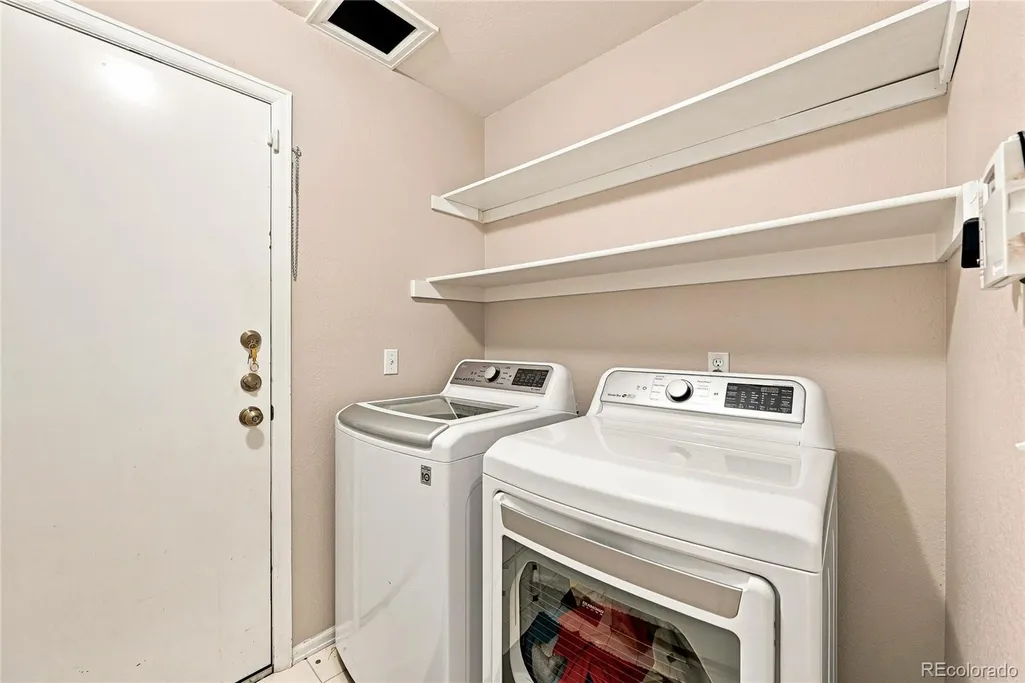
| Appliances | Convection Oven,Cooktop,Dishwasher,Disposal,Dryer,Gas Water Heater,Humidifier,Microwave,Range,Refrigerator,Self Cleaning Oven,Washer |
| Zoning | PUD |
| HOA Fee | 54 |
| Garage Spaces | 3 |
| Association Fee Includes | Maintenance Grounds,Trash |
| Patio/Porch Features | Deck,Front Porch |
| Architectural Style | Traditional |
| Construction Materials | Brick,Cement Siding |
| Exclusions | Sellers personal property |
| Year Built | 1998 |
| Electric | 220 Volts |
| Levels | Two |
| Property Subtype | Single Family Residence |
| Tax Year | 2025 |
| Ownership | Individual |
| Assoc Fee Paid Per | Monthly |
| County | Douglas |
| Property Type | Residential |
| HOA | Yes |
| Attached Garage | Yes |
| Subdivision Name | Carriage Club |
| Full Baths | 1 |
| Status | Active |
| High School | Highlands Ranch |
| City | Lone Tree |
| Association Name | Westwind Management |
| Senior Community Y/N | No |
| High School District | Douglas RE-1 |
| Lot Size Units | Acres |
| Lot Size Square Feet | 7405.2 |
| Listing Terms | Cash,Conventional,FHA,VA Loan |
| Elementary School | Acres Green |
| Tax Annual Amount | 5041 |
| Home Warranty Y/N | No |
| Middle/Junior High School | Cresthill |
| Structure Type | House |
| Standard Status | Active |
| Occupancy Type | Owner |
| Middle/Junior School District | Douglas RE-1 |
| Elementary School District | Douglas RE-1 |
Interior Features
| Interior Amenities | Breakfast Bar,Ceiling Fan(s),Eat-in Kitchen,High Ceilings,Primary Suite,Vaulted Ceiling(s),Walk-In Closet(s),Wet Bar |
|---|---|
| Basement | Walk-Out Access |
| Flooring | Carpet,Tile,Vinyl,Wood |
| Furnished Y/N | Unfurnished |
| Total Fireplaces | 1 |
| Fireplace Features | Great Room |
| Basement (Y/N) | Yes |
| Window Features | Window Treatments |
| Above Grade Finished Area | 2288 |
| Half Baths | 1 |
| 3/4 Baths | 2 |
| Total Bedrooms | 5 |
| Below Grade Finished Area | 1370 |
| Main Level Bedrooms | 1 |
| Main Level Bathrooms | 2 |
| Total Baths | 4 |
Exterior Features
| Fencing | Full |
|---|---|
| Lot Features | Cul-De-Sac,Irrigated,Landscaped,Sprinklers In Front,Sprinklers In Rear |
| Total Parking | 3 |
| Lot Size Area | 0.17 |
| Building Area Total | 3801 |
| Lot Size Acres | 0.17 |
| Road Surface Type | Paved |
| Road Frontage Type | Public |
| Road Responsibility | Public Maintained Road |
Amenities
- Foreclosure
- Views
- Short Sale
- New Construction
- Adult 55+
- Lease To Own
- No HOA Fees
- Furnished
- Primary On Main
- Air Conditioning
- Seller Finance
- Green
- Fixer Upper
- Horse
- Golf
- Fireplace
- Deck
- Garage
- Basement
- Pool
Property vs Single Family Average in 80124
Price
Taxes
Year Built
Visits
In The Neighborhood
Views
Lone Tree
$ 798,500
- Type
- Single Family
- Size
- 4,042 SqFt
- Rooms
- 3 Beds + 2 Baths
 Realty One Group Platinum Elite #8399295
Reduced
Lone Tree
$ 1,275,000
- Type
- Single Family
- Size
- 6,777 SqFt
- Rooms
- 5 Beds + 4.5 Baths
RE/MAX Professionals #7535699
Reduced
Lone Tree
$ 825,000
- Type
- Single Family
- Size
- 2,555 SqFt
- Rooms
- 4 Beds + 2.5 Baths
LIV Sotheby's International Realty #3519536
Reduced
Lone Tree
$ 1,350,000
- Type
- Single Family
- Size
- 6,771 SqFt
- Rooms
- 5 Beds + 4.5 Baths
Landmark Residential Brokerage #2888129
Reduced
Lone Tree
$ 1,072,000
- Type
- Single Family
- Size
- 5,420 SqFt
- Rooms
- 6 Beds + 4.5 Baths
Compass - Denver #9925222
Reduced
Lone Tree
$ 1,235,000
- Type
- Single Family
- Size
- 5,767 SqFt
- Rooms
- 6 Beds + 4 Baths
RE/MAX Professionals #4288675

 The real estate listing information and related content displayed on this site is provided exclusively for consumers’ personal, non-commercial use and may not be used for any purpose other than to identify prospective properties consumers may be interested in purchasing. This information and related content is deemed reliable but is not guaranteed accurate by elevateMLS.
