
Open House Sun, Sep 13th 12:00 PM - 2:00 PM - Views - Golf Course
Address
7548 Lebrun Court, Lone Tree, CO
Price
$ 798,500
Property Attributes
- MLS#8399295
- TypeSingle Family
- Listing Status Active
- CountyDOUGLAS
- CityLone Tree
- NeighborhoodCarriage Club
- Zip80124
- StyleContemporary
- Year Built1999
- Taxes$ 4790
- Price$ 798,500
- Bedrooms3
- Full Bathrooms2
- Half Bathrooms0
- Sqr Footage4042
- Lot Size0.19 Acres
Data Source:
REColorado (MTOMLS)
Property Description
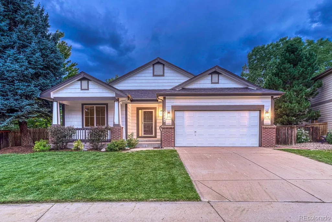
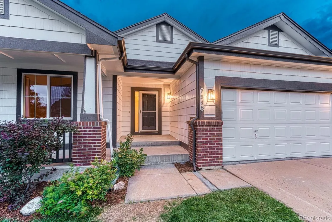
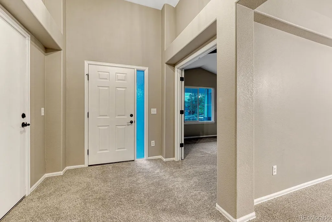
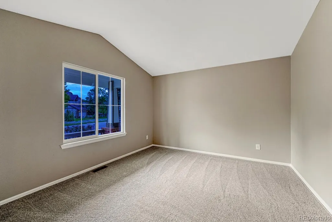
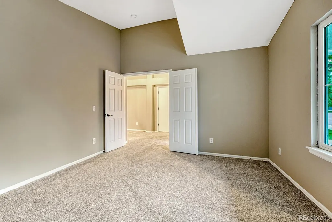
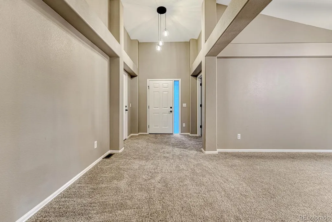
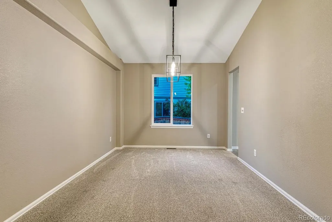
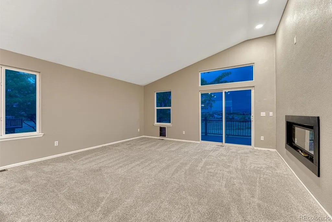
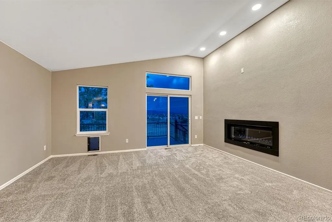
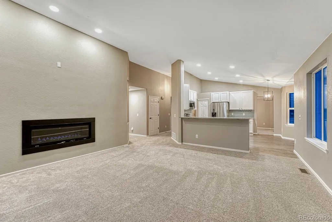
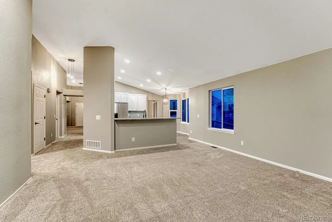
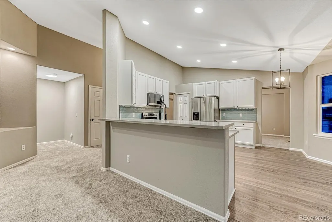
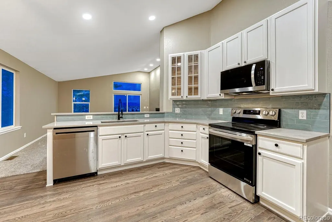
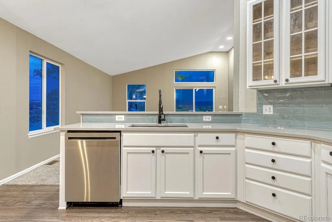
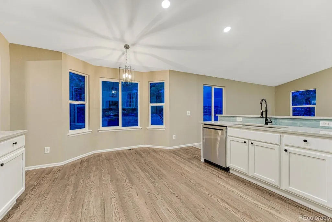
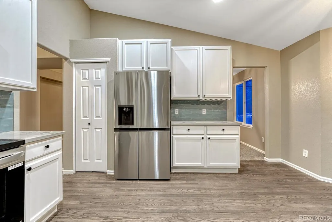
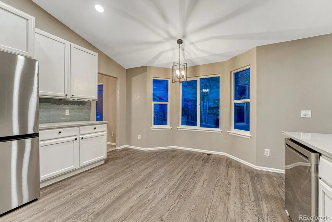
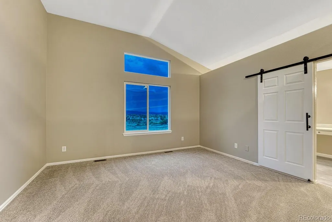
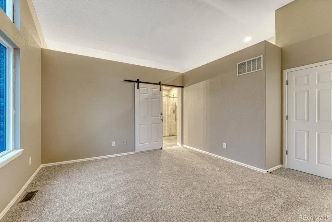
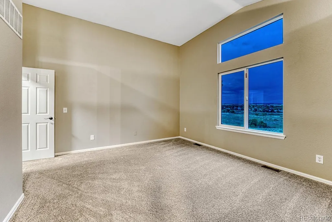
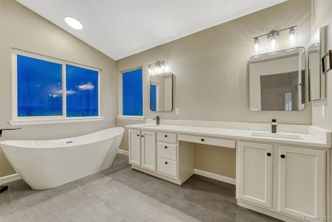
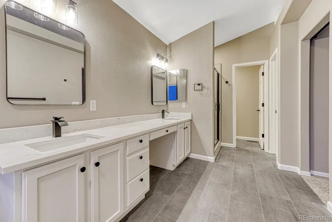
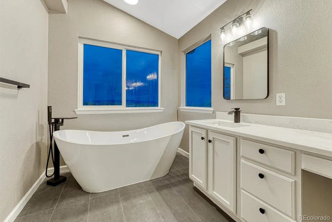
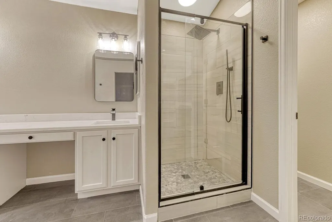
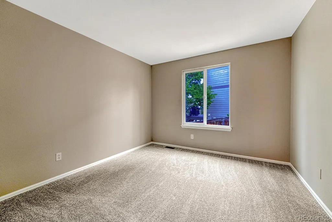
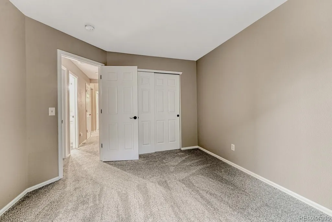
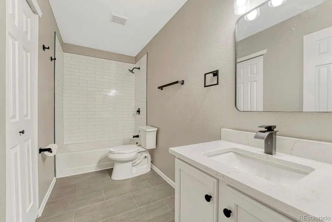
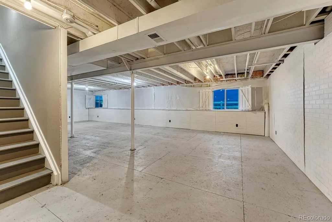
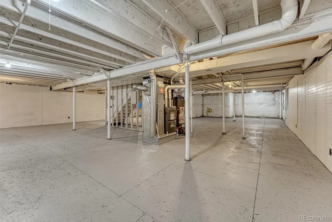
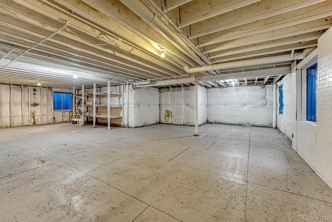
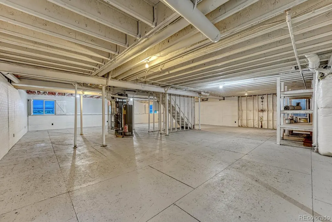
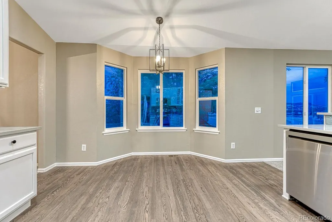
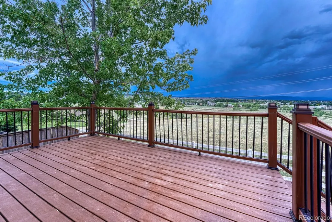
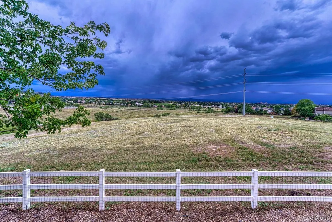
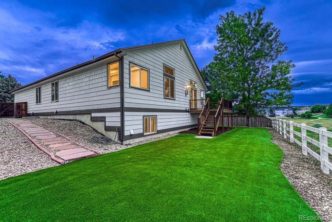
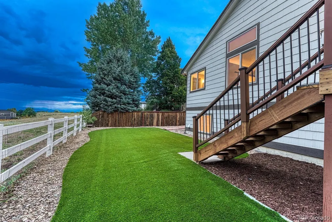
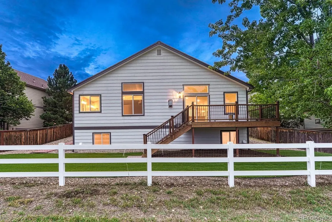
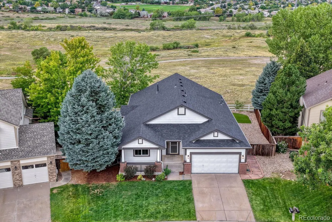
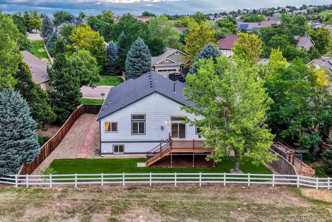
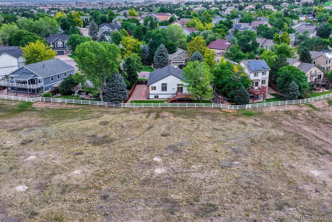
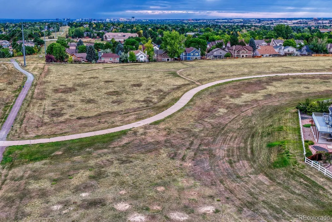
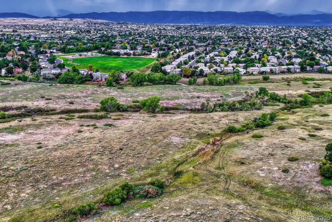
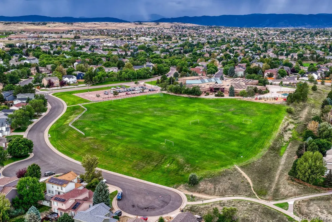
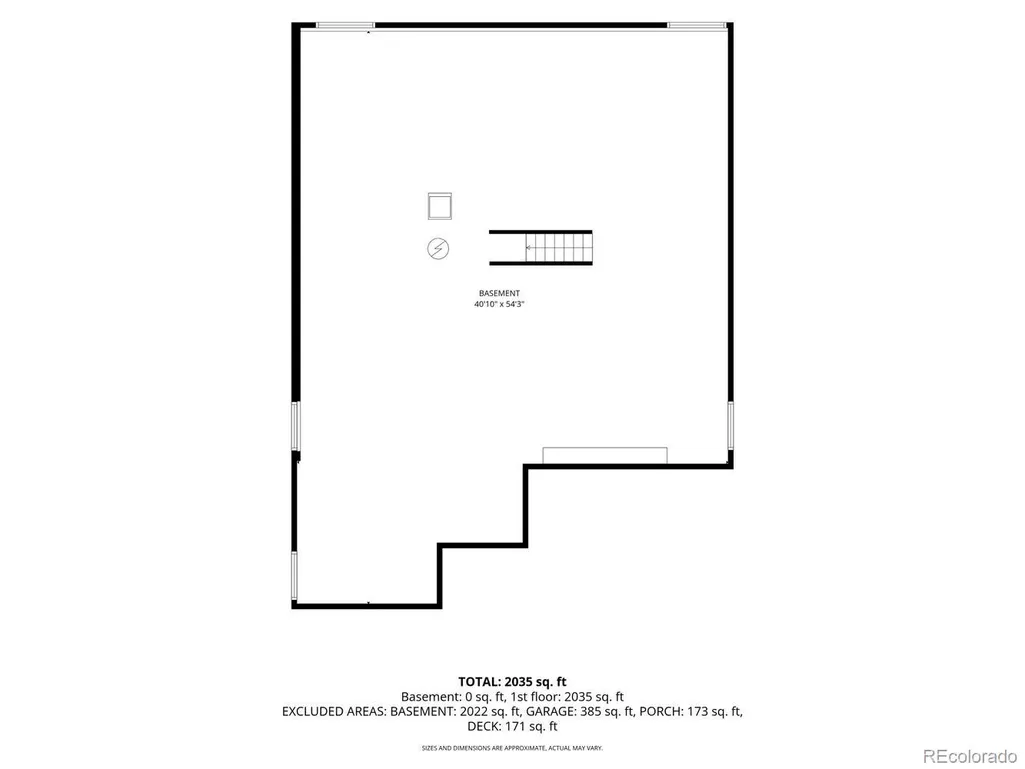
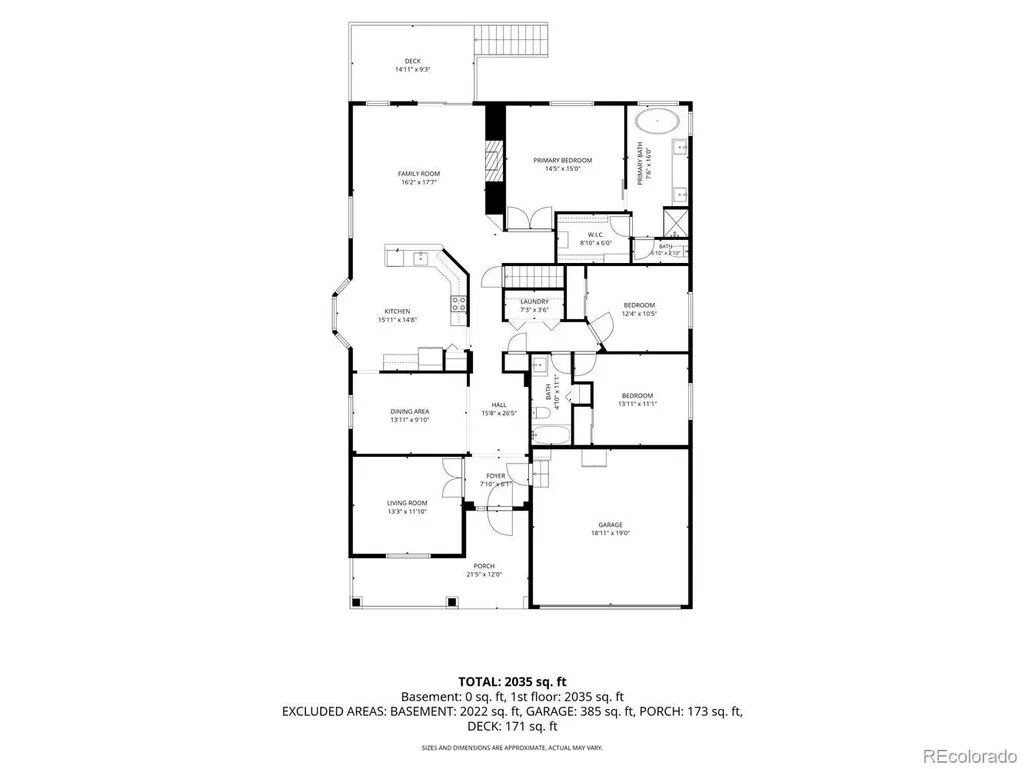
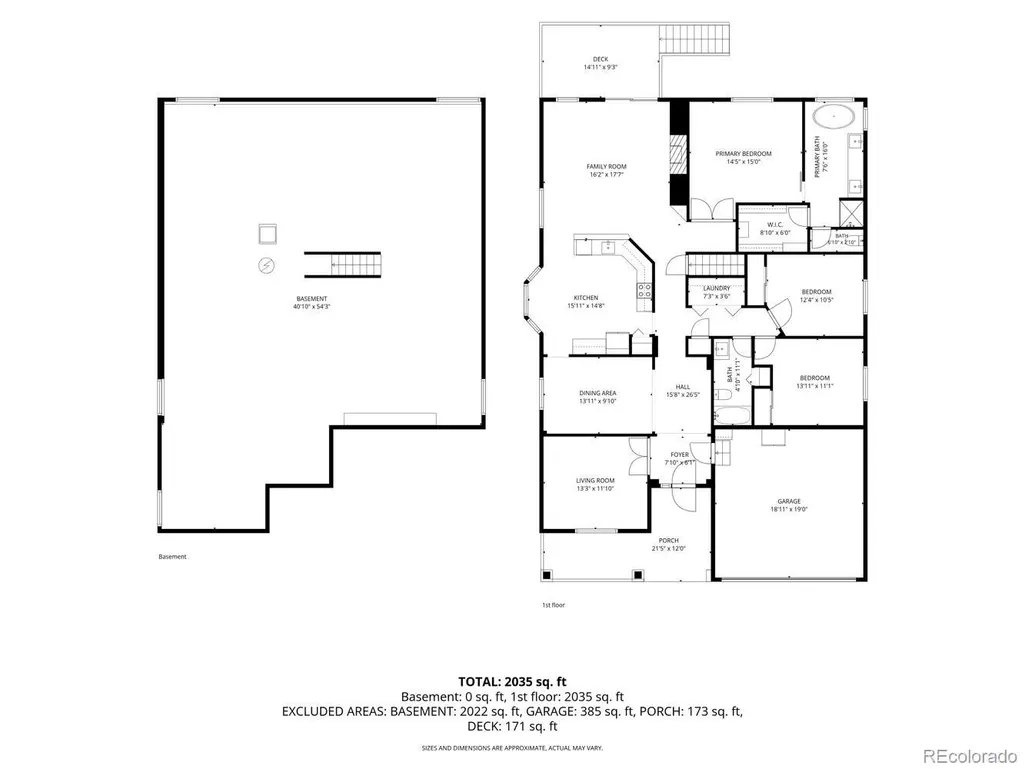
Fantastic Mountain views and backs to open space! Quiet Cul De Sac with great neighbors looking for new great neighbor. 3 bedrooms plus 2 bathrooms. Large family room with exceptional views of the open space and mountains. This is the best view available in the area! Ranch style home with complete remodel. Newer roof approximately 3-4 years old with class 4 impact resistant shingle, New exterior paint, New carpet , brand new kitchen and bathrooms, New windows , New light fixtures and so much more. artificial turf in backyard + flagstone walkway. 14 month home warranty for buyer at closing. Unfinished garden level basement -perfect for future growth. Great Lone tree location. Close to schools, shopping, parks, great dining , Park Meadows entertainment district, DTC and 35 Minutes to DIA. Close to Lone tree recreation center and Lone tree golf course.
| Elementary School | Middle School | High School |
|---|---|---|
| Acres Green Elementary School | Cresthill Middle School | Highlands Ranch High School |
| Price History | |
|---|---|
| 9/2/2026 | Listed $798,500 |
General Features
| Sewer | Public Sewer |
|---|---|
| Heating | Forced Air,Natural Gas |
| Cooling | Central Air |
| Utilities | Cable Available,Electricity Connected,Natural Gas Connected |
| Possession | Closing/DOD |
| Roof | Composition |
| Appliances | Cooktop,Dishwasher,Microwave,Oven,Range,Refrigerator |
| HOA Fee | 72.5 |
| Garage Spaces | 2 |
| Association Fee Includes | Maintenance Grounds,Recycling,Trash |
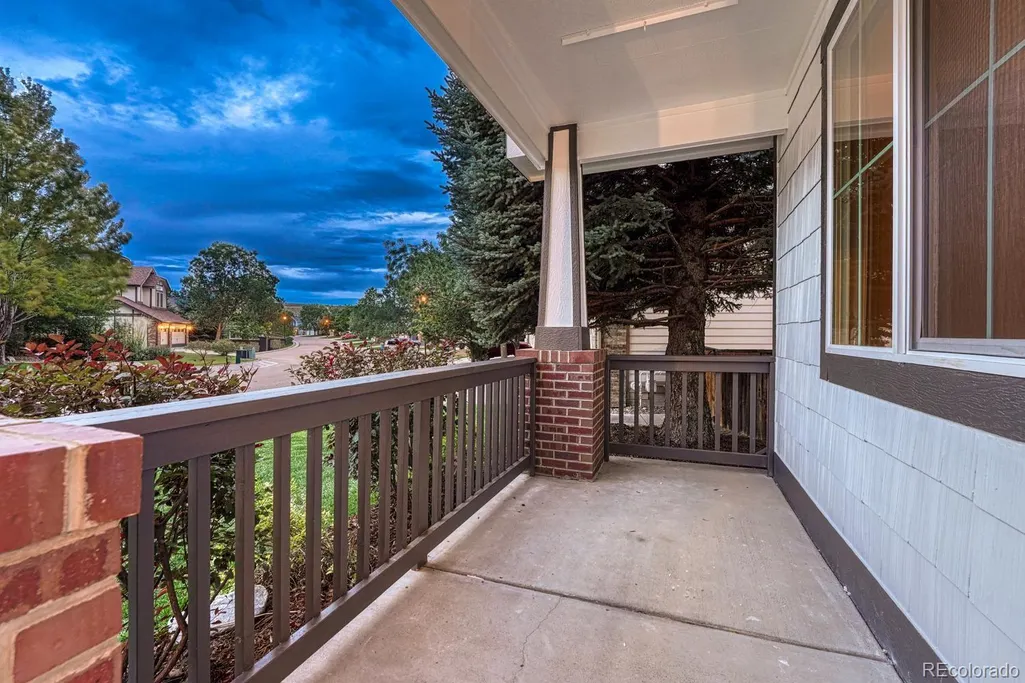
| Patio/Porch Features | Deck,Front Porch |
| Architectural Style | Contemporary |
| Security Features | Carbon Monoxide Detector(s),Smoke Detector(s) |
| Construction Materials | Frame |
| Exclusions | None |
| Year Built | 1999 |
| View | Mountain(s),Valley |
| Levels | One |
| Property Subtype | Single Family Residence |
| Tax Year | 2025 |
| Ownership | Corporation/Trust |
| Assoc Fee Paid Per | Monthly |
| County | Douglas |
| Property Type | Residential |
| Association Amenities | Park,Playground,Trail(s) |
| HOA | Yes |
| Attached Garage | Yes |
| Energy Efficient | Windows |
| Subdivision Name | Carriage Club |
| Facing Direction | East |
| Full Baths | 2 |
| Status | Active |
| High School | Highlands Ranch |
| City | Lone Tree |
| Association Name | Carriage Club HOA |
| Entry Location | Ground |
| Senior Community Y/N | No |
| High School District | Douglas RE-1 |
| Lot Size Units | Acres |
| Lot Size Square Feet | 8276.4 |
| Listing Terms | Cash,Conventional,FHA,VA Loan |
| Elementary School | Acres Green |
| Tax Annual Amount | 4790 |
| Home Warranty Y/N | Yes |
| Middle/Junior High School | Cresthill |
| Virtual Tour | https://gaston-photography.view.property/2402594?a=1 |
| Structure Type | House |
| Builder Name | U.S. Home Corp |
| Standard Status | Active |
| Middle/Junior School District | Douglas RE-1 |
| Elementary School District | Douglas RE-1 |
Interior Features
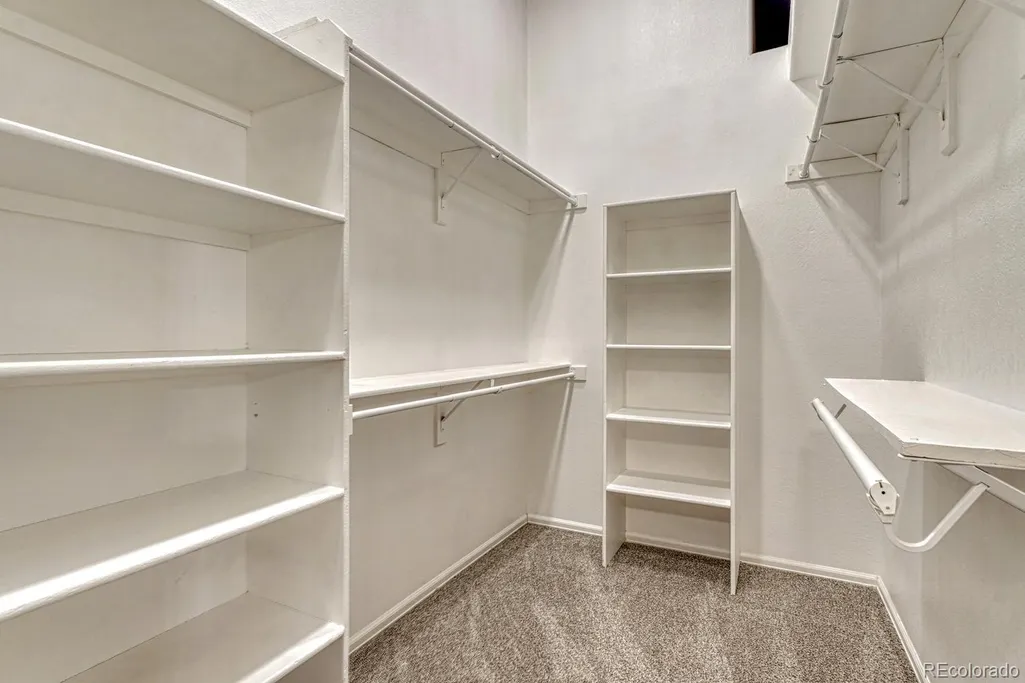
| Interior Amenities | Breakfast Bar,Eat-in Kitchen,Five Piece Bath,Walk-In Closet(s) |
|---|---|
| Basement | Bath/Stubbed,Daylight,Unfinished |
| Flooring | Carpet,Tile,Wood |
| Total Fireplaces | 1 |
| Fireplace Features | Family Room |
| Basement (Y/N) | Yes |
| Window Features | Double Pane Windows |
| Above Grade Finished Area | 2028 |
| Total Bedrooms | 3 |
| Main Level Bedrooms | 3 |
| Main Level Bathrooms | 2 |
| Total Baths | 2 |
Exterior Features
| Exterior Amenities | Private Yard |
|---|---|
| Fencing | Full |
| Lot Features | Cul-De-Sac,Greenbelt,Landscaped,Level,Master Planned,Open Space,Sprinklers In Front |
| Water Source | Public |
| Total Parking | 2 |
| Lot Size Area | 0.19 |
| Foundation Details | Structural |
| Building Area Total | 4042 |
| Lot Size Acres | 0.19 |
| Road Surface Type | Paved |
| Road Frontage Type | Public |
| Builder Model | Ebony-Ranch |
Amenities
- Foreclosure
- Views
- Short Sale
- New Construction
- Adult 55+
- Lease To Own
- No HOA Fees
- Furnished
- Primary On Main
- Air Conditioning
- Seller Finance
- Green
- Fixer Upper
- Horse
- Golf
- Fireplace
- Deck
- Garage
- Basement
- Pool
Property vs Single Family Average in 80124
Price
Taxes
Year Built
Visits
In The Neighborhood
Primary On Main
Lone Tree
$ 799,900
- Type
- Single Family
- Size
- 3,801 SqFt
- Rooms
- 5 Beds + 3.5 Baths
 Your Castle Real Estate Inc #9166047
Reduced
Lone Tree
$ 1,275,000
- Type
- Single Family
- Size
- 6,777 SqFt
- Rooms
- 5 Beds + 4.5 Baths
RE/MAX Professionals #7535699
Reduced
Lone Tree
$ 825,000
- Type
- Single Family
- Size
- 2,555 SqFt
- Rooms
- 4 Beds + 2.5 Baths
LIV Sotheby's International Realty #3519536
Reduced
Lone Tree
$ 1,350,000
- Type
- Single Family
- Size
- 6,771 SqFt
- Rooms
- 5 Beds + 4.5 Baths
Landmark Residential Brokerage #2888129
Reduced
Lone Tree
$ 1,072,000
- Type
- Single Family
- Size
- 5,420 SqFt
- Rooms
- 6 Beds + 4.5 Baths
Compass - Denver #9925222
Reduced
Lone Tree
$ 1,235,000
- Type
- Single Family
- Size
- 5,767 SqFt
- Rooms
- 6 Beds + 4 Baths
RE/MAX Professionals #4288675

 The real estate listing information and related content displayed on this site is provided exclusively for consumers’ personal, non-commercial use and may not be used for any purpose other than to identify prospective properties consumers may be interested in purchasing. This information and related content is deemed reliable but is not guaranteed accurate by elevateMLS.
