
Price Reduction - Views





Address
10197 Briargrove Way, Highlands Ranch, CO
Price
$ 1,615,000
Property Attributes
- MLS#8383194
- TypeSingle Family
- Listing Status Active
- CountyDOUGLAS
- CityHighlands Ranch
- NeighborhoodKentley Hills
- Zip80126
- StyleHouse
- Year Built1999
- Taxes$ 7939
- Price$ 1,615,000
- Bedrooms5
- Full Bathrooms4
- Half Bathrooms1
- Sqr Footage4693
- Lot Size0.37 Acres
Data Source:
REColorado (MTOMLS)
Property Description
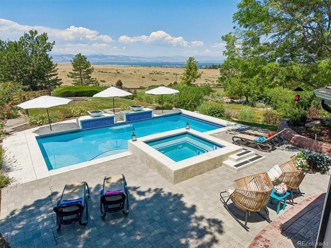
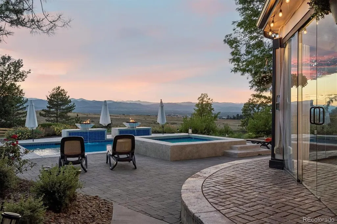
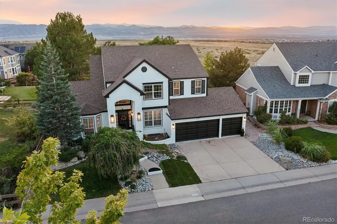
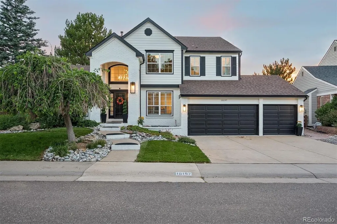
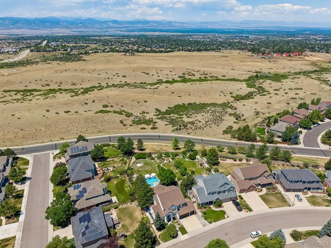
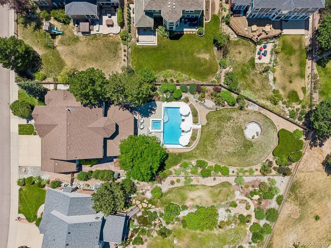
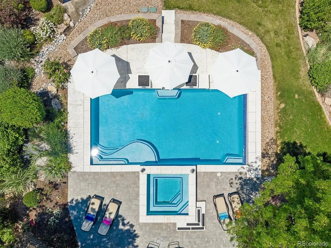
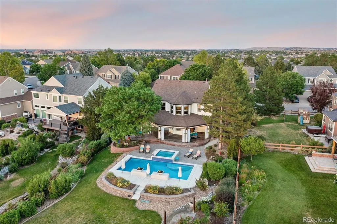
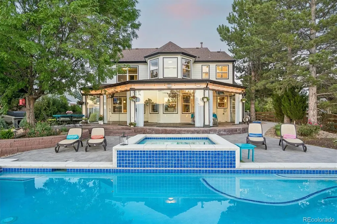
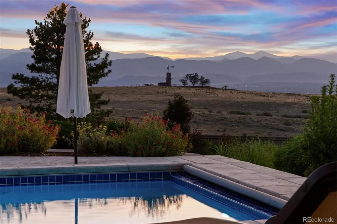
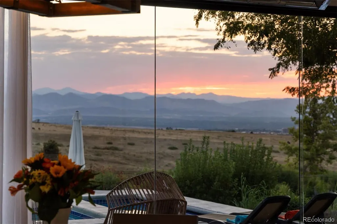
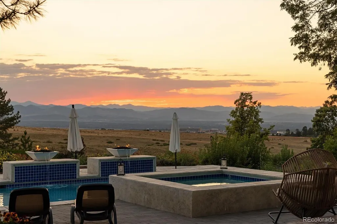
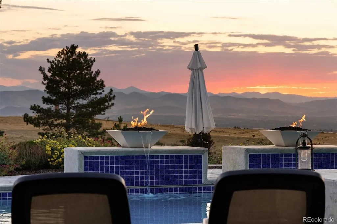
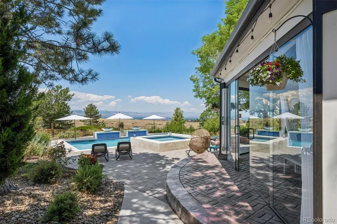
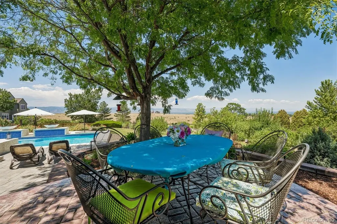
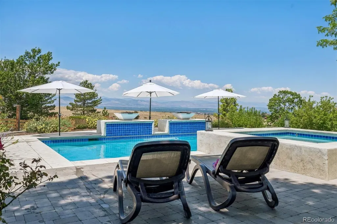
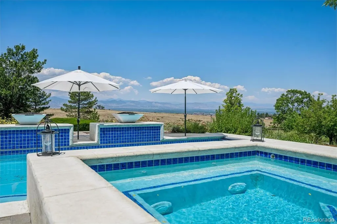
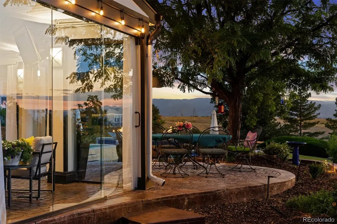
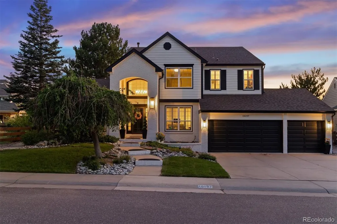
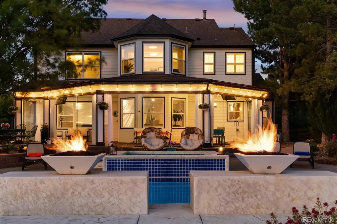
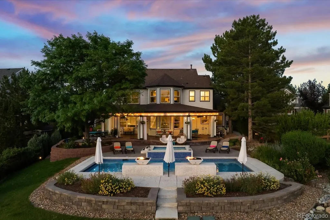
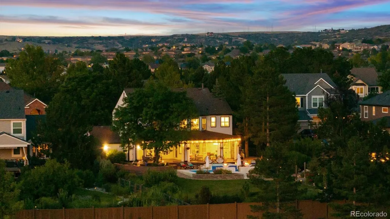
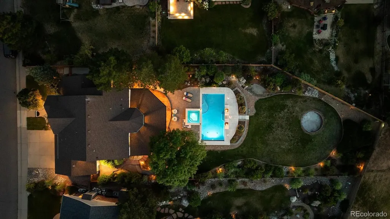
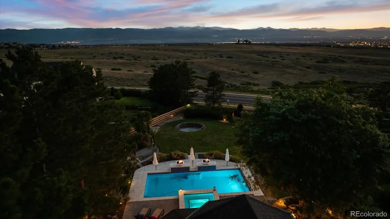
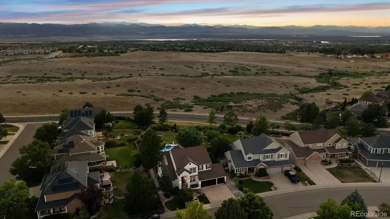
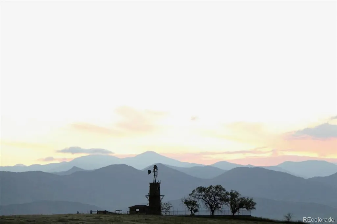
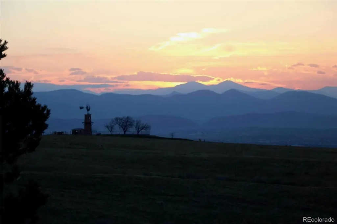
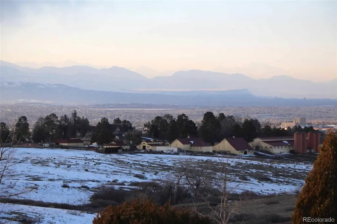
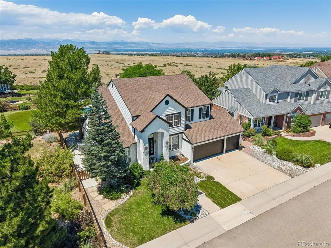
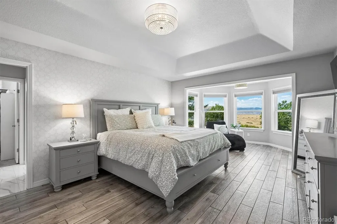
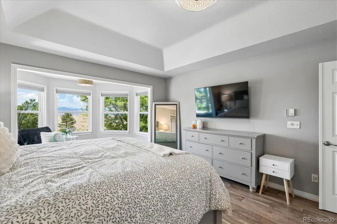
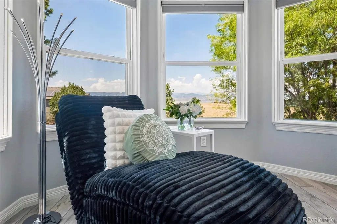
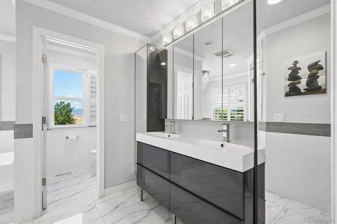
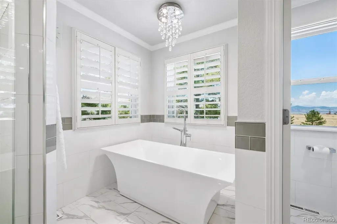
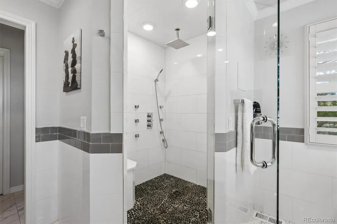
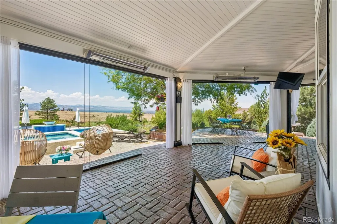
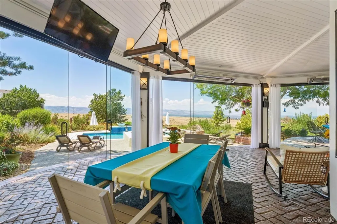
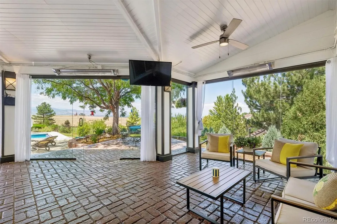
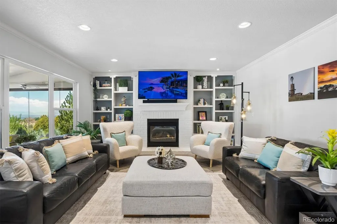
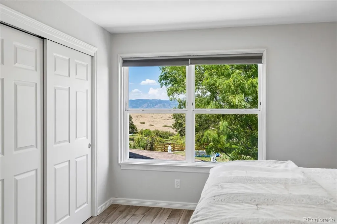
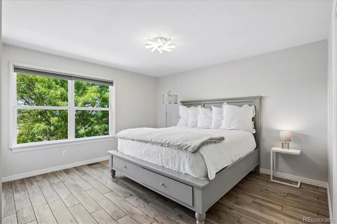
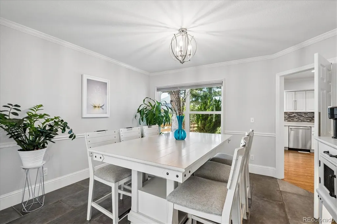
Some homes leave an impression. Others leave you standing quietly on the patio long after the tour is over. Perfectly positioned against historic open space, this is one of those rare properties where the setting quietly becomes part of your everyday life. Walls of glass frame an uninterrupted panorama of the Rocky Mountains, where every season, every sunset, every passing thunderstorm, and every clear Colorado morning offers something entirely new. There are no rows of rooftops competing for your attention—just open land, endless sky, and a view that somehow never becomes ordinary. The home was designed to embrace that experience. Five sliding glass doors open to an expansive patio overlooking a resort-style saltwater pool, spa, fire features, and mature landscaping—all thoughtfully oriented toward the mountains beyond. It's the kind of place where dinner lasts a little longer, conversations come a little easier, and guests often pause for a moment before reaching for their phone to capture the view. Inside, the home has been extensively refreshed with timeless, neutral paint throughout, creating a bright and welcoming backdrop for its next owners. The oversized lot provides an uncommon sense of openness and privacy while remaining within walking distance of neighborhood schools. Despite backing to one of Highlands Ranch's most scenic parkways, the setting remains remarkably peaceful, allowing the sounds of water, birds, and changing weather to become part of everyday life.
| Elementary School | Middle School | High School |
|---|---|---|
| Summit View Elementary School | Mountain Ridge Middle School | Mountain Vista High School |
| Price History | |
|---|---|
| 7/15/2026 | Listed $1,715,000 |
| 8/24/2026 | 6$1,615,000 |
General Features
| Sewer | Public Sewer |
|---|---|
| Heating | Forced Air |
| Cooling | Central Air |
| Possession | Negotiable |
| Roof | Composition |
| Appliances | Dishwasher,Disposal,Dryer,Gas Water Heater,Microwave,Oven,Refrigerator,Washer |
| Zoning | PDU |
| HOA Fee | 178 |
| Garage Spaces | 3 |
| Patio/Porch Features | Covered,Patio,Wrap Around |
| Pool Features | Outdoor Pool,Private |
| Security Features | Carbon Monoxide Detector(s),Smoke Detector(s) |
| Construction Materials | Frame |
| Exclusions | none |
| Pets Allowed | Cats OK,Dogs OK |
| Year Built | 1999 |
| View | City,Mountain(s) |
| Levels | Two |
| Property Subtype | Single Family Residence |
| Tax Year | 2025 |
| Ownership | Individual |
| Assoc Fee Paid Per | Quarterly |
| County | Douglas |
| Property Type | Residential |
| Association Amenities | Fitness Center,Pool,Spa/Hot Tub,Tennis Court(s),Trail(s) |
| HOA | Yes |
| Attached Garage | Yes |
| Subdivision Name | Kentley Hills |
| Facing Direction | East |
| Full Baths | 2 |
| Status | Active |
| High School | Mountain Vista |
| City | Highlands Ranch |
| Association Name | HRCA |
| Senior Community Y/N | No |
| High School District | Douglas RE-1 |
| Lot Size Units | Square Feet |
| Lot Size Square Feet | 15943 |
| Listing Terms | Cash,Conventional,FHA |
| Elementary School | Summit View |
| Tax Annual Amount | 7939 |
| Middle/Junior High School | Mountain Ridge |
| Property Condition | Updated/Remodeled |
| Virtual Tour | https://listings.mediamaxphotography.com/10197-Briargrove-Way |
| Structure Type | House |
| Standard Status | Active |
| Occupancy Type | Owner |
| Middle/Junior School District | Douglas RE-1 |
| Elementary School District | Douglas RE-1 |
Interior Features
| Interior Amenities | Ceiling Fan(s),Five Piece Bath,Kitchen Island,Primary Suite,Hot Tub,Walk-In Closet(s) |
|---|---|
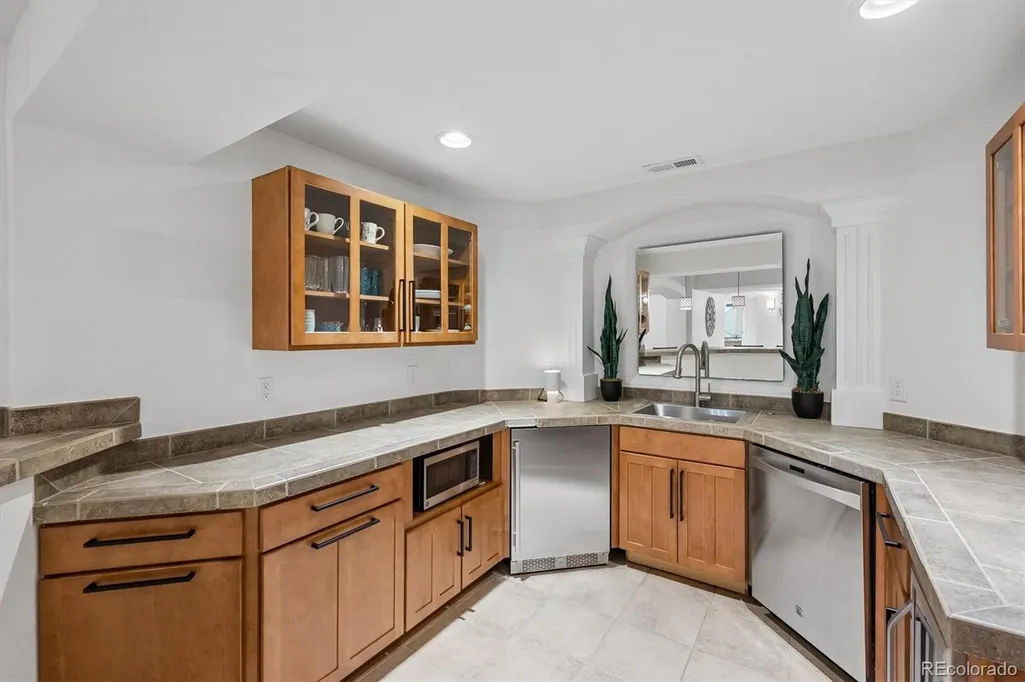
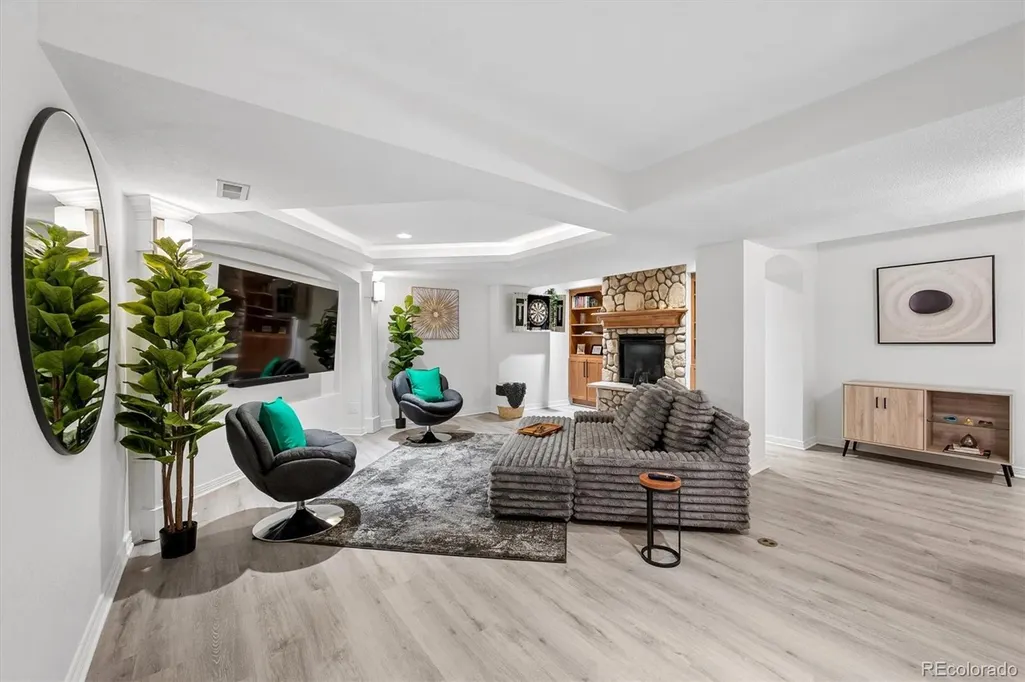
| Basement | Finished,Full |
| Flooring | Tile,Wood |
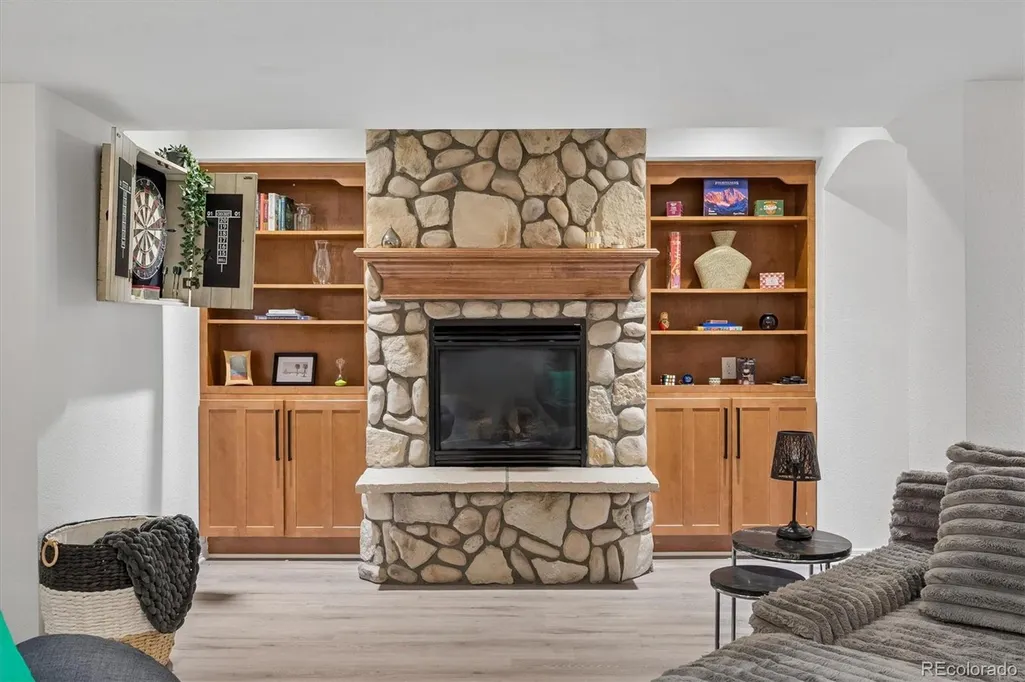
| Total Fireplaces | 1 |
| Fireplace Features | Family Room |
| Basement (Y/N) | Yes |
| Window Features | Double Pane Windows,Window Coverings,Window Treatments |
| Above Grade Finished Area | 3107 |
| Half Baths | 1 |
| 3/4 Baths | 2 |
| Total Bedrooms | 5 |
| Below Grade Finished Area | 1354 |
| Main Level Bathrooms | 1 |
| Total Baths | 5 |
Exterior Features
| Exterior Amenities | Private Yard,Spa/Hot Tub |
|---|---|
| Fencing | Full |
| Parking Features | Electric Vehicle Charging Station(s),Floor Coating |
| Lot Features | Sprinklers In Front,Sprinklers In Rear |
| Total Parking | 3 |
| Lot Size Area | 15943 |
| Building Area Total | 4693 |
| Lot Size Acres | 0.37 |
Amenities
- Foreclosure
- Views
- Short Sale
- New Construction
- Adult 55+
- Lease To Own
- No HOA Fees
- Furnished
- Primary On Main
- Air Conditioning
- Seller Finance
- Green
- Fixer Upper
- Horse
- Golf
- Fireplace
- Deck
- Garage
- Basement
- Pool
Property vs Single Family Average in 80126
Price
Taxes
Year Built
Visits


 The real estate listing information and related content displayed on this site is provided exclusively for consumers’ personal, non-commercial use and may not be used for any purpose other than to identify prospective properties consumers may be interested in purchasing. This information and related content is deemed reliable but is not guaranteed accurate by elevateMLS.
