
Address
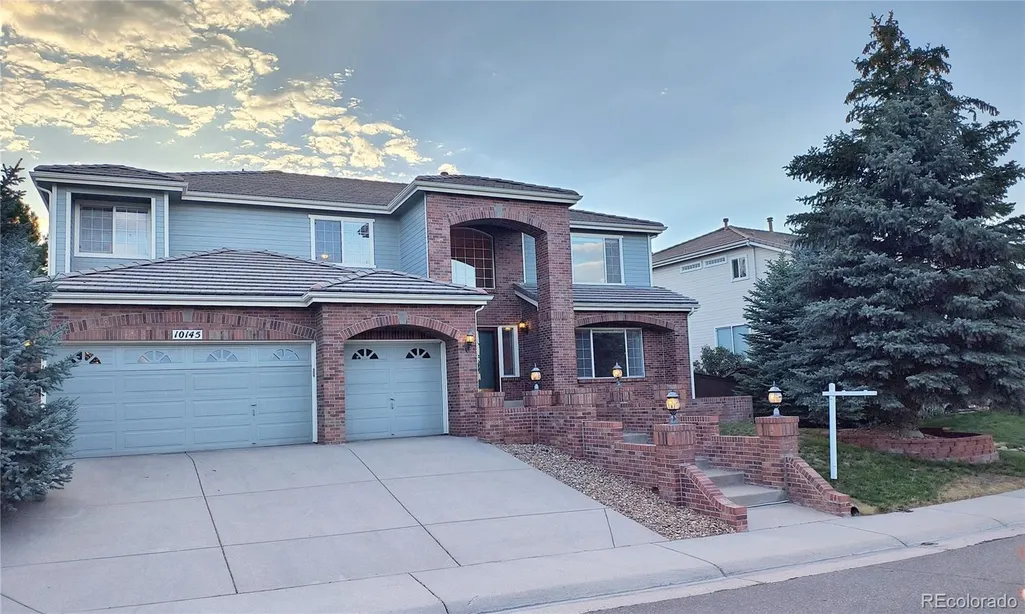
10145 Charissglen Lane, Highlands Ranch, CO
Price
$ 900,000
Property Attributes
- MLS#6244791
- TypeSingle Family
- Listing Status Active
- CountyDOUGLAS
- CityHighlands Ranch
- NeighborhoodKentley Hills
- Zip80126
- StyleContemporary
- Year Built2001
- Taxes$ 6537
- Price$ 900,000
- Bedrooms3
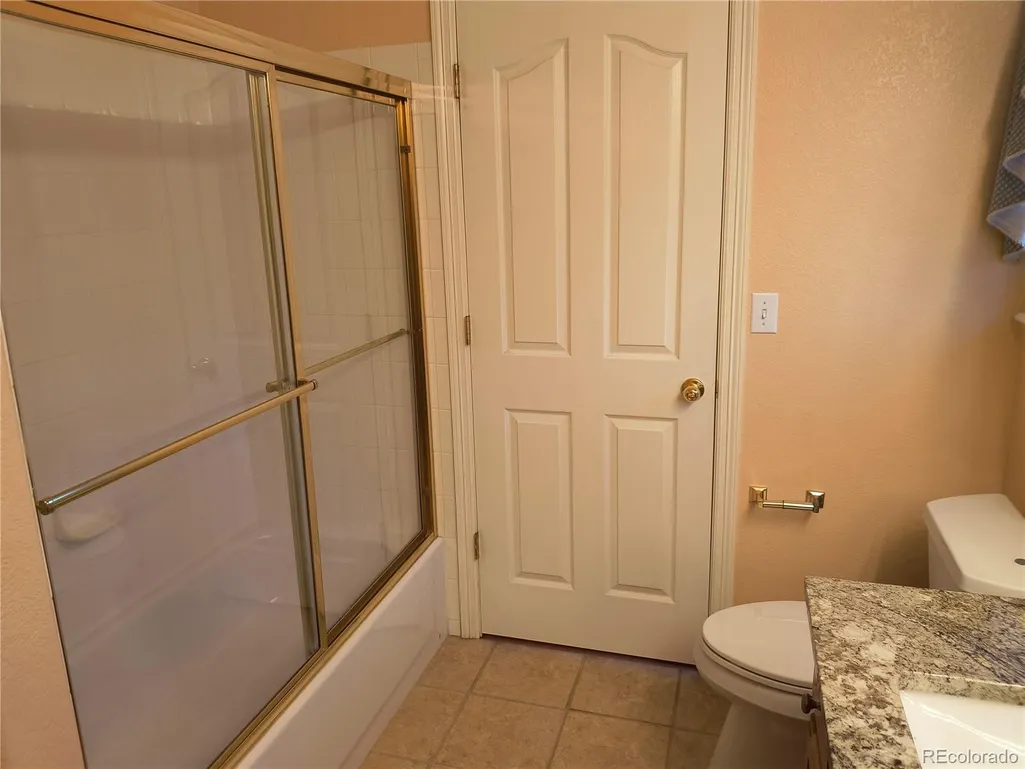
- Full Bathrooms2
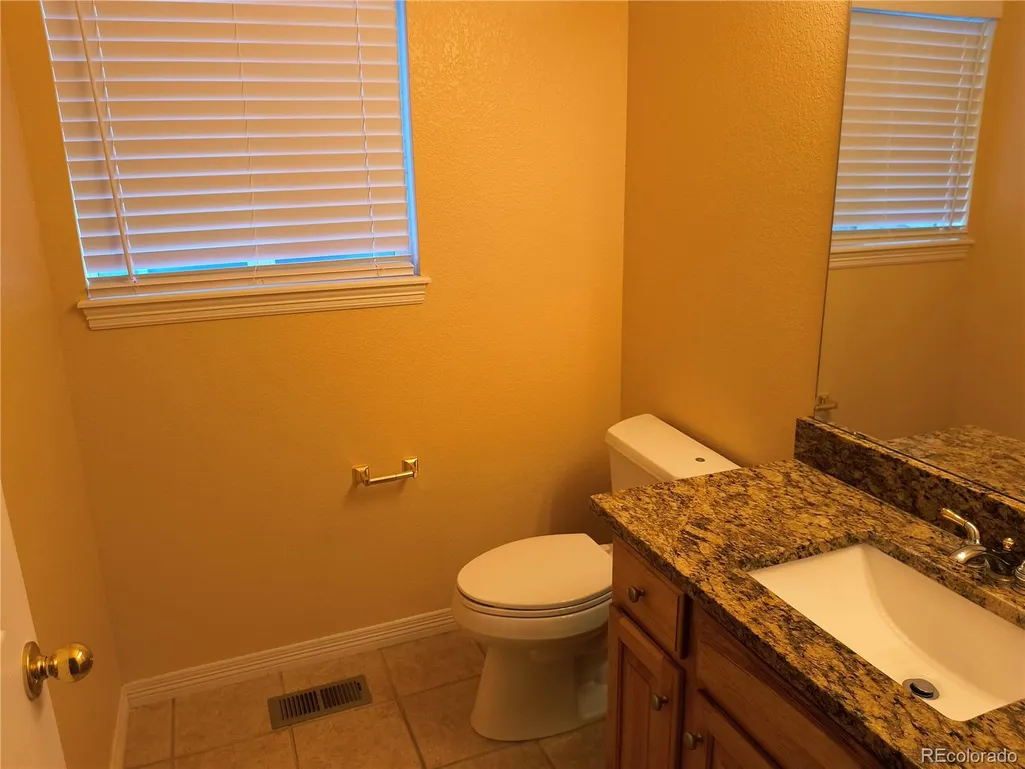
- Half Bathrooms1
- Sqr Footage4818
- Lot Size0.24 Acres
Data Source:
REColorado (MTOMLS)
Property Description
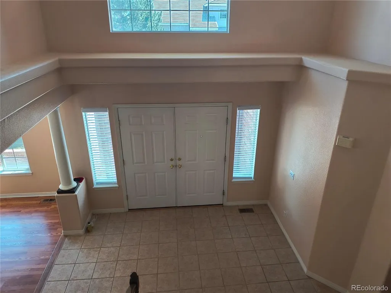
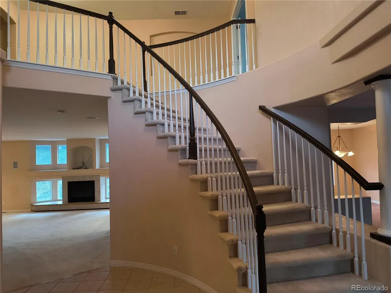
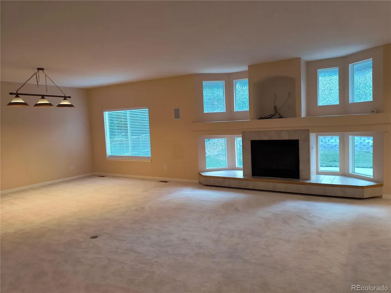
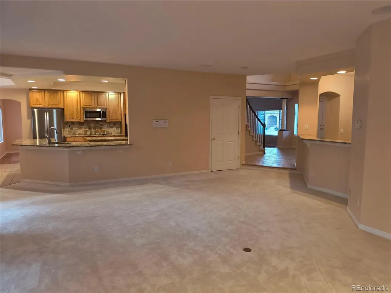
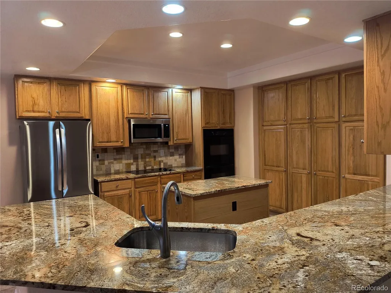
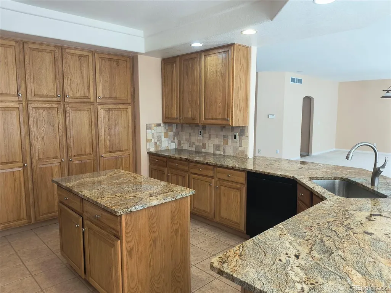
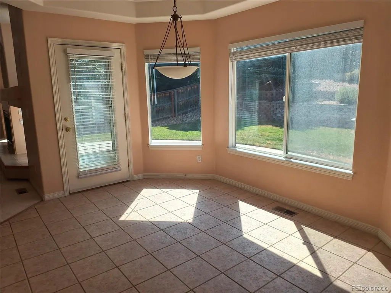
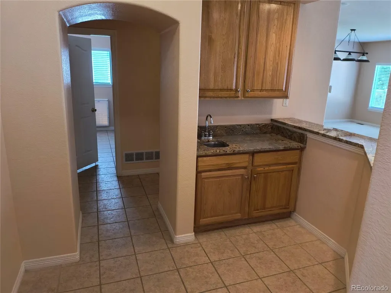
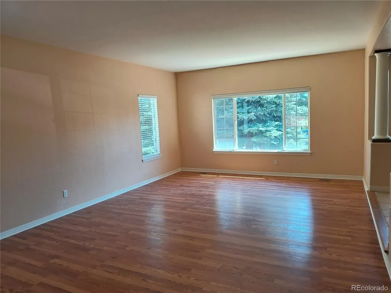
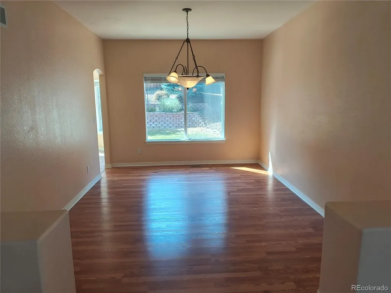
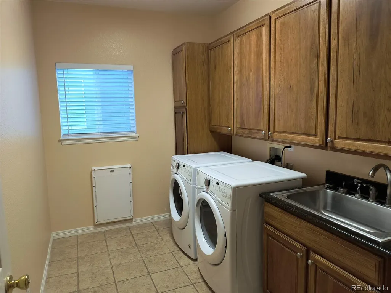
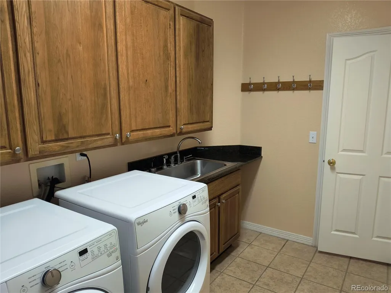
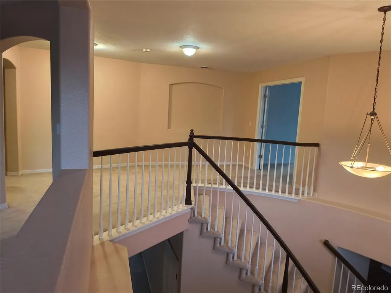
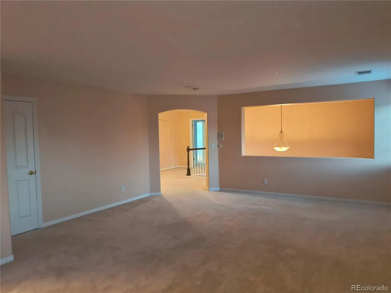
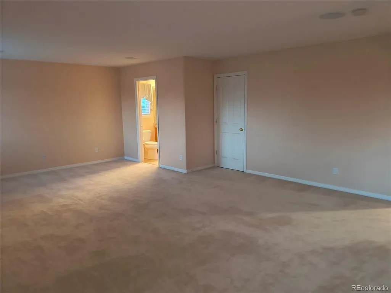
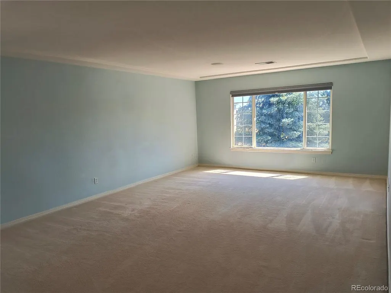
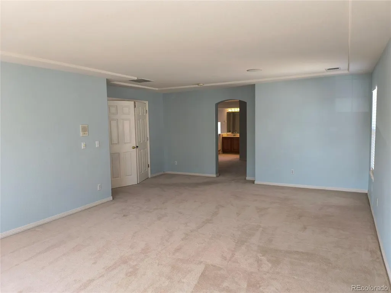
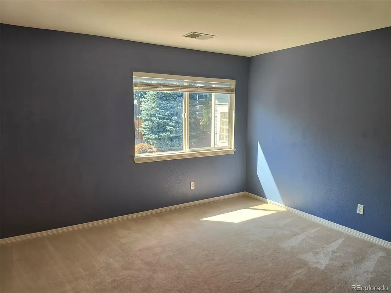
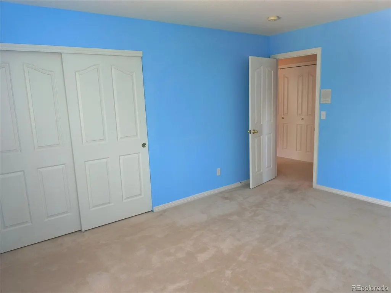
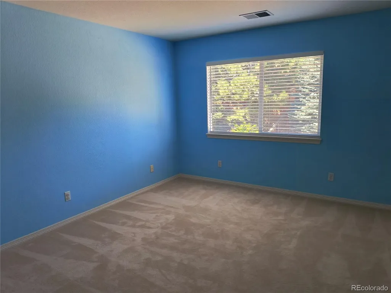
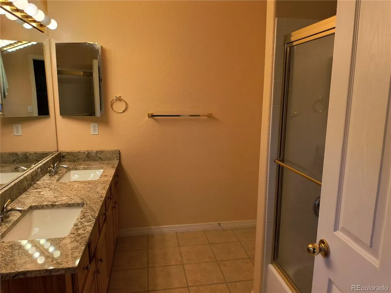
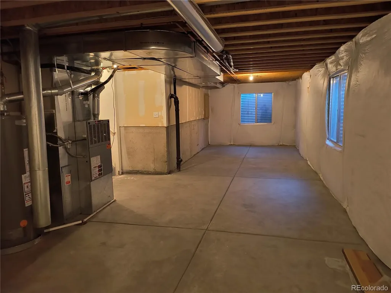
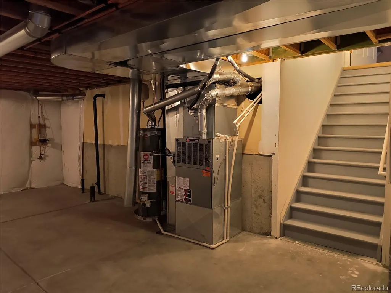
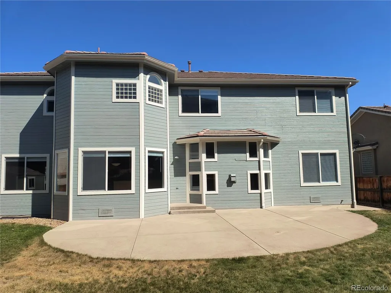
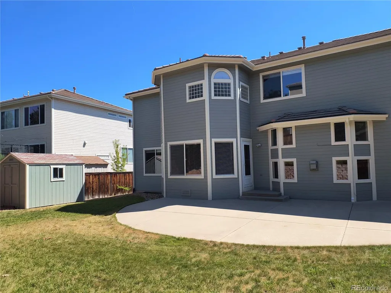
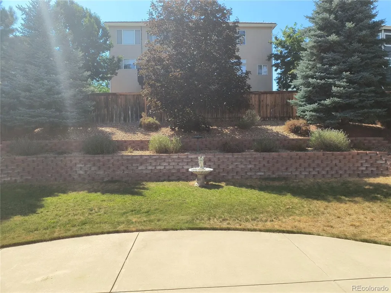
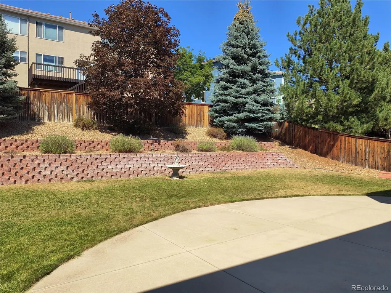
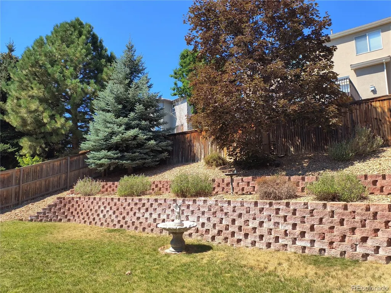
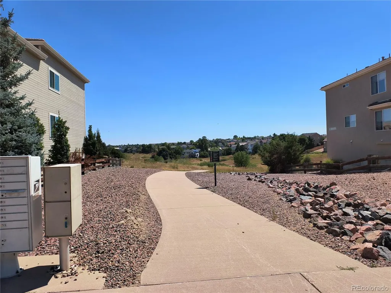
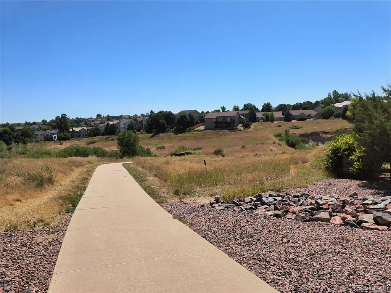
Welcome to this beautiful two-story home in the desirable Highlands Ranch community! Step inside to a bright and open floor plan featuring a spacious family room with brand-new flooring in the dining and living room with a versatile loft space. The large kitchen is designed with granite countertops and abundant cabinetry, perfect for both everyday living and entertaining. Additional highlights include a durable concrete tile roof, new exterior paint an open basement ready for your personal touch, and a professionally landscaped, fenced backyard. Situated within the highly rated Douglas County School District, this home also offers convenient access to nearby shopping, scenic walking trails, and recreation centers included through the HOA. Move-in ready and waiting for you!
| Elementary School | Middle School | High School |
|---|---|---|
| Summit View Elementary School | Mountain Ridge Middle School | Mountain Vista High School |
| Price History | |
|---|---|
| 8/18/2025 | Listed $1,050,000 |
| 10/7/2025 | 9$960,000 |
| 1/15/2026 | 7$900,000 |
General Features
| Sewer | Public Sewer |
|---|---|
| Heating | Forced Air,Natural Gas |
| Cooling | Central Air |
| Utilities | Electricity Available |
| Possession | Closing/DOD |
| Roof | Concrete |
| Appliances | Cooktop,Dishwasher,Disposal,Double Oven,Dryer,Microwave,Range Hood,Refrigerator,Washer |
| HOA Fee | 171 |
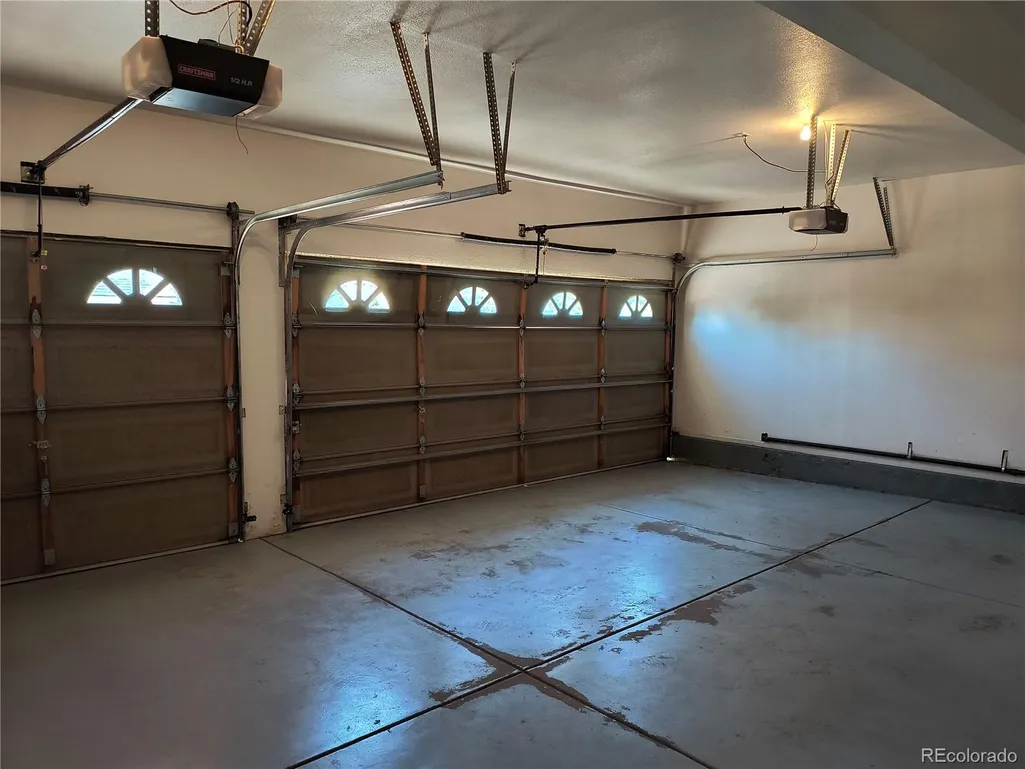
| Garage Spaces | 3 |
| Association Fee Includes | Maintenance Grounds |
| Patio/Porch Features | Patio |
| Architectural Style | Contemporary |
| Construction Materials | Brick,Frame,Wood Siding |
| Exclusions | Seller's personal property |
| Year Built | 2001 |
| Levels | Two |
| Property Subtype | Single Family Residence |
| Tax Year | 2025 |
| Ownership | Individual |
| Assoc Fee Paid Per | Quarterly |
| County | Douglas |
| Property Type | Residential |
| Association Amenities | Clubhouse,Fitness Center,Playground,Pool,Trail(s) |
| HOA | Yes |
| Attached Garage | Yes |
| Subdivision Name | Kentley Hills |
| Full Baths | 2 |
| Status | Active |
| Directions | Please use a GPS |
| High School | Mountain Vista |
| City | Highlands Ranch |
| Association Name | Highlands Ranch |
| Senior Community Y/N | No |
| High School District | Douglas RE-1 |
| Lot Size Units | Square Feet |
| Lot Size Square Feet | 10629 |
| Listing Terms | Cash,Conventional,FHA,VA Loan |
| Elementary School | Summit View |
| Tax Annual Amount | 6537 |
| Middle/Junior High School | Mountain Ridge |
| Structure Type | House |
| Standard Status | Active |
| Occupancy Type | Vacant |
| Middle/Junior School District | Douglas RE-1 |
| Elementary School District | Douglas RE-1 |
Interior Features
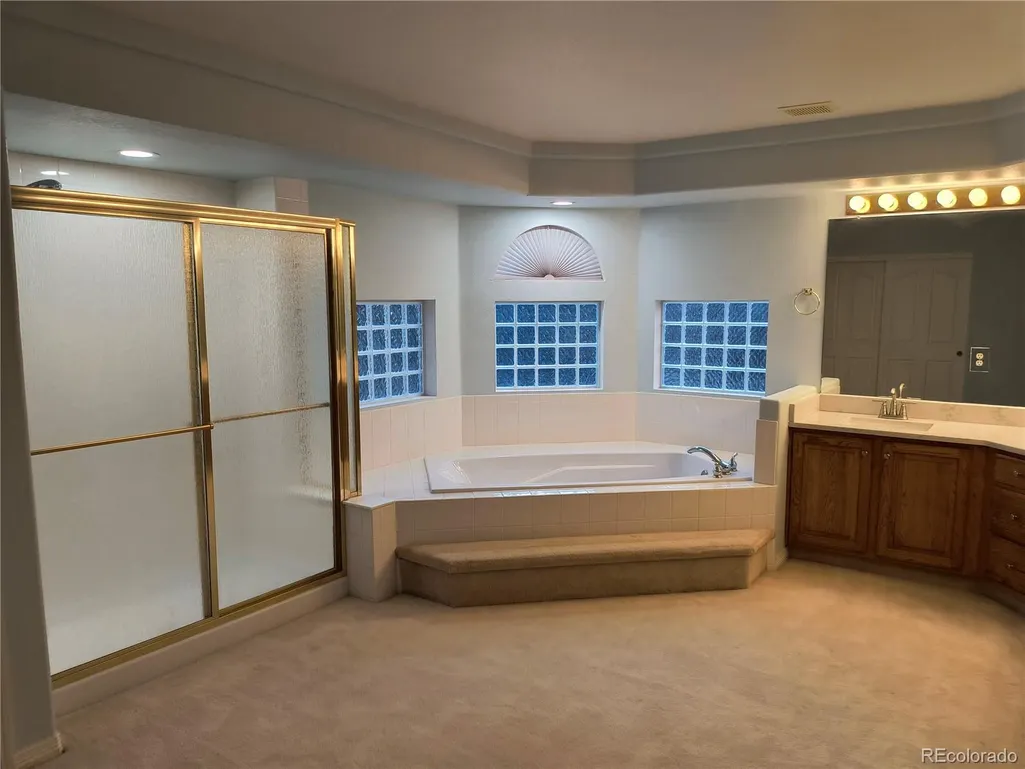
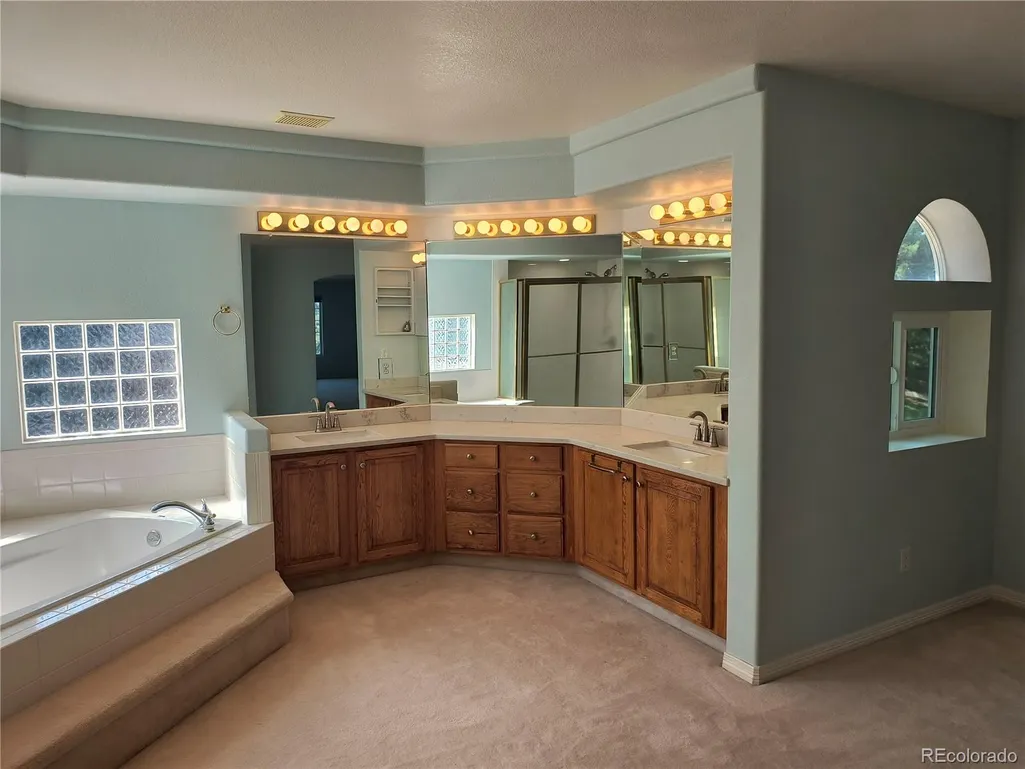
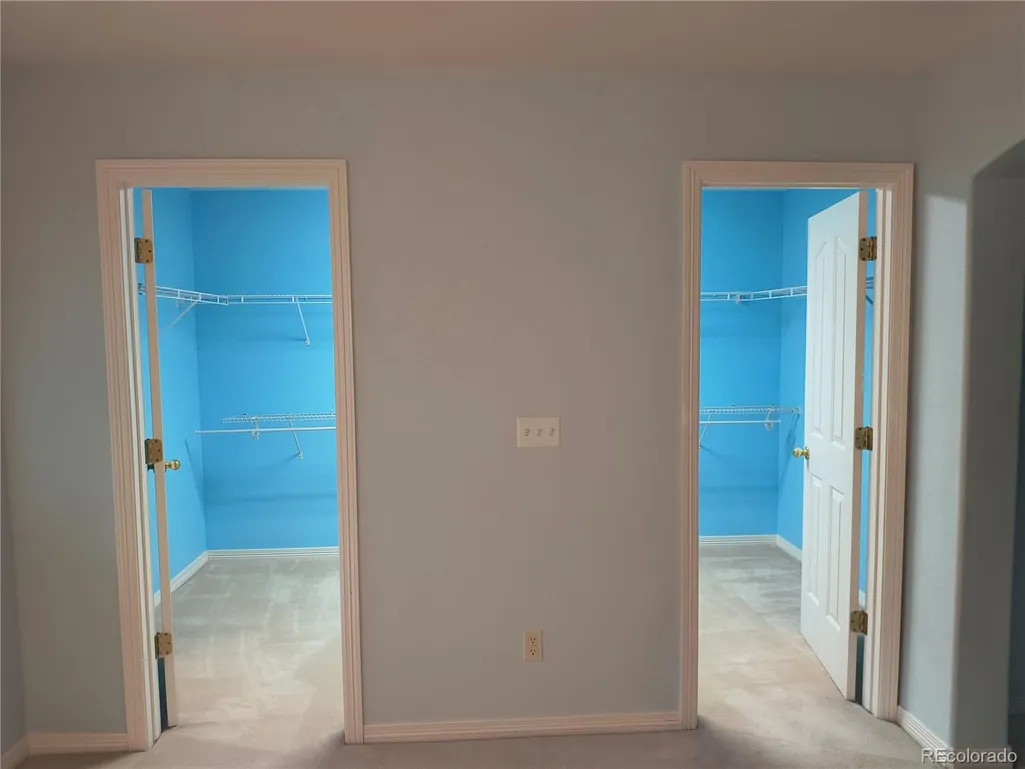
| Interior Amenities | Breakfast Bar,Ceiling Fan(s),Eat-in Kitchen,Five Piece Bath,Granite Counters,Kitchen Island,Open Floorplan,Walk-In Closet(s),Wet Bar |
|---|---|
| Basement | Cellar,Partial,Unfinished |
| Flooring | Carpet,Laminate,Tile |
| Fireplace Features | Family Room,Gas,Gas Log |
| Basement (Y/N) | Yes |
| Window Features | Double Pane Windows |
| Above Grade Finished Area | 4246 |
| Half Baths | 1 |
| Total Bedrooms | 3 |
| Main Level Bathrooms | 1 |
| Total Baths | 3 |
Exterior Features
| Exterior Amenities | Private Yard |
|---|---|
| Fencing | Full |
| Lot Features | Sprinklers In Front,Sprinklers In Rear |
| Water Source | Public |
| Total Parking | 3 |
| Lot Size Area | 10629 |
| Building Area Total | 4818 |
| Lot Size Acres | 0.24 |
Amenities
- Foreclosure
- Views
- Short Sale
- New Construction
- Adult 55+
- Lease To Own
- No HOA Fees
- Furnished
- Primary On Main
- Air Conditioning
- Seller Finance
- Green
- Fixer Upper
- Horse
- Golf
- Fireplace
- Deck
- Garage
- Basement
- Pool
Property vs Single Family Average in 80126
Price
Taxes
Year Built
Visits


 The real estate listing information and related content displayed on this site is provided exclusively for consumers’ personal, non-commercial use and may not be used for any purpose other than to identify prospective properties consumers may be interested in purchasing. This information and related content is deemed reliable but is not guaranteed accurate by elevateMLS.
