
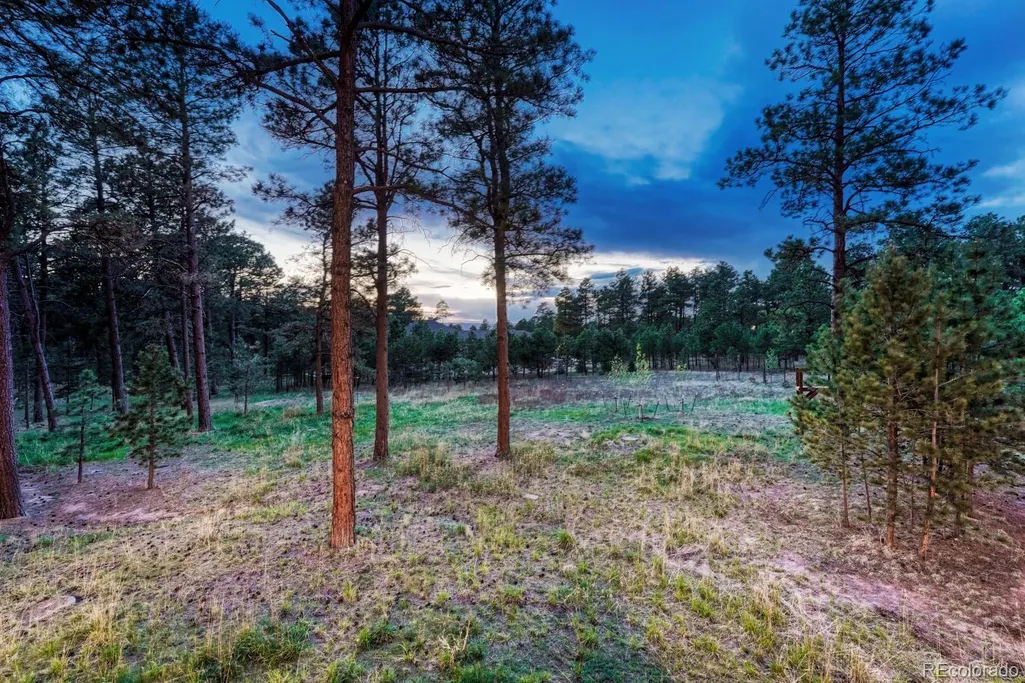
Views - Golf Course
Address
16152 Timber Meadow Drive, Colorado Springs, CO
Price
$ 1,795,000
Property Attributes
- MLS#8370445
- TypeSingle Family
- Listing Status Active
- CountyEL PASO
- CityColorado Springs
- NeighborhoodHigh Forest Ranch
- Zip80908
- StyleHouse
- Year Built2006
- Taxes$ 5863
- Price$ 1,795,000
- Bedrooms5
- Full Bathrooms4
- Half Bathrooms1
- Sqr Footage5505
- Lot Size2.82 Acres
Data Source:
REColorado (MTOMLS)
Property Description
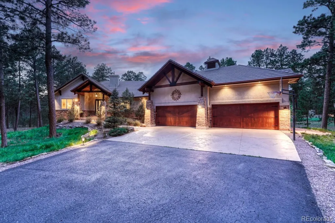
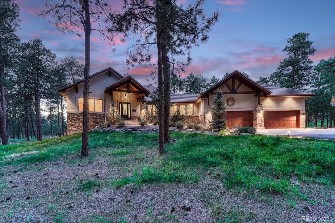
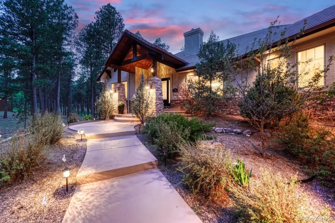
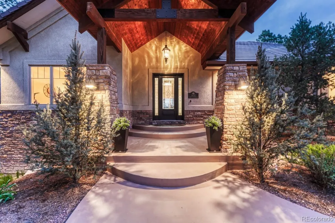
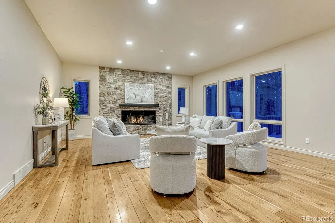
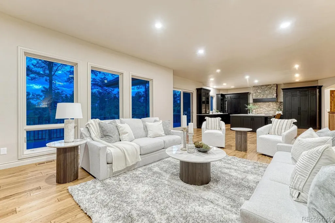
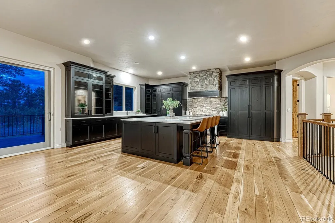
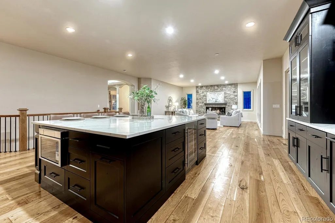
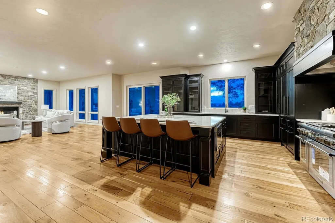
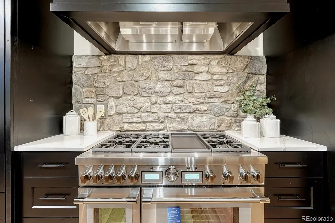
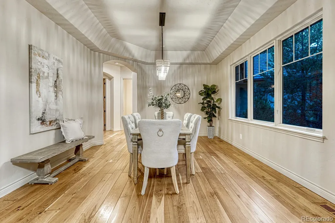
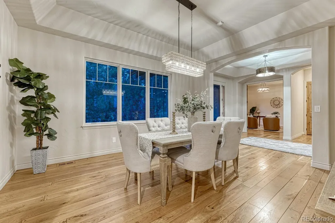
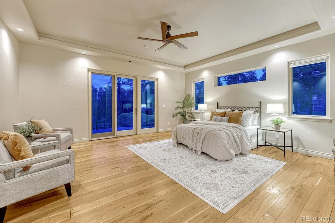
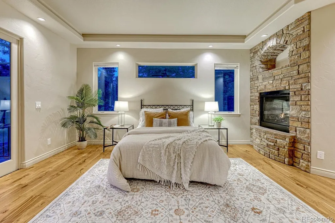
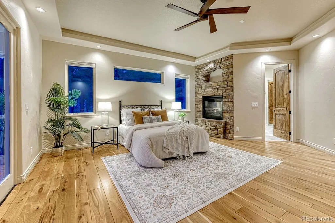
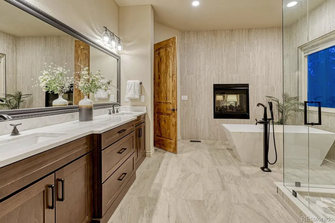
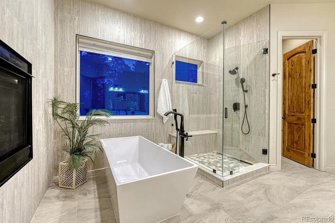
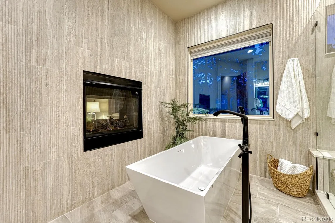
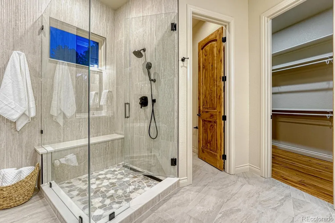
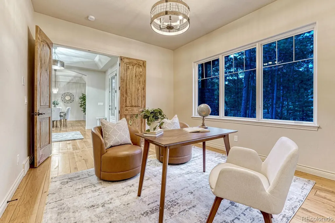
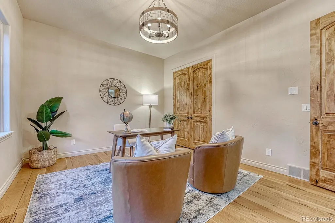
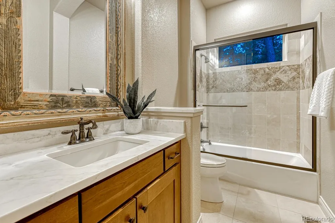
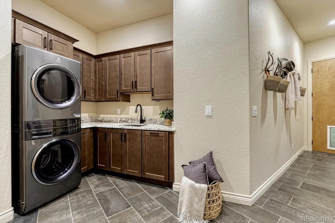
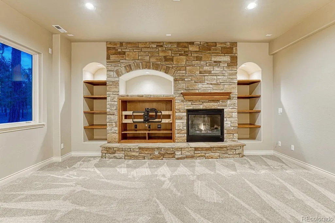
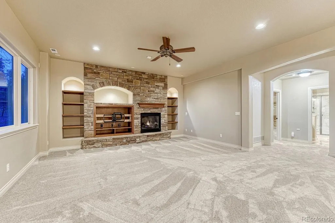
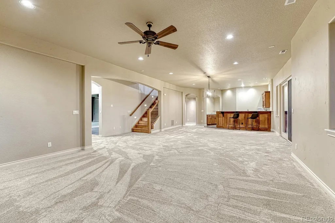
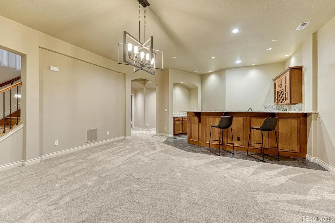
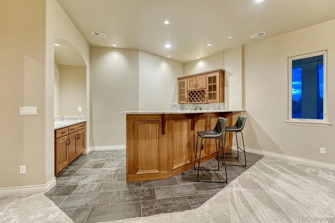
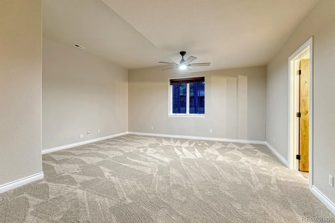
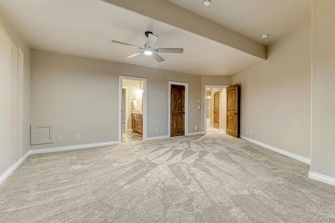
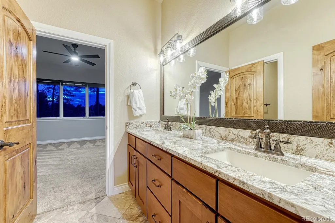
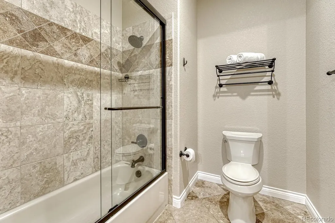
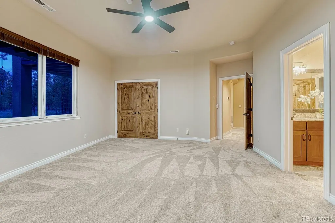
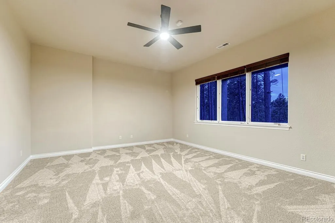
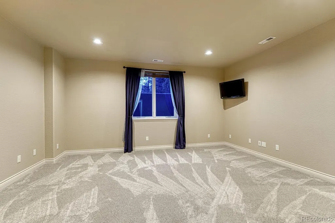
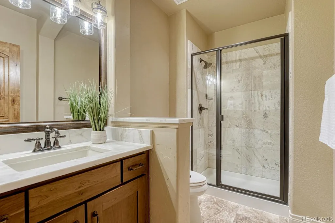
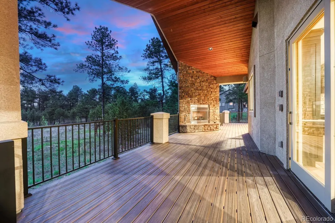
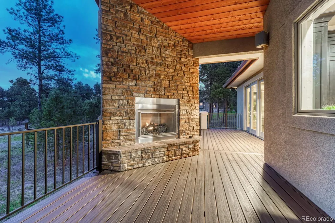
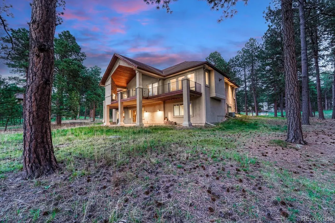
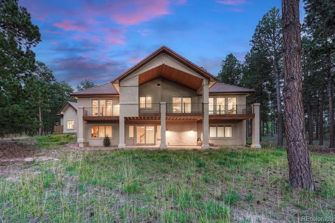
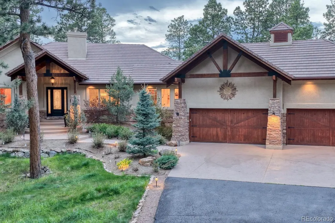
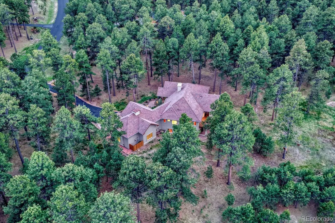
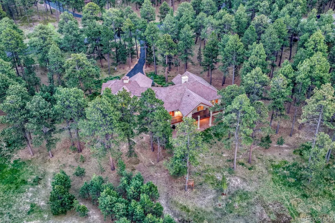
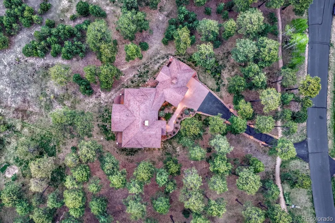
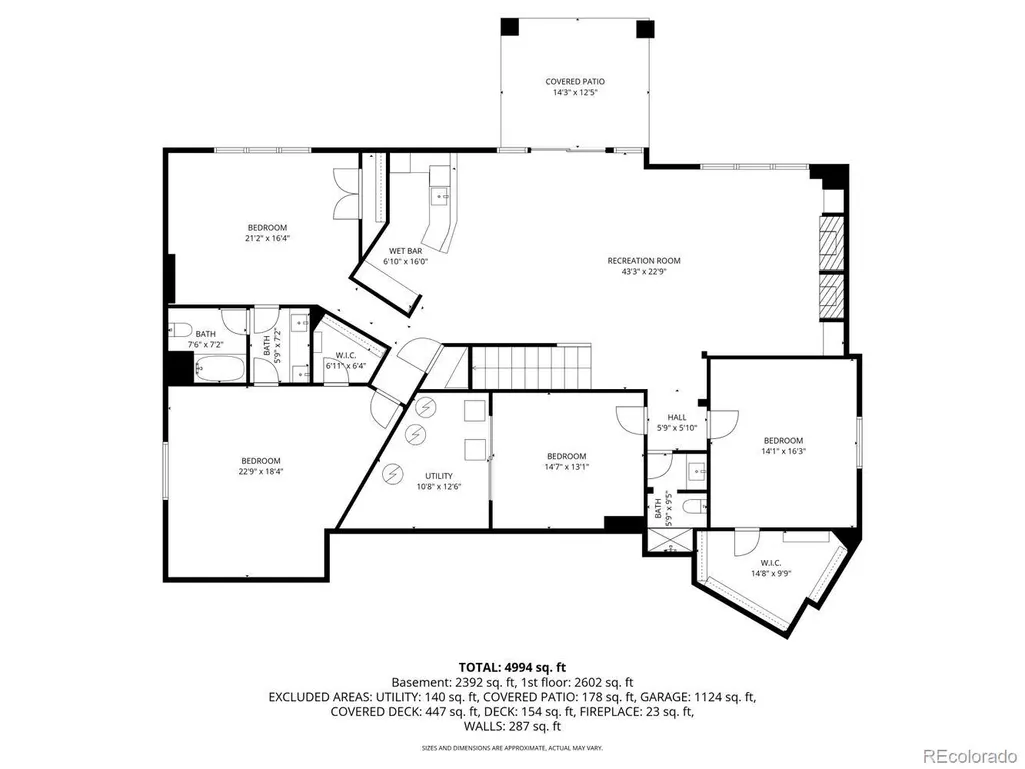
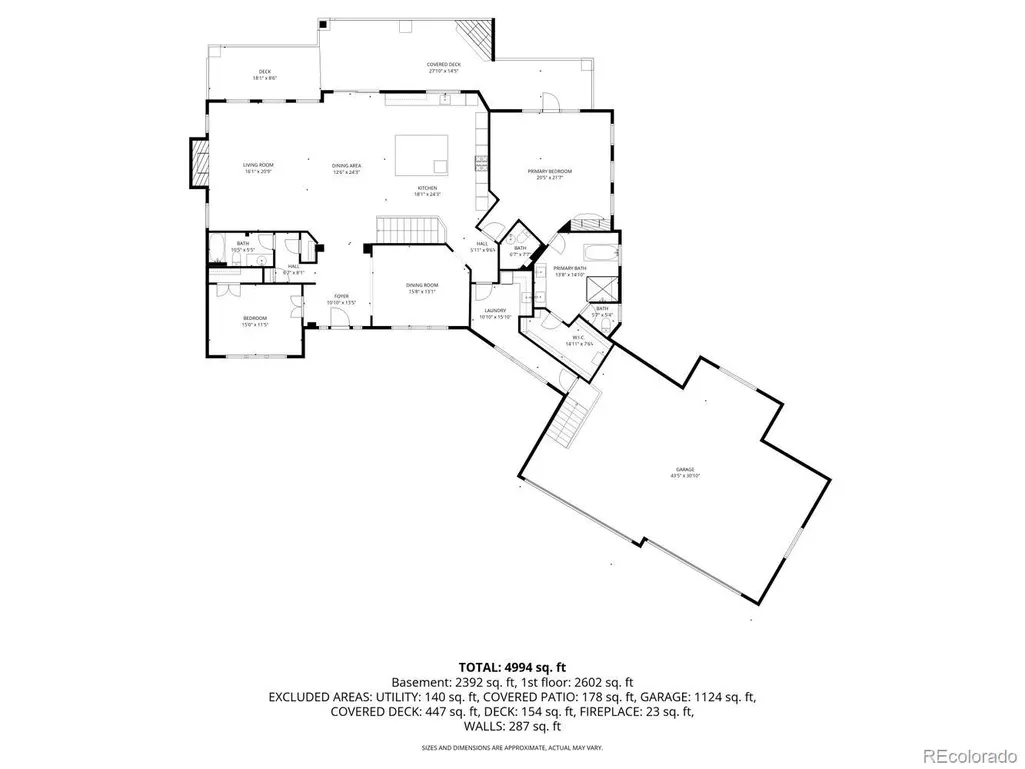
Welcome to an extraordinary luxury retreat where refined living meets the natural beauty of Colorado. Meticulously renovated (in 2025-26) with high-end finishes throughout, this Certified Pre-Owned home is truly move-in ready. At its heart is a brand-new chef’s dream kitchen, showcasing premium Thermador appliances, custom Brooks Brothers cabinetry, and a striking custom stone range hood—perfectly blending functionality and design for both everyday living and entertaining. Set on a serene 2.8-acre treed lot within the exclusive, gated community of High Forest Ranch, this exceptional home offers privacy, tranquility, and scenic walking trails right outside your door —all with the added benefit of no Metro District. This stunning residence features 5 spacious bedrooms, 5 bathrooms, and a finished, heated 4-car garage with room for a workshop—ideal for car enthusiasts or hobbyists. Warmth and sophistication define the interior, highlighted by three gas fireplaces. The great room features a completely rebuilt, custom stone fireplace, creating a dramatic and inviting focal point. The outdoor living space has also been fully re-imagined, with a completely rebuilt deck featuring low-maintenance composite decking, new railings, and a cozy fireplace—ideal for enjoying Colorado evenings year-round. The luxurious primary suite is a private sanctuary, fully remodeled with a spa-inspired bathroom featuring a deep soaking tub, elegant stone and tile finishes, and high-end details, including a see-through fireplace, all designed for relaxation. Additional upgrades include fully renovated laundry and powder rooms and refinished hardwood flooring. Ideally located just minutes from Flying Horse North Golf Course and its upcoming club amenities, this home also offers convenient access to shopping, dining, entertainment, and I-25. Experience Colorado luxury living at its finest—private, elevated, and perfectly situated. This exceptional home is turnkey and waiting for you to move in!
| Elementary School | Middle School | High School |
|---|---|---|
| Ray E. Kilmer Elementary School | Lewis-Palmer Middle School | Lewis-Palmer High School |
| Price History | |
|---|---|
| 5/15/2026 | Listed $1,895,000 |
| 7/10/2026 | 6$1,795,000 |
General Features
| Sewer | Septic Tank |
|---|---|
| Heating | Forced Air,Natural Gas |
| Cooling | Central Air |
| Utilities | Cable Available,Electricity Connected,Internet Access (Wired),Natural Gas Connected,Phone Connected |
| Possession | Closing/DOD |
| Appliances | Cooktop,Dishwasher,Disposal,Double Oven,Dryer,Microwave,Oven,Range,Refrigerator,Self Cleaning Oven,Washer |
| Zoning | PUD |
| HOA Fee | 900 |
| Garage Spaces | 4 |
| Association Fee Includes | Road Maintenance,Security,Snow Removal,Trash |
| Patio/Porch Features | Patio |
| Construction Materials | Frame |
| Exclusions | Seller's personal property. |
| Pets Allowed | Yes |
| Year Built | 2006 |
| View | Mountain(s) |
| Levels | One |
| Property Subtype | Single Family Residence |
| Tax Year | 2025 |
| Ownership | Individual |
| Assoc Fee Paid Per | Quarterly |
| County | El Paso |
| Property Type | Residential |
| Association Amenities | Clubhouse,Gated,Park,Pond Seasonal,Trail(s) |
| HOA | Yes |
| Attached Garage | Yes |
| Subdivision Name | High Forest Ranch |
| Full Baths | 3 |
| Status | Active |
| Directions | From Highway 83 and Hodgen Rd,turn east. Drive about .6 miles and turn right onto TimberMeadow Rd. Proceed through the gate and the home will be on the right in about .25 miles. NOTE:See ShowingTime |
| High School | Lewis-Palmer |
| City | Colorado Springs |
| Association Name | High Forest Ranch Homeowners Association |
| Entry Location | Ground |
| Senior Community Y/N | No |
| High School District | Lewis-Palmer 38 |
| Lot Size Units | Acres |
| Lot Size Square Feet | 122839.2 |
| Listing Terms | Cash,Conventional,VA Loan |
| Elementary School | Ray E. Kilmer |
| Tax Annual Amount | 5863 |
| Middle/Junior High School | Lewis-Palmer |
| Virtual Tour | https://www.zillow.com/view-imx/66584f3b-a76c-4f8d-ae34-9516e1030c74/?utm_source=captureapp |
| Structure Type | House |
| Standard Status | Active |
| Occupancy Type | Owner |
| Middle/Junior School District | Lewis-Palmer 38 |
| Elementary School District | Lewis-Palmer 38 |
Interior Features
| Interior Amenities | Five Piece Bath |
|---|---|
| Basement | Finished,Full,Walk-Out Access |
| Flooring | Carpet,Stone,Tile,Wood |
| Total Fireplaces | 4 |
| Fireplace Features | Basement,Bedroom,Gas |
| Basement (Y/N) | Yes |
| Window Features | Window Coverings |
| Above Grade Finished Area | 2773 |
| Half Baths | 1 |
| 3/4 Baths | 1 |
| Total Bedrooms | 5 |
| Below Grade Finished Area | 2650 |
| Main Level Bedrooms | 2 |
| Main Level Bathrooms | 3 |
| Total Baths | 5 |
Exterior Features
| Exterior Amenities | Gas Valve,Lighting,Smart Irrigation |
|---|---|
| Vegetation | Pine,Wooded |
| Fencing | Partial |
| Parking Features | 220 Volts,Heated Garage,Oversized |
| Lot Features | Fire Mitigation,Landscaped,Level,Many Trees,Meadow,Sprinklers In Front |
| Water Source | Well |
| Total Parking | 4 |
| Lot Size Area | 2.82 |
| Building Area Total | 5505 |
| Lot Size Acres | 2.82 |
| Road Surface Type | Paved |
| Road Frontage Type | Public |
| Builder Model | Custom Home |
| Road Responsibility | Public Maintained Road |
Amenities
- Foreclosure
- Views
- Short Sale
- New Construction
- Adult 55+
- Lease To Own
- No HOA Fees
- Furnished
- Primary On Main
- Air Conditioning
- Seller Finance
- Green
- Fixer Upper
- Horse
- Golf
- Fireplace
- Deck
- Garage
- Basement
- Pool
Property vs Single Family Average in 80908
Price
Taxes
Year Built
Visits


 The real estate listing information and related content displayed on this site is provided exclusively for consumers’ personal, non-commercial use and may not be used for any purpose other than to identify prospective properties consumers may be interested in purchasing. This information and related content is deemed reliable but is not guaranteed accurate by elevateMLS.
