
Open House Sat, Sep 19th 11:00 AM - 1:00 PM - Price Reduction
Address
4342 Mountain Dance Drive, Colorado Springs, CO
Price
$ 1,500,000
Property Attributes
- MLS#2288636
- TypeSingle Family
- Listing Status Active
- CountyEL PASO
- CityColorado Springs
- NeighborhoodHigh Forest Ranch
- Zip80908
- StyleTraditional
- Year Built2002
- Taxes$ 4336
- Price$ 1,500,000
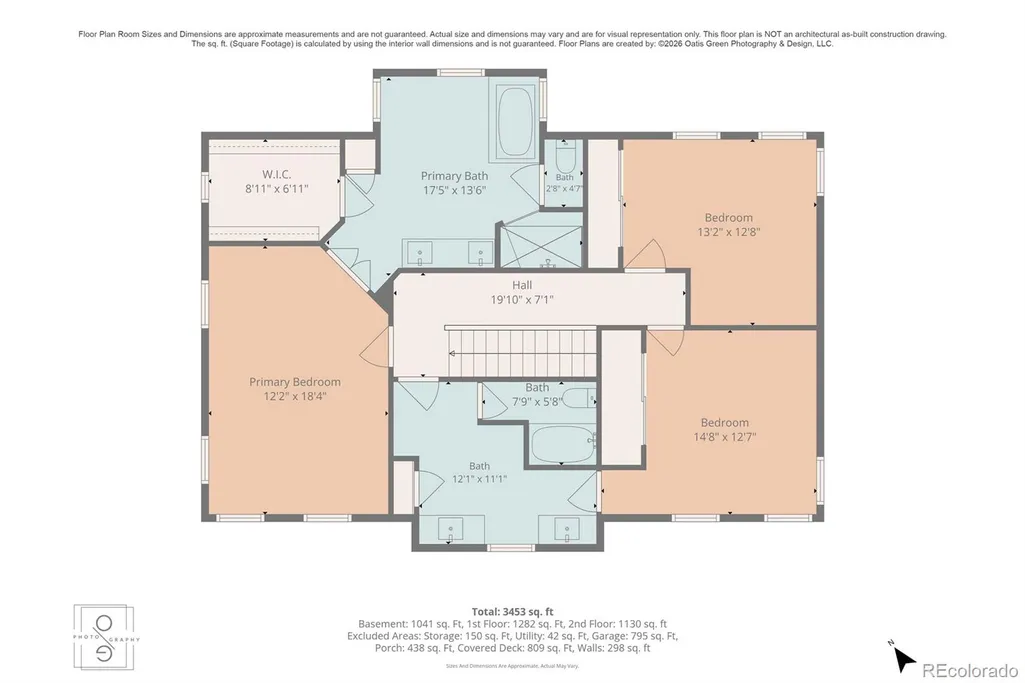
- Bedrooms4
- Full Bathrooms3
- Half Bathrooms1
- Sqr Footage4013
- Lot Size3.79 Acres
Data Source:
REColorado (MTOMLS)
Property Description
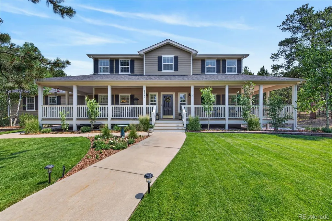
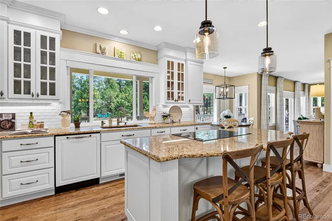
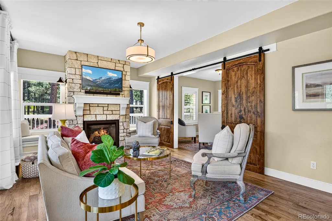
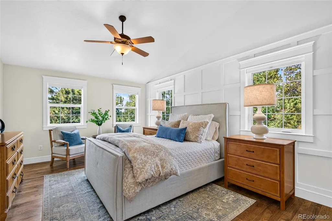
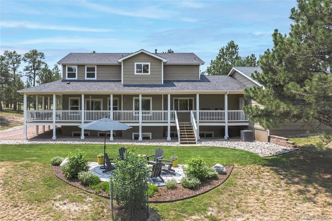
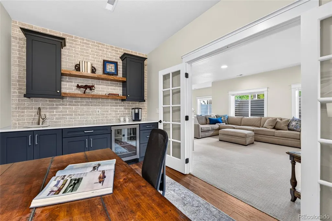
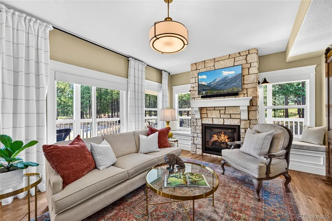
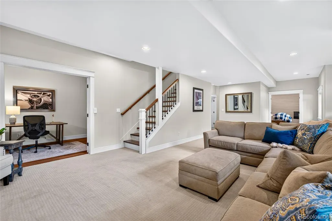
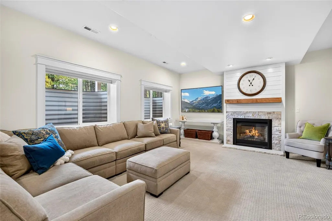
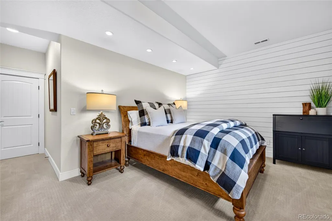
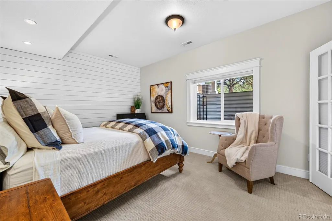
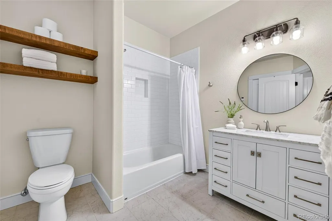
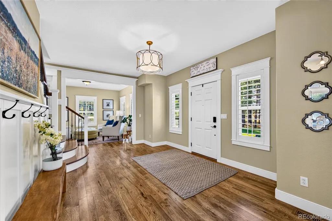
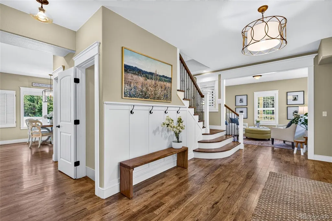
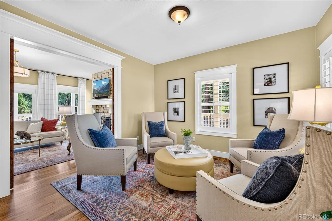
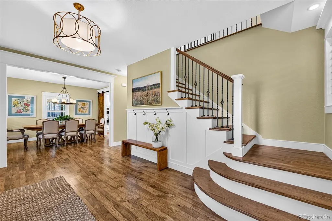
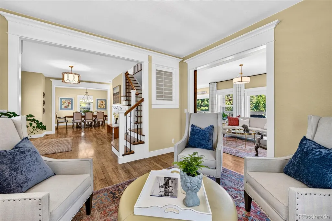
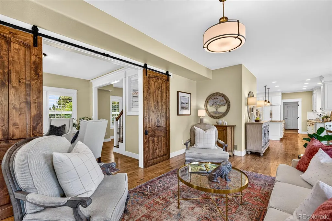
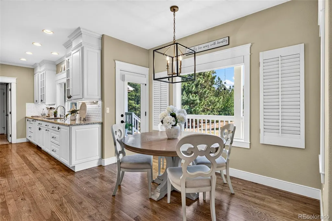
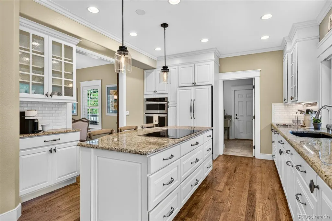
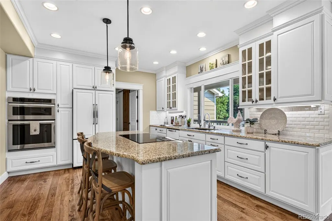
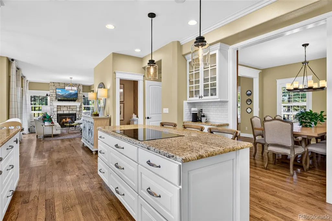
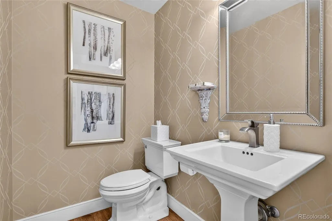
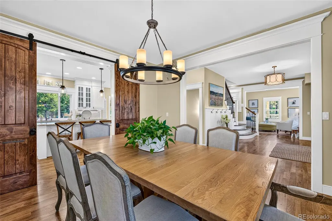
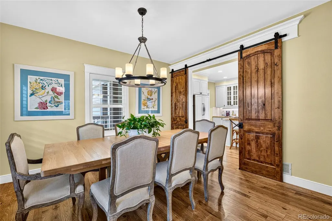
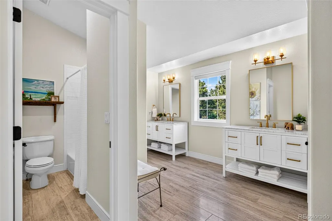
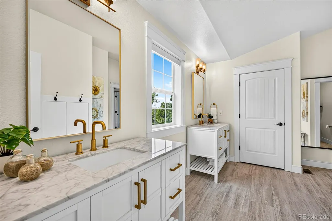
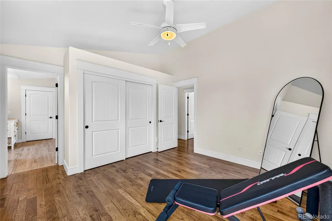
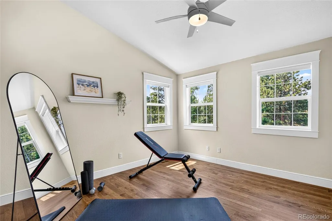
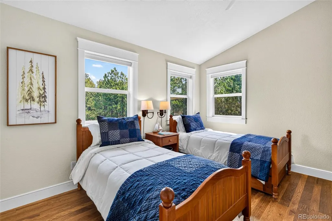
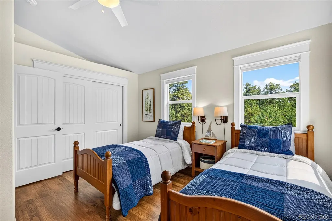
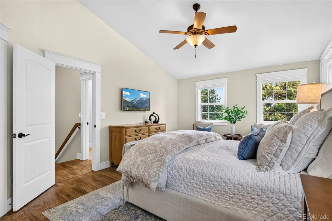
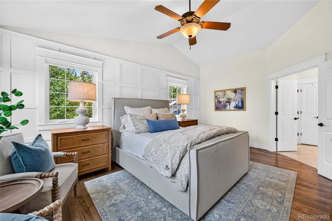
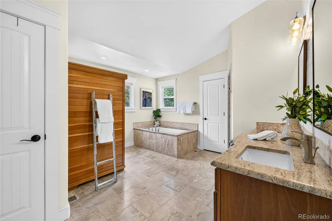
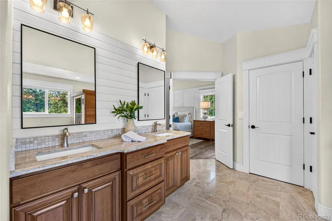
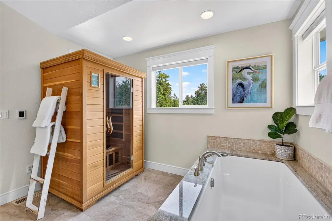
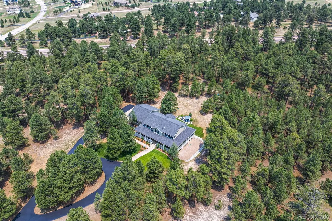
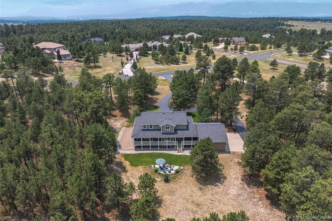
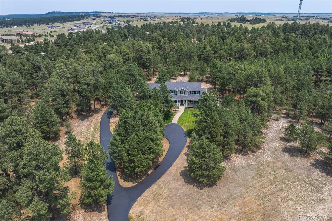
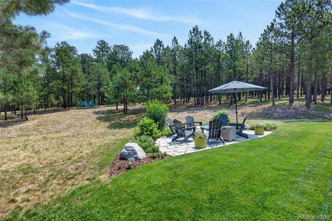
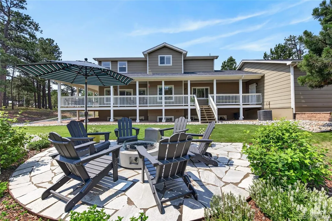
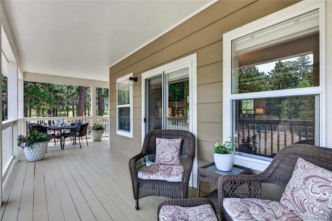
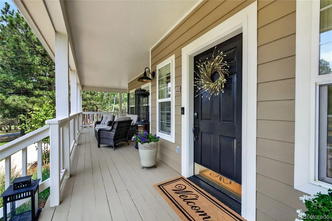
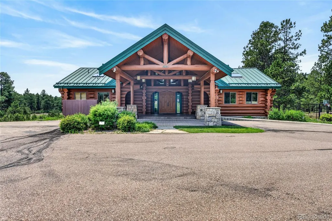
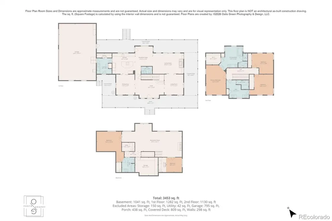
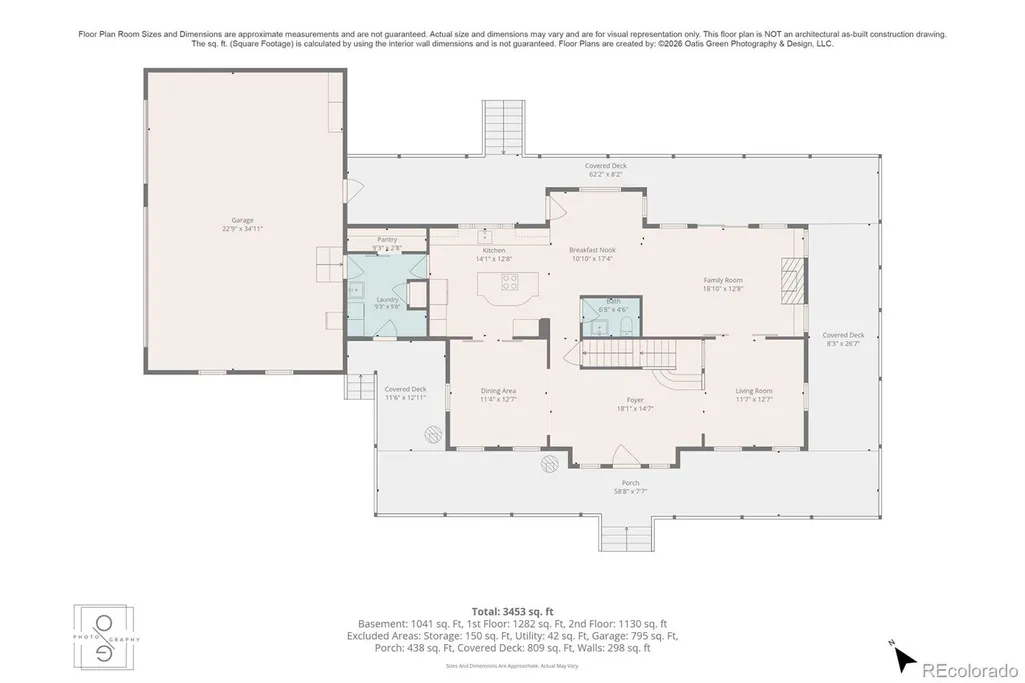
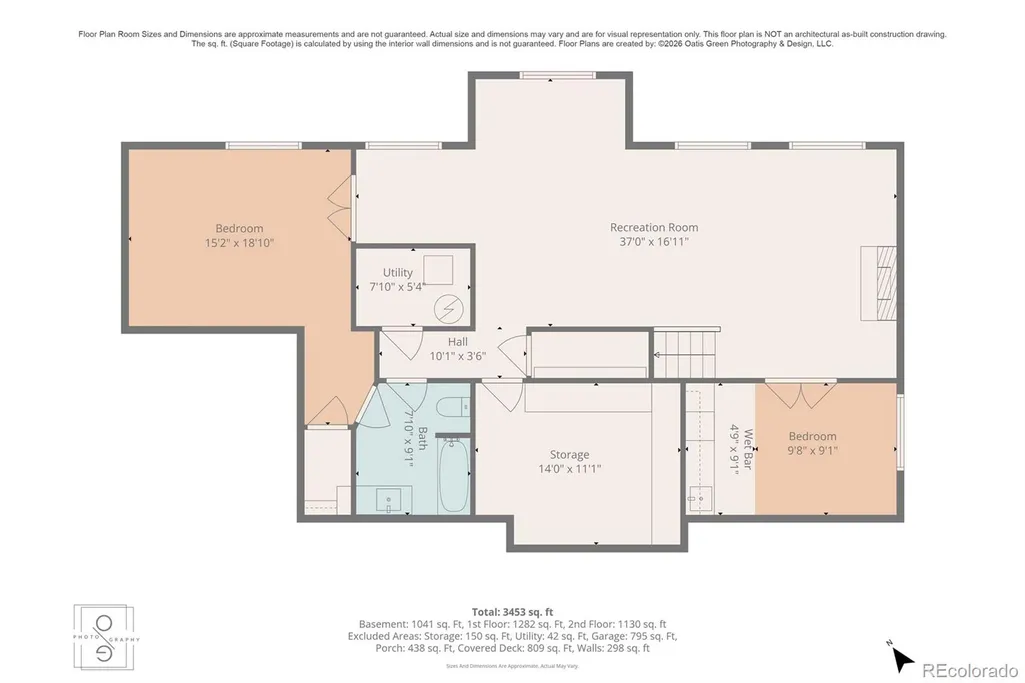
REMODEDELED CORNER TO CORNER SET AMONG A STUNNING SETTING. Welcome home to this stunning, fully remodeled modern farmhouse, gracefully nestled among majestic ponderosa pines on nearly four private acres in High Forest Ranch. Blending timeless charm with modern elegance, this exceptional home offers the perfect balance of luxury, comfort, and Colorado living. The inviting wraparound porch creates a peaceful setting to enjoy every season, from crisp mountain mornings to beautiful sunset evenings. Inside, every detail has been thoughtfully redesigned from top to bottom. Rich hickory hardwood floors flow throughout the main and upper levels, while beautifully crafted custom wood trim around every doorway and window adds warmth, character, and impeccable craftsmanship. A spacious, welcoming foyer sets the tone for the home's light-filled interior, leading effortlessly to the elegant living and dining spaces designed for both everyday living and entertaining. Each of the four beautifully updated bathrooms has been thoughtfully renovated with stylish finishes and spacious layouts, including a luxurious primary suite featuring a private infrared sauna for the ultimate spa-like retreat and in floor radiant heat. In floor radiant heat is also in the basement bathroom and mud room. The garden-level basement offers an inviting gathering space complete with a cozy fireplace—perfect for relaxing during Colorado's winter months along with an office or bonus space with wet bar. With four generously sized bedrooms, four bathrooms, and ample room for family and guests, this home provides exceptional flexibility for any lifestyle. As you arrive via the circular driveway, you'll immediately appreciate the privacy, beauty, and welcoming presence of this remarkable property. Every detail has been carefully curated to create a home that is as breathtaking as its natural surroundings.
| Elementary School | Middle School | High School |
|---|---|---|
| Ray E. Kilmer Elementary School | Lewis-Palmer Middle School | Lewis-Palmer High School |
| Price History | |
|---|---|
| 7/8/2026 | Listed $1,600,000 |
| 9/12/2026 | 7$1,500,000 |
General Features
| Sewer | Septic Tank |
|---|---|
| Heating | Forced Air |
| Cooling | Central Air |
| Utilities | Natural Gas Connected,Phone Available |
| Possession | Closing/DOD |
| Roof | Composition |
| Appliances | Cooktop,Dishwasher,Disposal,Double Oven,Dryer,Microwave,Refrigerator |
| Zoning | PUD |
| HOA Fee | 900 |
| Garage Spaces | 3 |
| Association Fee Includes | Maintenance Grounds,Maintenance Structure,Security,Snow Removal,Trash |
| Patio/Porch Features | Covered,Deck,Patio,Wrap Around |
| Architectural Style | Traditional |
| Security Features | Video Doorbell |
| Construction Materials | Frame,Wood Siding |
| Exclusions | Personal Possessions/ staging |
| Pets Allowed | Cats OK,Dogs OK |
| Year Built | 2002 |
| Levels | Two |
| Property Subtype | Single Family Residence |
| Tax Year | 2025 |
| Ownership | Individual |
| Assoc Fee Paid Per | Quarterly |
| County | El Paso |
| Property Type | Residential |
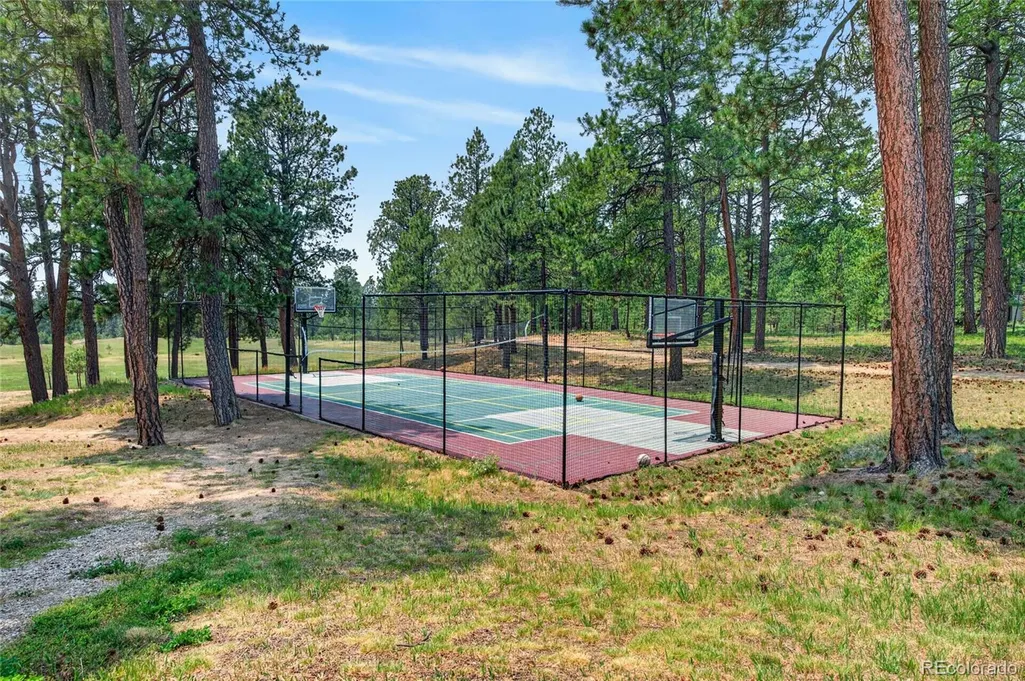
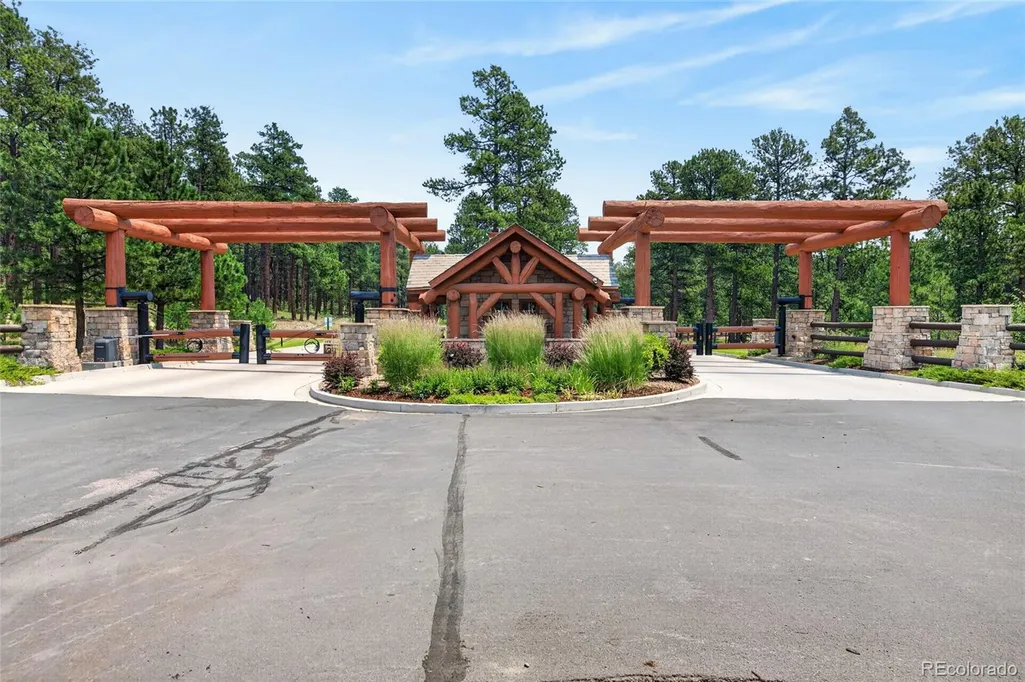
| Association Amenities | Clubhouse,Gated,Playground,Pond Seasonal,Tennis Court(s),Trail(s) |
| HOA | Yes |
| Attached Garage | No |
| Subdivision Name | High Forest Ranch |
| Full Baths | 3 |
| Status | Active |
| Directions | GOOGLE MAPS |
| High School | Lewis-Palmer |
| City | Colorado Springs |
| Association Name | High Forest Ranch HOA |
| Senior Community Y/N | No |
| High School District | Lewis-Palmer 38 |
| Lot Size Units | Acres |
| Lot Size Square Feet | 165092.4 |
| Listing Terms | Cash,Conventional,FHA,VA Loan |
| Elementary School | Ray E. Kilmer |
| Tax Annual Amount | 4336 |
| Home Warranty Y/N | No |
| Middle/Junior High School | Lewis-Palmer |
| Property Condition | Updated/Remodeled |
| Virtual Tour | https://tours.oatisgreenphotography.com/4342-mountain-dance-dr |
| Structure Type | House |
| Standard Status | Active |
| Occupancy Type | Owner |
| Middle/Junior School District | Lewis-Palmer 38 |
| Elementary School District | Lewis-Palmer 38 |
Interior Features
| Interior Amenities | Breakfast Bar,Granite Counters |
|---|---|
| Basement | Full |
| Flooring | Carpet,Tile,Wood |
| Total Fireplaces | 2 |
| Fireplace Features | Basement,Family Room |
| Basement (Y/N) | Yes |
| Window Features | Window Coverings,Window Treatments |
| Above Grade Finished Area | 2624 |
| Half Baths | 1 |
| Total Bedrooms | 4 |
| Below Grade Finished Area | 1171 |
| Main Level Bathrooms | 1 |
| Total Baths | 4 |
Exterior Features
| Exterior Amenities | Smart Irrigation |
|---|---|
| Vegetation | Wooded |
| Parking Features | Asphalt |
| Lot Features | Level |
| Water Source | Well |
| Total Parking | 3 |
| Lot Size Area | 3.79 |
| Foundation Details | Slab |
| Building Area Total | 4013 |
| Lot Size Acres | 3.79 |
| Road Surface Type | Paved |
| Road Frontage Type | Private Road |
| Road Responsibility | Private Maintained Road |
Amenities
- Foreclosure
- Views
- Short Sale
- New Construction
- Adult 55+
- Lease To Own
- No HOA Fees
- Furnished
- Primary On Main
- Air Conditioning
- Seller Finance
- Green
- Fixer Upper
- Horse
- Golf
- Fireplace
- Deck
- Garage
- Basement
- Pool
Property vs Single Family Average in 80908
Price
Taxes
Year Built
Visits


 The real estate listing information and related content displayed on this site is provided exclusively for consumers’ personal, non-commercial use and may not be used for any purpose other than to identify prospective properties consumers may be interested in purchasing. This information and related content is deemed reliable but is not guaranteed accurate by elevateMLS.
