
Views - Golf Course
Address
8018 Donatello Court, Littleton, CO
Price
$ 2,145,000
Property Attributes
- MLS#8332914
- TypeSingle Family
- Listing Status Active
- CountyDOUGLAS
- CityLittleton
- NeighborhoodRavenna
- Zip80125
- StyleSpanish
- Year Built2017
- Taxes$ 17552
- Price$ 2,145,000
- Bedrooms4
- Full Bathrooms3
- Half Bathrooms0
- Sqr Footage4360
- Lot Size0.46 Acres
Data Source:
REColorado (MTOMLS)
Property Description
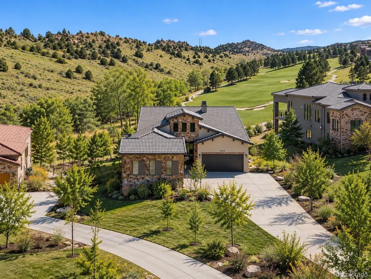
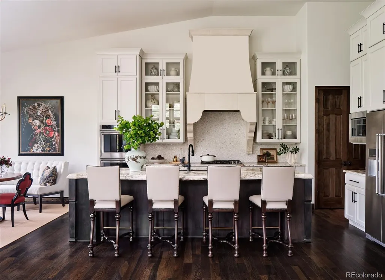
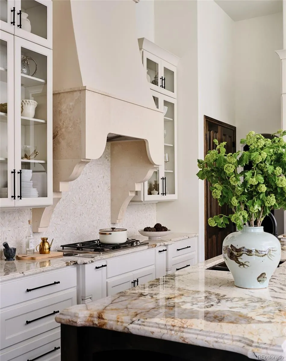
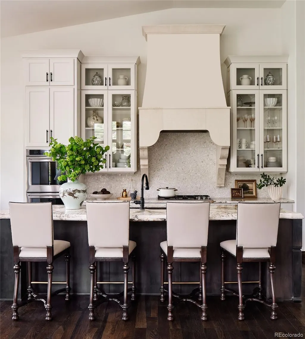
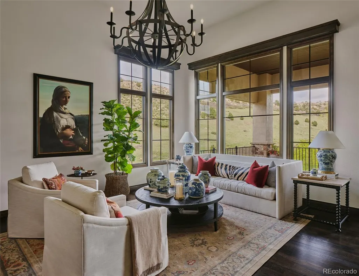
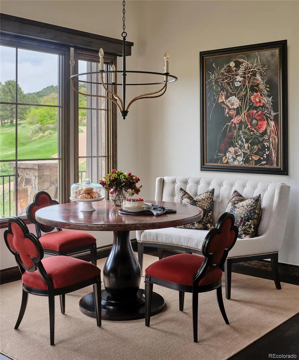
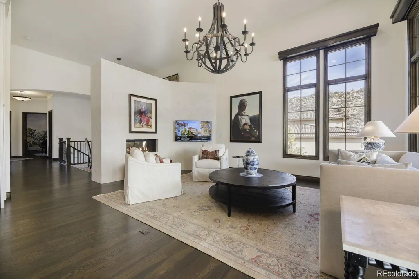
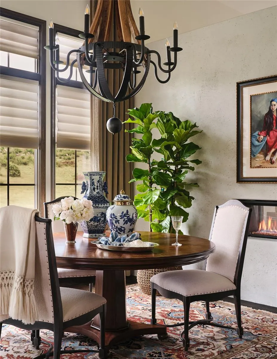
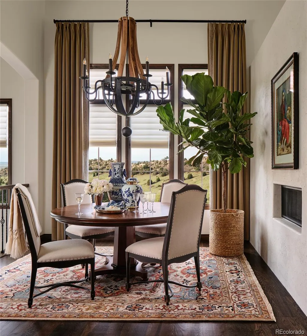
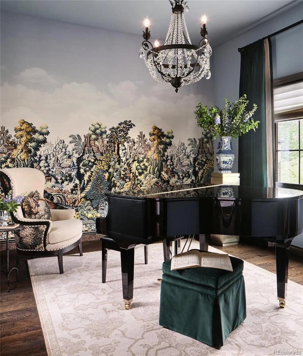
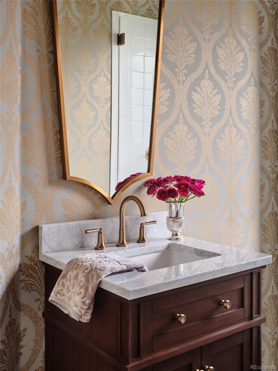
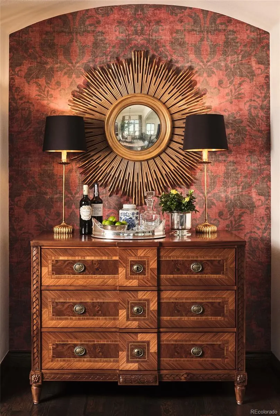
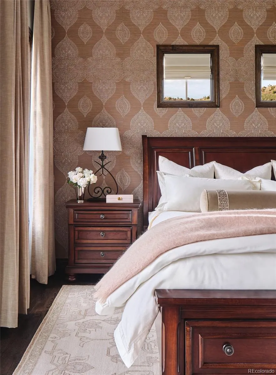
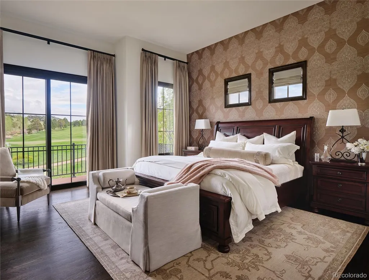
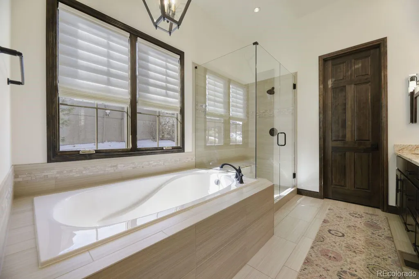
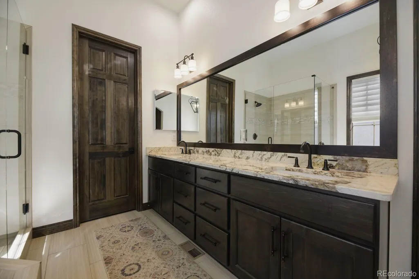
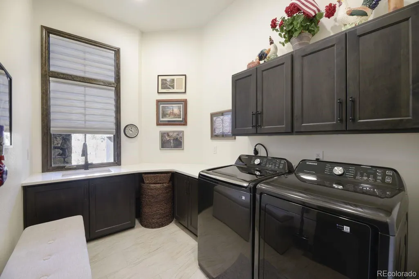
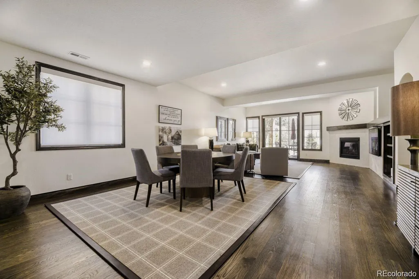
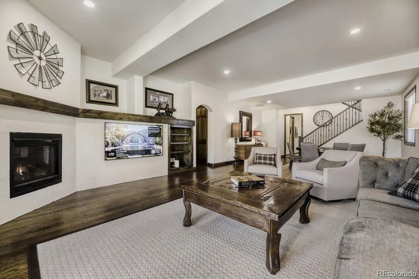
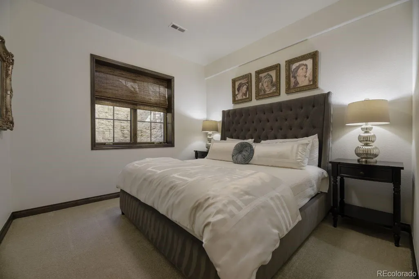
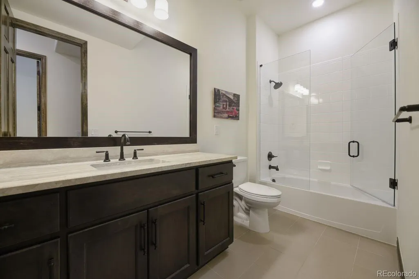
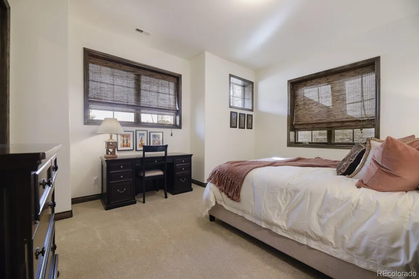
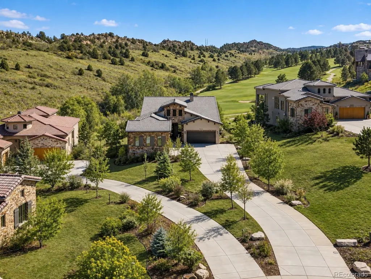
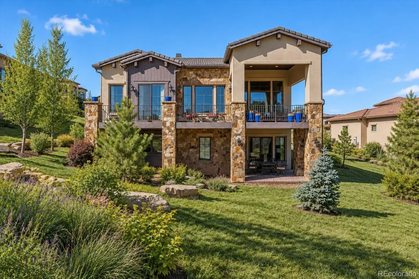
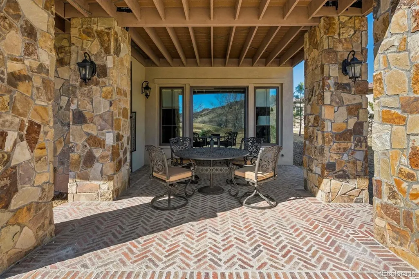
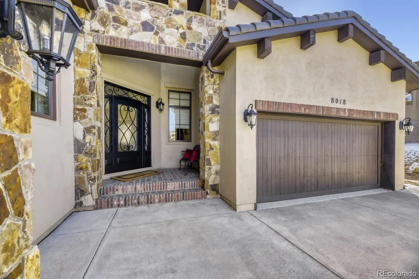
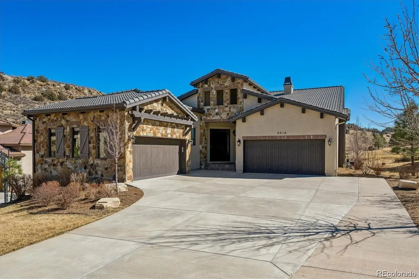
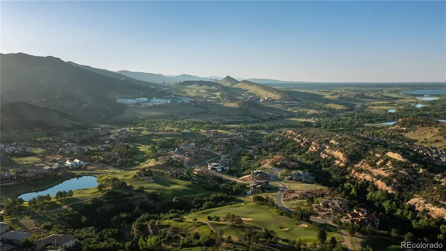
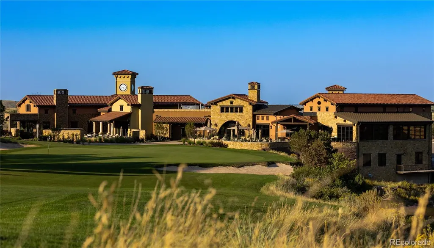
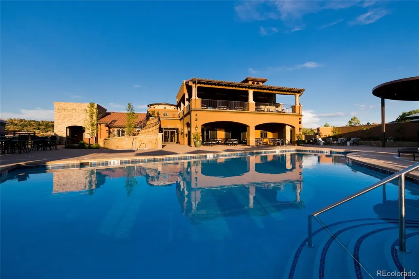
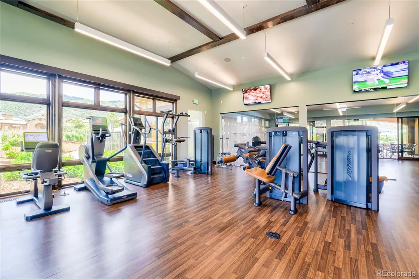
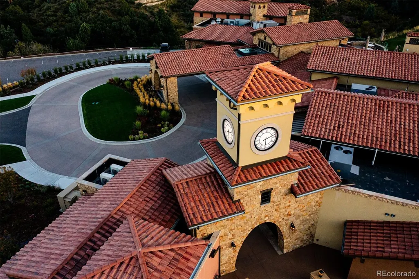
EXCEPTIONAL GOLF COURSE LIVING IN RAVENNA. Overlooking the 10th green and fairway, this luxury 4-bedroom home offers a bonus room, 3 bathrooms, 4-car garage, and finished walk-out lower level. Designed by Haven Design & Construction, this turnkey residence combines sophisticated design, breathtaking views, and effortless Colorado living. Tall ceilings, expansive windows, and natural light create a sense of space and connection to the surroundings. Curated custom finishes make this home both luxurious and inviting. The living room is anchored by a custom fireplace and walls of windows framing unobstructed golf course and open space views. The gourmet kitchen features stainless steel appliances, custom cabinetry, a custom hood, eat-in dining area, and over-sized island ideal for entertaining. The primary suite offers beautiful views and direct deck access. Its spa-inspired bath features a soaking tub, dual vanities, glass-enclosed shower, and spacious walk-in closet. The walk-out lower level offers three additional bedrooms, a generous entertaining area, second fireplace, and backyard access. A versatile bonus room is ideal for an office, gym, studio, or flex space. Outside, the oversized yard, updated landscaping, and covered deck create an exceptional setting for Colorado living. Enjoy morning coffee overlooking the fairway, outdoor entertaining, and abundant wildlife. A four-car garage completes the home. The residence may also be purchased furnished for a seamless turnkey opportunity. Recognized as a Platinum Club of America, Ravenna Country Club offers an acclaimed Jay Morrish-designed golf course, elegant clubhouse, fine dining, resort-style pool, fitness facilities, abundant social events, and vibrant private-club community. Sophisticated yet comfortable, this exceptional residence captures the distinctive luxury and lifestyle of Ravenna.
| Elementary School | Middle School | High School |
|---|---|---|
| Roxborough Elementary School | Ranch View Middle School | Thunderridge High School |
| Price History | |
|---|---|
| 9/11/2026 | Listed $2,145,000 |
General Features
| Sewer | Public Sewer |
|---|---|
| Heating | Forced Air,Natural Gas |
| Cooling | Central Air |
| Utilities | Cable Available,Electricity Connected,Natural Gas Connected |
| Possession | Closing/DOD |
| Roof | Composition |
| Appliances | Bar Fridge,Dishwasher,Disposal,Double Oven,Dryer,Microwave,Range,Range Hood,Refrigerator,Washer |
| HOA Fee | 340 |
| Garage Spaces | 4 |
| Association Fee Includes | Maintenance Grounds,On-Site Check In,Recycling,Snow Removal,Trash |
| Patio/Porch Features | Covered,Deck |
| Architectural Style | Spanish |
| Security Features | Carbon Monoxide Detector(s),Smoke Detector(s) |
| Construction Materials | Stone,Stucco |
| Exclusions | All private property & furnishings are excluded but the owner is open to selling as a furnished home for an additional cost. |
| Year Built | 2017 |
| View | Golf Course,Mountain(s) |
| Levels | One |
| Property Subtype | Single Family Residence |
| Tax Year | 2025 |
| Ownership | Individual |
| Assoc Fee Paid Per | Monthly |
| County | Douglas |
| Property Type | Residential |
| Association Amenities | Clubhouse,Fitness Center,Gated,Pool,Security |
| HOA | Yes |
| Attached Garage | Yes |
| Subdivision Name | Ravenna |
| Full Baths | 2 |
| Status | Active |
| Directions | Enter community through the gatehouse. First Left on Raphael Lane. Next Left on Donatello CT. The home is located on the end of the cul-du-sac. |
| High School | Thunderridge |
| City | Littleton |
| Association Name | Advance HOA Property Management |
| Senior Community Y/N | No |
| High School District | Douglas RE-1 |
| Lot Size Units | Acres |
| Lot Size Square Feet | 20037.6 |
| Listing Terms | Cash,Conventional,Other |
| Elementary School | Roxborough |
| Tax Annual Amount | 17552 |
| Middle/Junior High School | Ranch View |
| Structure Type | House |
| Standard Status | Active |
| Occupancy Type | Owner |
| Middle/Junior School District | Douglas RE-1 |
| Elementary School District | Douglas RE-1 |
Interior Features
| Interior Amenities | Breakfast Bar,Ceiling Fan(s),Entrance Foyer,Five Piece Bath,Granite Counters,High Ceilings,Kitchen Island,Open Floorplan,Smart Window Coverings,Smoke Free,Walk-In Closet(s) |
|---|---|
| Basement | Finished,Walk-Out Access |
| Flooring | Carpet,Tile,Wood |
| Furnished Y/N | Negotiable |
| Total Fireplaces | 2 |
| Fireplace Features | Basement,Living Room |
| Basement (Y/N) | Yes |
| Window Features | Double Pane Windows,Window Treatments |
| Above Grade Finished Area | 2180 |
| 3/4 Baths | 1 |
| Total Bedrooms | 4 |
| Below Grade Finished Area | 1908 |
| Main Level Bedrooms | 1 |
| Main Level Bathrooms | 2 |
| Total Baths | 3 |
Exterior Features
| Exterior Amenities | Garden,Lighting,Rain Gutters |
|---|---|
| Parking Features | Concrete,Dry Walled,Storage |
| Lot Features | Landscaped,Many Trees,On Golf Course |
| Water Source | Public |
| Total Parking | 8 |
| Lot Size Area | 0.46 |
| Foundation Details | Slab |
| Building Area Total | 4360 |
| Lot Size Acres | 0.46 |
| Builder Model | Custom |
Amenities
- Foreclosure
- Views
- Short Sale
- New Construction
- Adult 55+
- Lease To Own
- No HOA Fees
- Furnished
- Primary On Main
- Air Conditioning
- Seller Finance
- Green
- Fixer Upper
- Horse
- Golf
- Fireplace
- Deck
- Garage
- Basement
- Pool
Property vs Single Family Average in 80125
Price
Taxes
Year Built
Visits
In The Neighborhood
Just Listed
Littleton
$ 2,599,000
- Type
- Single Family
- Size
- 6,048 SqFt
- Rooms
- 4 Beds + 5 Baths
 Compass - Denver #8294361
Views
Littleton
$ 2,299,000
- Type
- Single Family
- Size
- 6,607 SqFt
- Rooms
- 5 Beds + 5.5 Baths
Compass - Denver #3648450
Views
Littleton
$ 2,250,000
- Type
- Single Family
- Size
- 5,369 SqFt
- Rooms
- 4 Beds + 3.5 Baths
Compass-Denver #IR1067208
Views
Littleton
$ 8,400,000
- Type
- Single Family
- Size
- 8,662 SqFt
- Rooms
- 5 Beds + 6 Baths
Compass - Denver #7280304
Reduced
Littleton
$ 2,499,000
- Type
- Single Family
- Size
- 5,523 SqFt
- Rooms
- 4 Beds + 5 Baths
Compass - Denver #8667872
New Construction
Littleton
$ 1,999,999
- Type
- Single Family
- Size
- 2,795 SqFt
- Rooms
- 2 Beds + 2.5 Baths
Compass - Denver #2472426
Water Views
Littleton
$ 6,795,000
- Type
- Single Family
- Size
- 10,029 SqFt
- Rooms
- 4 Beds + 7 Baths
Compass - Denver #5288833
Views
Littleton
$ 2,195,000
- Type
- Single Family
- Size
- 4,288 SqFt
- Rooms
- 4 Beds + 4 Baths
Realty One Group Premier #5144811
Views
Littleton
$ 6,399,000
- Type
- Single Family
- Size
- 7,806 SqFt
- Rooms
- 5 Beds + 6 Baths
Luxe Haven Realty #9502926
Reduced
Littleton
$ 2,950,000
- Type
- Single Family
- Size
- 5,702 SqFt
- Rooms
- 4 Beds + 5 Baths
Brokers Guild Homes #6500336
Reduced
Littleton
$ 2,999,000
- Type
- Single Family
- Size
- 6,273 SqFt
- Rooms
- 5 Beds + 5.5 Baths
Compass - Denver #3912683

 The real estate listing information and related content displayed on this site is provided exclusively for consumers’ personal, non-commercial use and may not be used for any purpose other than to identify prospective properties consumers may be interested in purchasing. This information and related content is deemed reliable but is not guaranteed accurate by elevateMLS.
