
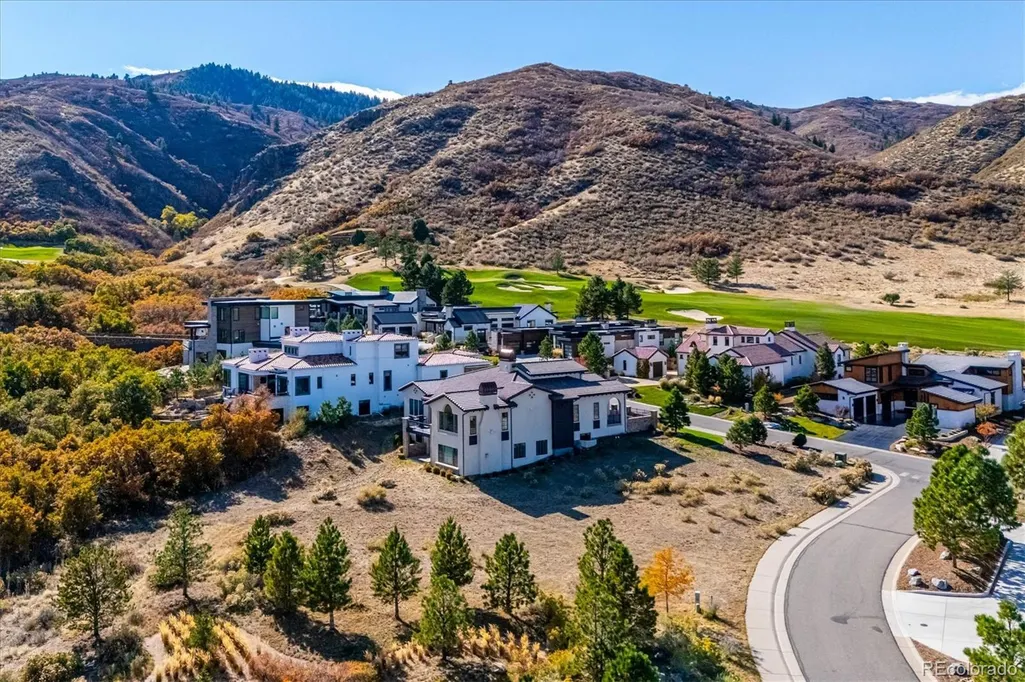
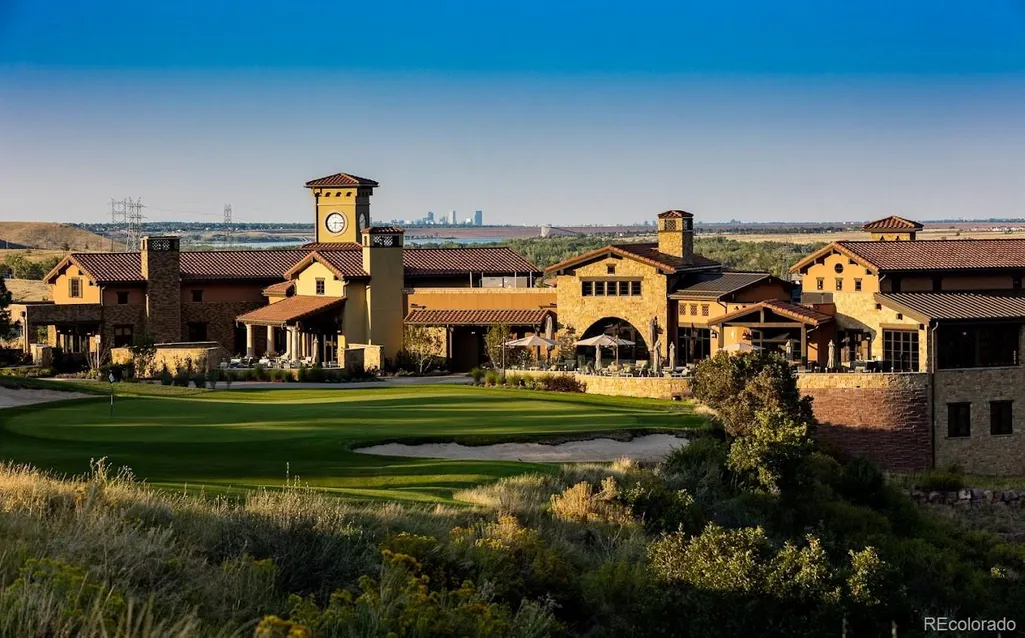
Views - Golf Course
Address
7912 Galileo Way, Littleton, CO
Price
$ 2,100,000
Property Attributes
- MLS#1511745
- TypeSingle Family
- Listing Status Active
- CountyDOUGLAS
- CityLittleton
- NeighborhoodRavenna
- Zip80125
- StyleTraditional
- Year Built2018
- Taxes$ 24554
- Price$ 2,100,000
- Bedrooms4
- Full Bathrooms3
- Half Bathrooms1
- Sqr Footage5054
- Lot Size0.36 Acres
Data Source:
REColorado (MTOMLS)
Property Description
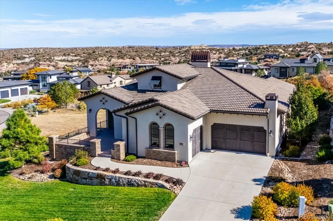
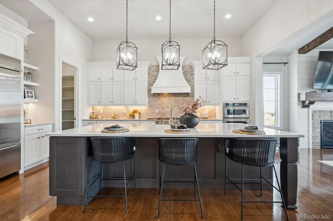
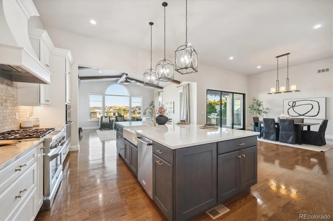
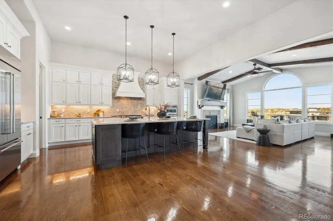
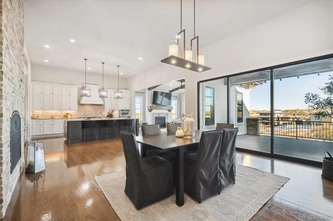
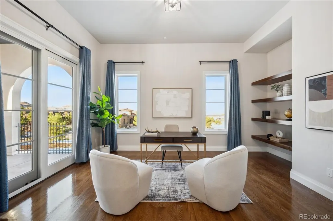
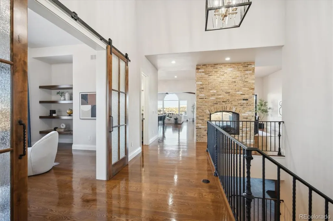
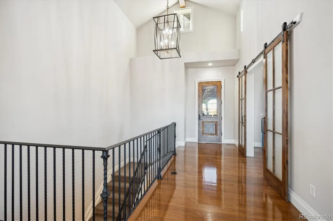
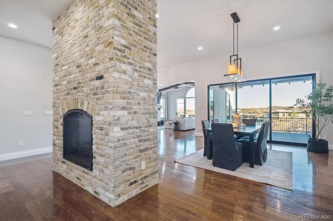
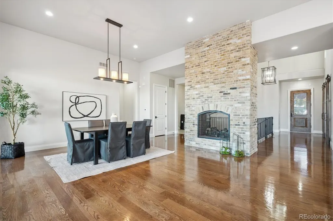
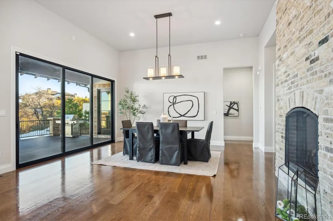
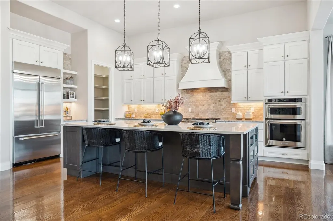
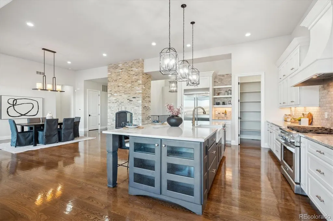
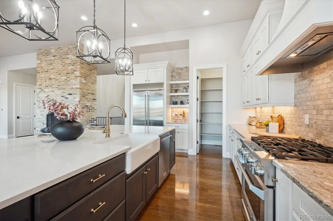
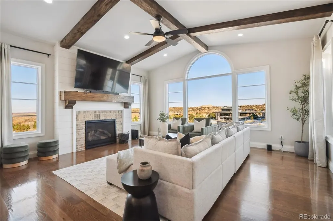
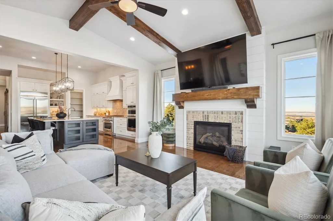
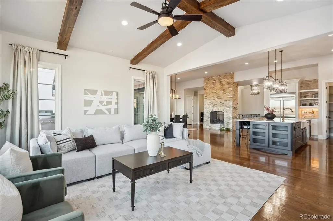
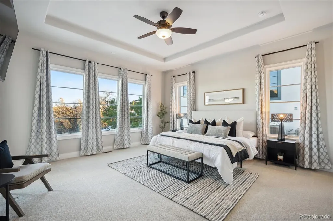
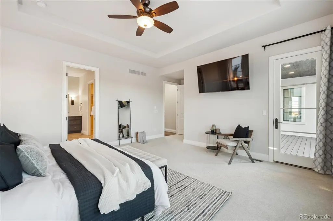
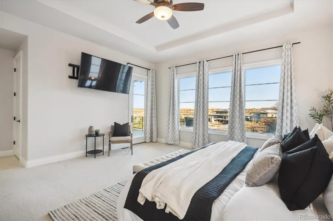
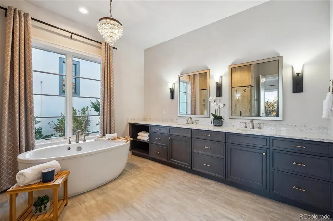
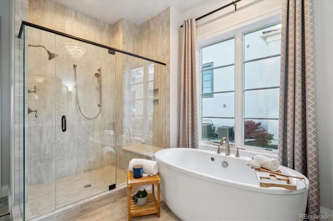
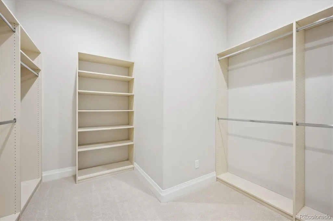
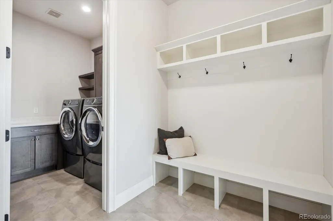
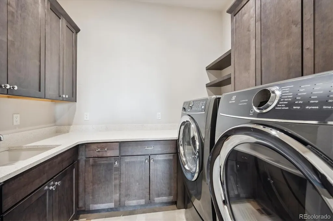
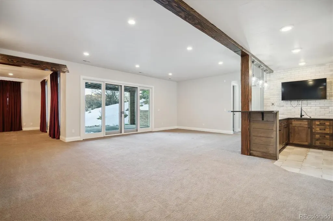
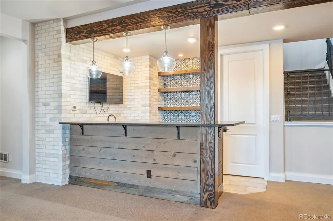
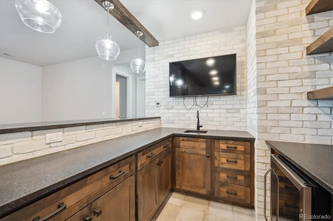
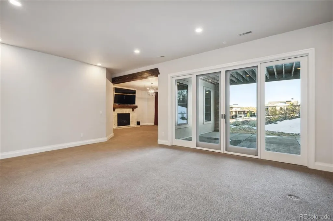
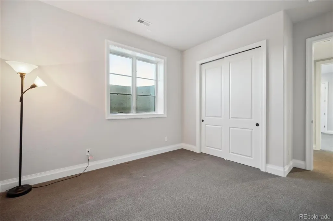
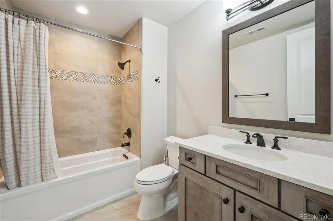
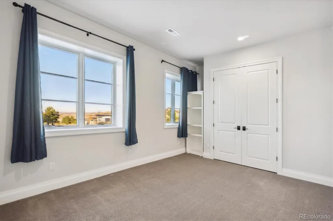
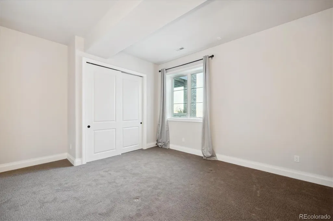
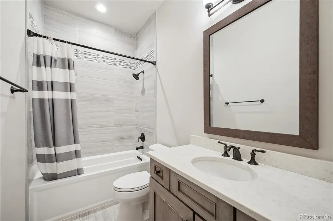
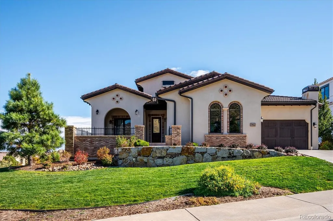
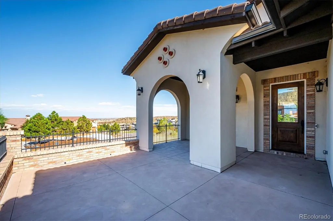
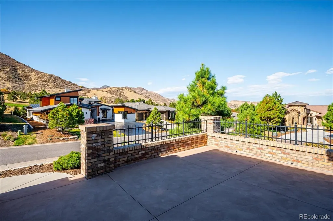
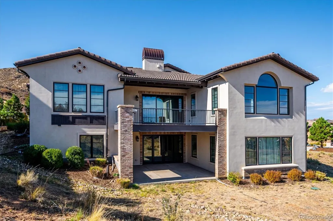
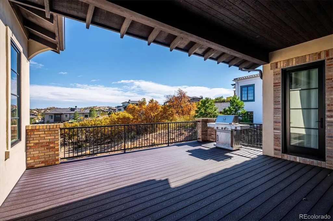
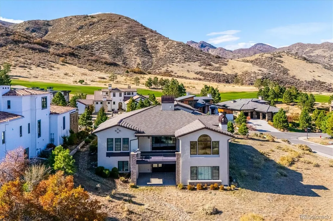
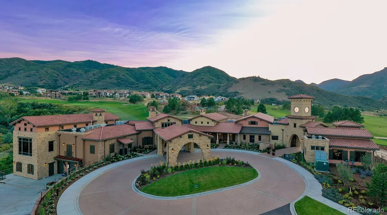
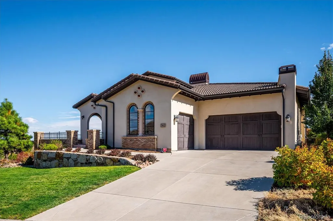
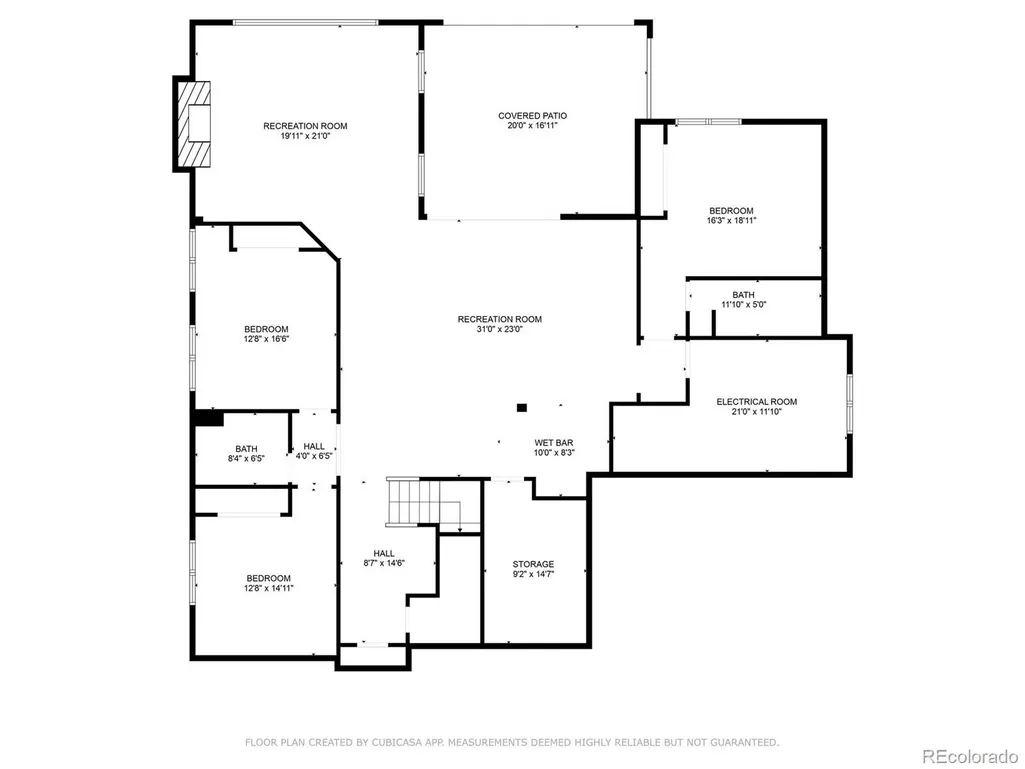
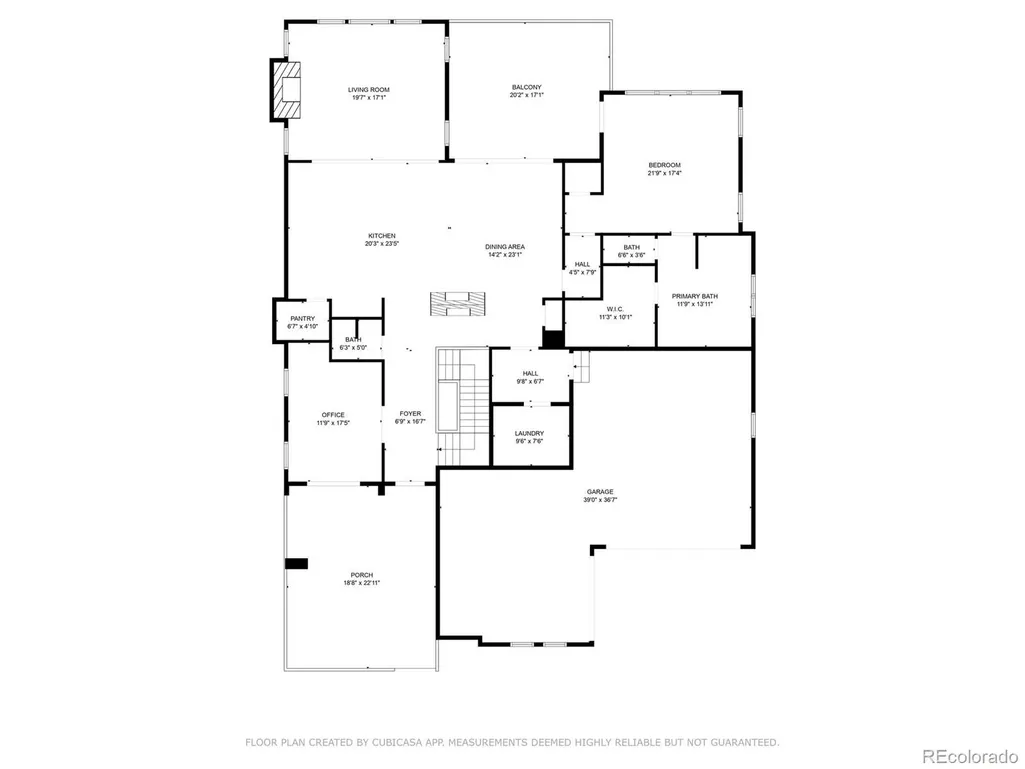
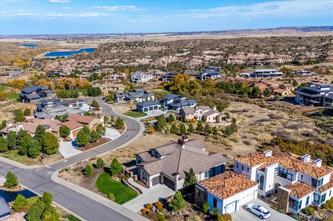
EXCITING NEWS! The additional lot is NOW available for $700,000 with the purchase of the home. While the home may be purchased separately, the additional lot is only available if the home is also purchased. Lot will not be sold on its own. This is a rare opportunity to own a beautiful home along with an adjacent lot offering added privacy, room to expand, or future investment potential. Don't miss your chance to secure this unique package while it's available! Live in Galileo while you build your dream home! Discover breathtaking views and exceptional craftsmanship in this immaculate home, located in the exclusive, gated Ravenna Country Club. Perfectly maintained and truly better than new, this residence offers refined comfort in one of Colorado’s most prestigious settings. Step inside to find a private office with sliding doors leading to the spacious 18.8’ x 22.11’ front porch, an ideal spot for work or quiet relaxation. The elegant dining area features a stunning two-way fireplace, creating a warm, seamless connection to the gourmet kitchen—a chef’s dream with high-end finishes and open sightlines. The family room showcases expansive city and mountain views, providing a beautiful backdrop for everyday living and entertaining alike. Enjoy Colorado’s four seasons from the oversized 20’ x 17’ deck, offering both covered and open-air spaces for dining, lounging, or simply soaking in the scenery. The luxurious main-floor primary suite is a serene retreat, designed for ultimate comfort and relaxation. Convenience meets functionality with a laundry room off the garage, complete with a utility sink and included washer and dryer. The fully finished walk-out lower level expands your living space with three additional bedrooms, two full bathrooms, a wet bar with mini-fridge, and a large great room with a fireplace—perfect for guests or gatherings. Don’t miss your chance to own a piece of paradise in one of Colorado’s most coveted Country Clubs.
| Elementary School | Middle School | High School |
|---|---|---|
| Roxborough Elementary School | Ranch View Middle School | Thunderridge High School |
| Price History | |
|---|---|
| 10/30/2025 | Listed $2,450,000 |
| 2/12/2026 | 3$2,399,000 |
| 3/26/2026 | 5$2,295,000 |
| 7/10/2026 | 9$2,100,000 |
General Features
| Sewer | Public Sewer |
|---|---|
| Heating | Forced Air,Natural Gas |
| Cooling | Central Air |
| Utilities | Cable Available,Electricity Connected,Internet Access (Wired),Natural Gas Available,Natural Gas Connected,Phone Connected |
| Possession | Closing/DOD,Immediate |
| Roof | Concrete |
| Appliances | Cooktop,Dishwasher,Disposal,Dryer,Gas Water Heater,Microwave,Oven,Range,Range Hood,Refrigerator,Washer |
| Zoning | PDNU |
| HOA Fee | 340 |
| Garage Spaces | 3 |
| Association Fee Includes | Maintenance Grounds,Recycling,Snow Removal,Trash |
| Patio/Porch Features | Covered,Deck,Front Porch |
| Architectural Style | Traditional |
| Security Features | Carbon Monoxide Detector(s),Smoke Detector(s),Video Doorbell |
| Construction Materials | Brick,Frame,Stucco |
| Exclusions | Staging items |
| Pets Allowed | Yes |
| Year Built | 2018 |
| Electric | 220 Volts |
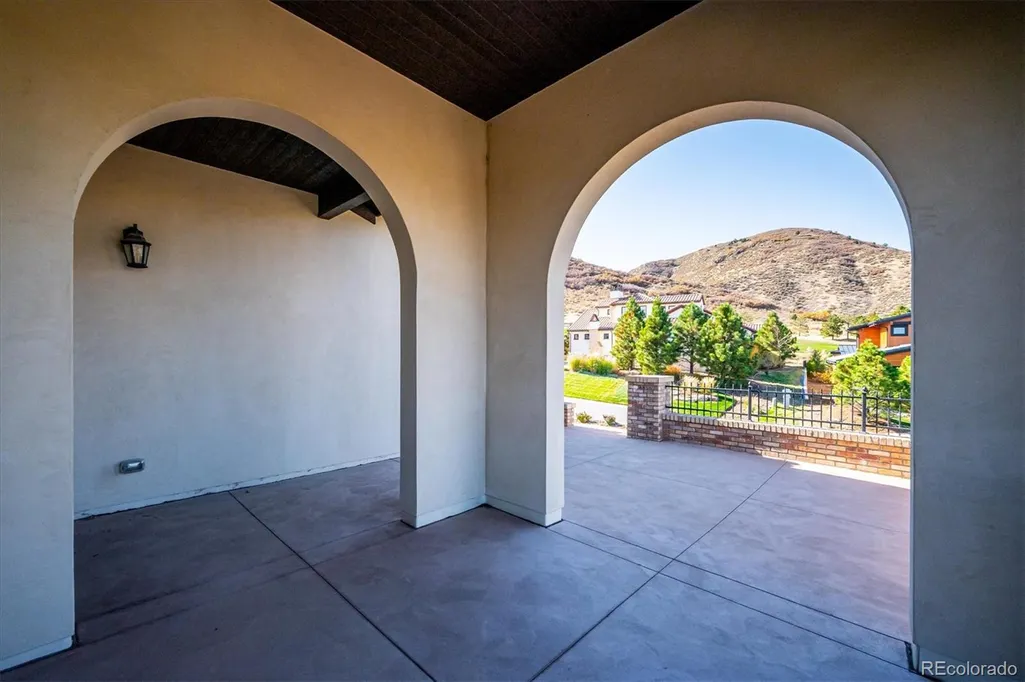
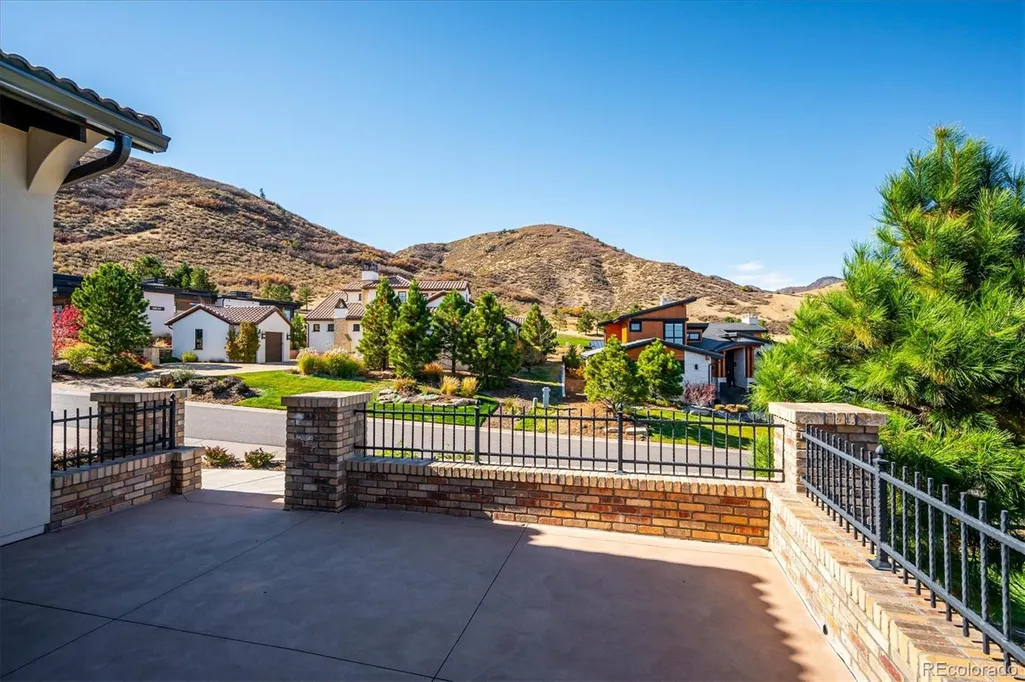
| View | City,Mountain(s) |
| Levels | One |
| Property Subtype | Single Family Residence |
| Tax Year | 2023 |
| Ownership | Individual |
| Assoc Fee Paid Per | Monthly |
| County | Douglas |
| Property Type | Residential |
| Association Amenities | Gated,Golf Course |
| HOA | Yes |
| Attached Garage | Yes |
| Subdivision Name | Ravenna |
| Facing Direction | West |
| Full Baths | 3 |
| Status | Active |
| Directions | Your favorite GPS. |
| High School | Thunderridge |
| City | Littleton |
| Association Name | MSI |
| Senior Community Y/N | No |
| High School District | Douglas RE-1 |
| Lot Size Units | Square Feet |
| Lot Size Square Feet | 15682 |
| Listing Terms | Cash,Conventional |
| Elementary School | Roxborough |
| Tax Annual Amount | 24554 |
| Middle/Junior High School | Ranch View |
| Virtual Tour | https://iframe.videodelivery.net/d8680c6d0352bc5f9ed32c24d2cc5149 |
| Structure Type | House |
| Standard Status | Active |
| Middle/Junior School District | Douglas RE-1 |
| Elementary School District | Douglas RE-1 |
Interior Features
| Interior Amenities | Ceiling Fan(s),Entrance Foyer,Five Piece Bath,Granite Counters,Kitchen Island,Open Floorplan,Pantry,Primary Suite,Smoke Free,Vaulted Ceiling(s),Walk-In Closet(s),Wired for Data |
|---|---|
| Basement | Finished,Full,Walk-Out Access |
| Flooring | Carpet,Tile,Wood |
| Furnished Y/N | Unfurnished |
| Total Fireplaces | 3 |
| Fireplace Features | Basement,Dining Room,Gas,Gas Log,Great Room |
| Basement (Y/N) | Yes |
| Above Grade Finished Area | 2519 |
| Half Baths | 1 |
| Laundry Features | Sink |
| Total Bedrooms | 4 |
| Below Grade Finished Area | 2163 |
| Main Level Bedrooms | 1 |
| Main Level Bathrooms | 2 |
| Total Baths | 4 |
Exterior Features
| Exterior Amenities | Gas Valve,Private Yard,Rain Gutters,Smart Irrigation |
|---|---|
| Parking Features | Concrete,Finished Garage,Floor Coating,Insulated Garage,Oversized |
| Lot Features | Landscaped,Open Space,Sprinklers In Front |
| Water Source | Public |
| Total Parking | 3 |
| Lot Size Area | 15682 |
| Foundation Details | Slab |
| Building Area Total | 5054 |
| Lot Size Acres | 0.36 |
| Road Surface Type | Paved |
| Builder Model | Verona |
| Road Responsibility | Private Maintained Road |
Amenities
- Foreclosure
- Views
- Short Sale
- New Construction
- Adult 55+
- Lease To Own
- No HOA Fees
- Furnished
- Primary On Main
- Air Conditioning
- Seller Finance
- Green
- Fixer Upper
- Horse
- Golf
- Fireplace
- Deck
- Garage
- Basement
- Pool
Property vs Single Family Average in 80125
Price
Taxes
Year Built
Visits
In The Neighborhood
Just Listed
Littleton
$ 2,145,000
- Type
- Single Family
- Size
- 4,360 SqFt
- Rooms
- 4 Beds + 3 Baths
 Luxe Haven Realty #8332914
Just Listed
Littleton
$ 2,599,000
- Type
- Single Family
- Size
- 6,048 SqFt
- Rooms
- 4 Beds + 5 Baths
Compass - Denver #8294361
Views
Littleton
$ 2,299,000
- Type
- Single Family
- Size
- 6,607 SqFt
- Rooms
- 5 Beds + 5.5 Baths
Compass - Denver #3648450
Views
Littleton
$ 2,250,000
- Type
- Single Family
- Size
- 5,369 SqFt
- Rooms
- 4 Beds + 3.5 Baths
Compass-Denver #IR1067208
Views
Littleton
$ 8,400,000
- Type
- Single Family
- Size
- 8,662 SqFt
- Rooms
- 5 Beds + 6 Baths
Compass - Denver #7280304
Reduced
Littleton
$ 2,499,000
- Type
- Single Family
- Size
- 5,523 SqFt
- Rooms
- 4 Beds + 5 Baths
Compass - Denver #8667872
New Construction
Littleton
$ 1,999,999
- Type
- Single Family
- Size
- 2,795 SqFt
- Rooms
- 2 Beds + 2.5 Baths
Compass - Denver #2472426
Water Views
Littleton
$ 6,795,000
- Type
- Single Family
- Size
- 10,029 SqFt
- Rooms
- 4 Beds + 7 Baths
Compass - Denver #5288833
Views
Littleton
$ 2,195,000
- Type
- Single Family
- Size
- 4,288 SqFt
- Rooms
- 4 Beds + 4 Baths
Realty One Group Premier #5144811
Views
Littleton
$ 6,399,000
- Type
- Single Family
- Size
- 7,806 SqFt
- Rooms
- 5 Beds + 6 Baths
Luxe Haven Realty #9502926
Reduced
Littleton
$ 2,950,000
- Type
- Single Family
- Size
- 5,702 SqFt
- Rooms
- 4 Beds + 5 Baths
Brokers Guild Homes #6500336

 The real estate listing information and related content displayed on this site is provided exclusively for consumers’ personal, non-commercial use and may not be used for any purpose other than to identify prospective properties consumers may be interested in purchasing. This information and related content is deemed reliable but is not guaranteed accurate by elevateMLS.
