
Views
Address
120 Red Rock Court, Woodland Park, CO
Price
$ 550,000
Property Attributes
- MLS#8278229
- TypeSingle Family
- Listing Status Active
- CountyTELLER
- CityWoodland Park
- NeighborhoodEvergreen
- Zip80863
- StyleHouse
- Year Built1985
- Taxes$ 2681
- Price$ 550,000
- Bedrooms4
- Full Bathrooms2
- Half Bathrooms0
- Sqr Footage2170
- Lot Size0.4 Acres
Data Source:
REColorado (MTOMLS)
Property Description
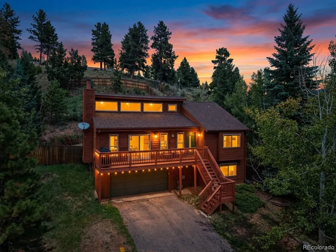
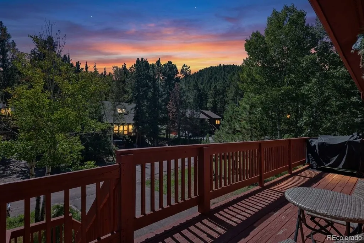
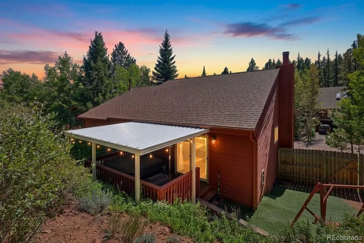
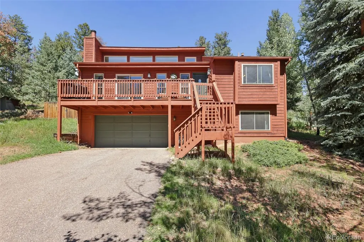
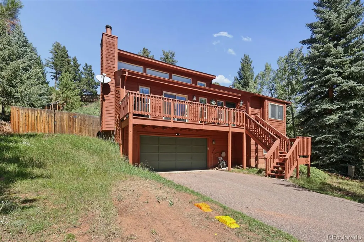
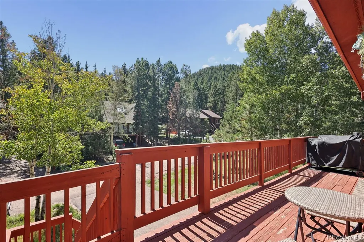
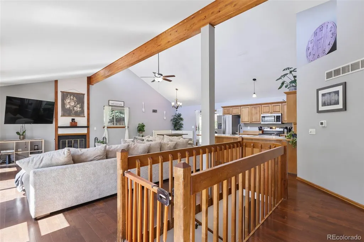
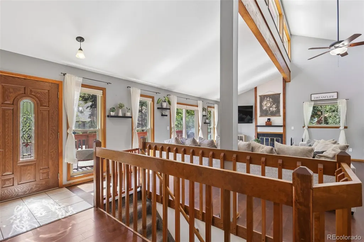
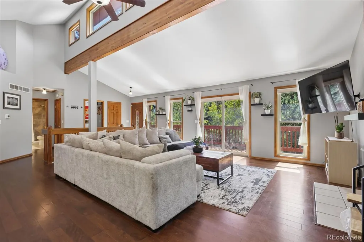
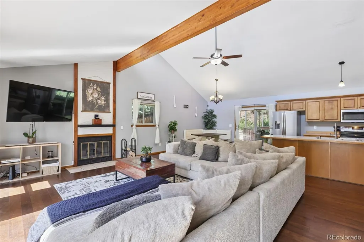
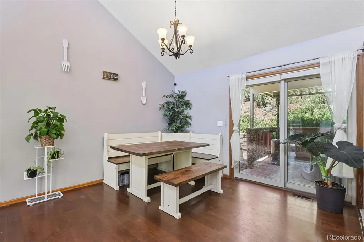
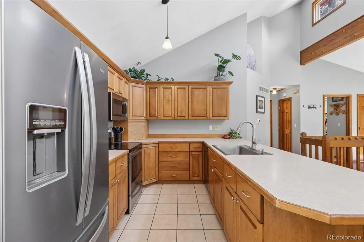
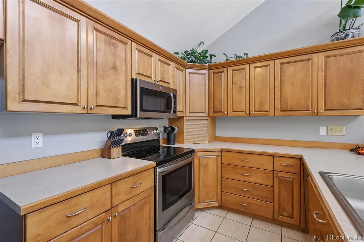
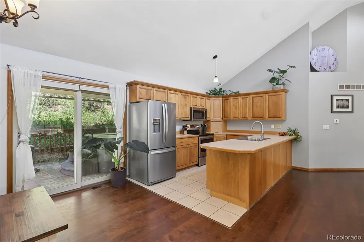
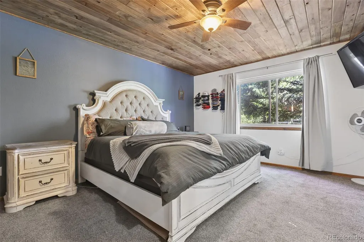
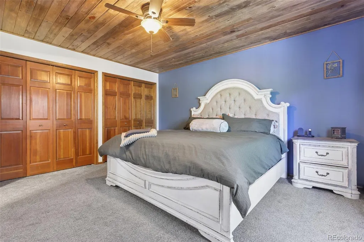
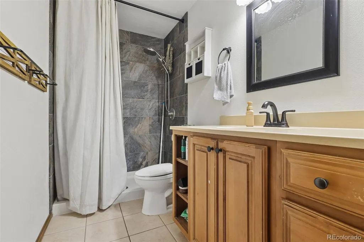
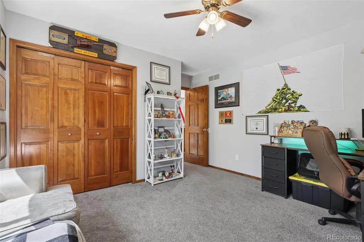
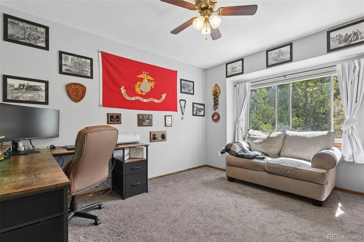
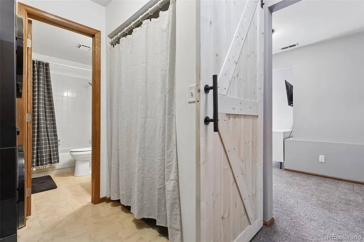
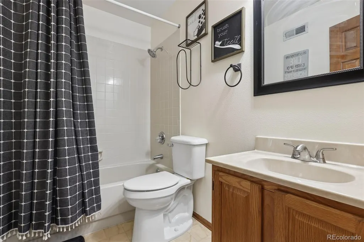
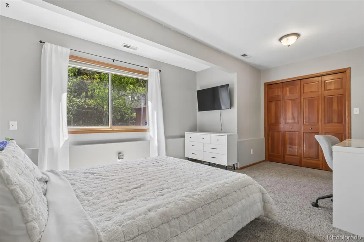
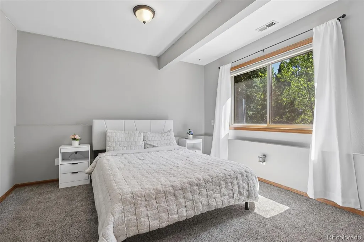
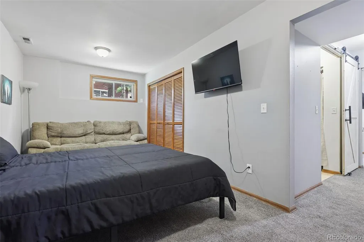
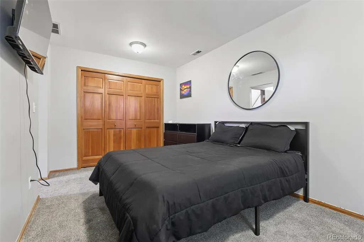
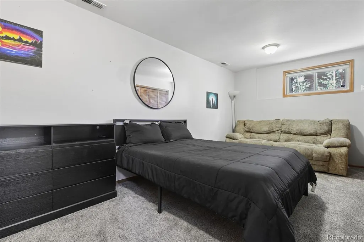
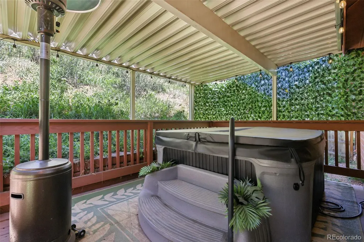
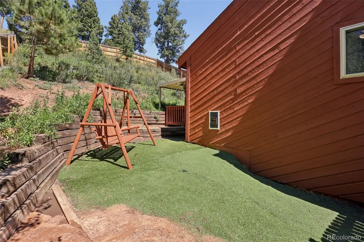
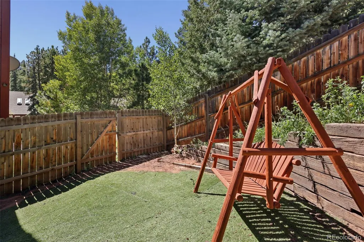
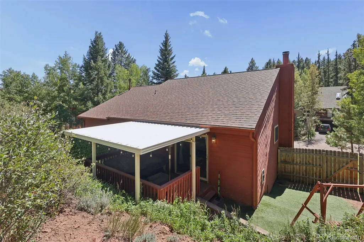
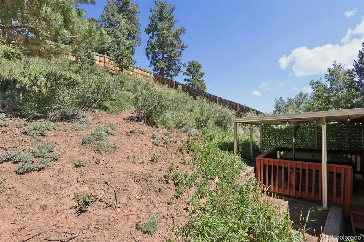
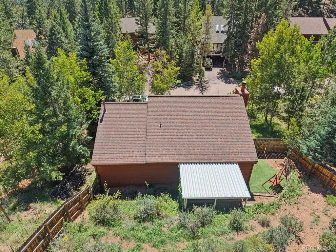
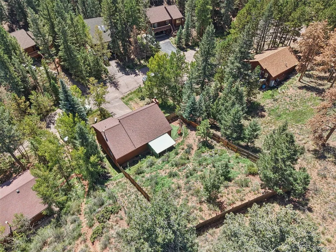
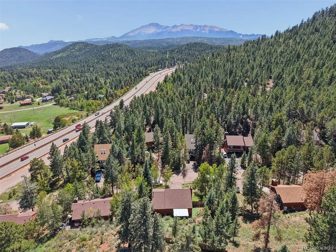
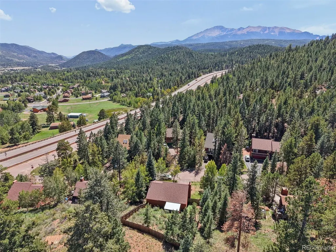
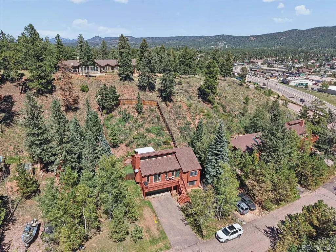
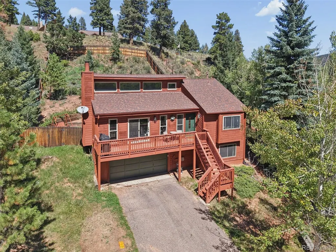
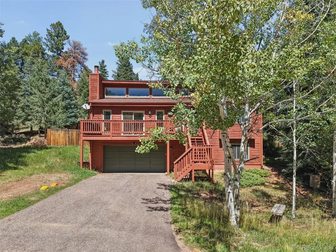
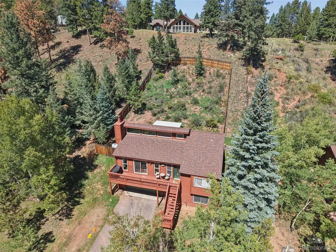
Mountain living just got an upgrade. Welcome to 120 Red Rock Ct, where towering pines, nearly half an acre, and a quiet cul-de-sac setting create your own slice of Woodland Park. This 4-bedroom, 2-bath ranch offers 2,170 finished square feet with a layout designed for both everyday living and entertaining. Step inside to a spacious great room where vaulted ceilings with large skylight windows flood the space with natural light, while a cozy fireplace brings warmth and character. Sliding glass doors open directly from the living room onto the gorgeous front deck, creating an effortless connection to the outdoors and a perfect spot to enjoy the surrounding pines and fresh mountain air. The kitchen opens to the living space and features solid-surface countertops, ceramic tile, and a breakfast bar ready for morning coffee or casual meals. Two main-level bedrooms offer flexibility and convenience, while the fully finished garden-level basement adds two more generously sized bedrooms and plenty of additional living space. But outside is where Colorado really shows off. Unwind in the hot tub, complete with its own dedicated 220V connection, while the wooded .40-acre lot and mature pines create a peaceful mountain setting. With nearby hiking trails and parks, adventure is practically outside your door, yet downtown Woodland Park is just minutes away. An attached 2-car garage, paved driveway, municipal water, sewer, and natural gas bring everyday convenience to the mountain lifestyle. Peaceful when you want it. Convenient when you need it. And unmistakably Colorado. Welcome home.
| Elementary School | Middle School | High School |
|---|---|---|
| Gateway Elementary School | Woodland Park Middle School | Woodland Park High School |
| Price History | |
|---|---|
| 9/11/2026 | Listed $550,000 |
General Features
| Sewer | Public Sewer |
|---|---|
| Heating | Forced Air,Natural Gas |
| Cooling | None |
| Utilities | Cable Available,Electricity Connected,Natural Gas Connected |
| Possession | Closing/DOD |
| Roof | Composition |
| Appliances | Dishwasher,Disposal,Dryer,Microwave,Oven,Range,Refrigerator,Washer |
| Zoning | WP |
| Garage Spaces | 2 |
| Patio/Porch Features | Deck |
| Construction Materials | Frame,Wood Siding |
| Exclusions | Seller's personal property |
| Year Built | 1985 |
| Electric | 220 Volts |
| View | Mountain(s) |
| Levels | One |
| Property Subtype | Single Family Residence |
| Tax Year | 2025 |
| Ownership | Individual |
| County | Teller |
| Property Type | Residential |
| HOA | No |
| Attached Garage | Yes |
| Subdivision Name | Evergreen |
| Full Baths | 1 |
| Status | Active |
| Directions | Heading west on Hwy 24 in Woodland Park,turn right onto Lafayette Ave. Turn left onto Frontage Road,then right onto Red Rock Ct. Home will be on the right. |
| High School | Woodland Park |
| City | Woodland Park |
| Senior Community Y/N | No |
| High School District | Woodland Park RE-2 |
| Lot Size Units | Square Feet |
| Lot Size Square Feet | 17424 |
| Listing Terms | Cash,Conventional,FHA,Qualified Assumption,VA Loan |
| Elementary School | Gateway |
| Tax Annual Amount | 2681 |
| Middle/Junior High School | Woodland Park |
| Structure Type | House |
| Standard Status | Active |
| Occupancy Type | Owner |
| Middle/Junior School District | Woodland Park RE-2 |
| Elementary School District | Woodland Park RE-2 |
Interior Features
| Interior Amenities | Ceiling Fan(s),Eat-in Kitchen,Tile Counters,Vaulted Ceiling(s) |
|---|---|
| Basement | Finished,Full |
| Total Fireplaces | 1 |
| Fireplace Features | Living Room |
| Basement (Y/N) | Yes |
| Above Grade Finished Area | 1410 |
| 3/4 Baths | 1 |
| Total Bedrooms | 4 |
| Below Grade Finished Area | 760 |
| Main Level Bedrooms | 2 |
| Main Level Bathrooms | 1 |
| Total Baths | 2 |
Exterior Features
| Exterior Amenities | Spa/Hot Tub |
|---|---|
| Fencing | Partial |
| Lot Features | Cul-De-Sac,Many Trees,Mountainous,Sloped |
| Water Source | Public |
| Total Parking | 2 |
| Lot Size Area | 17424 |
| Foundation Details | Slab |
| Building Area Total | 2170 |
| Lot Size Acres | 0.4 |
| Road Surface Type | Paved |
| Road Frontage Type | Public |
Amenities
- Foreclosure
- Views
- Short Sale
- New Construction
- Adult 55+
- Lease To Own
- No HOA Fees
- Furnished
- Primary On Main
- Air Conditioning
- Seller Finance
- Green
- Fixer Upper
- Horse
- Golf
- Fireplace
- Deck
- Garage
- Basement
- Pool
Property vs Single Family Average in 80863
Price
Taxes
Year Built
In The Neighborhood
Water Views
Evergreen
$ 1,998,000
- Type
- Single Family
- Size
- 6,073 SqFt
- Rooms
- 4 Beds + 5 Baths
 LIV Sotheby's International Realty #4671398
Waterfront
Evergreen
$ 1,029,000
- Type
- Single Family
- Size
- 3,366 SqFt
- Rooms
- 4 Beds + 3 Baths
Coldwell Banker Global Luxury Denver #4073032
Reduced
Evergreen
$ 824,800
- Type
- Single Family
- Size
- 2,851 SqFt
- Rooms
- 5 Beds + 3.5 Baths
Guide Real Estate #4668868


