
Views - New Construction
Address
4331 Hilltop Road, Evergreen, CO
Price
$ 3,195,000
Property Attributes
- MLS#1856870
- TypeSingle Family
- Listing Status Active
- CountyJEFFERSON
- CityEvergreen
- NeighborhoodEvergreen
- Zip80439
- StyleMountain Contemporary
- Year Built2022
- Taxes$ 11676
- Price$ 3,195,000
- Bedrooms4
- Full Bathrooms3
- Half Bathrooms1
- Sqr Footage6471
- Lot Size7.47 Acres
Data Source:
REColorado (MTOMLS)
Property Description
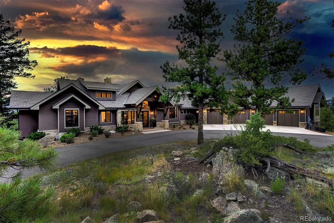
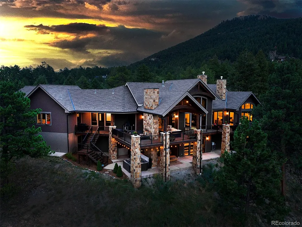
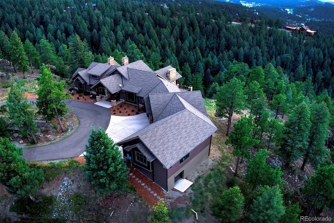
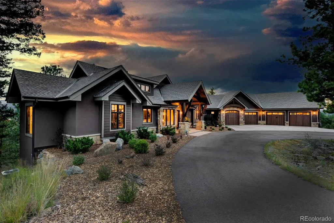
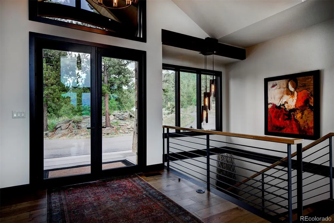
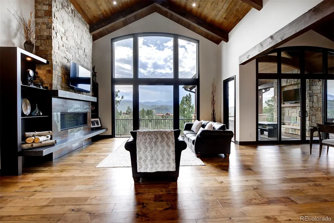
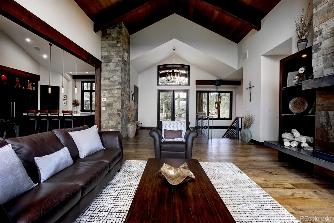
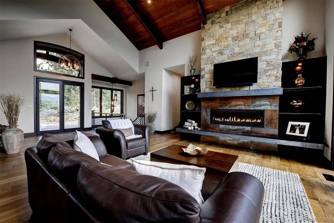
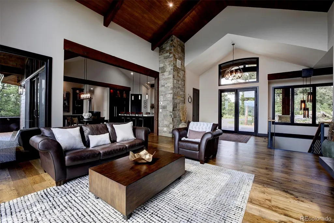
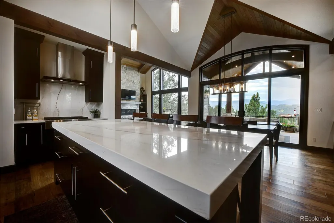
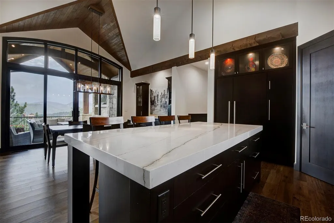
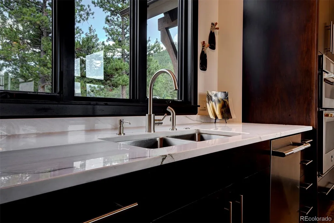
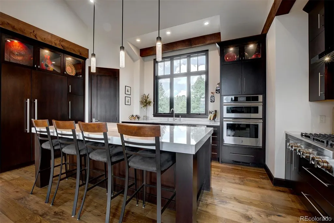
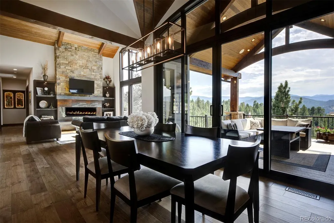
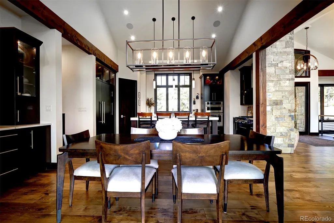
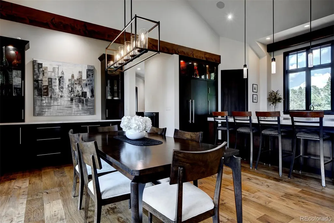
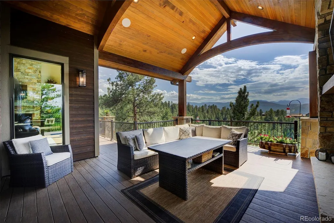
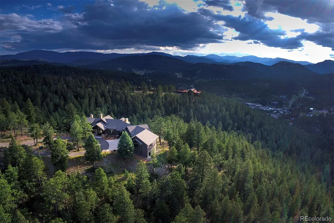
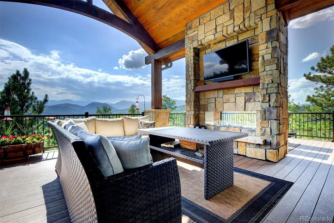
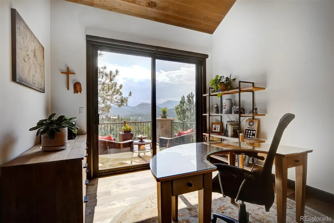
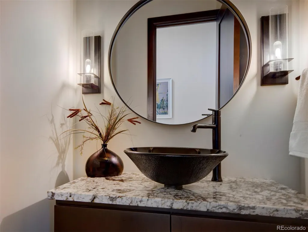
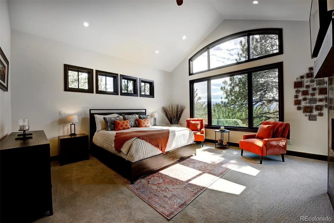
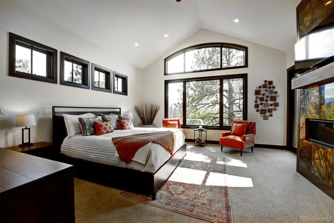
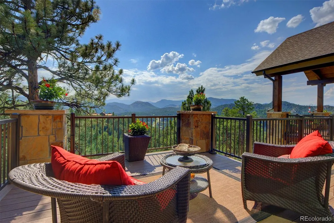
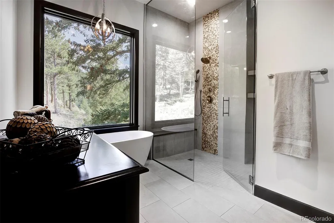
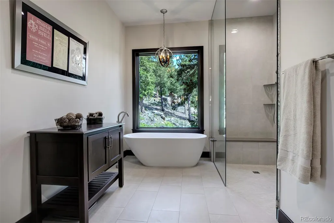
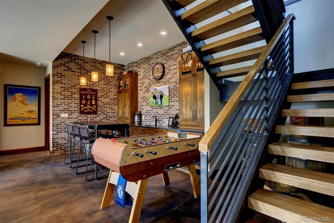
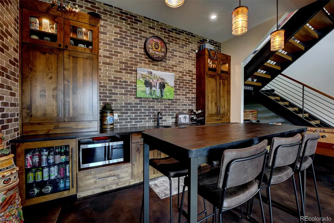
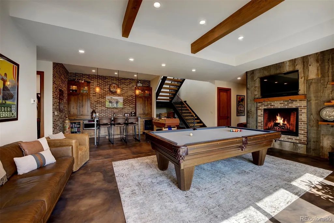
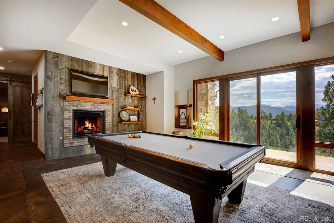
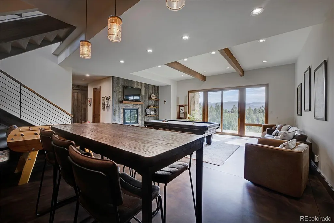
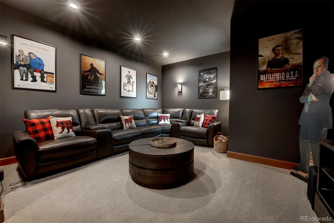
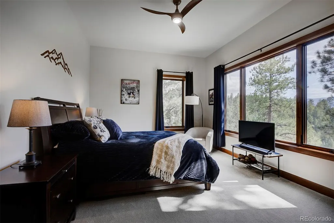
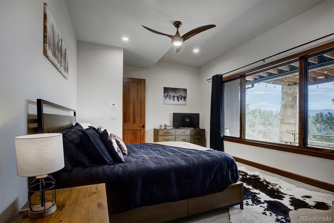
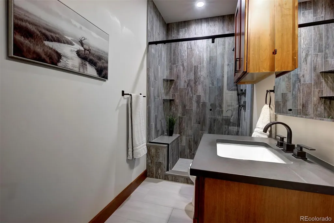
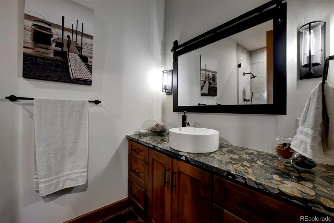
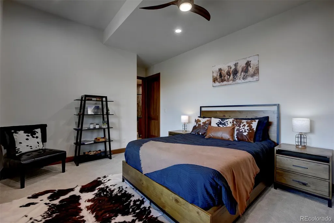
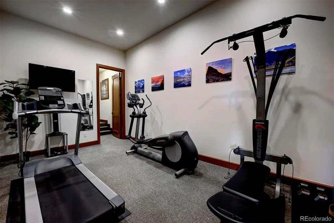
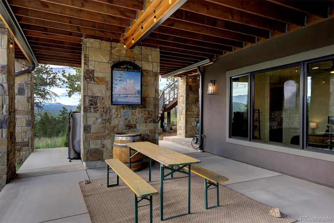
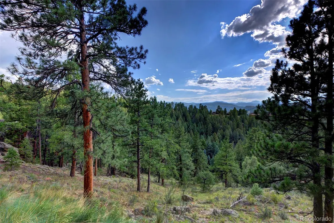
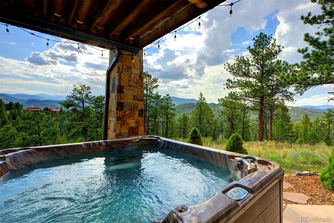
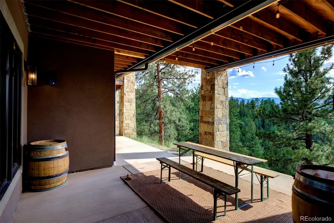
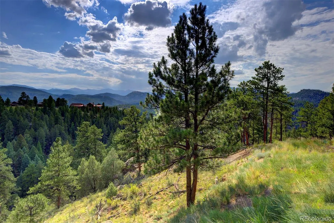
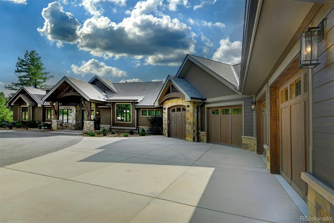
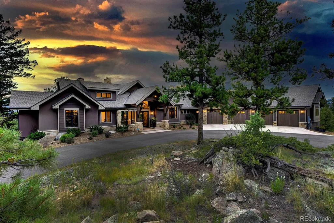
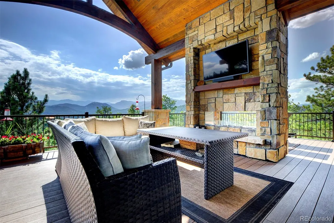
Perched at the pinnacle of luxury, 4331 Hilltop Evergreen Road is a masterwork by Best Custom Homes, specifically designed to frame breathtaking, snow-capped vistas of Mt. Blue Sky. This sophisticated estate offers 4 bedrooms and 4 bathrooms, blending refined mountain elegance with effortless functionality. Thoughtfully constructed by Best Custom Homes, Evergreen, adding main level primary and expansive living was key. The heart of the home is a gourmet kitchen featuring a professional gas range and a sprawling island, flowing effortlessly into the great room. A sumptuous primary suite captures the expansive views and a fireplace while the bath is magazine-worthy. Enjoy the huge primary closet that conveniently connects to the stunning laundry room. The main level office might be difficult to work in given the snow-capped vistas, but it is worth a try. The lower level is the ideal space for entertainment. A game room welcomes you where the pub-like bar will become the hub of the space—offering a warm brick surround. A media room makes the perfect space for movie watching, and there are two generously-sized bedrooms (one with its own en-suite bath). A home gym means less trips leaving your private oasis. For the collector or hobbyist, the heated four-car garage includes a thoughtful pet shower, while a huge bonus is the 1,561 sqft unfinished space with a separate garage door. This is a blank slate for your storage, living expansion, or creative pursuits. The living experience extends outdoors to a sensational upper-level deck—a true outdoor living room with a gas fireplace—while the lower patio offers a secluded hot tub for soaking in the crisp mountain air. This is Evergreen’s finest private retreat. Copy/Paste Home Tour: https://youtu.be/4pg5xaLFRGo
| Elementary School | Middle School | High School |
|---|---|---|
| Wilmot Elementary School | Evergreen Middle School | Evergreen High School |
| Price History | |
|---|---|
| 7/19/2026 | Listed $3,195,000 |
General Features
| Sewer | Septic Tank |
|---|---|
| Heating | Forced Air,Hot Water,Natural Gas,Radiant |
| Cooling | Central Air |
| Possession | Closing/DOD |
| Roof | Shingle |
| Appliances | Bar Fridge,Dishwasher,Dryer,Gas Water Heater,Microwave,Oven,Refrigerator,Washer,Wine Cooler |
| Zoning | MR-1 |
| Garage Spaces | 4 |
| Patio/Porch Features | Covered,Deck,Front Porch |
| Architectural Style | Mountain Contemporary |
| Construction Materials | Cement Siding,Frame,Stone |
| Exclusions | Sellers Personal possessions and staging items. Stained glass windows in hallway,All TVs (except TV in primary bathroom and media room (media room TV works but included as-is)),pool table and accesso |
| Year Built | 2022 |
| View | Mountain(s),Valley |
| Levels | One |
| Property Subtype | Single Family Residence |
| Tax Year | 2025 |
| Ownership | Individual |
| County | Jefferson |
| Property Type | Residential |
| HOA | No |
| Attached Garage | Yes |
| Subdivision Name | Evergreen |
| Facing Direction | West |
| Full Baths | 2 |
| Status | Active |
| High School | Evergreen |
| City | Evergreen |
| Senior Community Y/N | No |
| High School District | Jefferson County R-1 |
| Lot Size Units | Acres |
| Lot Size Square Feet | 325393.2 |
| Listing Terms | Cash,Conventional,VA Loan |
| Elementary School | Wilmot |
| Tax Annual Amount | 11676 |
| Middle/Junior High School | Evergreen |
| Property Condition | New Construction |
| Virtual Tour | https://youtu.be/4pg5xaLFRGo |
| Structure Type | House |
| Standard Status | Active |
| Occupancy Type | Owner |
| Middle/Junior School District | Jefferson County R-1 |
| Elementary School District | Jefferson County R-1 |
Interior Features
| Interior Amenities | Built-in Features,Ceiling Fan(s),Entrance Foyer,Five Piece Bath,High Ceilings,High Speed Internet,Kitchen Island,Open Floorplan,Pantry,Primary Suite,Quartz Counters,Hot Tub,Stone Counters,T&G Ceiling |
|---|---|
| Basement | Finished,Full,Interior Entry,Walk-Out Access |
| Flooring | Carpet,Concrete,Wood |
| Total Fireplaces | 4 |
| Fireplace Features | Bedroom,Family Room,Great Room,Outside |
| Basement (Y/N) | Yes |
| Window Features | Double Pane Windows |
| Above Grade Finished Area | 2336 |
| Half Baths | 1 |
| 3/4 Baths | 1 |
| Laundry Features | Sink |
| Total Bedrooms | 4 |
| Below Grade Finished Area | 2589 |
| Main Level Bedrooms | 1 |
| Main Level Bathrooms | 2 |
| Total Baths | 4 |
Exterior Features
| Exterior Amenities | Balcony,Private Yard,Spa/Hot Tub |
|---|---|
| Parking Features | Asphalt,Circular Driveway,Dry Walled,Exterior Access Door,Finished Garage,Floor Coating,Heated Garage,Insulated Garage,Oversized,Storage |
| Lot Features | Foothills,Landscaped,Level |
| Water Source | Private |
| Total Parking | 4 |
| Lot Size Area | 7.47 |
| Building Area Total | 6471 |
| Lot Size Acres | 7.47 |
| Road Surface Type | Paved |
| Road Frontage Type | Public |
| Road Responsibility | Public Maintained Road |
Amenities
- Foreclosure
- Views
- Short Sale
- New Construction
- Adult 55+
- Lease To Own
- No HOA Fees
- Furnished
- Primary On Main
- Air Conditioning
- Seller Finance
- Green
- Fixer Upper
- Horse
- Golf
- Fireplace
- Deck
- Garage
- Basement
- Pool
Property vs Single Family Average in 80439
Price
Taxes
Year Built
Visits
In The Neighborhood
Just Listed
Woodland Park
$ 550,000
- Type
- Single Family
- Size
- 2,170 SqFt
- Rooms
- 4 Beds + 2 Baths
 Real Broker, LLC DBA Real #8278229
Water Views
Evergreen
$ 1,998,000
- Type
- Single Family
- Size
- 6,073 SqFt
- Rooms
- 4 Beds + 5 Baths
LIV Sotheby's International Realty #4671398
Waterfront
Evergreen
$ 1,029,000
- Type
- Single Family
- Size
- 3,366 SqFt
- Rooms
- 4 Beds + 3 Baths
Coldwell Banker Global Luxury Denver #4073032


