
Views
Address
1294 Kittery Street, Castle Rock, CO
Price
$ 669,900
Property Attributes
- MLS#7622810
- TypeSingle Family
- Listing Status Active
- CountyDOUGLAS
- CityCastle Rock
- NeighborhoodCastlewood Ranch
- Zip80104
- StyleHouse
- Year Built2002
- Taxes$ 3959
- Price$ 669,900
- Bedrooms3
- Full Bathrooms3
- Half Bathrooms0
- Sqr Footage2360
- Lot Size0.25 Acres
Data Source:
REColorado (MTOMLS)
Property Description
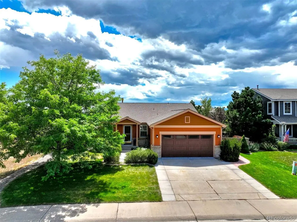
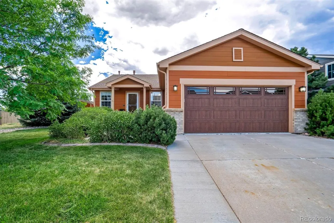
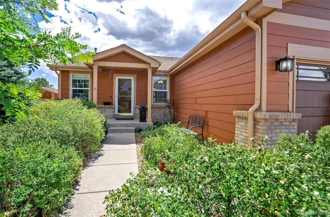
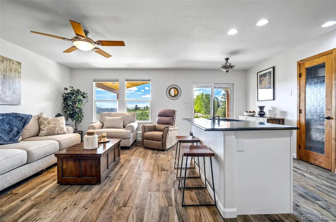
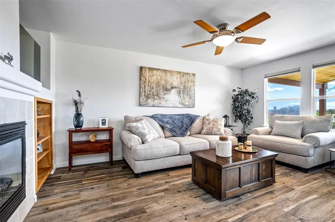
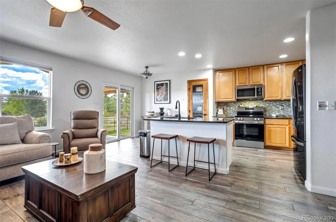
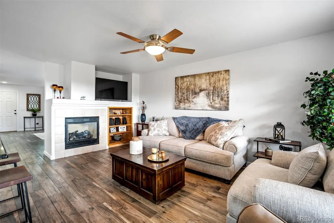
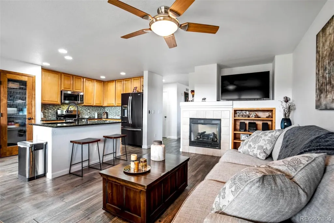
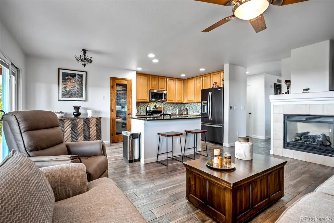
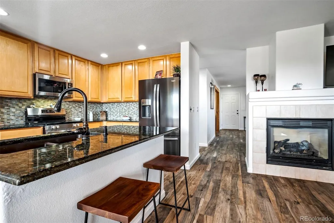
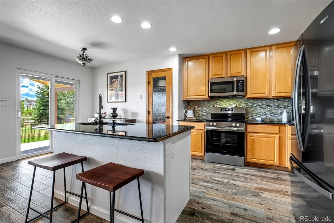
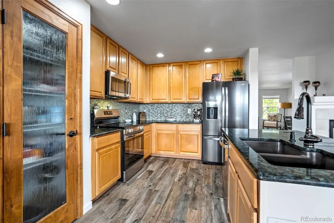
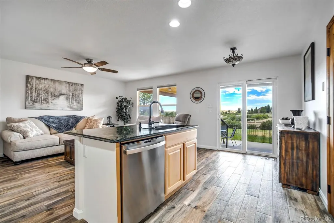
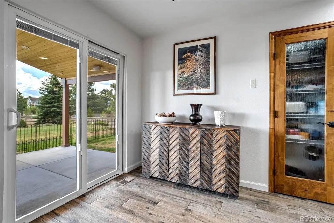
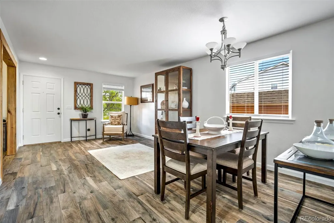
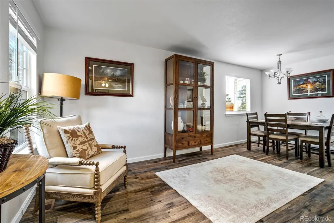
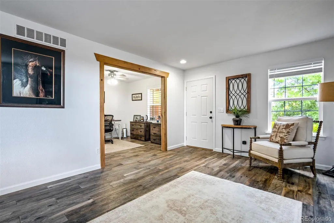
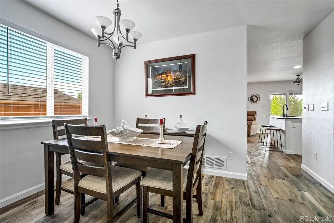
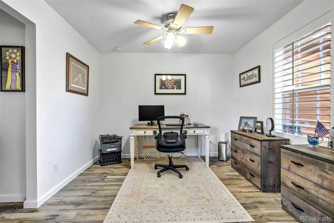
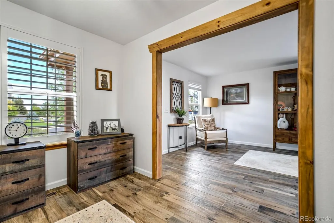
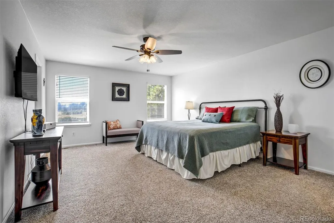
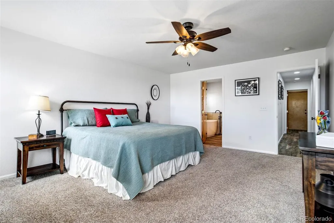
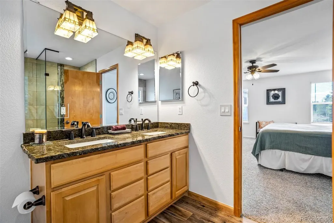
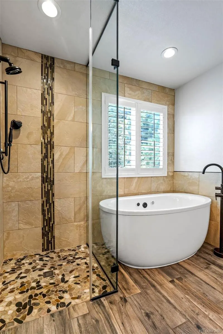
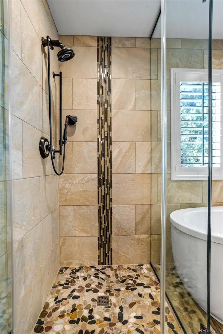
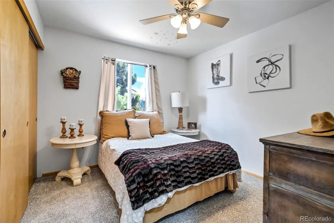
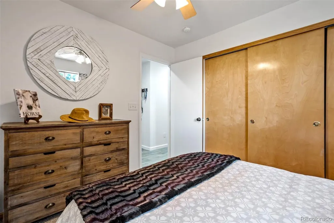
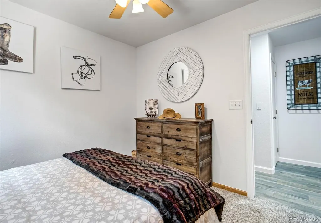
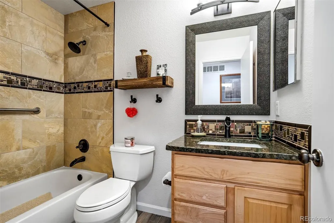
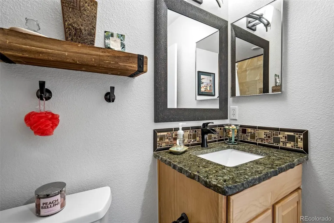
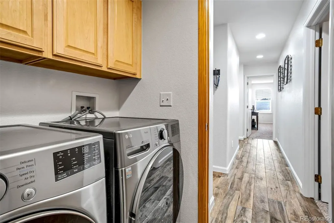
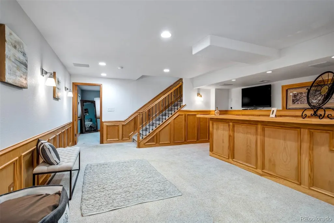
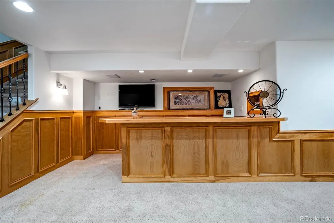
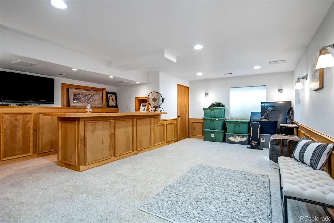
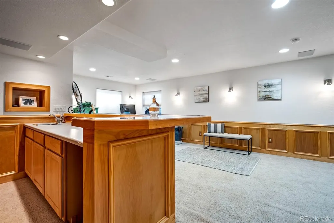
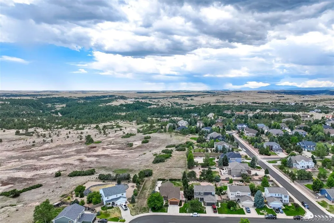
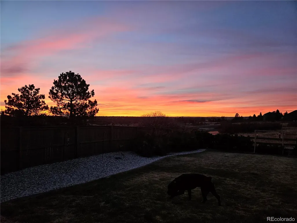
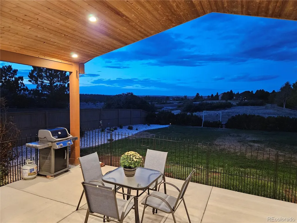
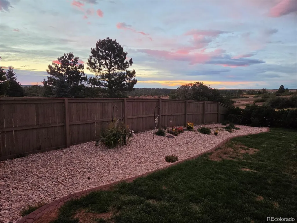
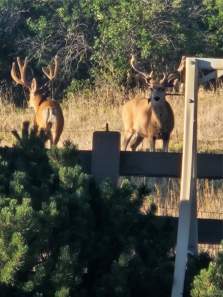
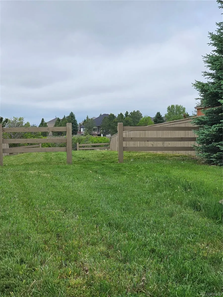
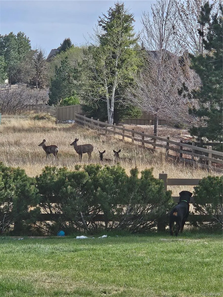
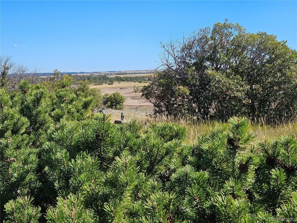
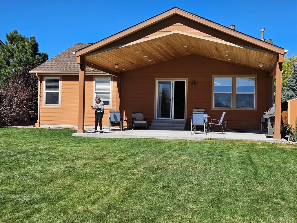
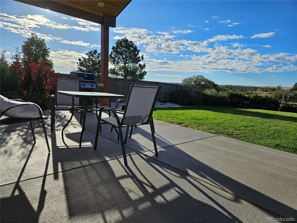
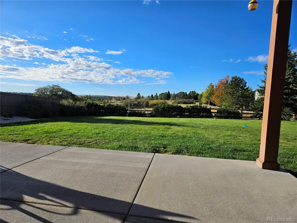
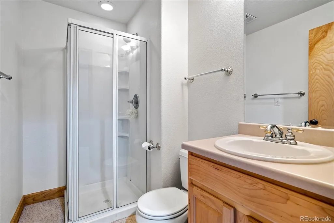
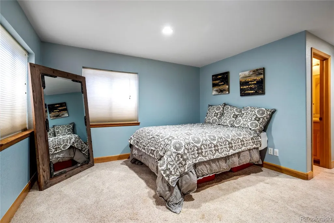
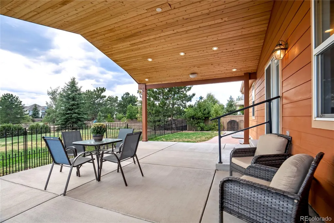
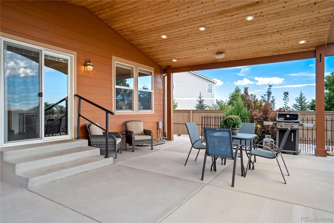
BACKS TO PROTECTED CONSERVATION LAND- Lost Canyon open space PLUS more open space adjoining the side of the house right next to you so you have truly have only 1 neighbor. Rarely does a home offer this kind of connection to Colorado's natural beauty in Castlewood Ranch, an ranch-style home provides breathtaking views, incredible privacy, & front-row seat to the wildlife. This home offers a large Pavillion Patio with built-in BOSE speakers where you can enjoy your morning coffee, afternoons or evenings looking at this peaceful back ground with the music of the birds and deer that come up to visit. Situated on a spacious quarter-acre lot, the backyard is truly the star of the show. Enjoy beautiful sunrises, and sunsets with panoramic open-space views from the covered cedar pavilion. Inside, the thoughtfully designed ranch floorplan combines comfort & functionality. As you walk in you will find a Formal living & dining room - bright, open, & ready for gatherings. Featuring commercial-grade porcelain tile floors in all the right places, a cozy fireplace, and seamless flow for everyday living and entertaining. The kitchen is well-appointed with granite countertops with tile backsplash, stainless steel appliances, , a large center island, and abundant workspace. The Great room features a gas fireplace to keep things cozy and yes there is room for a kitchen nook to enjoy more views of the opens space. Large private primary suite serves as a relaxing retreat w/views of Open Space where you can watch a sunrise in the morning with birds singing & at night watch the beautiful stars as you fall asleep. Custom remodel bathroom w/Tile shower & glass highlight, with an updated Kohler freestanding tub spa (120 humidified air jets, back heat, & handheld shower + dual vanities. Finished basement expands living space w/ a spacious family room, custom wet bar, additional large bedroom, and bath—perfect for guests, multi-generational living, entertaining, or recreation.
| Elementary School | Middle School | High School |
|---|---|---|
| Flagstone Elementary School | Mesa Middle School | Douglas County High School |
| Price History | |
|---|---|
| 8/27/2026 | Listed $669,000 |
General Features
| Sewer | Public Sewer |
|---|---|
| Heating | Forced Air |
| Cooling | Central Air |
| Possession | Negotiable |
| Roof | Shingle |
| Appliances | Dishwasher,Disposal,Dryer,Oven,Range,Refrigerator,Washer |
| HOA Fee | 82 |
| Garage Spaces | 2 |
| Patio/Porch Features | Covered |
| Construction Materials | Frame |
| Exclusions | personal property and dog fence |
| Year Built | 2002 |
| Levels | One |
| Property Subtype | Single Family Residence |
| Tax Year | 2025 |
| Ownership | Agent Owner |
| Assoc Fee Paid Per | Monthly |
| County | Douglas |
| Property Type | Residential |
| HOA | Yes |
| Attached Garage | Yes |
| Subdivision Name | Castlewood Ranch |
| Full Baths | 2 |
| Status | Active |
| High School | Douglas County |
| City | Castle Rock |
| Association Name | Castlewood Ranch HOA |
| Senior Community Y/N | No |
| High School District | Douglas RE-1 |
| Lot Size Units | Acres |
| Lot Size Square Feet | 10890 |
| Listing Terms | Cash,Conventional,FHA,Jumbo,VA Loan |
| Elementary School | Flagstone |
| Tax Annual Amount | 3959 |
| Middle/Junior High School | Mesa |
| Structure Type | House |
| Standard Status | Active |
| Occupancy Type | Owner |
| Middle/Junior School District | Douglas RE-1 |
| Elementary School District | Douglas RE-1 |
Interior Features
| Interior Amenities | Ceiling Fan(s),Granite Counters,High Ceilings,Kitchen Island,Open Floorplan,Pantry,Primary Suite |
|---|---|
| Basement | Partial |
| Flooring | Carpet,Laminate,Tile |
| Basement (Y/N) | Yes |
| Above Grade Finished Area | 1580 |
| 3/4 Baths | 1 |
| Total Bedrooms | 3 |
| Main Level Bedrooms | 2 |
| Main Level Bathrooms | 2 |
| Total Baths | 3 |
Exterior Features
| Exterior Amenities | Garden |
|---|---|
| Lot Features | Greenbelt |
| Total Parking | 2 |
| Lot Size Area | 0.25 |
| Building Area Total | 2360 |
| Lot Size Acres | 0.25 |
Amenities
- Foreclosure
- Views
- Short Sale
- New Construction
- Adult 55+
- Lease To Own
- No HOA Fees
- Furnished
- Primary On Main
- Air Conditioning
- Seller Finance
- Green
- Fixer Upper
- Horse
- Golf
- Fireplace
- Deck
- Garage
- Basement
- Pool
Property vs Single Family Average in 80104
Price
Taxes
Year Built
In The Neighborhood
Just Listed
Castle Rock
$ 945,000
- Type
- Single Family
- Size
- 4,275 SqFt
- Rooms
- 5 Beds + 3.5 Baths
 eXp Realty, LLC #7922771
Castle Rock
$ 700,000
- Type
- Single Family
- Size
- 3,076 SqFt
- Rooms
- 4 Beds + 3 Baths
RE/MAX Professionals #8556444
Castle Rock
$ 535,000
- Type
- Single Family
- Size
- 1,674 SqFt
- Rooms
- 3 Beds + 2.5 Baths
Equity Colorado Real Estate #5469000
Castle Rock
$ 635,000
- Type
- Single Family
- Size
- 3,653 SqFt
- Rooms
- 4 Beds + 4 Baths
Keller Williams Action Realty LLC #3724687
Castle Rock
$ 1,400,000
- Type
- Single Family
- Size
- 6,093 SqFt
- Rooms
- 5 Beds + 6 Baths
LIV Sotheby's International Realty #5806723
Reduced
Castle Rock
$ 1,399,000
- Type
- Single Family
- Size
- 4,780 SqFt
- Rooms
- 5 Beds + 5 Baths
MB Executive Realty & Investments #8171599
Reduced
Castle Rock
$ 2,290,000
- Type
- Single Family
- Size
- 7,155 SqFt
- Rooms
- 7 Beds + 5.5 Baths
Brokers Guild Homes #9991885
Reduced
Castle Rock
$ 600,000
- Type
- Single Family
- Size
- 3,350 SqFt
- Rooms
- 3 Beds + 2.5 Baths
RE/MAX Professionals #1730077
Reduced
Castle Rock
$ 535,000
- Type
- Single Family
- Size
- 1,674 SqFt
- Rooms
- 3 Beds + 2.5 Baths
Engel and Volkers: Castle Rock & Castle Pines #9636398
Reduced
Castle Rock
$ 460,000
- Type
- Single Family
- Size
- 1,699 SqFt
- Rooms
- 3 Beds + 2.5 Baths
Berkshire Hathaway HomeServices Colorado Real Estate, LLC #6458860
Reduced
Castle Rock
$ 775,000
- Type
- Single Family
- Size
- 4,331 SqFt
- Rooms
- 3 Beds + 2 Baths
RE/MAX Alliance #3026714
Reduced
Castle Rock
$ 555,000
- Type
- Single Family
- Size
- 1,928 SqFt
- Rooms
- 4 Beds + 2.5 Baths
Thrive Real Estate Group #6750043

 The real estate listing information and related content displayed on this site is provided exclusively for consumers’ personal, non-commercial use and may not be used for any purpose other than to identify prospective properties consumers may be interested in purchasing. This information and related content is deemed reliable but is not guaranteed accurate by elevateMLS.
