
Price Reduction - Views
Address
784 Ellsworth Court, Castle Rock, CO
Price
$ 775,000
Property Attributes
- MLS#3026714
- TypeSingle Family
- Listing Status Active
- CountyDOUGLAS
- CityCastle Rock
- NeighborhoodCastlewood Ranch
- Zip80104
- StyleContemporary
- Year Built2014
- Taxes$ 4737
- Price$ 775,000
- Bedrooms3
- Full Bathrooms2
- Half Bathrooms0
- Sqr Footage4331
- Lot Size0.34 Acres
Data Source:
REColorado (MTOMLS)
Property Description
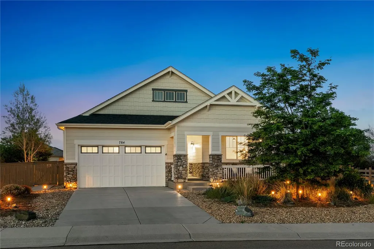
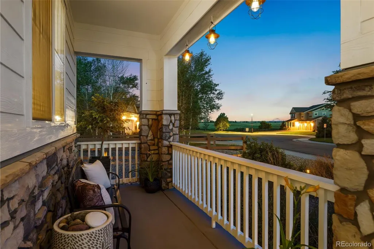
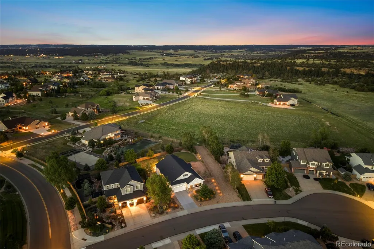
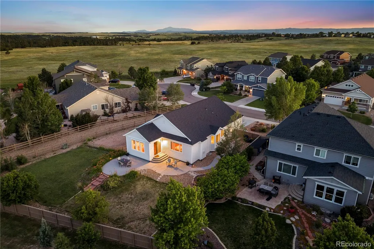
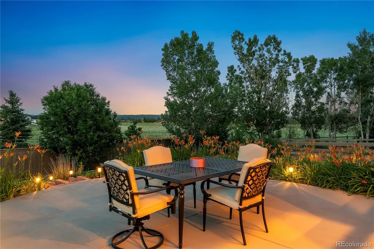
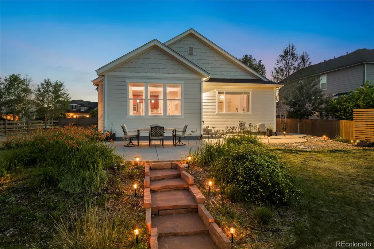
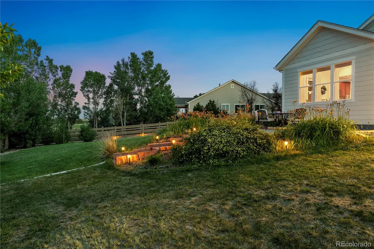
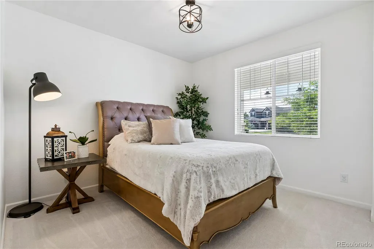
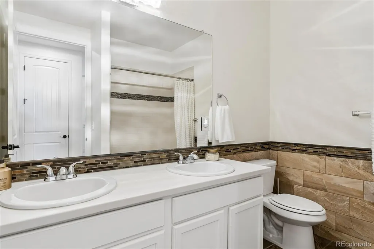
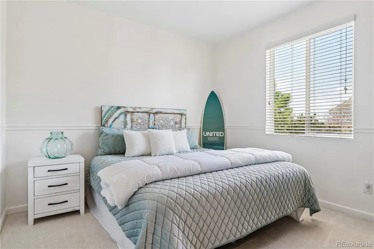
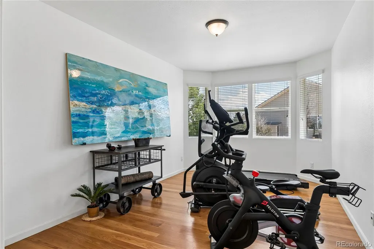
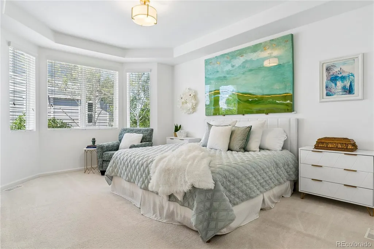
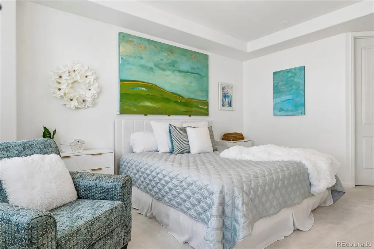
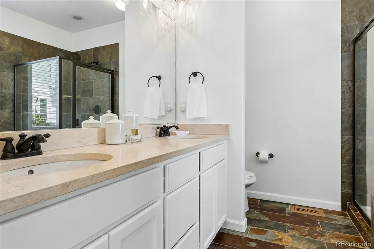
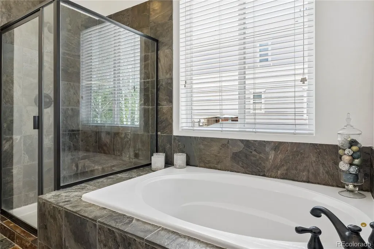
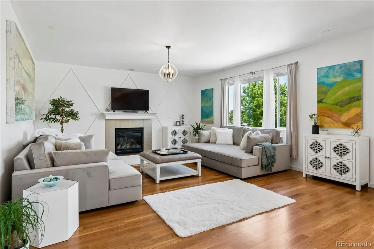
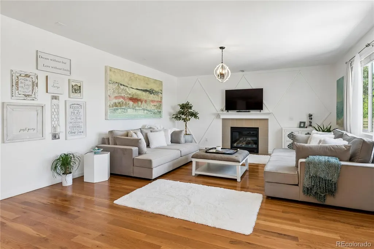
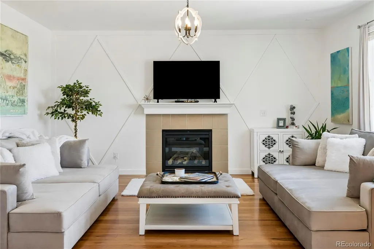
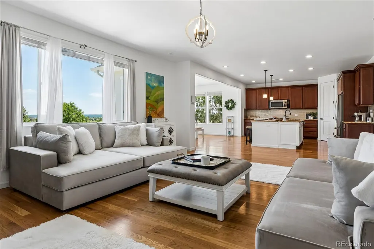
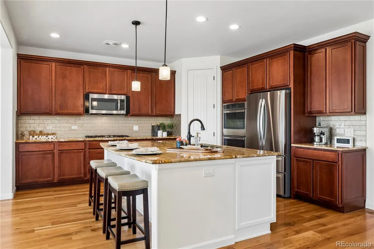
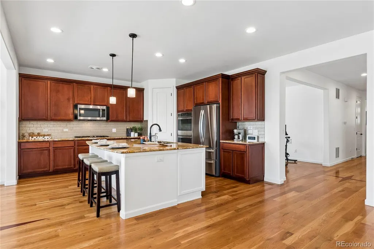
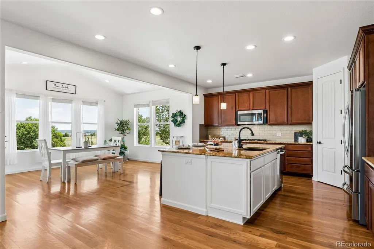
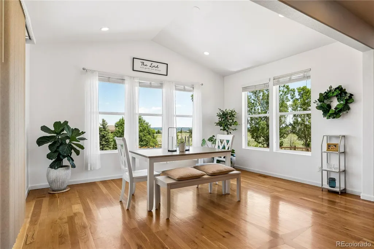
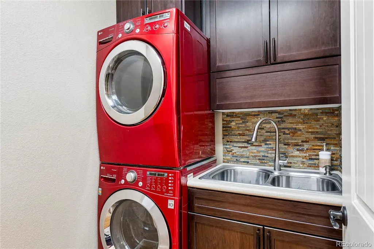
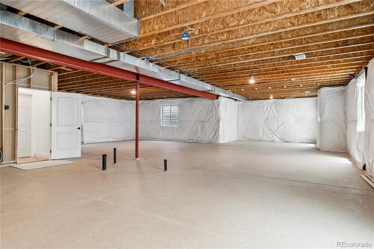
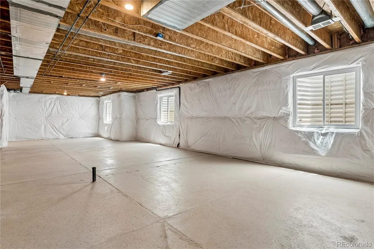
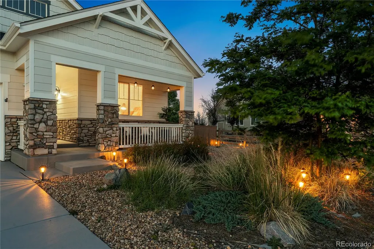
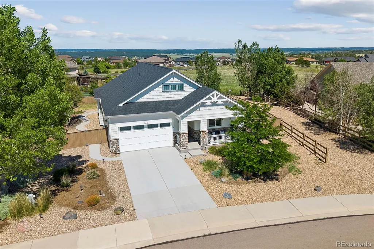
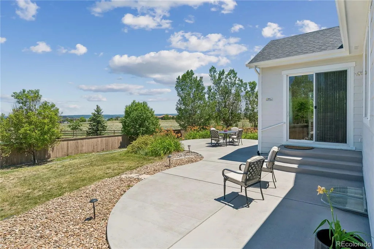
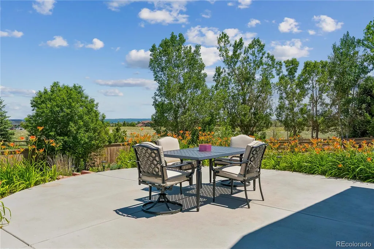
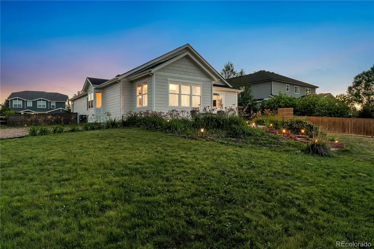
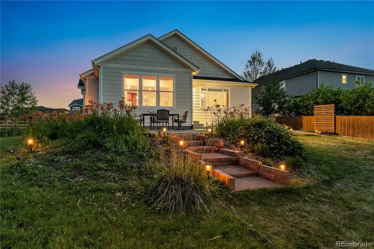
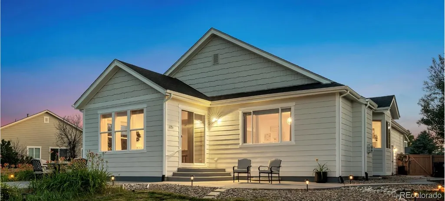
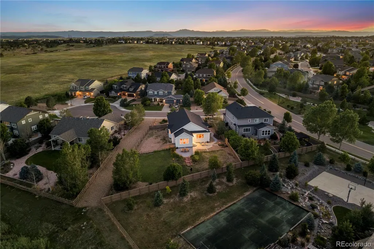
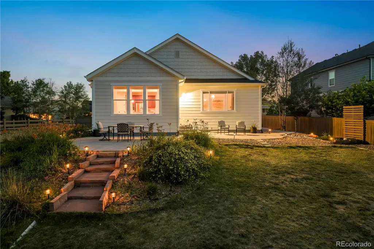
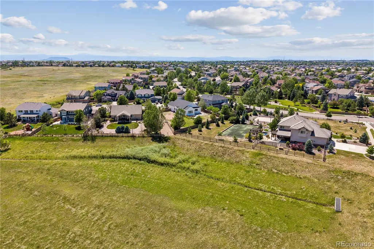
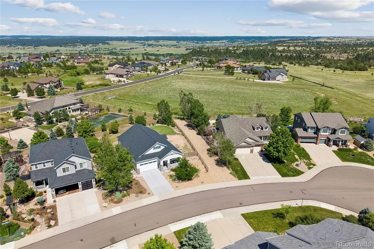
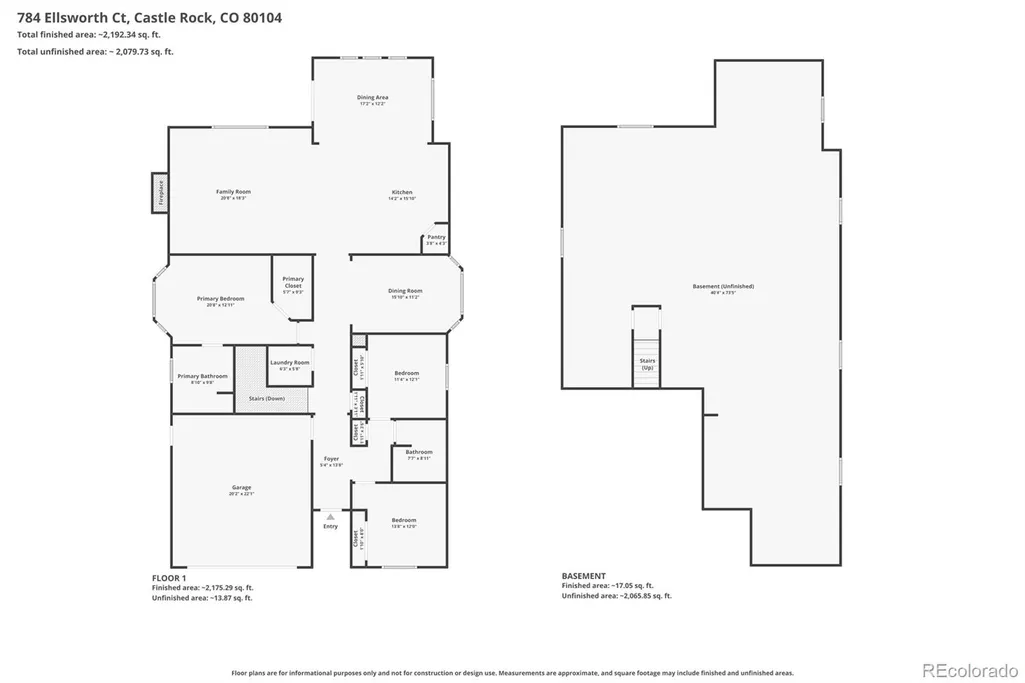
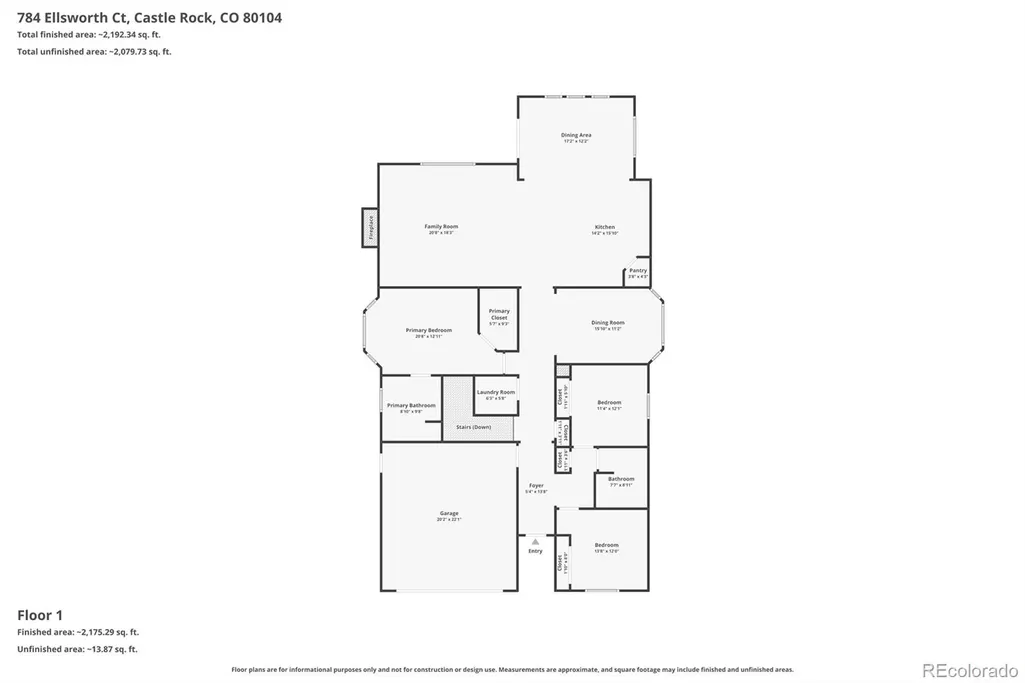
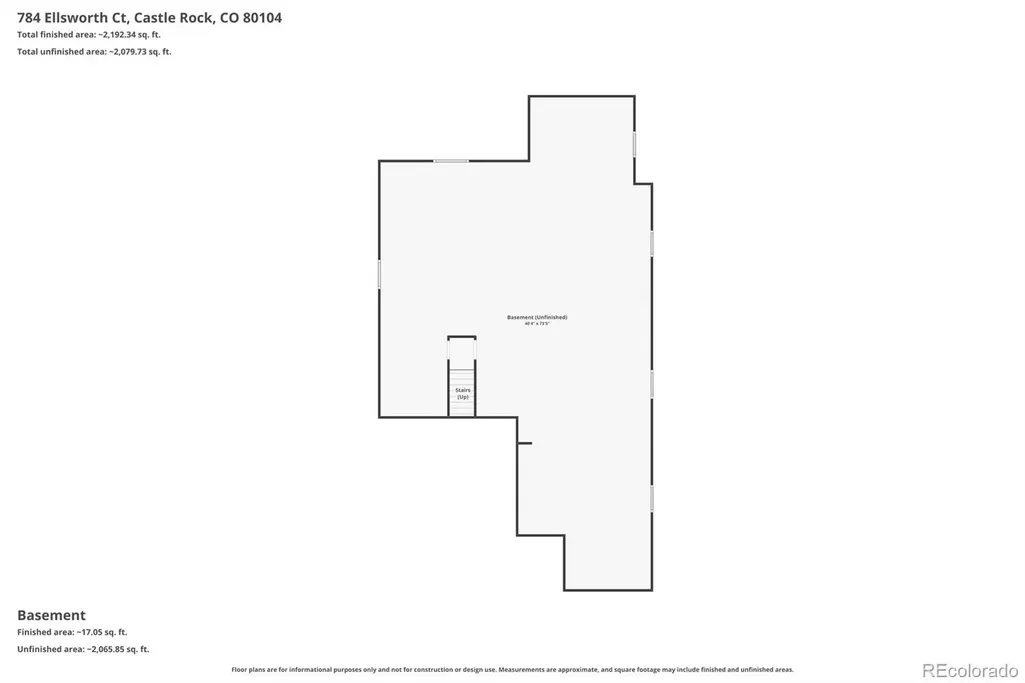
Rare opportunity to own a beautifully updated ranch style home on a premium one third acre lot in Castlewood Ranch, backing directly to protected open space with access to 681 acres of Lost Canyon Ranch. Tucked away on a quiet cul de sac & surrounded by million dollar homes, this property offers privacy, views & room to breathe. Enjoy Pikes Peak views from the covered front porch, while the rear of the home captures sunrises & the beauty of the open space & beyond. Inside, 2,182 square feet of main level living is filled with natural light, fresh interior & exterior paint, new carpet in the bedrooms, hardwood floors, lofted ceilings & 8 foot doors throughout. A versatile flex space near the entry can serve as a dining room, home office, sitting area or creative space. The kitchen features distinctive granite countertops, a massive island with bar seating, double ovens, gas cooktop, pantry & refrigerator. The dining area is surrounded by windows, creating a light filled space to gather while enjoying views of the open space & wildlife. The kitchen opens to the expansive great room, where wood accents & a cozy gas fireplace create the perfect gathering place. The primary suite offers a large bay window, coved ceiling, walk in closet, dual vanities, soaking tub & separate shower. Two additional bedrooms, a full bath & a laundry room with cabinetry, utility sink & included front load washer & dryer complete the main level. Adjacent to a greenbelt, the oversized lot features two patios, outdoor lighting & plenty of room for gardening, pets or relaxing under the stars. The unfinished 2,149 square foot basement with 9 foot ceilings offers endless possibilities. A brand new impact resistant roof, move in ready condition & a location just minutes from downtown Castle Rock, parks, trails, shopping, dining & I 25 complete the package. Opportunities like this, combining a ranch floorplan, open space, views, privacy & room to grow, do not come along often.
| Elementary School | Middle School | High School |
|---|---|---|
| Flagstone Elementary School | Mesa Middle School | Douglas County High School |
| Price History | |
|---|---|
| 6/18/2026 | Listed $799,900 |
| 9/10/2026 | 4$775,000 |
General Features
| Sewer | Public Sewer |
|---|---|
| Heating | Forced Air,Natural Gas |
| Cooling | Central Air |
| Utilities | Cable Available,Electricity Connected,Internet Access (Wired),Natural Gas Connected,Phone Available |
| Possession | Negotiable |
| Roof | Composition |
| Appliances | Cooktop,Dishwasher,Disposal,Double Oven,Dryer,Gas Water Heater,Microwave,Oven,Refrigerator,Washer |
| HOA Fee | 87 |
| Garage Spaces | 2 |
| Association Fee Includes | Recycling,Snow Removal,Trash |
| Patio/Porch Features | Covered,Front Porch,Patio |
| Architectural Style | Contemporary |
| Security Features | Carbon Monoxide Detector(s),Smoke Detector(s) |
| Construction Materials | Cement Siding,Frame,Stone |
| Exclusions | Seller's personal property |
| Pets Allowed | Yes |
| Year Built | 2014 |
| View | Mountain(s) |
| Levels | One |
| Property Subtype | Single Family Residence |
| Tax Year | 2025 |
| Ownership | Individual |
| Assoc Fee Paid Per | Monthly |
| County | Douglas |
| Property Type | Residential |
| Association Amenities | Park,Playground,Trail(s) |
| HOA | Yes |
| Attached Garage | Yes |
| Subdivision Name | Castlewood Ranch |
| Facing Direction | West |
| Full Baths | 2 |
| Status | Active |
| Directions | Head east on W Plum Creek Pkwy from the I-25 interchange. Continue straight as the road changes into E Plum Creek Pkwy. Follow the road for about 2 miles until you reach the traffic roundabout. Take |
| High School | Douglas County |
| City | Castle Rock |
| Association Name | Castlewood Ranch HOA |
| Senior Community Y/N | No |
| High School District | Douglas RE-1 |
| Lot Size Units | Square Feet |
| Lot Size Square Feet | 14810 |
| Listing Terms | Cash,Conventional,FHA,VA Loan |
| Elementary School | Flagstone |
| Tax Annual Amount | 4737 |
| Middle/Junior High School | Mesa |
| Virtual Tour | https://www.listingsmagic.com/sps/tour-slider/index.php?property_ID=283698&ld_reg=Y |
| Structure Type | House |
| Standard Status | Active |
| Occupancy Type | Owner |
| Middle/Junior School District | Douglas RE-1 |
| Elementary School District | Douglas RE-1 |
Interior Features
| Interior Amenities | Breakfast Bar,Built-in Features,Ceiling Fan(s),Eat-in Kitchen,Entrance Foyer,Five Piece Bath,Granite Counters,High Ceilings,Kitchen Island,No Stairs,Open Floorplan,Pantry,Primary Suite,Radon Mitigati |
|---|---|
| Basement | Full,Unfinished |
| Flooring | Carpet,Stone,Wood |
| Total Fireplaces | 1 |
| Fireplace Features | Gas,Great Room |
| Basement (Y/N) | Yes |
| Window Features | Bay Window(s),Double Pane Windows,Window Coverings |
| Above Grade Finished Area | 2182 |
| Laundry Features | Sink,In Unit |
| Total Bedrooms | 3 |
| Main Level Bedrooms | 3 |
| Main Level Bathrooms | 2 |
| Total Baths | 2 |
Exterior Features
| Exterior Amenities | Garden,Lighting,Private Yard |
|---|---|
| Fencing | Full |
| Parking Features | Exterior Access Door,Finished Garage,Floor Coating |
| Lot Features | Cul-De-Sac,Landscaped,Open Space,Sprinklers In Front,Sprinklers In Rear |
| Water Source | Public |
| Total Parking | 2 |
| Lot Size Area | 14810 |
| Foundation Details | Slab |
| Building Area Total | 4331 |
| Lot Size Acres | 0.34 |
| Road Surface Type | Paved |
| Road Frontage Type | Public |
| Road Responsibility | Public Maintained Road |
| Horse Y/N | No |
Amenities
- Foreclosure
- Views
- Short Sale
- New Construction
- Adult 55+
- Lease To Own
- No HOA Fees
- Furnished
- Primary On Main
- Air Conditioning
- Seller Finance
- Green
- Fixer Upper
- Horse
- Golf
- Fireplace
- Deck
- Garage
- Basement
- Pool
Property vs Single Family Average in 80104
Price
Taxes
Year Built
Visits
In The Neighborhood
Just Listed
Castle Rock
$ 945,000
- Type
- Single Family
- Size
- 4,275 SqFt
- Rooms
- 5 Beds + 3.5 Baths
 eXp Realty, LLC #7922771
Castle Rock
$ 700,000
- Type
- Single Family
- Size
- 3,076 SqFt
- Rooms
- 4 Beds + 3 Baths
RE/MAX Professionals #8556444
Castle Rock
$ 535,000
- Type
- Single Family
- Size
- 1,674 SqFt
- Rooms
- 3 Beds + 2.5 Baths
Equity Colorado Real Estate #5469000
Views
Castle Rock
$ 669,900
- Type
- Single Family
- Size
- 2,360 SqFt
- Rooms
- 3 Beds + 3 Baths
Home Real Estate #7622810
Castle Rock
$ 635,000
- Type
- Single Family
- Size
- 3,653 SqFt
- Rooms
- 4 Beds + 4 Baths
Keller Williams Action Realty LLC #3724687
Castle Rock
$ 1,400,000
- Type
- Single Family
- Size
- 6,093 SqFt
- Rooms
- 5 Beds + 6 Baths
LIV Sotheby's International Realty #5806723
Reduced
Castle Rock
$ 1,399,000
- Type
- Single Family
- Size
- 4,780 SqFt
- Rooms
- 5 Beds + 5 Baths
MB Executive Realty & Investments #8171599
Reduced
Castle Rock
$ 2,290,000
- Type
- Single Family
- Size
- 7,155 SqFt
- Rooms
- 7 Beds + 5.5 Baths
Brokers Guild Homes #9991885
Reduced
Castle Rock
$ 600,000
- Type
- Single Family
- Size
- 3,350 SqFt
- Rooms
- 3 Beds + 2.5 Baths
RE/MAX Professionals #1730077
Reduced
Castle Rock
$ 535,000
- Type
- Single Family
- Size
- 1,674 SqFt
- Rooms
- 3 Beds + 2.5 Baths
Engel and Volkers: Castle Rock & Castle Pines #9636398
Reduced
Castle Rock
$ 460,000
- Type
- Single Family
- Size
- 1,699 SqFt
- Rooms
- 3 Beds + 2.5 Baths
Berkshire Hathaway HomeServices Colorado Real Estate, LLC #6458860
Reduced
Castle Rock
$ 555,000
- Type
- Single Family
- Size
- 1,928 SqFt
- Rooms
- 4 Beds + 2.5 Baths
Thrive Real Estate Group #6750043

 The real estate listing information and related content displayed on this site is provided exclusively for consumers’ personal, non-commercial use and may not be used for any purpose other than to identify prospective properties consumers may be interested in purchasing. This information and related content is deemed reliable but is not guaranteed accurate by elevateMLS.
