
Price Reduction - New Construction
Address
5496 N Elk Street, Aurora, CO
Price
$ 549,950
Property Attributes
- MLS#7408825
- TypeSingle Family
- Listing Status Active
- CountyADAMS
- CityAurora
- NeighborhoodWindler
- Zip80019
- StyleContemporary,Mid-Century Modern
- Year Built2026
- Taxes$ 6917
- Price$ 549,950
- Bedrooms4
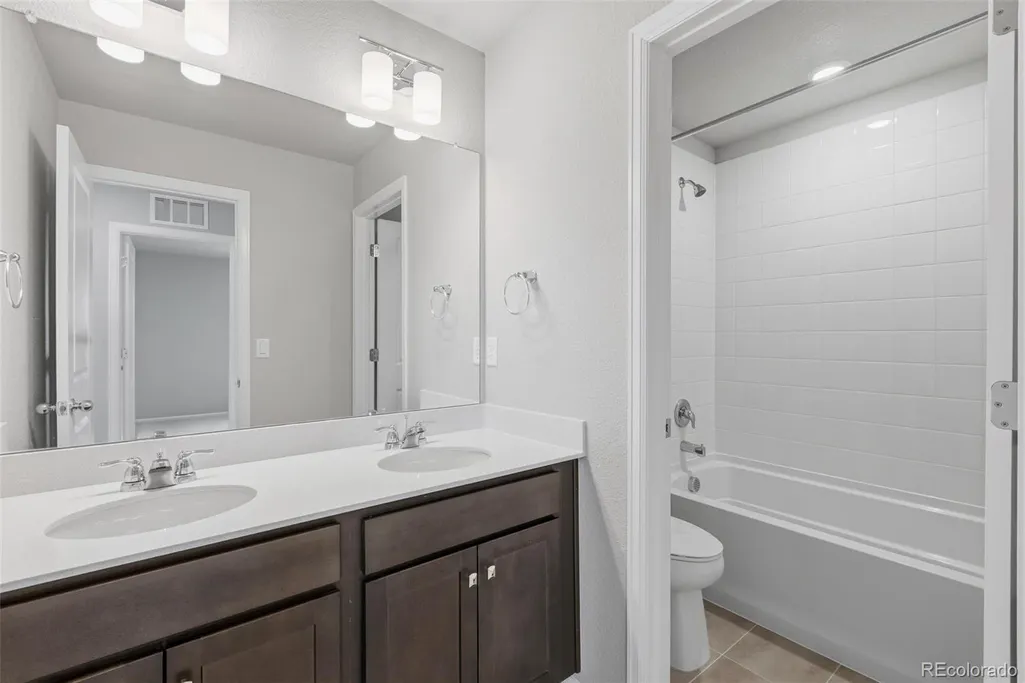
- Full Bathrooms2
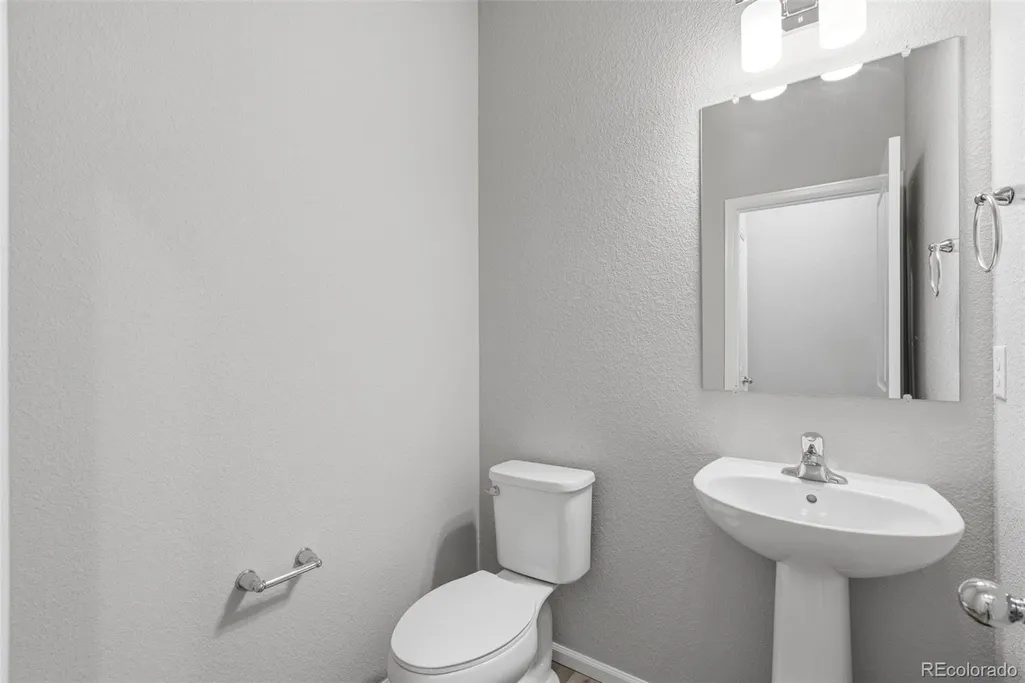
- Half Bathrooms1
- Sqr Footage2984
- Lot Size0.09 Acres
Data Source:
REColorado (MTOMLS)
Property Description
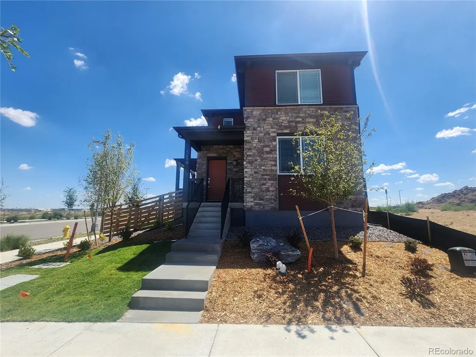
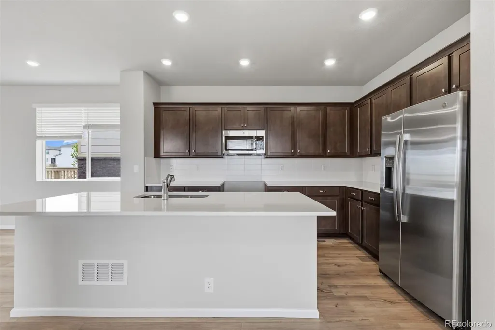
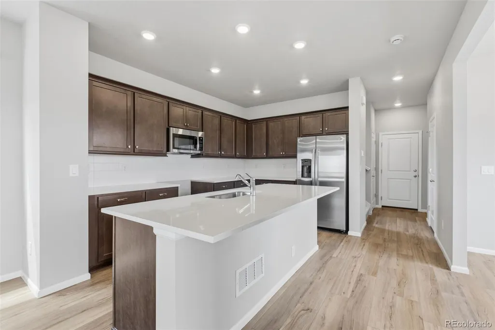
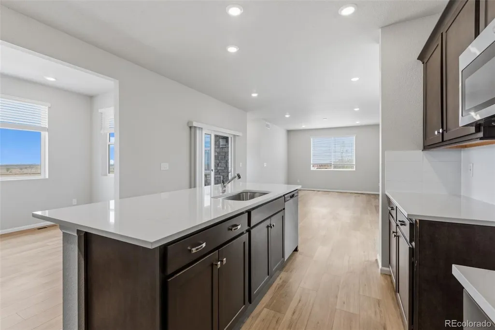
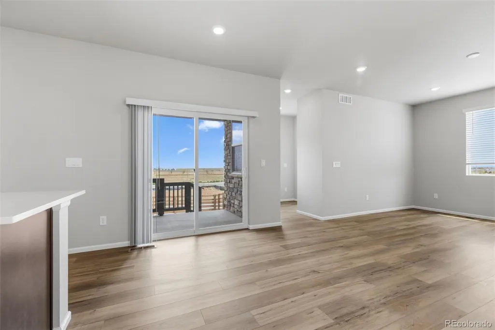
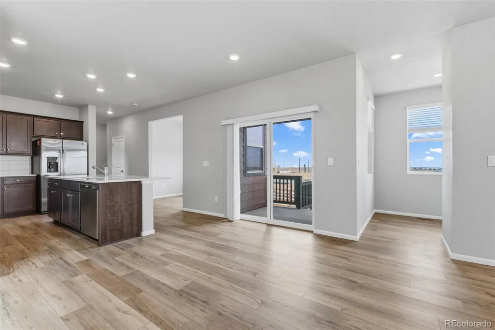
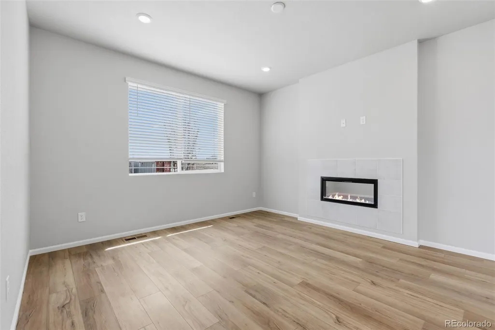
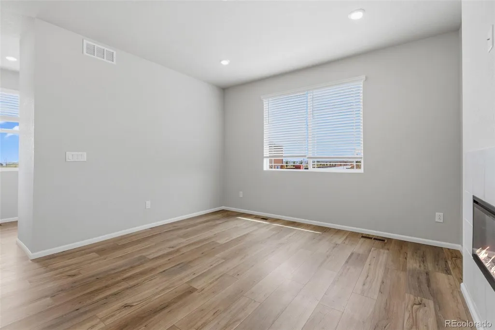
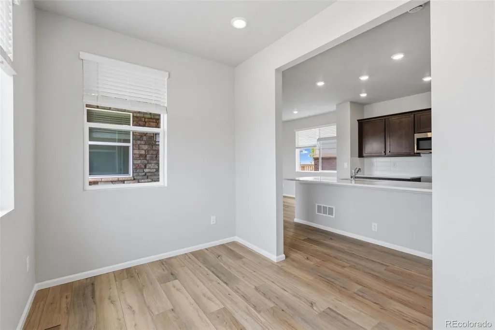
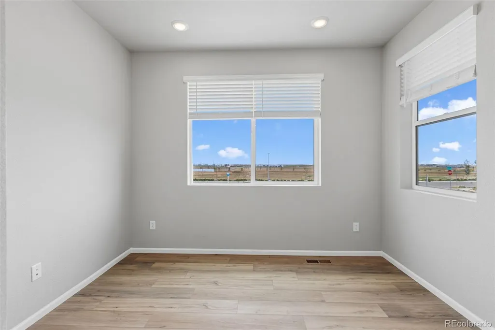
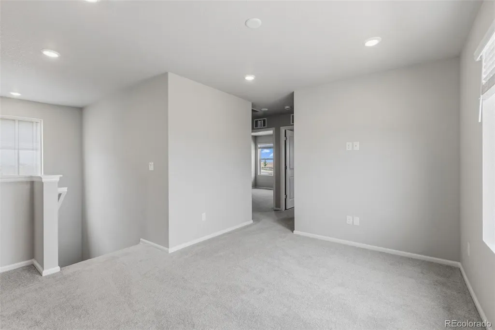
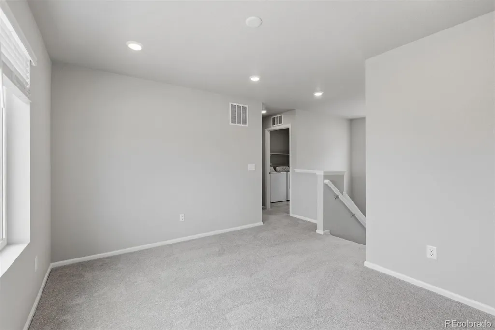
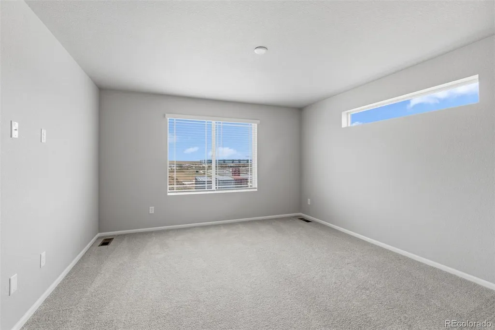
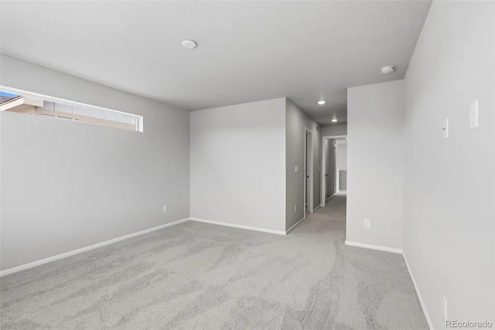
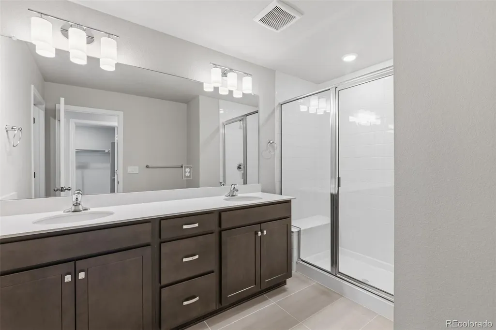
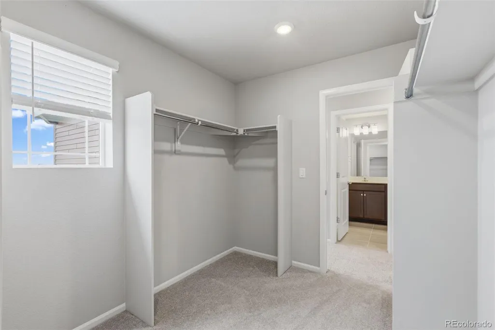
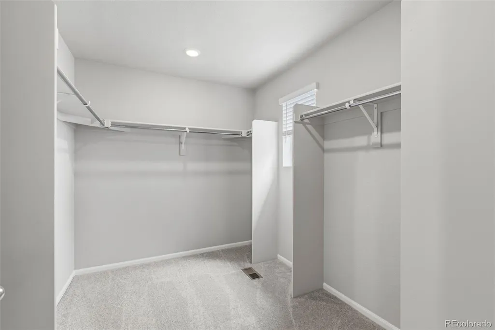
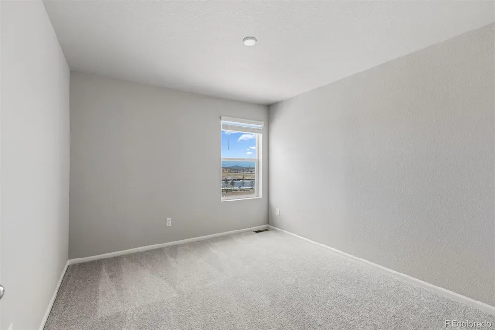
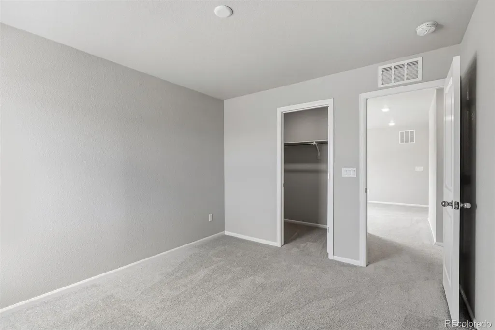
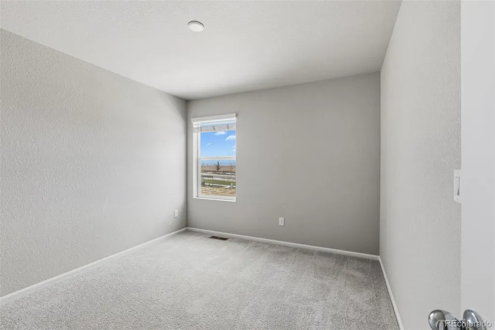
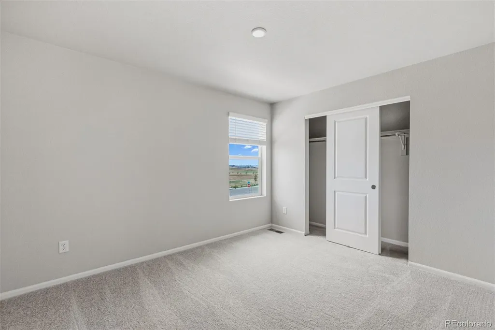
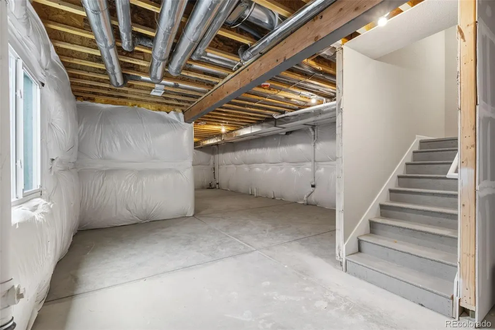
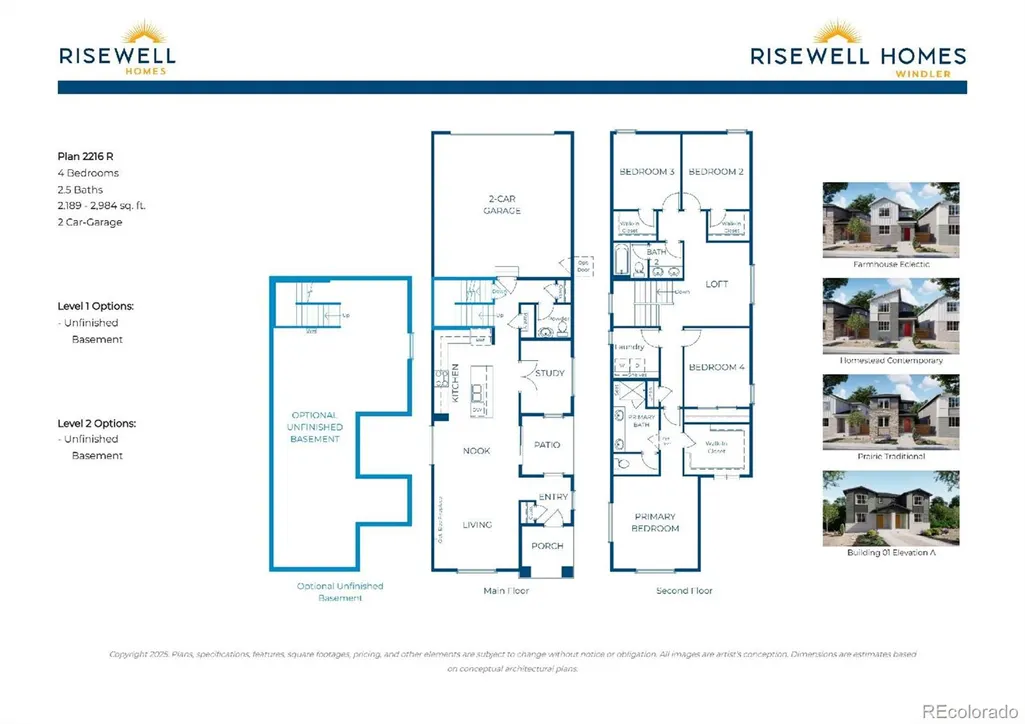
This beautifully designed 2-story home sits on a corner lot with a large side yard, offering extra outdoor space and added privacy. Inside, you’ll find 4 bedrooms, 2.5 bathrooms, and a bright open-concept layout ideal for modern living. The main level includes a flex room or home office that opens to the kitchen island, creating a functional and connected space perfect for working from home or additional living needs. The kitchen, dining, and living areas flow seamlessly together, making entertaining easy and comfortable. Upstairs, the private primary suite features a walk-in closet and ensuite bath, along with three additional bedrooms and a versatile loft for extra living space. A covered patio, 2-car garage, and optional unfinished basement provide added convenience and room to grow.
| Elementary School | Middle School | High School |
|---|---|---|
| Aurora Highlands | Aurora Highlands | Vista Peak High School |
| Price History | |
|---|---|
| 7/24/2026 | Listed $586,187 |
| 8/25/2026 | 3$569,950 |
| 9/8/2026 | 4$549,950 |
General Features
| Sewer | Public Sewer |
|---|---|
| Heating | Forced Air,Natural Gas |
| Cooling | Central Air |
| Utilities | Cable Available,Electricity Available,Electricity Connected,Internet Access (Wired),Natural Gas Available,Natural Gas Connected,Phone Available |
| Possession | Closing/DOD |
| Roof | Composition |
| Appliances | Dishwasher,Disposal,Microwave,Oven,Range,Refrigerator,Self Cleaning Oven,Sump Pump,Tankless Water Heater |
| HOA Fee | 100 |
| Garage Spaces | 2 |
| Association Fee Includes | Irrigation,Maintenance Grounds,Recycling,Road Maintenance,Snow Removal,Trash |
| Patio/Porch Features | Patio |
| Architectural Style | Contemporary,Mid-Century Modern |
| Security Features | Carbon Monoxide Detector(s),Smoke Detector(s) |
| Construction Materials | Frame,Other |
| Exclusions | Seller's personal possessions and any staging items that may be in use. |
| Pets Allowed | Breed Restrictions,Cats OK,Dogs OK,Yes |
| Year Built | 2026 |
| Levels | Two |
| Property Subtype | Single Family Residence |
| Tax Year | 2025 |
| Ownership | Builder |
| Assoc Fee Paid Per | Monthly |
| County | Adams |
| Property Type | Residential |
| Association Amenities | Garden Area,Park,Playground,Trail(s) |
| HOA | Yes |
| Attached Garage | Yes |
| Subdivision Name | Windler |
| Full Baths | 1 |
| Status | Active |
| Directions | From I-70 East,take Pena BLVD to 56th Ave,East on 56th,right on N Dahlia Blvd,left on E 54th Ave,left on N Eaton Park Way. |
| High School | Vista Peak |
| City | Aurora |
| Association Name | Advance HOA |
| Senior Community Y/N | No |
| High School District | Adams-Arapahoe 28J |
| Lot Size Units | Square Feet |
| Lot Size Square Feet | 3704 |
| Listing Terms | 1031 Exchange,Cash,Conventional,FHA,VA Loan |
| Elementary School | Aurora Highlands |
| Tax Annual Amount | 6917 |
| Home Warranty Y/N | Yes |
| Middle/Junior High School | Aurora Highlands |
| Property Condition | New Construction,Under Construction |
| Structure Type | House |
| Builder Name | Risewell Homes |
| Standard Status | Active |
| Middle/Junior School District | Adams-Arapahoe 28J |
| Elementary School District | Adams-Arapahoe 28J |
Interior Features
| Interior Amenities | Built-in Features,High Ceilings,High Speed Internet,Kitchen Island,Open Floorplan,Pantry,Primary Suite,Quartz Counters,Smart Thermostat,Smoke Free,Solid Surface Counters,Walk-In Closet(s),Wired for D |
|---|---|
| Basement | Bath/Stubbed,Sump Pump,Unfinished |
| Flooring | Carpet,Laminate,Tile |
| Total Fireplaces | 1 |
| Fireplace Features | Gas,Great Room |
| Basement (Y/N) | Yes |
| Window Features | Double Pane Windows |
| Above Grade Finished Area | 2189 |
| Half Baths | 1 |
| 3/4 Baths | 1 |
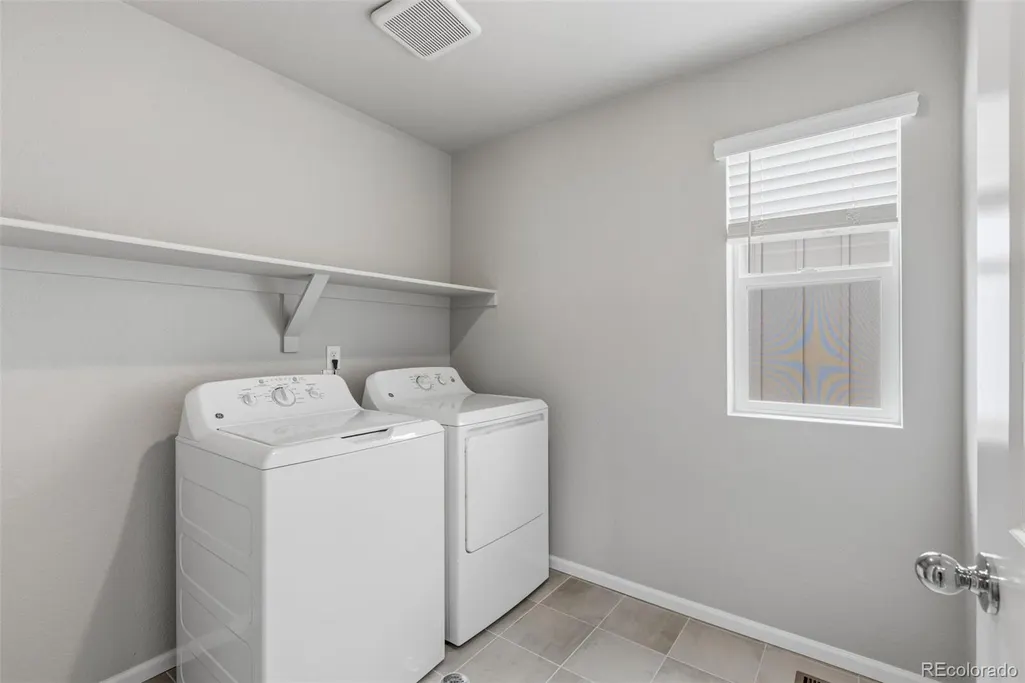
| Laundry Features | In Unit |
| Total Bedrooms | 4 |
| Main Level Bathrooms | 1 |
| Total Baths | 3 |
Exterior Features
| Exterior Amenities | Garden,Lighting,Playground,Private Yard |
|---|---|
| Fencing | Full |
| Parking Features | Concrete,Dry Walled,Lighted |
| Lot Features | Corner Lot,Landscaped,Master Planned,Sprinklers In Front |
| Water Source | Public |
| Total Parking | 2 |
| Lot Size Area | 3704 |
| Building Area Total | 2984 |
| Lot Size Acres | 0.09 |
| Road Surface Type | Paved |
| Road Frontage Type | Public |
| Builder Model | Plan 2216 |
| Road Responsibility | Public Maintained Road |
Amenities
- Foreclosure
- Views
- Short Sale
- New Construction
- Adult 55+
- Lease To Own
- No HOA Fees
- Furnished
- Primary On Main
- Air Conditioning
- Seller Finance
- Green
- Fixer Upper
- Horse
- Golf
- Fireplace
- Deck
- Garage
- Basement
- Pool
Property vs Single Family Average in 80019
Price
Taxes
Year Built
Visits
In The Neighborhood
Just Listed
Aurora
$ 439,990
- Type
- Single Family
- Size
- 1,410 SqFt
- Rooms
- 3 Beds + 2.5 Baths
 Landmark Residential Brokerage #6775398
New Construction
Aurora
$ 434,990
- Type
- Single Family
- Size
- 1,305 SqFt
- Rooms
- 3 Beds + 2.5 Baths
Landmark Residential Brokerage #1739067
New Construction
Aurora
$ 439,990
- Type
- Single Family
- Size
- 1,410 SqFt
- Rooms
- 3 Beds + 2.5 Baths
Landmark Residential Brokerage #7127544
Reduced
Aurora
$ 584,990
- Type
- Single Family
- Size
- 2,645 SqFt
- Rooms
- 3 Beds + 2.5 Baths
Landmark Residential Brokerage #2776785
New Construction
Aurora
$ 412,421
- Type
- Single Family
- Size
- 1,469 SqFt
- Rooms
- 3 Beds + 2.5 Baths
MB Team Lassen #8470942
New Construction
Aurora
$ 439,990
- Type
- Single Family
- Size
- 1,755 SqFt
- Rooms
- 3 Beds + 2.5 Baths
MB Team Lassen #3792846
Reduced
Aurora
$ 495,000
- Type
- Single Family
- Size
- 2,418 SqFt
- Rooms
- 4 Beds + 2.5 Baths
Keller Williams DTC #3752413
Reduced
Aurora
$ 485,000
- Type
- Single Family
- Size
- 2,254 SqFt
- Rooms
- 3 Beds + 2.5 Baths
Keller Williams DTC #3551576
Reduced
Aurora
$ 520,000
- Type
- Single Family
- Size
- 2,527 SqFt
- Rooms
- 3 Beds + 2.5 Baths
Keller Williams DTC #2982634
Reduced
Aurora
$ 589,990
- Type
- Single Family
- Size
- 3,158 SqFt
- Rooms
- 4 Beds + 2.5 Baths
Landmark Residential Brokerage #5415079
Reduced
Aurora
$ 574,990
- Type
- Single Family
- Size
- 2,645 SqFt
- Rooms
- 3 Beds + 2.5 Baths
Landmark Residential Brokerage #2902079
Reduced
Aurora
$ 444,990
- Type
- Single Family
- Size
- 1,444 SqFt
- Rooms
- 3 Beds + 2.5 Baths
Landmark Residential Brokerage #8591431

 The real estate listing information and related content displayed on this site is provided exclusively for consumers’ personal, non-commercial use and may not be used for any purpose other than to identify prospective properties consumers may be interested in purchasing. This information and related content is deemed reliable but is not guaranteed accurate by elevateMLS.
