
New Construction


Address
5427 N Flat Rock Way, Aurora, CO
Price
$ 520,000
Property Attributes
- MLS#2982634
- TypeSingle Family
- Listing Status Active
- CountyADAMS
- CityAurora
- NeighborhoodWindler
- Zip80019
- StyleHouse
- Year Built2026
- Taxes$ 7500
- Price$ 520,000
- Bedrooms3
- Full Bathrooms2
- Half Bathrooms1
- Sqr Footage2527
- Lot Size0.1 Acres
Data Source:
REColorado (MTOMLS)
Property Description
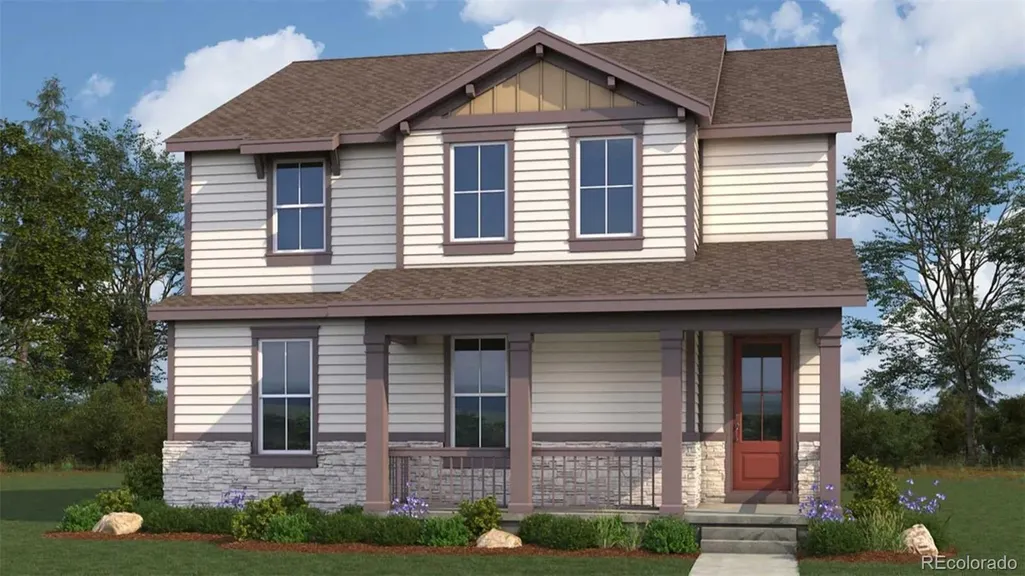
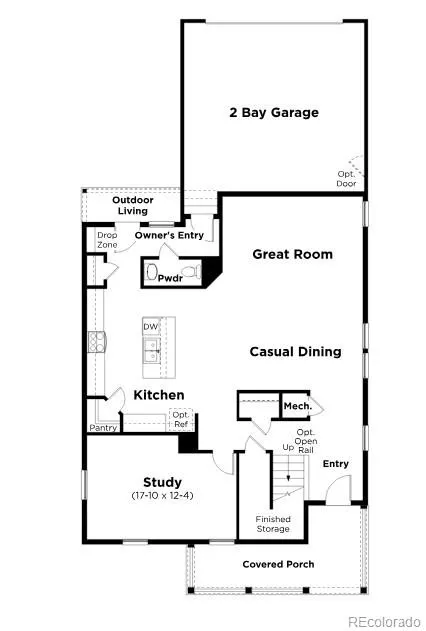
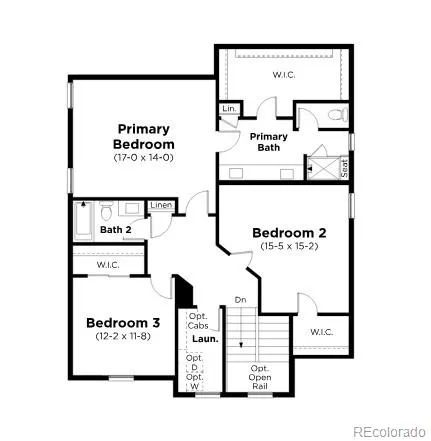
The Luna floorplan offers 2,527 square feet of thoughtfully designed two-story living, combining modern style, comfort, and functionality on an exceptional homesite. Currently under construction and estimated for completion in Fall 2026, this home includes professionally selected designer finishes, an open rail staircase that enhances the bright, airy feel, an extended 2-car garage, full front and backyard landscaping, and backyard fencing. The main level features an inviting open-concept layout with a spacious great room, casual dining area, and a well-appointed kitchen designed for both everyday living and entertaining. A dedicated home office offers the perfect space for remote work, studying, or hobbies. Upstairs, you'll find three spacious bedrooms, including a private primary suite, along with thoughtfully planned living spaces that provide flexibility for today's lifestyle. With premium included features, stylish designer finishes, an extended garage, open rail detailing, and a fully landscaped and fenced backyard, this exceptional Luna home is ready to welcome you home this Fall. **Estimated completion date September 2026.**
| Elementary School | Middle School | High School |
|---|---|---|
| Aurora Highlands | Vista Peak Middle School | Vista Peak High School |
| Price History | |
|---|---|
| 7/21/2026 | Listed $575,000 |
| 7/22/2026 | 7$538,270 |
| 7/25/2026 | 1$537,270 |
| 8/14/2026 | 4$520,000 |
General Features
| Sewer | Public Sewer |
|---|---|
| Heating | Forced Air |
| Cooling | Central Air |
| Utilities | Cable Available,Electricity Available,Phone Available |
| Possession | Closing/DOD |
| Roof | Composition |
| Appliances | Dishwasher,Disposal,Microwave,Oven,Tankless Water Heater |
| Zoning | Residential |
| HOA Fee | 95 |
| Garage Spaces | 2 |
| Association Fee Includes | Recycling,Trash |
| Patio/Porch Features | Covered,Front Porch,Patio |
| Construction Materials | Frame |
| Exclusions | n/a |
| Year Built | 2026 |
| Levels | Two |
| Property Subtype | Single Family Residence |
| Tax Year | 2026 |
| Ownership | Builder |
| Assoc Fee Paid Per | Monthly |
| County | Adams |
| Property Type | Residential |
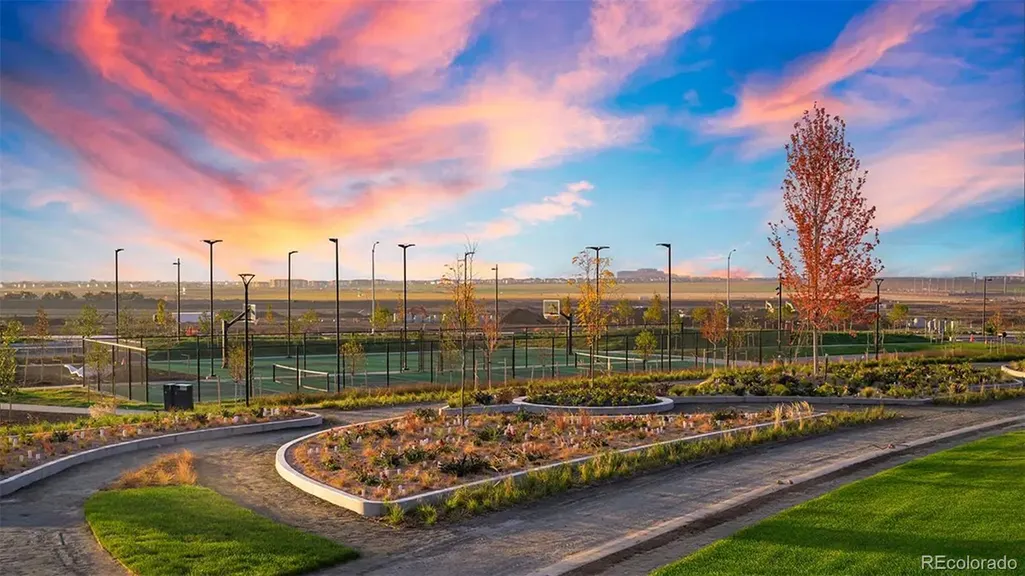
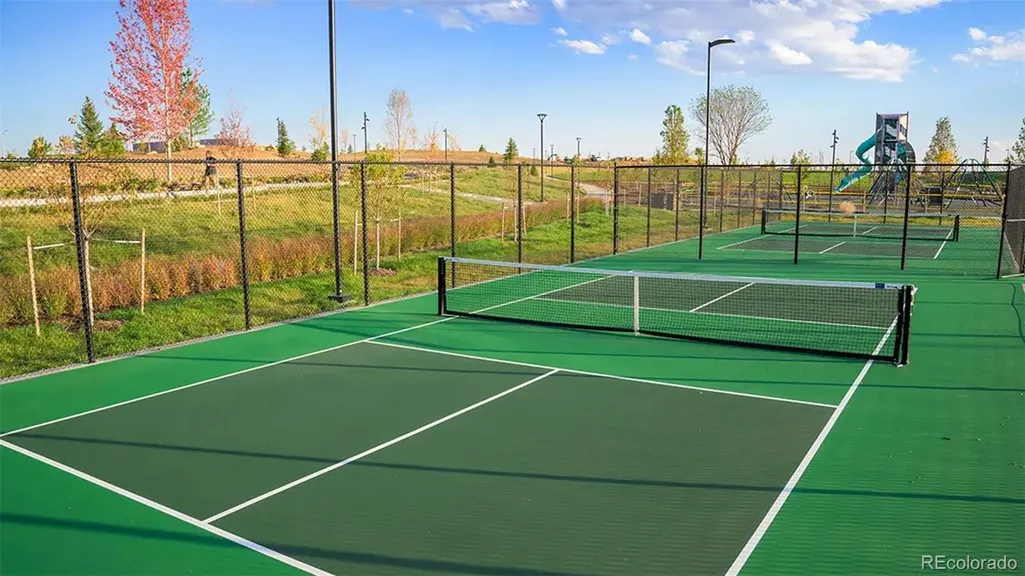
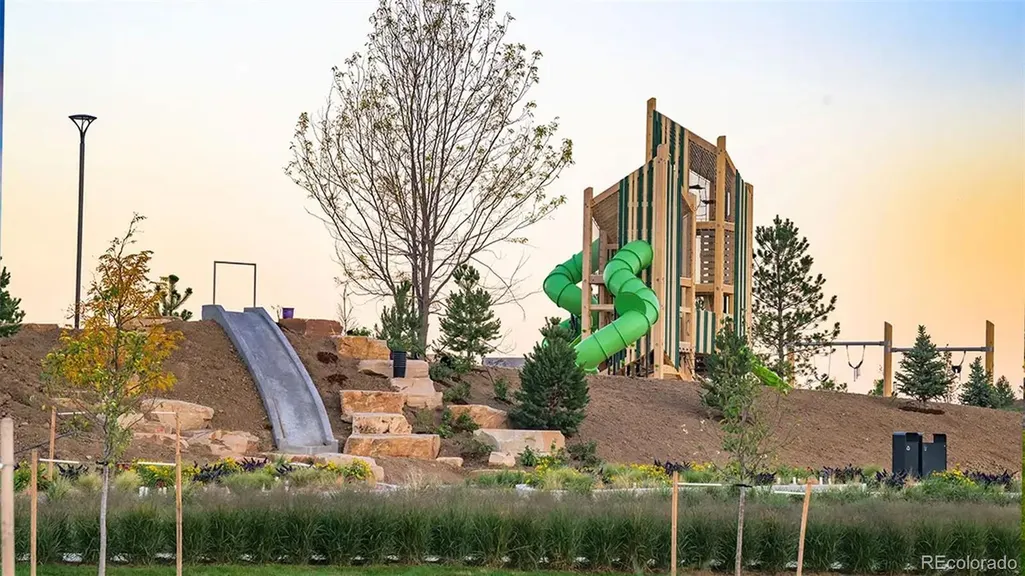
| Association Amenities | Clubhouse,Park,Pool,Tennis Court(s),Trail(s) |
| HOA | Yes |
| Attached Garage | Yes |
| Subdivision Name | Windler |
| Full Baths | 1 |
| Status | Active |
| Directions | Coming from E 470: Head east onto 56th Ave make your first right onto Denali Blvd and head south. Make your second left onto 54th Ave turn right on Eaton Park Way which will turn into 53rd Drive. The |
| High School | Vista Peak |
| City | Aurora |
| Association Name | Advance HOA |
| Senior Community Y/N | No |
| High School District | Adams-Arapahoe 28J |
| Lot Size Units | Square Feet |
| Lot Size Square Feet | 4454 |
| Listing Terms | 1031 Exchange,Cash,Conventional,FHA,VA Loan |
| Elementary School | Aurora Highlands |
| Tax Annual Amount | 7500 |
| Home Warranty Y/N | Yes |
| Middle/Junior High School | Vista Peak |
| Property Condition | Under Construction |
| Structure Type | House |
| Builder Name | DRB Homes |
| Standard Status | Active |
| Middle/Junior School District | Adams-Arapahoe 28J |
| Elementary School District | Adams-Arapahoe 28J |
Interior Features
| Interior Amenities | Kitchen Island,Open Floorplan,Pantry,Primary Suite,Quartz Counters,Walk-In Closet(s) |
|---|---|
| Basement | Crawl Space |
| Flooring | Carpet,Laminate |
| Basement (Y/N) | No |
| Above Grade Finished Area | 2527 |
| Half Baths | 1 |
| 3/4 Baths | 1 |
| Total Bedrooms | 3 |
| Main Level Bathrooms | 1 |
| Total Baths | 3 |
Exterior Features
| Exterior Amenities | Private Yard |
|---|---|
| Fencing | Full |
| Parking Features | Smart Garage Door |
| Lot Features | Landscaped |
| Total Parking | 2 |
| Lot Size Area | 4454 |
| Building Area Total | 2527 |
| Lot Size Acres | 0.1 |
| Builder Model | Luna |
Amenities
- Foreclosure
- Views
- Short Sale
- New Construction
- Adult 55+
- Lease To Own
- No HOA Fees
- Furnished
- Primary On Main
- Air Conditioning
- Seller Finance
- Green
- Fixer Upper
- Horse
- Golf
- Fireplace
- Deck
- Garage
- Basement
- Pool
Property vs Single Family Average in 80019
Price
Taxes
Year Built
Visits
In The Neighborhood
Just Listed
Aurora
$ 439,990
- Type
- Single Family
- Size
- 1,410 SqFt
- Rooms
- 3 Beds + 2.5 Baths
 Landmark Residential Brokerage #6775398
New Construction
Aurora
$ 434,990
- Type
- Single Family
- Size
- 1,305 SqFt
- Rooms
- 3 Beds + 2.5 Baths
Landmark Residential Brokerage #1739067
New Construction
Aurora
$ 439,990
- Type
- Single Family
- Size
- 1,410 SqFt
- Rooms
- 3 Beds + 2.5 Baths
Landmark Residential Brokerage #7127544
Reduced
Aurora
$ 584,990
- Type
- Single Family
- Size
- 2,645 SqFt
- Rooms
- 3 Beds + 2.5 Baths
Landmark Residential Brokerage #2776785
New Construction
Aurora
$ 412,421
- Type
- Single Family
- Size
- 1,469 SqFt
- Rooms
- 3 Beds + 2.5 Baths
MB Team Lassen #8470942
New Construction
Aurora
$ 439,990
- Type
- Single Family
- Size
- 1,755 SqFt
- Rooms
- 3 Beds + 2.5 Baths
MB Team Lassen #3792846
Reduced
Aurora
$ 495,000
- Type
- Single Family
- Size
- 2,418 SqFt
- Rooms
- 4 Beds + 2.5 Baths
Keller Williams DTC #3752413
Reduced
Aurora
$ 485,000
- Type
- Single Family
- Size
- 2,254 SqFt
- Rooms
- 3 Beds + 2.5 Baths
Keller Williams DTC #3551576
Reduced
Aurora
$ 549,950
- Type
- Single Family
- Size
- 2,984 SqFt
- Rooms
- 4 Beds + 2.5 Baths
RE/MAX Professionals #7408825
Reduced
Aurora
$ 589,990
- Type
- Single Family
- Size
- 3,158 SqFt
- Rooms
- 4 Beds + 2.5 Baths
Landmark Residential Brokerage #5415079
Reduced
Aurora
$ 574,990
- Type
- Single Family
- Size
- 2,645 SqFt
- Rooms
- 3 Beds + 2.5 Baths
Landmark Residential Brokerage #2902079
Reduced
Aurora
$ 444,990
- Type
- Single Family
- Size
- 1,444 SqFt
- Rooms
- 3 Beds + 2.5 Baths
Landmark Residential Brokerage #8591431

 The real estate listing information and related content displayed on this site is provided exclusively for consumers’ personal, non-commercial use and may not be used for any purpose other than to identify prospective properties consumers may be interested in purchasing. This information and related content is deemed reliable but is not guaranteed accurate by elevateMLS.
