
Address
1856 S Urban Way, Lakewood, CO
Price
$ 599,000
Property Attributes
- MLS#6736882
- TypeSingle Family
- Listing Status Active
- CountyJEFFERSON
- CityLakewood
- NeighborhoodGreen Mountain Village
- Zip80228
- StyleMid-Century Modern,Traditional
- Year Built1966
- Taxes$ 3370
- Price$ 599,000
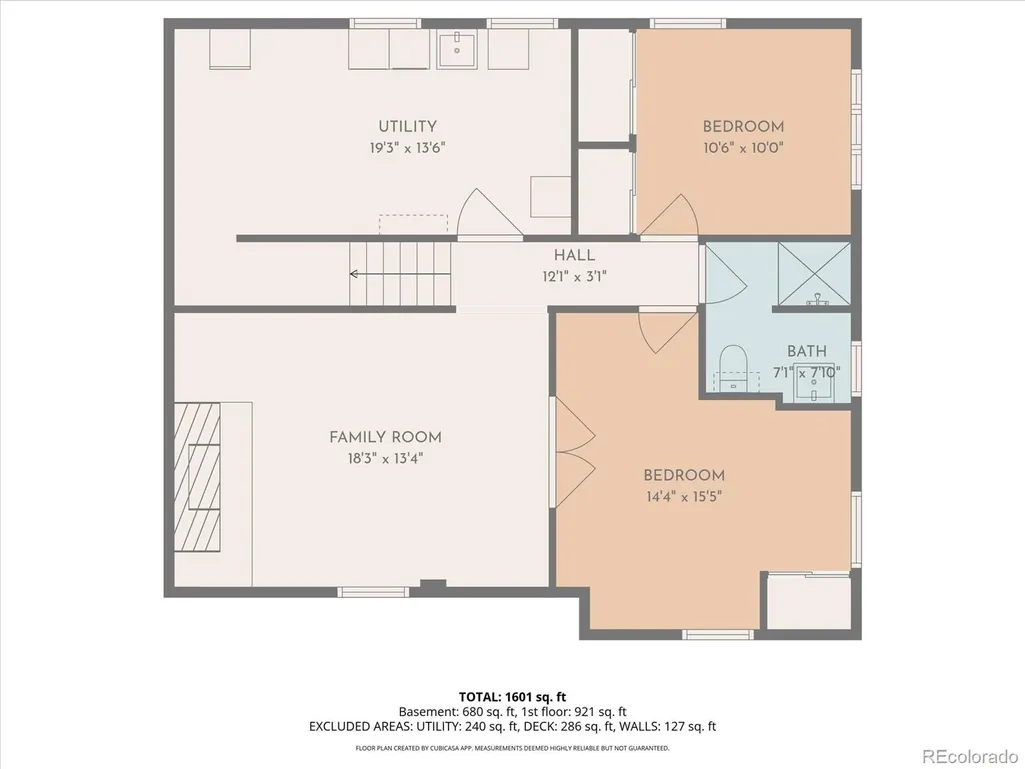
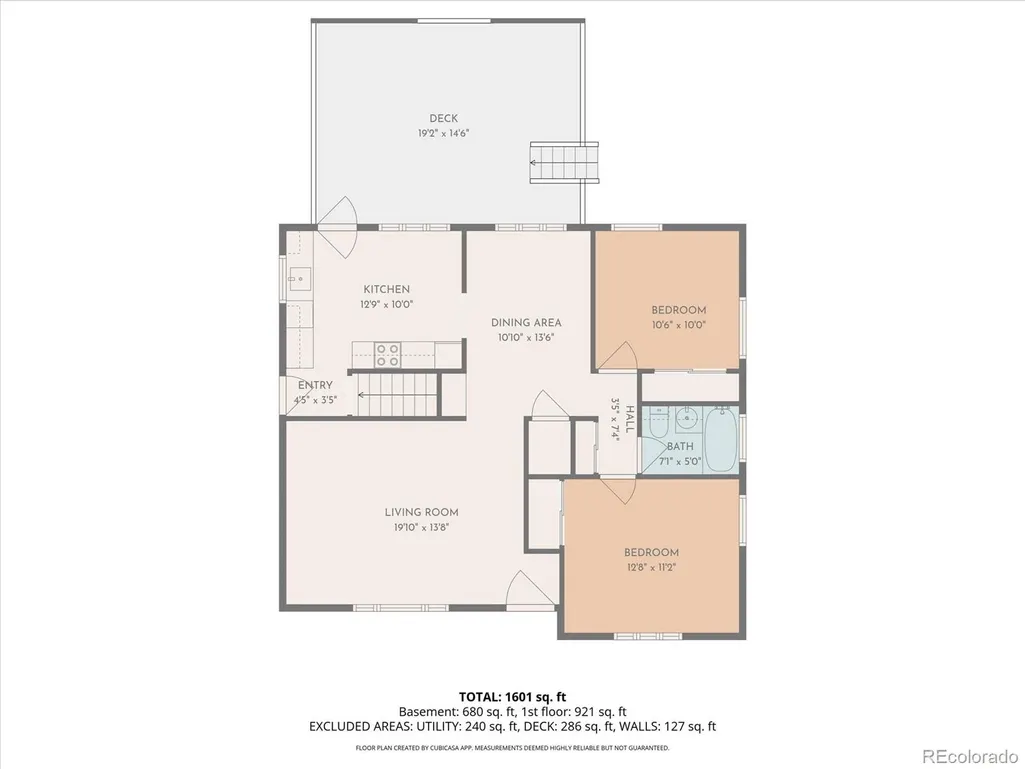
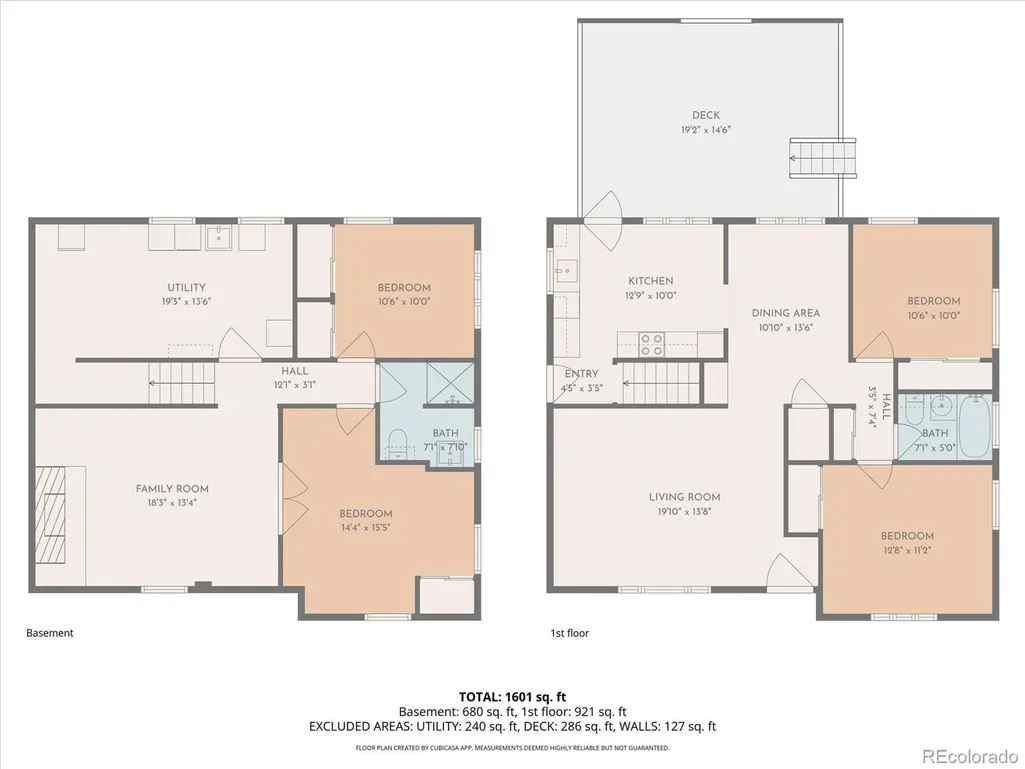
- Bedrooms4
- Full Bathrooms2
- Half Bathrooms0
- Sqr Footage2000
- Lot Size0.24 Acres
Data Source:
REColorado (MTOMLS)
Property Description
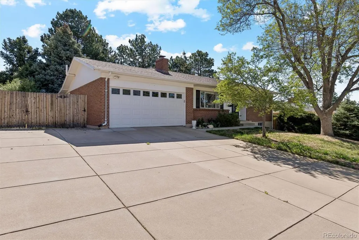
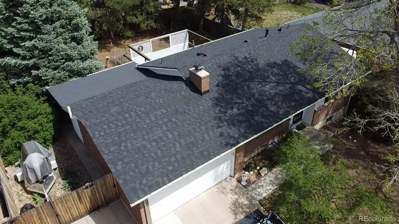
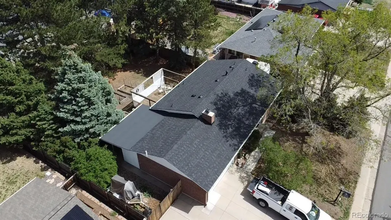
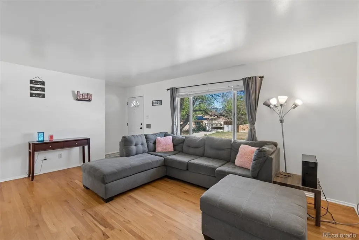
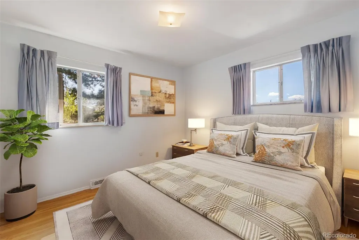
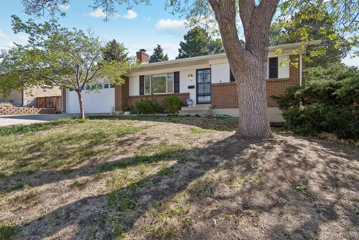
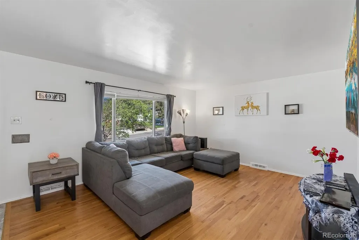
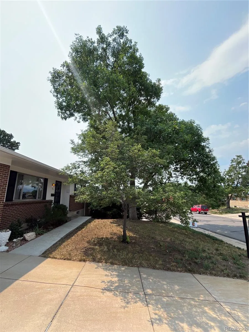
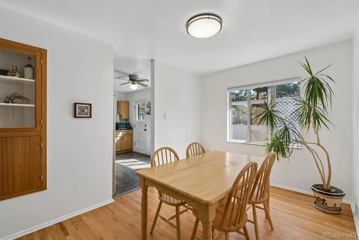
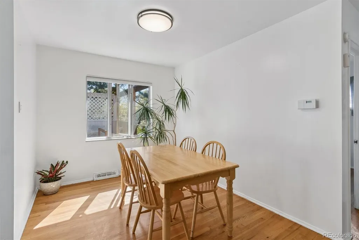
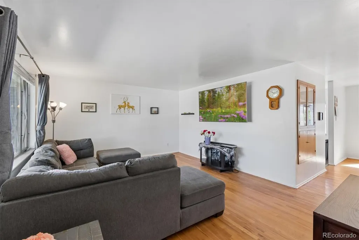
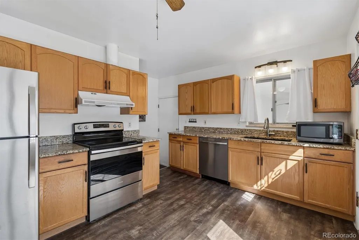
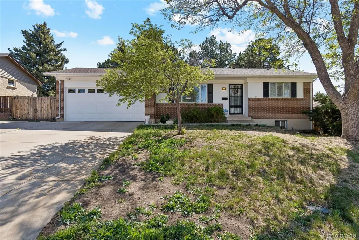
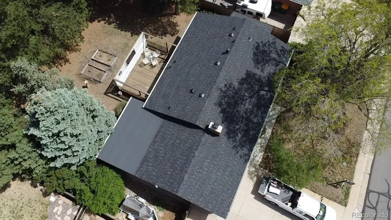
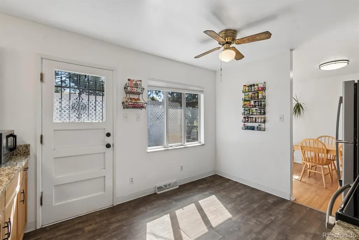
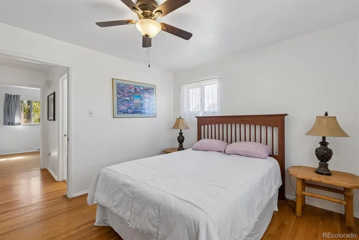
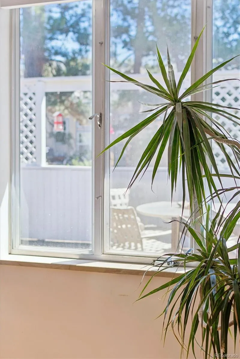
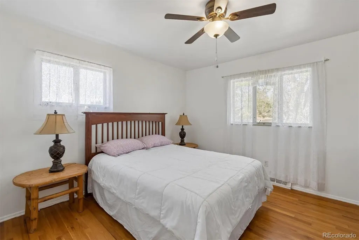
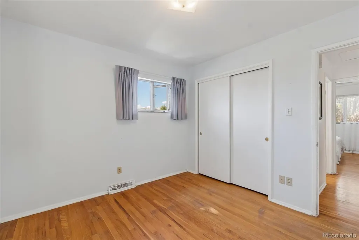
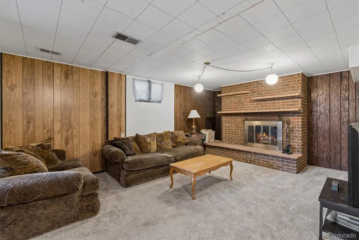
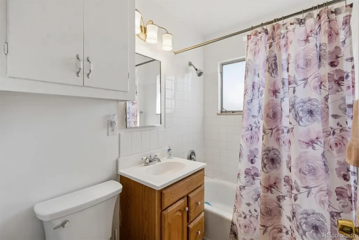
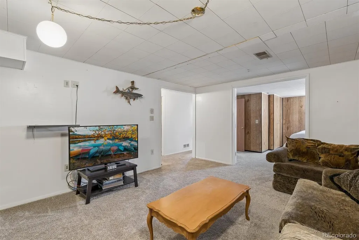
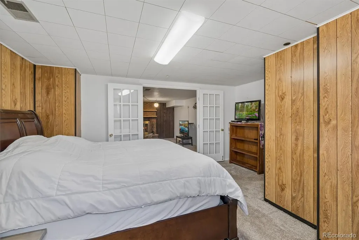
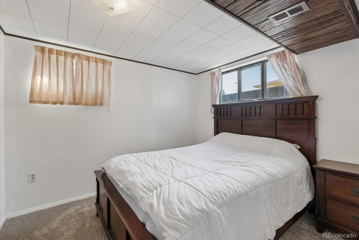
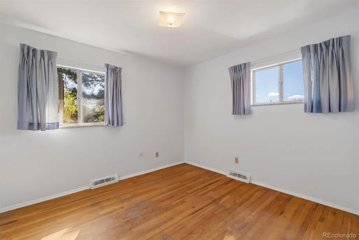
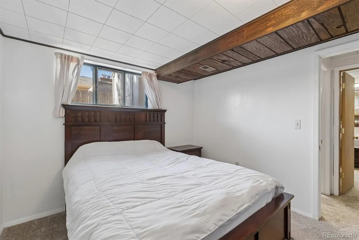
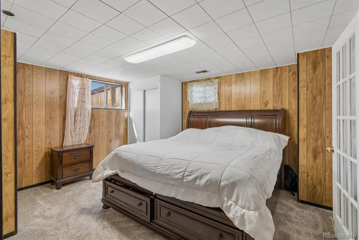
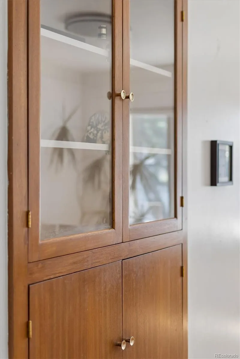
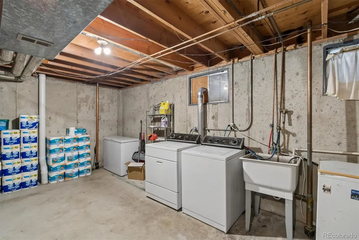
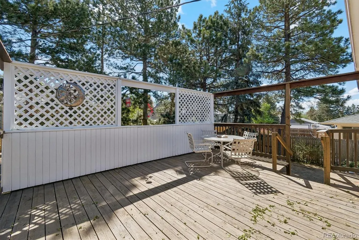
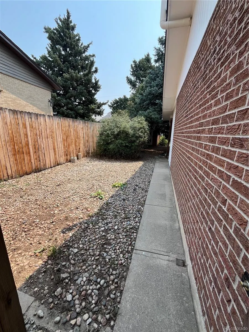
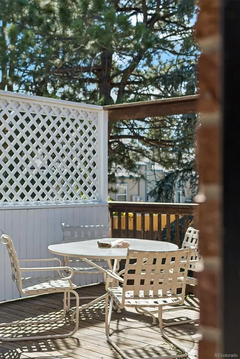
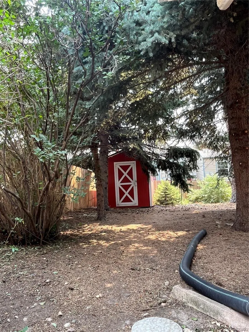
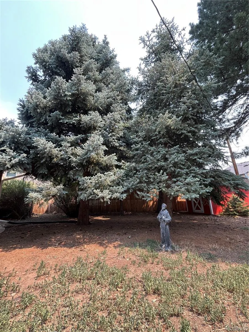
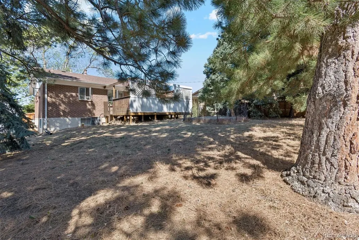
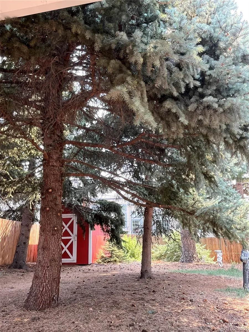
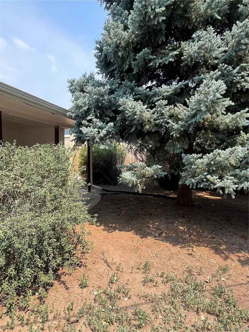
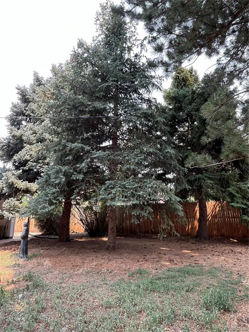
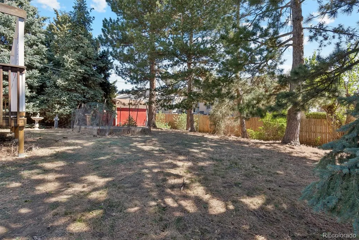
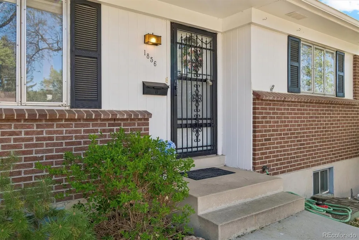
Huge price improvement and tremendous opportunity for this large beautifully wooded quarter acre in the low inventory Green Mountain neighborhood! Newly installed and permitted Class 4 Impact Roof and gutters. Step into this central air conditioned, ready to move into home with solid poured foundation and upgraded genuine 3/4" oak floors. Many upgrades for this well maintained home with larger rooms and lots of good lighting. The kitchen has granite tops and is large enough for eat-in, or use the adjacent 13' dining room with custom built-in cabinet. Walk out of the kitchen to the large outdoor deck 19x15 outdoor deck off kitchen with attached covered patio so the gathering can keep going in the rain. Many mature plantings, hard wood trees that create a secluded and private feel in your back yard. New privacy fencing in 2022. Bedrooms are of good sizing with 2 much larger - one on main level that could be main level master, and one in lower level also that could be master. Bathrooms on both levels for convenient family life. Large utility space in lower level with laundry and tons of room for storage or other remodel potential. Lower level flooring replaced in 2024. Central heat and air with whole house humidifier. Upgraded garage door with 2 car parking and lots of storage including loft. Bring your toys, RV, boat for dedicated storage space next to garage that is solidly fenced and gated. Large concrete driveway. Brick on many outside surfaces for easier maintenance and rigid construction. Raised bed garden area ready for plantings and 2 large storage sheds also with brand new roofs. Very convenient to shopping, hiking, outdoor recreation, including Green Mountain Park, Bear Creek Park, and Red Rocks Amphitheater. Incentive is being offered for this listing. If buyer uses the preferred lender for this listing, buyer can receive a 1/0 buydown, or a closing costs credit paid for by the lender.
| Elementary School | Middle School | High School |
|---|---|---|
| Devinny Elementary School | Dunstan Middle School | Green Mountain High School |
| Price History | |
|---|---|
| 5/5/2026 | Listed $649,000 |
| 6/10/2026 | 2$639,000 |
| 7/16/2026 | 2$629,000 |
| 7/23/2026 | 5$599,000 |
General Features
| Sewer | Public Sewer |
|---|---|
| Heating | Forced Air |
| Cooling | Central Air |
| Utilities | Cable Available,Electricity Connected,Natural Gas Connected |
| Roof | Shingle |
| Appliances | Cooktop,Dishwasher,Dryer,Gas Water Heater,Microwave,Oven,Refrigerator,Washer |
| Garage Spaces | 2 |
| Patio/Porch Features | Covered,Deck,Patio |
| Architectural Style | Mid-Century Modern,Traditional |
| Security Features | Carbon Monoxide Detector(s) |
| Construction Materials | Brick,Concrete,Frame |
| Exclusions | Owners personal items |
| Year Built | 1966 |
| Electric | 220 Volts |
| Levels | One |
| Property Subtype | Single Family Residence |
| Tax Year | 2024 |
| Ownership | Individual |
| County | Jefferson |
| Property Type | Residential |
| HOA | No |
| Attached Garage | Yes |
| Subdivision Name | Green Mountain Village |
| Full Baths | 1 |
| Status | Active |
| High School | Green Mountain |
| City | Lakewood |
| Entry Location | Ground |
| Senior Community Y/N | No |
| High School District | Jefferson County R-1 |
| Number Of Units Total | 1 |
| Lot Size Units | Acres |
| Lot Size Square Feet | 10454.4 |
| Listing Terms | 1031 Exchange,Cash,Conventional,FHA,VA Loan |
| Elementary School | Devinny |
| Tax Annual Amount | 3370 |
| Middle/Junior High School | Dunstan |
| Structure Type | House |
| Standard Status | Active |
| Occupancy Type | Owner |
| Middle/Junior School District | Jefferson County R-1 |
| Elementary School District | Jefferson County R-1 |
Interior Features
| Interior Amenities | Built-in Features,Ceiling Fan(s),Eat-in Kitchen,Granite Counters |
|---|---|
| Basement | Finished,Full |
| Flooring | Carpet,Wood |
| Total Fireplaces | 1 |
| Fireplace Features | Family Room |
| Basement (Y/N) | Yes |
| Above Grade Finished Area | 1000 |
| 3/4 Baths | 1 |
| Total Bedrooms | 4 |
| Below Grade Finished Area | 1000 |
| Entry Level | 1 |
| Main Level Bedrooms | 2 |
| Main Level Bathrooms | 1 |
| Total Baths | 2 |
Exterior Features
| Exterior Amenities | Dog Run,Garden,Lighting,Private Yard,Rain Gutters |
|---|---|
| Vegetation | Grassed,Mixed,Partially Wooded,Pine |
| Fencing | Partial |
| Parking Features | Concrete,Exterior Access Door,Lighted,Oversized Door |
| Lot Features | Landscaped,Many Trees |
| Water Source | Public |
| Total Parking | 6 |
| Lot Size Area | 0.24 |
| Foundation Details | Concrete Perimeter |
| Building Area Total | 2000 |
| Lot Size Acres | 0.24 |
| Road Surface Type | Paved |
| Road Frontage Type | Public |
| Road Responsibility | Public Maintained Road |
Amenities
- Foreclosure
- Views
- Short Sale
- New Construction
- Adult 55+
- Lease To Own
- No HOA Fees
- Furnished
- Primary On Main
- Air Conditioning
- Seller Finance
- Green
- Fixer Upper
- Horse
- Golf
- Fireplace
- Deck
- Garage
- Basement
- Pool
Property vs Single Family Average in 80228
Price
Taxes
Year Built
Visits
In The Neighborhood
Just Listed
Lakewood
$ 515,000
- Type
- Single Family
- Size
- 1,946 SqFt
- Rooms
- 4 Beds + 2 Baths
 Sellstate Altitude Property Group #6184607
Just Listed
Lakewood
$ 725,000
- Type
- Single Family
- Size
- 2,596 SqFt
- Rooms
- 4 Beds + 2.5 Baths
MB Reynebeau & CO #7388180
Fixer Upper
Denver
$ 545,000
- Type
- Single Family
- Size
- 2,394 SqFt
- Rooms
- 5 Beds + 2 Baths
Compass - Denver #2558140
Reduced
Denver
$ 695,000
- Type
- Single Family
- Size
- 2,685 SqFt
- Rooms
- 5 Beds + 3 Baths
Rittner Realty Inc #6863656
Views
Denver
$ 799,000
- Type
- Single Family
- Size
- 2,902 SqFt
- Rooms
- 4 Beds + 2.5 Baths
LIV Sotheby's International Realty #7621132
Reduced
Lakewood
$ 775,000
- Type
- Single Family
- Size
- 2,903 SqFt
- Rooms
- 4 Beds + 2.5 Baths
HomeSmart #3741602
Denver
$ 649,500
- Type
- Single Family
- Size
- 2,439 SqFt
- Rooms
- 5 Beds + 3 Baths
West Rock Realty, LLC #5751131
Reduced
Denver
$ 635,000
- Type
- Single Family
- Size
- 2,308 SqFt
- Rooms
- 4 Beds + 2.5 Baths
Thrive Real Estate Group #2630590
Reduced
Lakewood
$ 729,000
- Type
- Single Family
- Size
- 2,308 SqFt
- Rooms
- 5 Beds + 3 Baths
Genesis Realty #1782885
Reduced
Lakewood
$ 695,000
- Type
- Single Family
- Size
- 2,701 SqFt
- Rooms
- 4 Beds + 3 Baths
HomeSmart #2060002
Reduced
Denver
$ 679,000
- Type
- Single Family
- Size
- 2,439 SqFt
- Rooms
- 5 Beds + 3 Baths
Berkshire Hathaway HomeServices Colorado Real Estate, LLC #9597347
Reduced
Denver
$ 535,000
- Type
- Single Family
- Size
- 1,996 SqFt
- Rooms
- 3 Beds + 2 Baths
HomeSmart #2009272
Reduced
Denver
$ 625,000
- Type
- Single Family
- Size
- 2,624 SqFt
- Rooms
- 3 Beds + 2 Baths
MB Reynebeau & CO #7231262

 The real estate listing information and related content displayed on this site is provided exclusively for consumers’ personal, non-commercial use and may not be used for any purpose other than to identify prospective properties consumers may be interested in purchasing. This information and related content is deemed reliable but is not guaranteed accurate by elevateMLS.
