
Price Reduction
Address
12323 W Connecticut Drive, Denver, CO
Price
$ 635,000
Property Attributes
- MLS#2630590
- TypeSingle Family
- Listing Status Active
- CountyJEFFERSON
- CityDenver
- NeighborhoodGreen Mountain Village
- Zip80228
- StyleHouse
- Year Built1962
- Taxes$ 3889
- Price$ 635,000
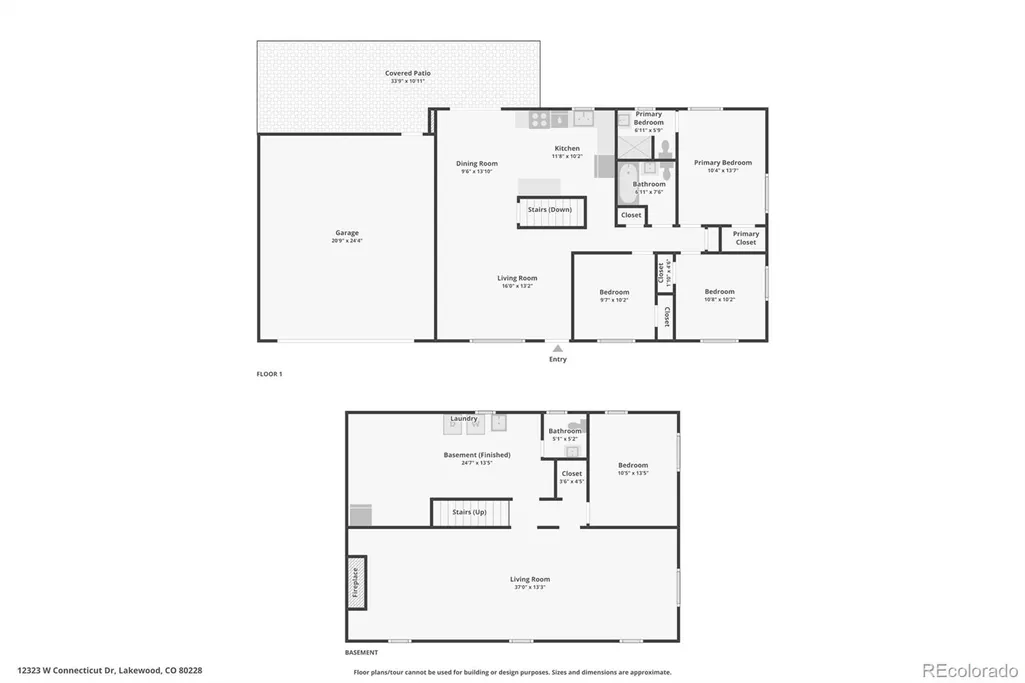
- Bedrooms4
- Full Bathrooms2
- Half Bathrooms1
- Sqr Footage2308
- Lot Size0.3 Acres
Data Source:
REColorado (MTOMLS)
Property Description
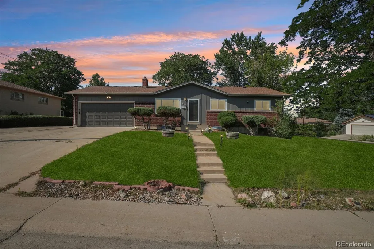
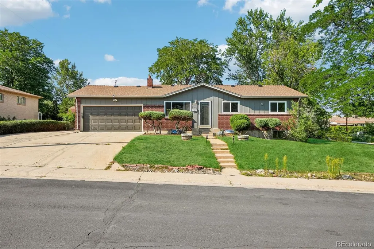
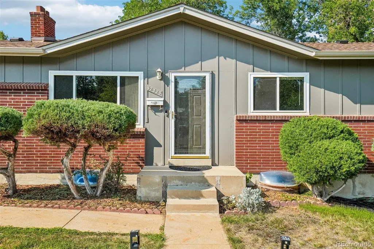
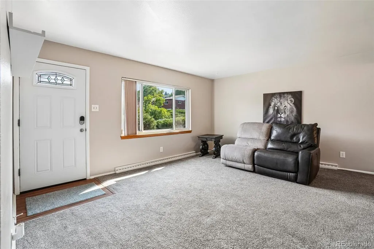
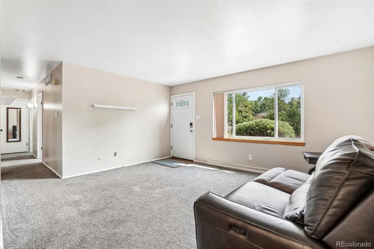
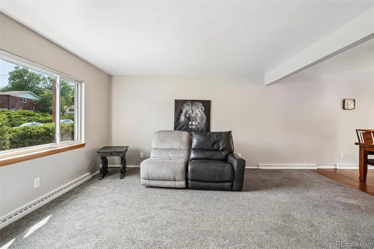
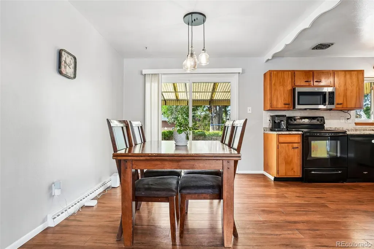
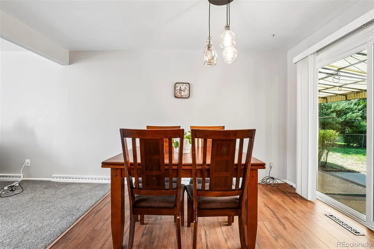
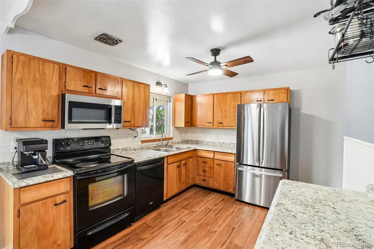
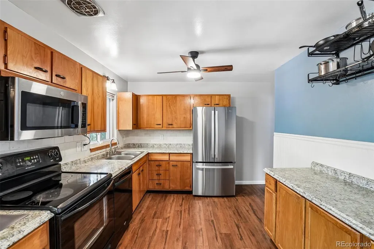
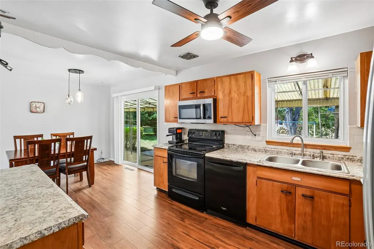
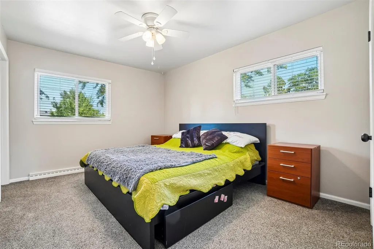
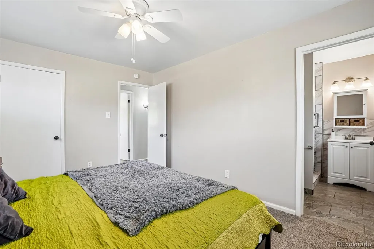
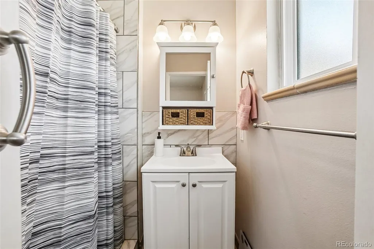
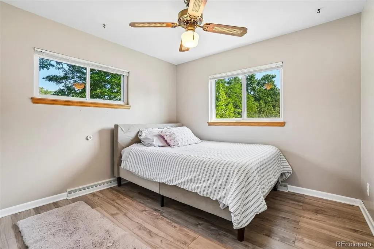
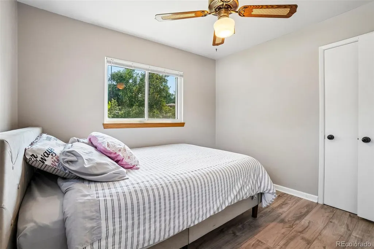
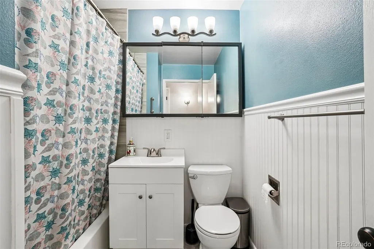
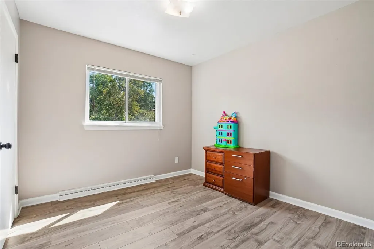
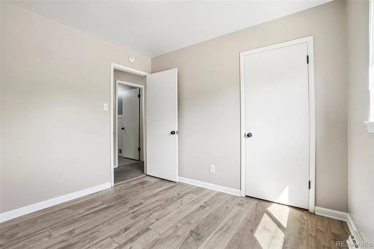
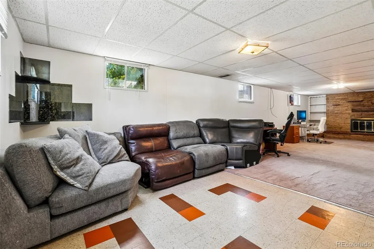
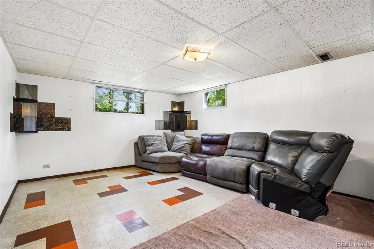
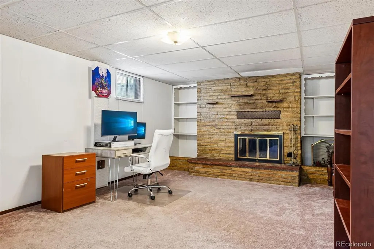
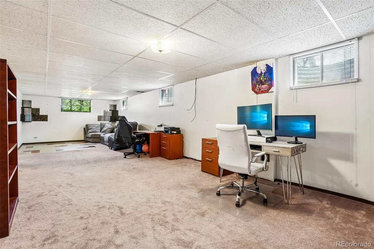
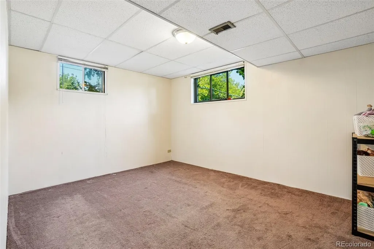
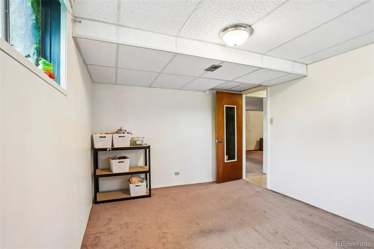
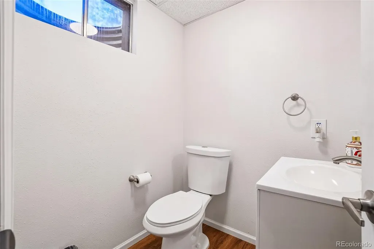
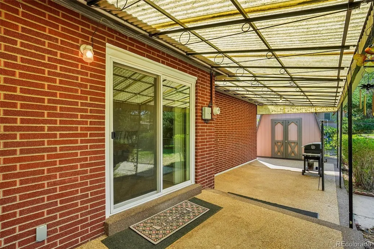
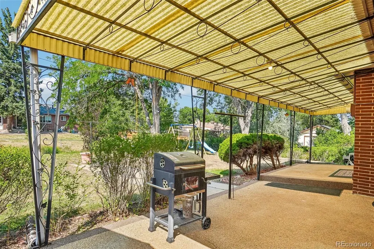
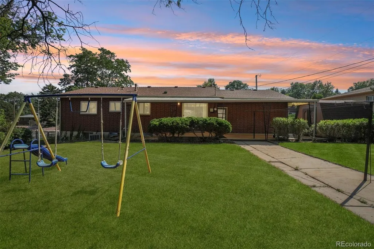
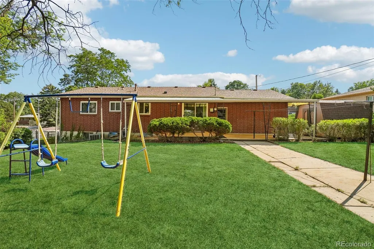
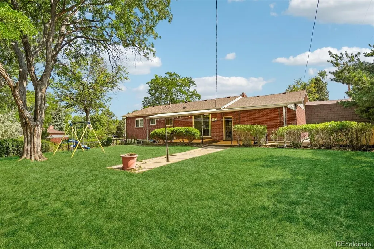
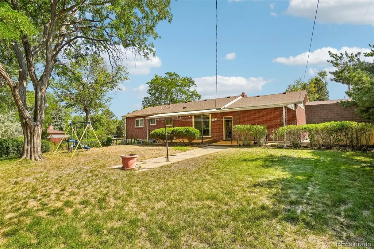
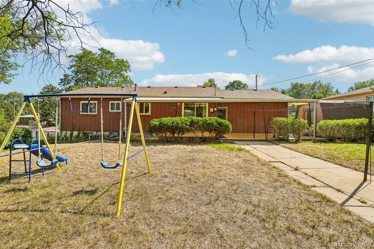
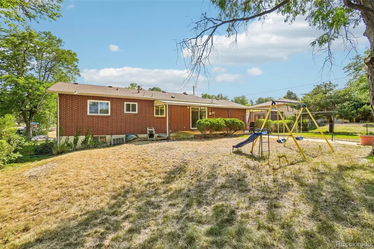
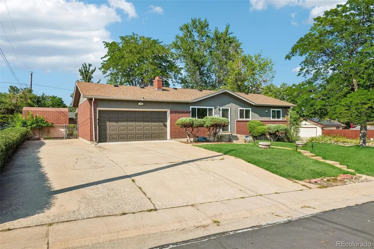
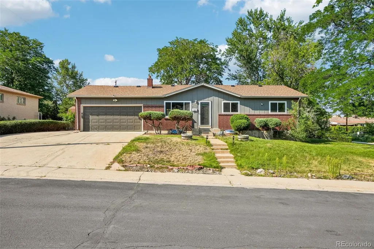
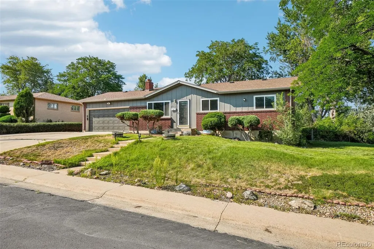
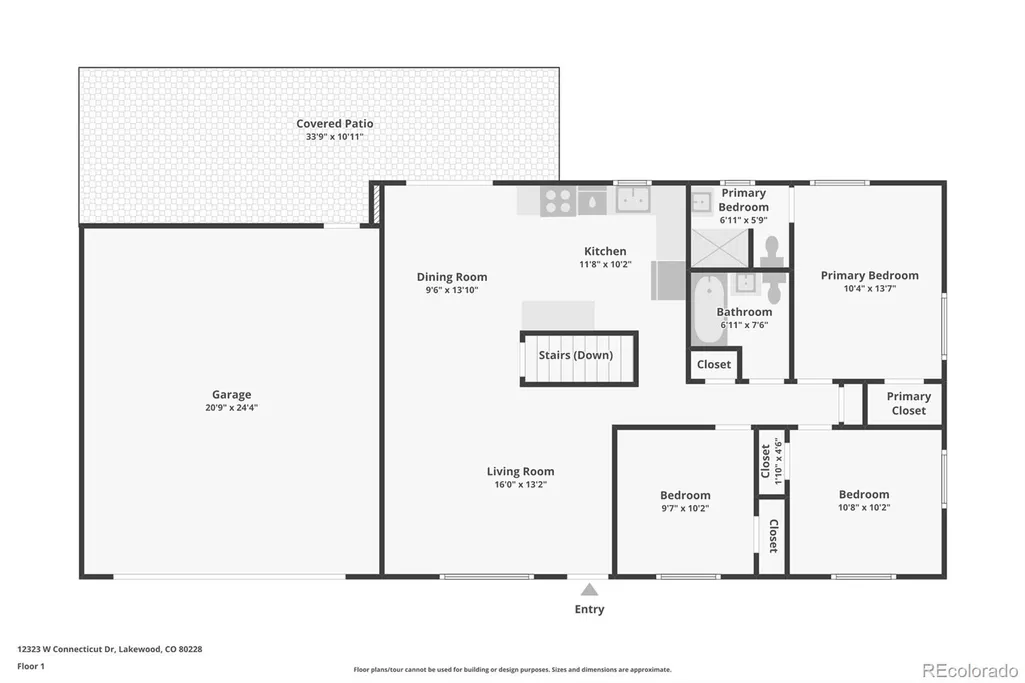
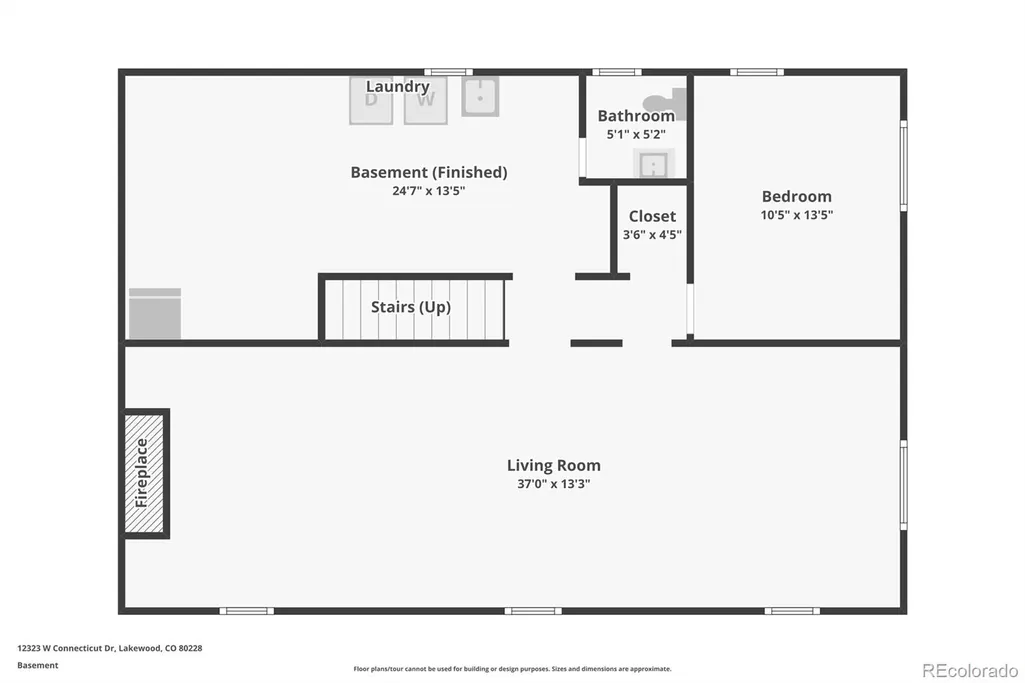
Welcome to Green Mountain, where larger lots, mature trees, and easy access to Colorado's outdoor lifestyle have made this one of Lakewood's most sought-after neighborhoods. Situated on a spacious 13,024-square-foot corner lot, this beautifully maintained ranch offers the perfect blend of character, comfort, and thoughtful updates. With 4 bedrooms and 3 bathrooms this home provides the space and flexibility to accommodate a variety of lifestyles. Inside, you'll find a wonderful mix of timeless charm and modern updates. Original hardwood floors lie beneath the carpet on the main level, offering the opportunity to uncover a classic feature and bring even more character to the home. Recently updated luxury vinyl plank flooring in the upstairs bedrooms adds a fresh, contemporary touch. The functional floor plan includes multiple living spaces, a finished basement, and a private primary suite. The kitchen features newer stainless steel appliances, generous storage, and a large pantry, making everyday living and entertaining effortless. Step outside and discover one of this home's standout features: the oversized covered patio overlooking the large, fenced private backyard. Whether you're hosting summer barbecues, enjoying morning coffee, or unwinding after a long day, this outdoor space was designed to be enjoyed year-round. Additional highlights include an attached 2-car garage, an extended driveway with additional parking ideal for an RV, trailer, or other recreational vehicles, a storage shed, central air conditioning, and recent interior and exterior paint updates. Located just minutes from parks, hiking and biking trails, shopping, dining, and Jefferson County schools, this home offers the perfect balance between convenience and the outdoor lifestyle that makes Green Mountain such a special place to call home. This is a prime opportunity to become part of a neighborhood where people put down roots and stay for years!
| Elementary School | Middle School | High School |
|---|---|---|
| Foothills Elementary School | Dunstan Middle School | Green Mountain High School |
| Price History | |
|---|---|
| 8/13/2026 | Listed $650,000 |
| 8/27/2026 | 1$645,000 |
| 9/3/2026 | 1$640,000 |
| 9/11/2026 | 1$635,000 |
General Features
| Sewer | Public Sewer |
|---|---|
| Heating | Forced Air |
| Cooling | Central Air |
| Utilities | Cable Available,Electricity Available,Internet Access (Wired) |
| Roof | Composition |
| Appliances | Dishwasher,Disposal,Dryer,Gas Water Heater,Oven,Refrigerator,Washer |
| Garage Spaces | 2 |
| Patio/Porch Features | Covered,Patio |
| Construction Materials | Brick,Wood Siding |
| Exclusions | Seller's Personal Property and Staging Items |
| Year Built | 1962 |
| Levels | One |
| Property Subtype | Single Family Residence |
| Tax Year | 2025 |
| Ownership | Individual |
| County | Jefferson |
| Property Type | Residential |
| HOA | No |
| Attached Garage | Yes |
| Subdivision Name | Green Mountain Village |
| Full Baths | 1 |
| Status | Active |
| High School | Green Mountain |
| City | Denver |
| Senior Community Y/N | No |
| High School District | Jefferson County R-1 |
| Lot Size Units | Square Feet |
| Lot Size Square Feet | 13024 |
| Listing Terms | Cash,Conventional,FHA,VA Loan |
| Elementary School | Foothills |
| Tax Annual Amount | 3889 |
| Middle/Junior High School | Dunstan |
| Virtual Tour | https://www.zillow.com/view-imx/0c80a96c-d054-4ff7-a2d5-1179d05e6ba6?setAttribution=mls&wl=true&initialViewType=pano |
| Structure Type | House |
| Standard Status | Active |
| Occupancy Type | Owner |
| Middle/Junior School District | Jefferson County R-1 |
| Elementary School District | Jefferson County R-1 |
Interior Features
| Basement | Full,Partial |
|---|---|
| Basement (Y/N) | Yes |
| Above Grade Finished Area | 1154 |
| Half Baths | 1 |
| 3/4 Baths | 1 |
| Total Bedrooms | 4 |
| Below Grade Finished Area | 981 |
| Main Level Bedrooms | 3 |
| Main Level Bathrooms | 2 |
| Total Baths | 3 |
Exterior Features
| Exterior Amenities | Garden,Private Yard |
|---|---|
| Fencing | Full |
| Lot Features | Corner Lot,Level |
| Water Source | Public |
| Total Parking | 2 |
| Lot Size Area | 13024 |
| Building Area Total | 2308 |
| Lot Size Acres | 0.3 |
Amenities
- Foreclosure
- Views
- Short Sale
- New Construction
- Adult 55+
- Lease To Own
- No HOA Fees
- Furnished
- Primary On Main
- Air Conditioning
- Seller Finance
- Green
- Fixer Upper
- Horse
- Golf
- Fireplace
- Deck
- Garage
- Basement
- Pool
Property vs Single Family Average in 80228
Price
Taxes
Year Built
Visits
In The Neighborhood
Just Listed
Lakewood
$ 515,000
- Type
- Single Family
- Size
- 1,946 SqFt
- Rooms
- 4 Beds + 2 Baths
 Sellstate Altitude Property Group #6184607
Just Listed
Lakewood
$ 725,000
- Type
- Single Family
- Size
- 2,596 SqFt
- Rooms
- 4 Beds + 2.5 Baths
MB Reynebeau & CO #7388180
Fixer Upper
Denver
$ 545,000
- Type
- Single Family
- Size
- 2,394 SqFt
- Rooms
- 5 Beds + 2 Baths
Compass - Denver #2558140
Reduced
Denver
$ 695,000
- Type
- Single Family
- Size
- 2,685 SqFt
- Rooms
- 5 Beds + 3 Baths
Rittner Realty Inc #6863656
Views
Denver
$ 799,000
- Type
- Single Family
- Size
- 2,902 SqFt
- Rooms
- 4 Beds + 2.5 Baths
LIV Sotheby's International Realty #7621132
Reduced
Lakewood
$ 775,000
- Type
- Single Family
- Size
- 2,903 SqFt
- Rooms
- 4 Beds + 2.5 Baths
HomeSmart #3741602
Denver
$ 649,500
- Type
- Single Family
- Size
- 2,439 SqFt
- Rooms
- 5 Beds + 3 Baths
West Rock Realty, LLC #5751131
Reduced
Lakewood
$ 729,000
- Type
- Single Family
- Size
- 2,308 SqFt
- Rooms
- 5 Beds + 3 Baths
Genesis Realty #1782885
Reduced
Lakewood
$ 695,000
- Type
- Single Family
- Size
- 2,701 SqFt
- Rooms
- 4 Beds + 3 Baths
HomeSmart #2060002
Reduced
Denver
$ 679,000
- Type
- Single Family
- Size
- 2,439 SqFt
- Rooms
- 5 Beds + 3 Baths
Berkshire Hathaway HomeServices Colorado Real Estate, LLC #9597347
Reduced
Denver
$ 535,000
- Type
- Single Family
- Size
- 1,996 SqFt
- Rooms
- 3 Beds + 2 Baths
HomeSmart #2009272
Reduced
Denver
$ 625,000
- Type
- Single Family
- Size
- 2,624 SqFt
- Rooms
- 3 Beds + 2 Baths
MB Reynebeau & CO #7231262

 The real estate listing information and related content displayed on this site is provided exclusively for consumers’ personal, non-commercial use and may not be used for any purpose other than to identify prospective properties consumers may be interested in purchasing. This information and related content is deemed reliable but is not guaranteed accurate by elevateMLS.
