
New Construction
Address
4141 Orangewood Drive, Johnstown, CO
Price
$ 549,950
Property Attributes
- MLS#5438468
- TypeSingle Family
- Listing Status Active
- CountyLARIMER
- CityJohnstown
- NeighborhoodThompson River Ranch
- Zip80534
- StyleHouse
- Year Built2026
- Price$ 549,950
- Bedrooms4
- Full Bathrooms3
- Half Bathrooms0
- Sqr Footage2420
- Lot Size0.11 Acres
Data Source:
REColorado (MTOMLS)
Property Description
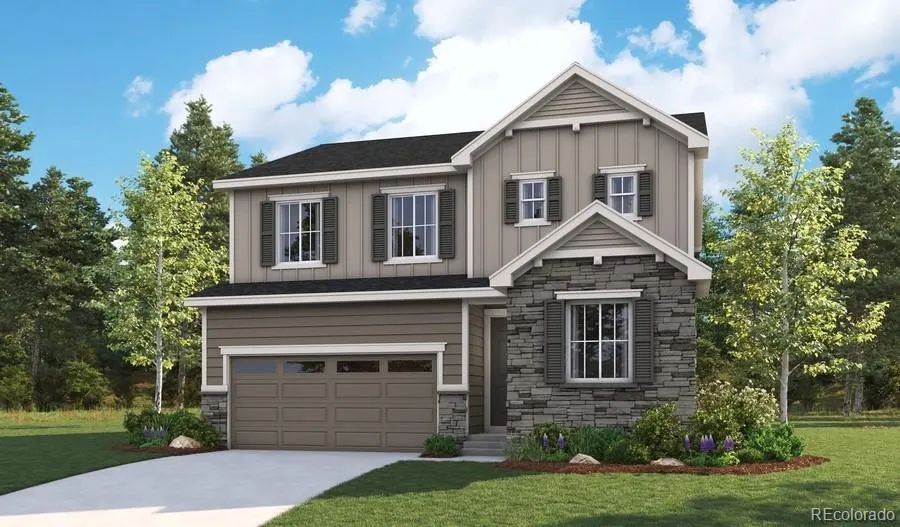
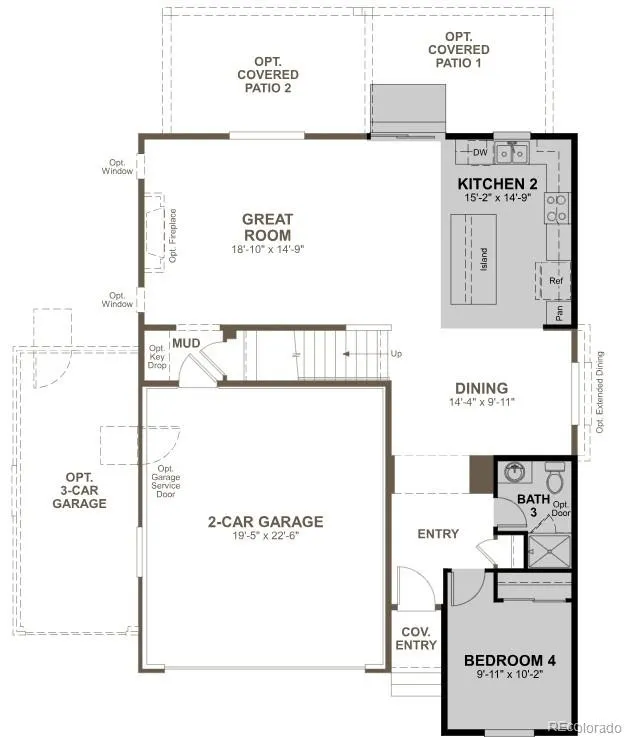
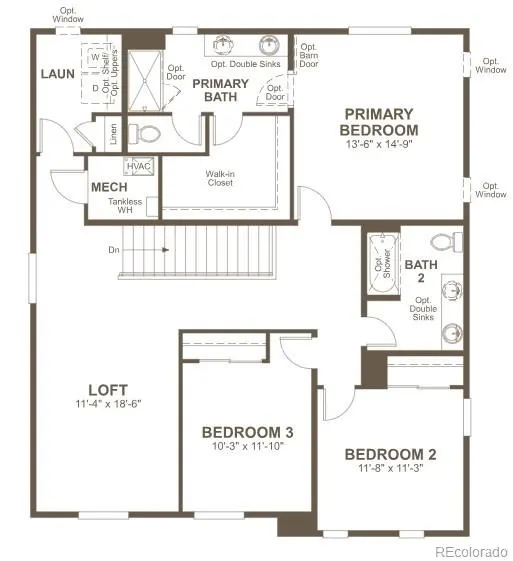
**!!AVAILABLE SEPTEMBER 2026!!**Step into this stunning Pearl, where style, comfort, and functionality come together to create the perfect place to call home. This thoughtfully designed two-story residence welcomes you with beautifully crafted living spaces and upscale designer finishes throughout. Just off the entryway, you'll find a spacious bedroom and full bath, ideal for guests, a home office, or multi-generational living. Continue into the heart of the home, where an elegant dining area seamlessly connects to a gourmet kitchen featuring a striking quartz island, and sleek stainless-steel appliances. The expansive great room offers the perfect setting for gathering with family and friends or enjoying a quiet evening at home. Upstairs, a versatile loft provides additional living space, while a convenient laundry room and two secondary bedrooms share a bath. At the end of the day, escape to the luxurious primary suite, your own private retreat featuring a private bath and an oversized walk-in closet designed to accommodate every wardrobe. With its open-concept design, premium finishes, and serene greenspace backdrop, the Pearl delivers the ideal blend of elegance, comfort, and modern living.
| Elementary School | Middle School | High School |
|---|---|---|
| Riverview Pk-8 Elementary School | Riverview Pk-8 Middle School | Mountain View High School |
| Price History | |
|---|---|
| 8/4/2026 | Listed $549,950 |
General Features
| Sewer | Public Sewer |
|---|---|
| Heating | Forced Air |
| Cooling | Central Air |
| Possession | Closing/DOD |
| Roof | Shingle,Composition |
| Appliances | Dishwasher,Disposal,Microwave,Oven,Range |
| Garage Spaces | 2 |
| Construction Materials | Frame |
| Exclusions | None |
| Year Built | 2026 |
| Levels | Two |
| Property Subtype | Single Family Residence |
| Tax Year | 2026 |
| Ownership | Builder |
| County | Larimer |
| Property Type | Residential |
| HOA | No |
| Attached Garage | Yes |
| Subdivision Name | Thompson River Ranch |
| Facing Direction | South |
| Full Baths | 1 |
| Status | Active |
| Directions | Follow I-25 N to CO-402 E in Johnstown. Take exit 255 from I-25 N. Take exit 255 for County Road 18 E toward Evans. Keep right at the fork and merge onto CO-402 E. Take E Co Rd 18 to County Road 3. T |
| High School | Mountain View |
| City | Johnstown |
| Senior Community Y/N | No |
| High School District | Thompson R2-J |
| Lot Size Units | Acres |
| Lot Size Square Feet | 4791.6 |
| Listing Terms | Cash,Conventional,FHA,VA Loan |
| Elementary School | Riverview Pk-8 |
| Home Warranty Y/N | Yes |
| Middle/Junior High School | Riverview Pk-8 |
| Property Condition | Under Construction |
| Structure Type | House |
| Builder Name | Richmond American Homes |
| Standard Status | Active |
| Middle/Junior School District | Thompson R2-J |
| Elementary School District | Thompson R2-J |
Interior Features
| Interior Amenities | Eat-in Kitchen,Kitchen Island,Open Floorplan,Pantry,Primary Suite,Quartz Counters,Radon Mitigation System,Walk-In Closet(s) |
|---|---|
| Basement | Crawl Space,Sump Pump |
| Flooring | Carpet,Vinyl |
| Basement (Y/N) | No |
| Window Features | Double Pane Windows |
| Above Grade Finished Area | 2420 |
| 3/4 Baths | 2 |
| Total Bedrooms | 4 |
| Main Level Bedrooms | 1 |
| Main Level Bathrooms | 1 |
| Total Baths | 3 |
Exterior Features
| Lot Features | Landscaped,Master Planned,Sprinklers In Front |
|---|---|
| Total Parking | 2 |
| Lot Size Area | 0.11 |
| Foundation Details | Slab |
| Building Area Total | 2420 |
| Lot Size Acres | 0.11 |
| Builder Model | Pearl / A |
Amenities
- Foreclosure
- Views
- Short Sale
- New Construction
- Adult 55+
- Lease To Own
- No HOA Fees
- Furnished
- Primary On Main
- Air Conditioning
- Seller Finance
- Green
- Fixer Upper
- Horse
- Golf
- Fireplace
- Deck
- Garage
- Basement
- Pool
Property vs Single Family Average in 80534
Price
Year Built
Visits
In The Neighborhood
Johnstown
$ 565,000
- Type
- Single Family
- Size
- 2,792 SqFt
- Rooms
- 5 Beds + 3.5 Baths
 eXp Realty, LLC #5896330
Reduced
Johnstown
$ 439,999
- Type
- Single Family
- Size
- 2,165 SqFt
- Rooms
- 4 Beds + 3.5 Baths
Oakwood Homes Real Estate LLC #6242417
New Construction
Johnstown
$ 371,865
- Type
- Single Family
- Size
- 1,031 SqFt
- Rooms
- 2 Beds + 2.5 Baths
Oakwood Homes Real Estate LLC #9063285
Reduced
Johnstown
$ 349,999
- Type
- Single Family
- Size
- 1,011 SqFt
- Rooms
- 2 Beds + 2 Baths
Oakwood Homes Real Estate LLC #3855803
New Construction
Johnstown
$ 405,000
- Type
- Single Family
- Size
- 1,311 SqFt
- Rooms
- 3 Beds + 2.5 Baths
Oakwood Homes Real Estate LLC #8262383
Open House
Johnstown
$ 574,950
- Type
- Single Family
- Size
- 2,670 SqFt
- Rooms
- 3 Beds + 2.5 Baths
SH Realty, Inc. #9776475
Reduced
Johnstown
$ 599,950
- Type
- Single Family
- Size
- 3,100 SqFt
- Rooms
- 5 Beds + 3.5 Baths
SH Realty, Inc. #6100042
New Construction
Johnstown
$ 499,950
- Type
- Single Family
- Size
- 1,630 SqFt
- Rooms
- 3 Beds + 2 Baths
SH Realty, Inc. #4567312
New Construction
Johnstown
$ 339,990
- Type
- Single Family
- Size
- 1,011 SqFt
- Rooms
- 2 Beds + 2 Baths
Oakwood Homes Real Estate LLC #1924444
New Construction
Johnstown
$ 534,950
- Type
- Single Family
- Size
- 2,253 SqFt
- Rooms
- 3 Beds + 2.5 Baths
Richmond Realty Inc #1803138
Johnstown
$ 580,000
- Type
- Single Family
- Size
- 2,827 SqFt
- Rooms
- 3 Beds + 3 Baths
Elevate Property Group LLC #9378142
Johnstown
$ 420,000
- Type
- Single Family
- Size
- 1,458 SqFt
- Rooms
- 3 Beds + 2.5 Baths
eXp Realty, LLC #3282732

 The real estate listing information and related content displayed on this site is provided exclusively for consumers’ personal, non-commercial use and may not be used for any purpose other than to identify prospective properties consumers may be interested in purchasing. This information and related content is deemed reliable but is not guaranteed accurate by elevateMLS.
