
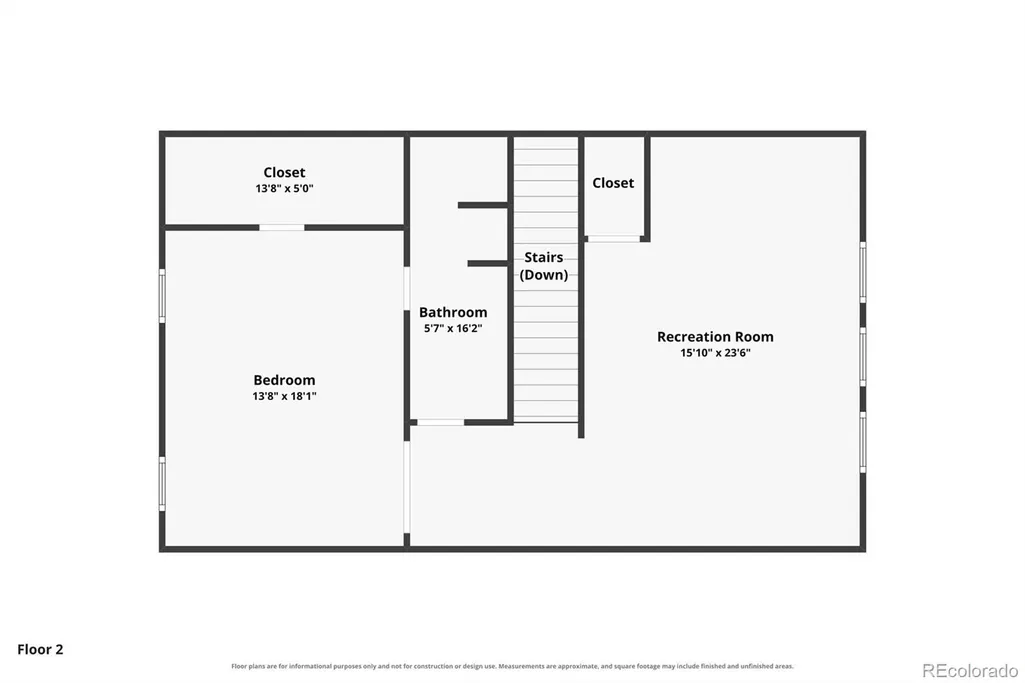
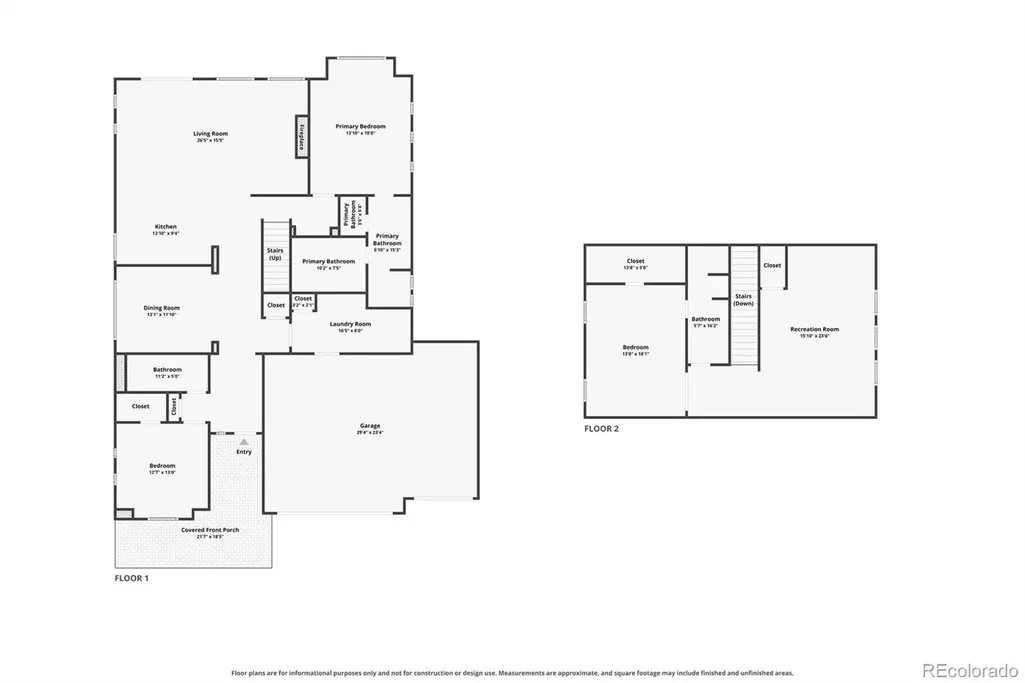
Address
4843 Saddlewood Circle, Johnstown, CO
Price
$ 580,000
Property Attributes
- MLS#9378142
- TypeSingle Family
- Listing Status Active
- CountyJEFFERSON
- CityJohnstown
- NeighborhoodThompson River Ranch
- Zip80534
- StyleHouse
- Year Built2013
- Taxes$ 7311
- Price$ 580,000
- Bedrooms3
- Full Bathrooms3
- Half Bathrooms0
- Sqr Footage2827
- Lot Size0.14 Acres
Data Source:
REColorado (MTOMLS)
Property Description
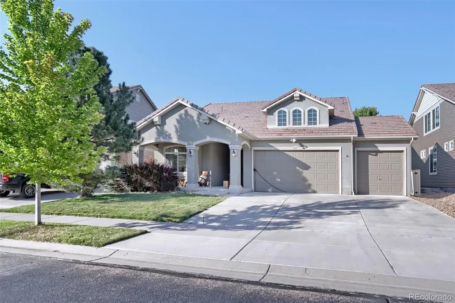
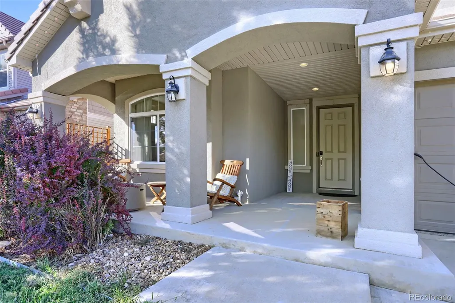
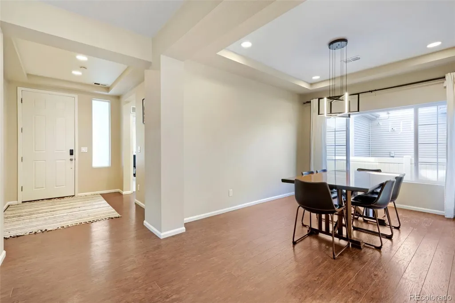
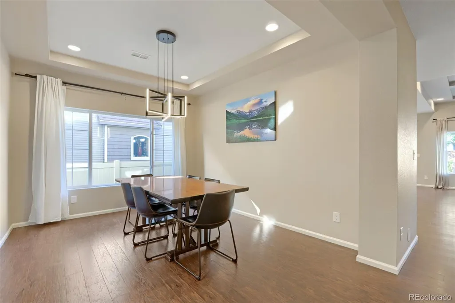
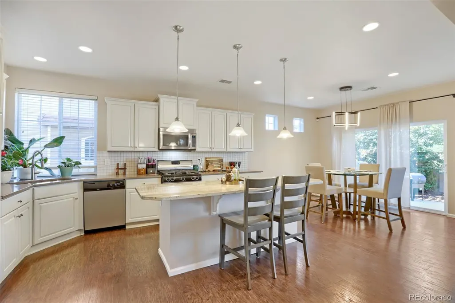
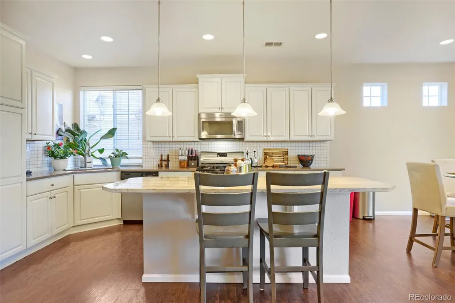
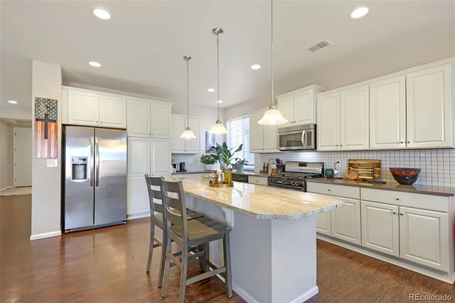
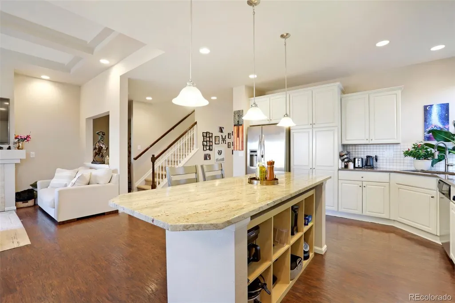
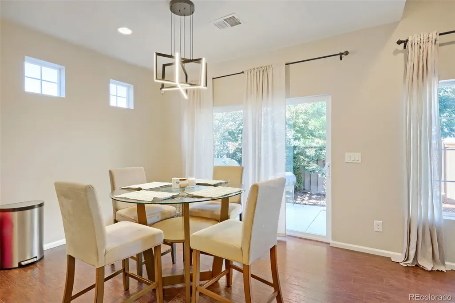
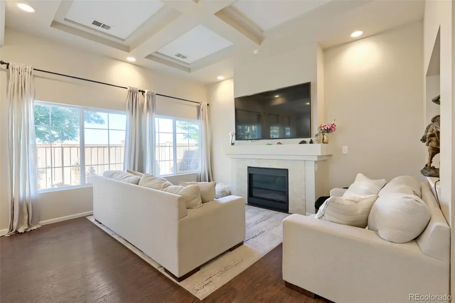
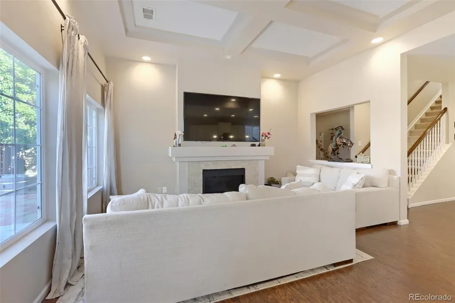
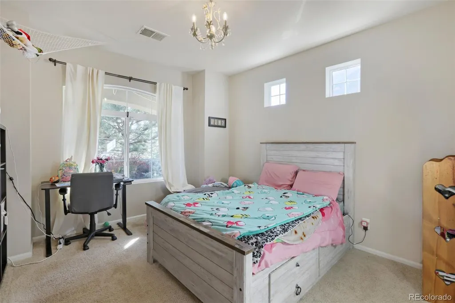
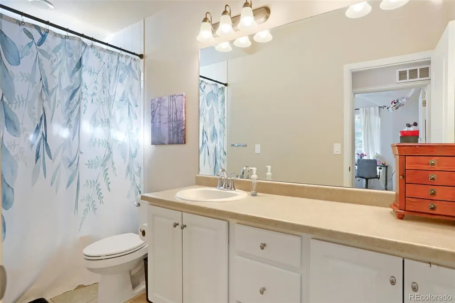
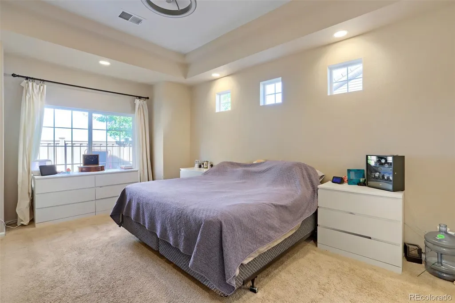
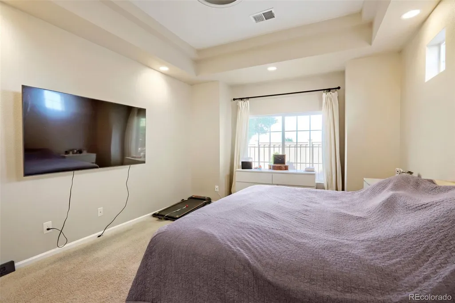
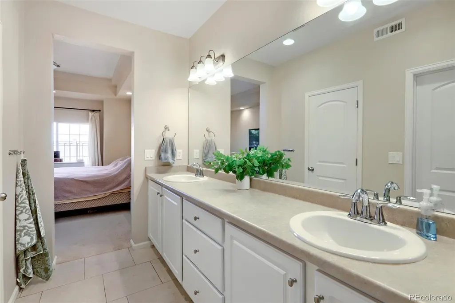
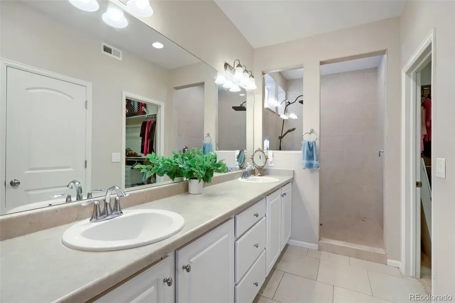
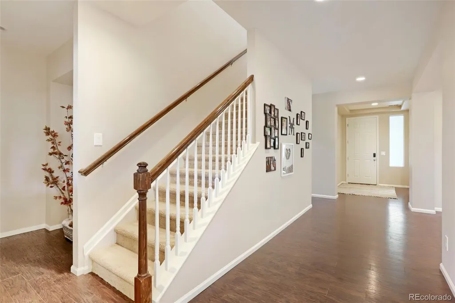
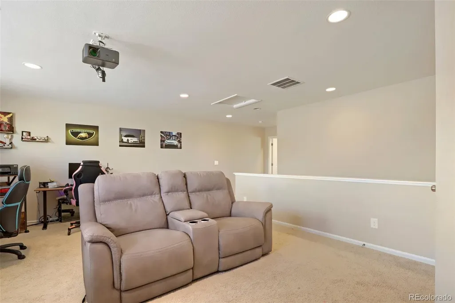
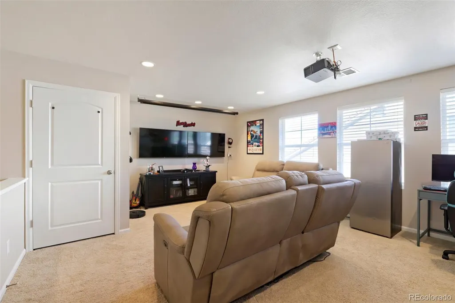
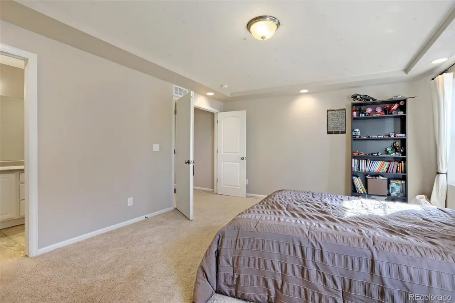
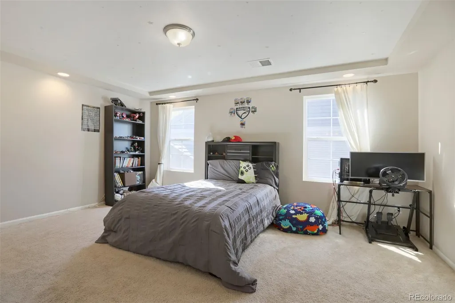
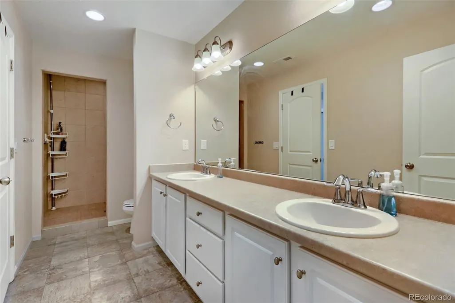
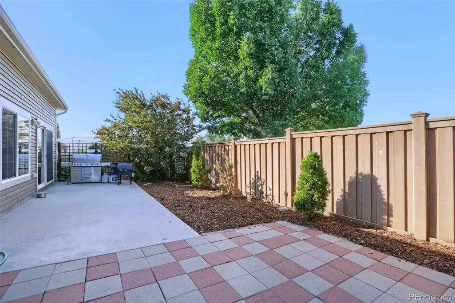
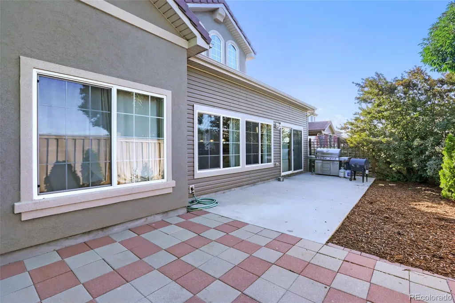
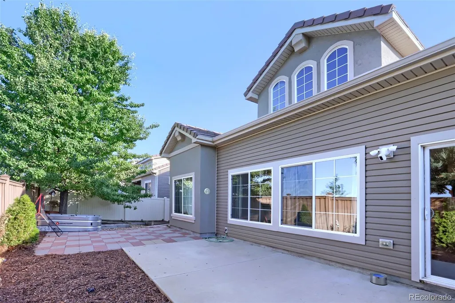
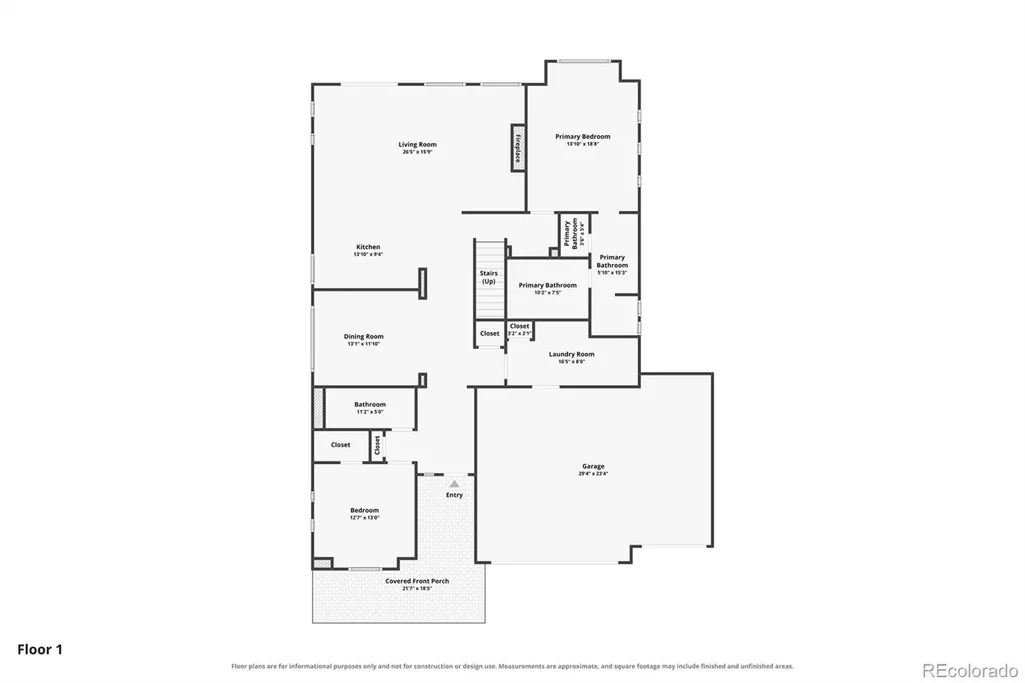
Welcome home to this beautifully designed 3-bedroom, 3-bathroom home in the desirable Thompson River Ranch community. With a sought-after south-facing orientation and a functional, inviting floor plan, this home offers comfortable living with thoughtful features throughout. The main level features a spacious primary bedroom with a private en-suite ¾ bathroom, along with a secondary bedroom and full bathroom—providing convenient main-floor living and plenty of flexibility for guests or a home office. At the heart of the home, the kitchen offers granite countertops, stainless steel appliances, a large center island, and abundant cabinet space, making it perfect for everyday living and entertaining. Upstairs, you’ll find additional living space along with the third bedroom and bathroom, creating a versatile layout with room for everyone. Car enthusiasts, hobbyists, or anyone needing extra storage will appreciate the oversized 3-car garage. Outside, enjoy a low-maintenance backyard backing to a greenbelt with no neighbors directly behind, offering added privacy and an open feel. With its desirable floor plan, main-level primary suite, generous garage space, and peaceful greenbelt setting, this Thompson River Ranch home is one you won’t want to miss!
| Elementary School | Middle School | High School |
|---|---|---|
| Winona Elementary School | Conrad Ball Middle School | Mountain View High School |
| Price History | |
|---|---|
| 8/21/2026 | Listed $580,000 |
General Features
| Sewer | Community Sewer |
|---|---|
| Heating | Forced Air |
| Cooling | Central Air |
| Utilities | Cable Available,Electricity Connected,Natural Gas Connected |
| Possession | Negotiable |
| Roof | Concrete |
| Appliances | Dishwasher,Disposal,Microwave,Oven,Refrigerator |
| Garage Spaces | 3 |
| Patio/Porch Features | Front Porch,Patio |
| Construction Materials | Frame |
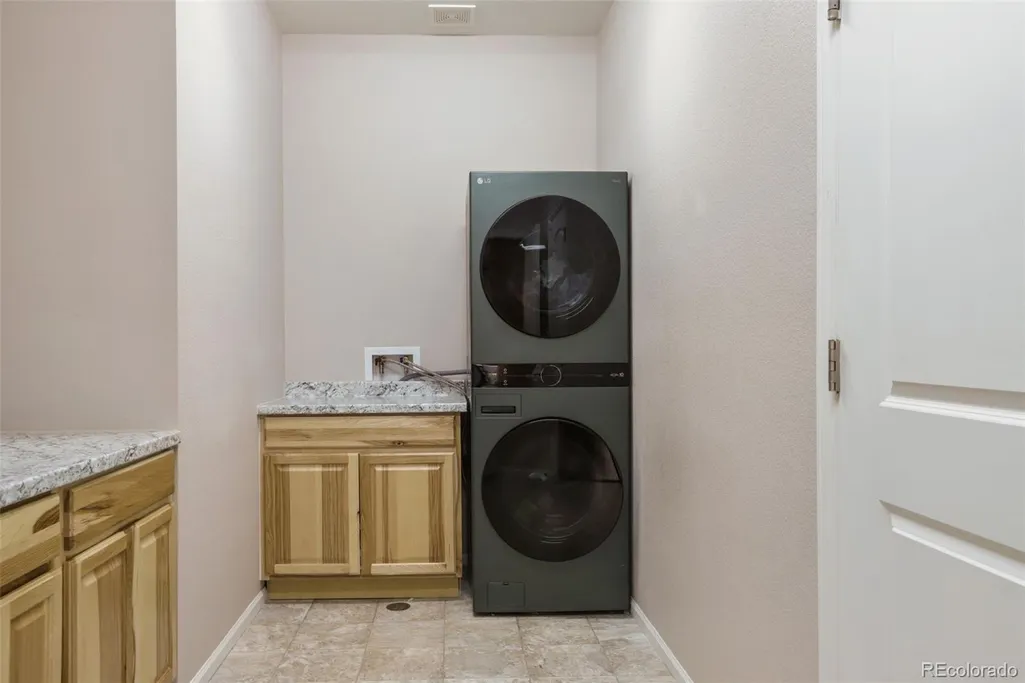
| Exclusions | Washer,Dryer,Light fixture in downstairs secondary bedroom,all Ring security system and cameras. |
| Year Built | 2013 |
| Levels | Two |
| Property Subtype | Single Family Residence |
| Tax Year | 2025 |
| Ownership | Individual |
| County | Jefferson |
| Property Type | Residential |
| HOA | No |
| Attached Garage | Yes |
| Subdivision Name | Thompson River Ranch |
| Full Baths | 1 |
| Status | Active |
| High School | Mountain View |
| City | Johnstown |
| Senior Community Y/N | No |
| High School District | Thompson R2-J |
| Lot Size Units | Square Feet |
| Lot Size Square Feet | 6120 |
| Listing Terms | Cash,Conventional,FHA,VA Loan |
| Elementary School | Winona |
| Tax Annual Amount | 7311 |
| Middle/Junior High School | Conrad Ball |
| Structure Type | House |
| Standard Status | Active |
| Occupancy Type | Owner |
| Middle/Junior School District | Thompson R2-J |
| Elementary School District | Thompson R2-J |
Interior Features
| Interior Amenities | Ceiling Fan(s) |
|---|---|
| Flooring | Vinyl |
| Total Fireplaces | 1 |
| Fireplace Features | Family Room |
| Basement (Y/N) | No |
| Above Grade Finished Area | 2827 |
| 3/4 Baths | 2 |
| Total Bedrooms | 3 |
| Main Level Bedrooms | 2 |
| Main Level Bathrooms | 1 |
| Total Baths | 3 |
Exterior Features
| Exterior Amenities | Dog Run |
|---|---|
| Fencing | Partial |
| Total Parking | 3 |
| Lot Size Area | 6120 |
| Building Area Total | 2827 |
| Lot Size Acres | 0.14 |
Amenities
- Foreclosure
- Views
- Short Sale
- New Construction
- Adult 55+
- Lease To Own
- No HOA Fees
- Furnished
- Primary On Main
- Air Conditioning
- Seller Finance
- Green
- Fixer Upper
- Horse
- Golf
- Fireplace
- Deck
- Garage
- Basement
- Pool
Property vs Single Family Average in 80534
Price
Taxes
Year Built
Visits
In The Neighborhood
Johnstown
$ 645,000
- Type
- Single Family
- Size
- 4,353 SqFt
- Rooms
- 4 Beds + 2.5 Baths
 Group Harmony #IR1068186
Johnstown
$ 565,000
- Type
- Single Family
- Size
- 2,792 SqFt
- Rooms
- 5 Beds + 3.5 Baths
eXp Realty, LLC #5896330
Reduced
Johnstown
$ 439,999
- Type
- Single Family
- Size
- 2,165 SqFt
- Rooms
- 4 Beds + 3.5 Baths
Oakwood Homes Real Estate LLC #6242417
New Construction
Johnstown
$ 371,865
- Type
- Single Family
- Size
- 1,031 SqFt
- Rooms
- 2 Beds + 2.5 Baths
Oakwood Homes Real Estate LLC #9063285
Reduced
Johnstown
$ 349,999
- Type
- Single Family
- Size
- 1,011 SqFt
- Rooms
- 2 Beds + 2 Baths
Oakwood Homes Real Estate LLC #3855803
New Construction
Johnstown
$ 405,000
- Type
- Single Family
- Size
- 1,311 SqFt
- Rooms
- 3 Beds + 2.5 Baths
Oakwood Homes Real Estate LLC #8262383
New Construction
Johnstown
$ 574,950
- Type
- Single Family
- Size
- 2,670 SqFt
- Rooms
- 3 Beds + 2.5 Baths
SH Realty, Inc. #9776475
New Construction
Johnstown
$ 614,950
- Type
- Single Family
- Size
- 3,100 SqFt
- Rooms
- 5 Beds + 3.5 Baths
SH Realty, Inc. #6100042
New Construction
Johnstown
$ 499,950
- Type
- Single Family
- Size
- 1,630 SqFt
- Rooms
- 3 Beds + 2 Baths
SH Realty, Inc. #4567312
New Construction
Johnstown
$ 339,990
- Type
- Single Family
- Size
- 1,011 SqFt
- Rooms
- 2 Beds + 2 Baths
Oakwood Homes Real Estate LLC #1924444
New Construction
Johnstown
$ 534,950
- Type
- Single Family
- Size
- 2,253 SqFt
- Rooms
- 3 Beds + 2.5 Baths
Richmond Realty Inc #1803138
Johnstown
$ 420,000
- Type
- Single Family
- Size
- 1,458 SqFt
- Rooms
- 3 Beds + 2.5 Baths
eXp Realty, LLC #3282732

 The real estate listing information and related content displayed on this site is provided exclusively for consumers’ personal, non-commercial use and may not be used for any purpose other than to identify prospective properties consumers may be interested in purchasing. This information and related content is deemed reliable but is not guaranteed accurate by elevateMLS.
