
Views
Address
46 Golden Eagle Road, Greenwood Village, CO
Price
$ 2,275,000
Property Attributes
- MLS#3834015
- TypeSingle Family
- Listing Status Active
- CountyARAPAHOE
- CityGreenwood Village
- NeighborhoodThe Preserve at Greenwood Village
- Zip80121
- StyleTraditional
- Year Built1998
- Taxes$ 11146
- Price$ 2,275,000
- Bedrooms5
- Full Bathrooms3
- Half Bathrooms1
- Sqr Footage5147
- Lot Size0.25 Acres
Data Source:
REColorado (MTOMLS)
Property Description
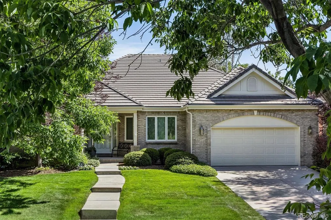
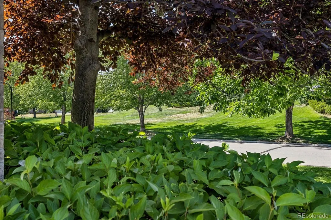
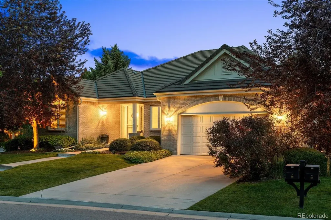
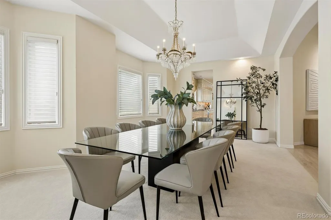
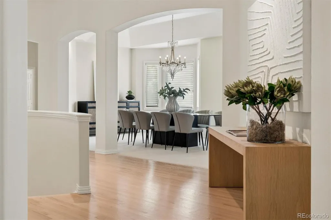
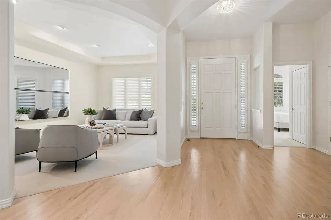
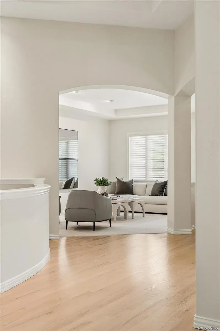
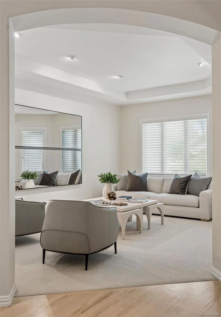
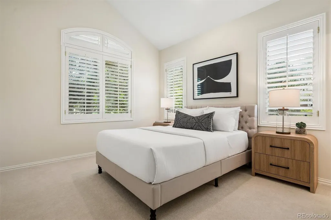
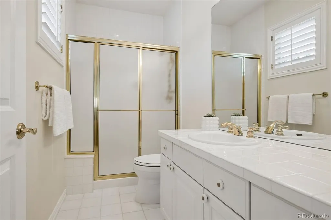
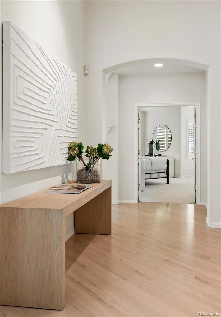
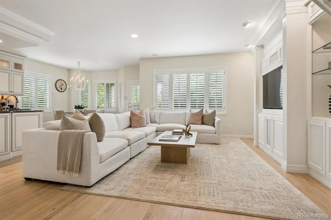
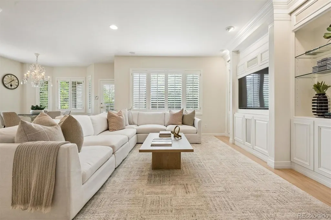
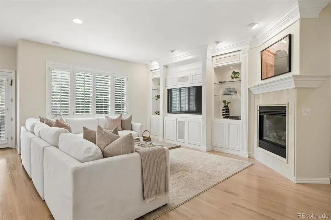
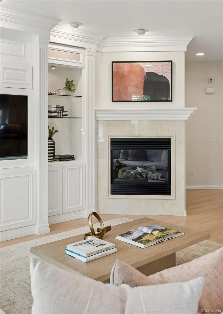
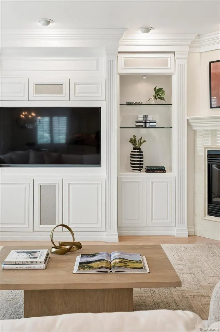
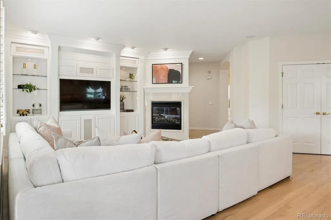
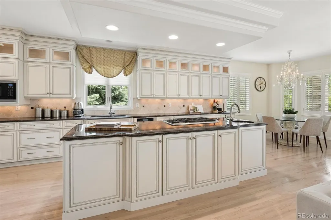
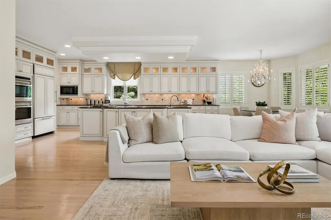
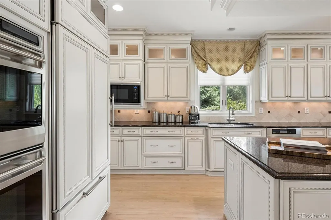
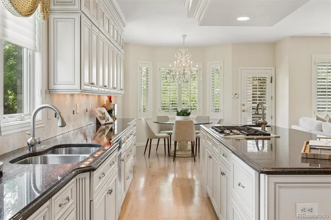
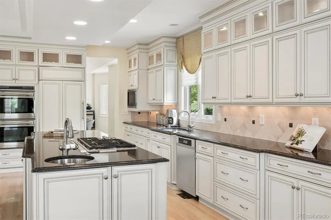
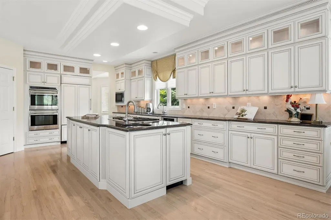
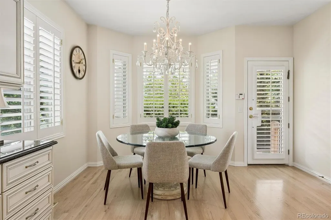
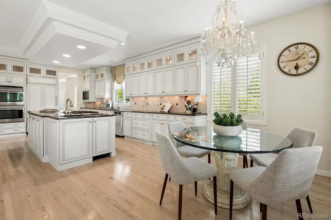
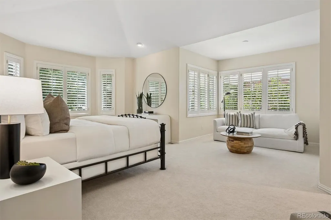
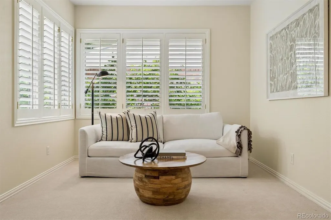
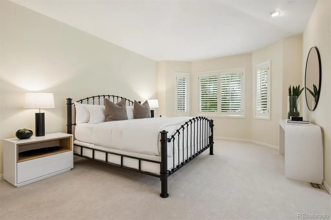
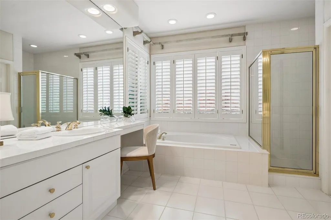
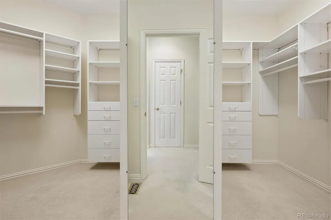
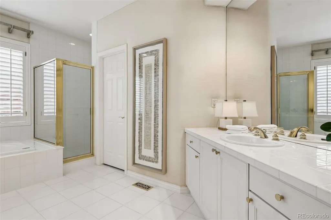
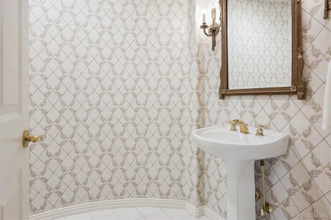
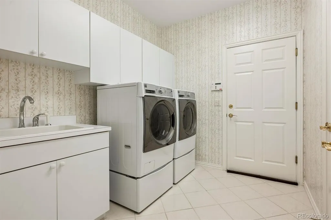
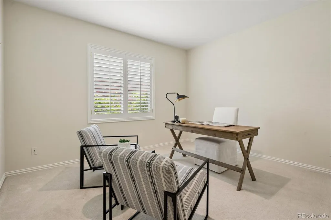
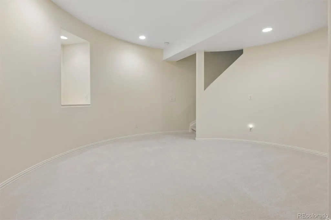
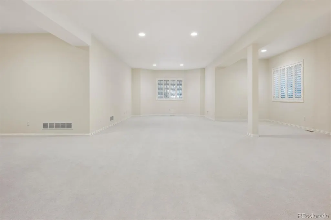
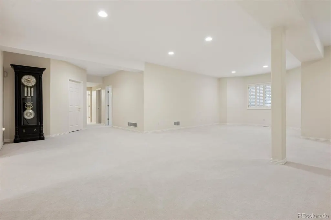
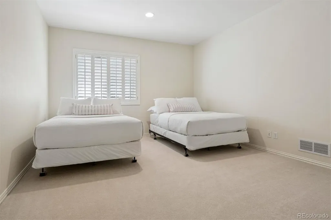
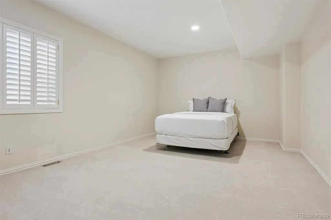
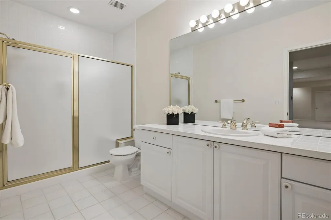
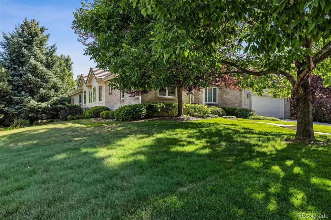
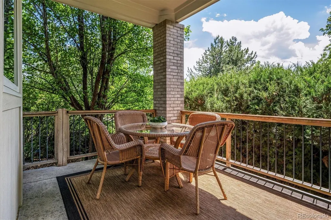
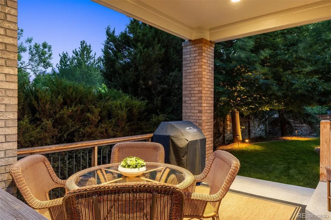
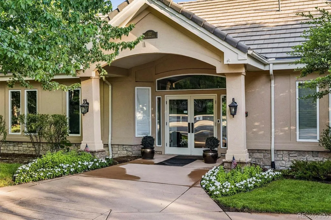
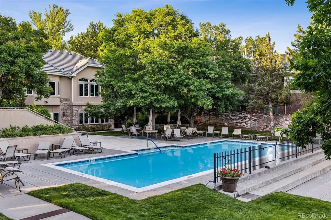
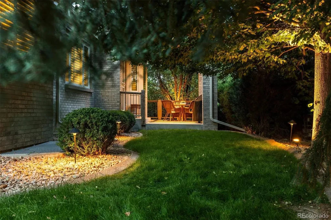
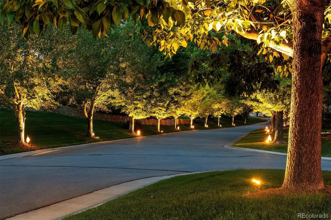
Exceptional all-brick ranch in one of Bateleur's premier locations, offering rare privacy and natural beauty. Elevated on a premium lot framed by mature trees and lush landscaping, the home captures calming views from every window — filled with natural light by day and warmed by soft landscape lighting at night. This sanctuary-like setting sits in the heart of Greenwood Village with easy access to the neighborhood park, High Line Canal trail, pool, hot tub, clubhouse, fitness center, and community events, while the HOA handles front landscaping and tree trimming for a truly effortless lifestyle. Designed for authentic main-floor living, the sun-filled floor plan centers on a chef's kitchen with Sub-Zero, Wolf, and Miele appliances, an expansive island, walk-in pantry, and inviting hearth room. Three bedrooms and four baths occupy the main level, including a serene primary retreat with sitting area, five-piece bath, and custom-organized walk-in closet. The finished lower level adds flexible living space, and the private backyard is made for quiet mornings and evening gatherings. Turnkey and ready for immediate enjoyment.
| Elementary School | Middle School | High School |
|---|---|---|
| Greenwood Elementary School | West Middle School | Cherry Creek High School |
| Price History | |
|---|---|
| 9/1/2026 | Listed $2,275,000 |
General Features
| Sewer | Public Sewer |
|---|---|
| Heating | Forced Air,Natural Gas |
| Cooling | Central Air |
| Utilities | Cable Available,Electricity Connected,Natural Gas Connected,Phone Available |
| Possession | Closing/DOD |
| Roof | Concrete |
| Appliances | Convection Oven,Dishwasher,Disposal,Double Oven,Dryer,Gas Water Heater,Microwave,Oven,Range,Refrigerator,Self Cleaning Oven,Washer |
| HOA Fee | 540 |
| Garage Spaces | 2 |
| Association Fee Includes | Maintenance Grounds,Snow Removal,Trash |
| Patio/Porch Features | Covered,Front Porch,Patio |
| Architectural Style | Traditional |
| Construction Materials | Brick,Frame |
| Exclusions | Seller's personal property |
| Year Built | 1998 |
| Levels | One |
| Property Subtype | Single Family Residence |
| Tax Year | 2025 |
| Ownership | Corporation/Trust |
| Building Name | Bateleur |
| Assoc Fee Paid Per | Monthly |
| County | Arapahoe |
| Property Type | Residential |
| Association Amenities | Clubhouse,Fitness Center,Pool,Spa/Hot Tub,Trail(s) |
| HOA | Yes |
| Attached Garage | Yes |
| Subdivision Name | The Preserve at Greenwood Village |
| Facing Direction | North |
| Full Baths | 1 |
| Status | Active |
| High School | Cherry Creek |
| City | Greenwood Village |
| Association Name | Hammersmith/Bateleur Homeowners Association |
| Senior Community Y/N | No |
| High School District | Cherry Creek 5 |
| Lot Size Units | Square Feet |
| Lot Size Square Feet | 10934 |
| Listing Terms | Cash,Conventional |
| Elementary School | Greenwood |
| Tax Annual Amount | 11146 |
| Middle/Junior High School | West |
| Structure Type | House |
| Standard Status | Active |
| Occupancy Type | Owner |
| Middle/Junior School District | Cherry Creek 5 |
| Elementary School District | Cherry Creek 5 |
Interior Features
| Interior Amenities | Breakfast Bar,Built-in Features,Central Vacuum,Eat-in Kitchen,Entrance Foyer,Five Piece Bath,Granite Counters,High Ceilings,High Speed Internet,Kitchen Island,Open Floorplan,Pantry,Primary Suite,Smar |
|---|---|
| Basement | Finished |
| Flooring | Carpet,Tile,Wood |
| Total Fireplaces | 1 |
| Fireplace Features | Family Room,Gas |
| Basement (Y/N) | Yes |
| Window Features | Egress Windows,Window Coverings,Window Treatments |
| Above Grade Finished Area | 3133 |
| Half Baths | 1 |
| 3/4 Baths | 2 |
| Laundry Features | Sink |
| Total Bedrooms | 5 |
| Below Grade Finished Area | 1974 |
| Main Level Bedrooms | 3 |
| Main Level Bathrooms | 3 |
| Total Baths | 4 |
Exterior Features
| Exterior Amenities | Garden,Lighting,Private Yard |
|---|---|
| Fencing | Partial |
| Lot Features | Cul-De-Sac,Landscaped,Level,Many Trees,Near Public Transit,Open Space,Secluded,Sprinklers In Front,Sprinklers In Rear |
| Water Source | Public |
| Total Parking | 2 |
| Lot Size Area | 10934 |
| Foundation Details | Structural |
| Building Area Total | 5147 |
| Lot Size Acres | 0.25 |
Amenities
- Foreclosure
- Views
- Short Sale
- New Construction
- Adult 55+
- Lease To Own
- No HOA Fees
- Furnished
- Primary On Main
- Air Conditioning
- Seller Finance
- Green
- Fixer Upper
- Horse
- Golf
- Fireplace
- Deck
- Garage
- Basement
- Pool
Property vs Single Family Average in 80121
Price
Taxes
Year Built
Visits
In The Neighborhood
Littleton
$ 2,000,000
- Type
- Single Family
- Size
- 4,474 SqFt
- Rooms
- 3 Beds + 3 Baths
 Milehimodern #8677867
Views
Greenwood Village
$ 2,750,000
- Type
- Single Family
- Size
- 6,501 SqFt
- Rooms
- 6 Beds + 6.5 Baths
Compass - Denver #2162858
Reduced
Greenwood Village
$ 7,995,000
- Type
- Single Family
- Size
- 14,748 SqFt
- Rooms
- 6 Beds + 8 Baths
Compass - Denver #3084530

 The real estate listing information and related content displayed on this site is provided exclusively for consumers’ personal, non-commercial use and may not be used for any purpose other than to identify prospective properties consumers may be interested in purchasing. This information and related content is deemed reliable but is not guaranteed accurate by elevateMLS.
