
Views
Address
5181 Preserve Parkway N, Greenwood Village, CO
Price
$ 2,750,000
Property Attributes
- MLS#2162858
- TypeSingle Family
- Listing Status Active
- CountyARAPAHOE
- CityGreenwood Village
- NeighborhoodThe Preserve at Greenwood Village
- Zip80121
- StyleSpanish,Traditional
- Year Built1994
- Taxes$ 19661
- Price$ 2,750,000
- Bedrooms6
- Full Bathrooms6
- Half Bathrooms1
- Sqr Footage6501
- Lot Size0.61 Acres
Data Source:
REColorado (MTOMLS)
Property Description
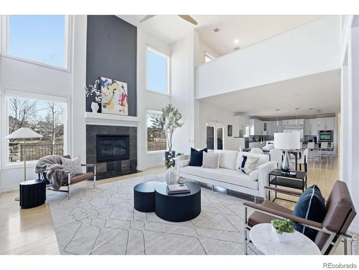
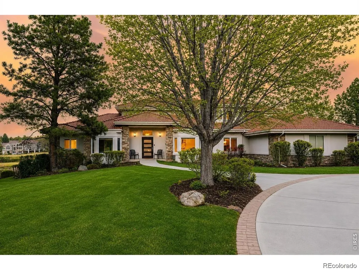
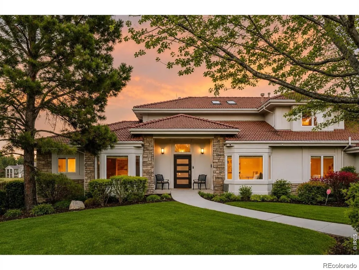
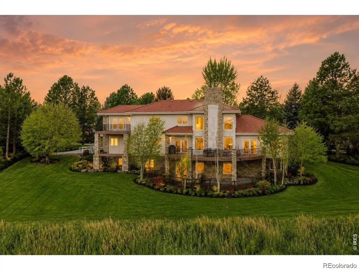
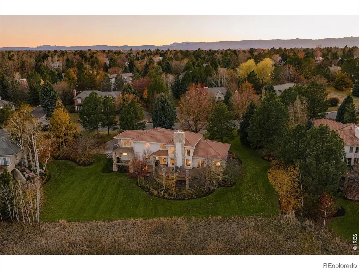
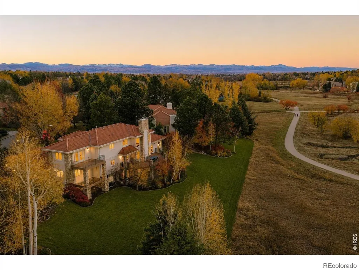
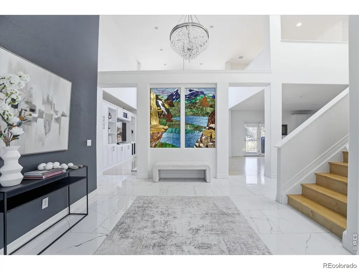
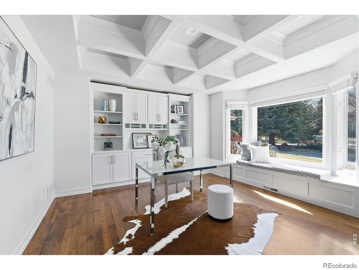
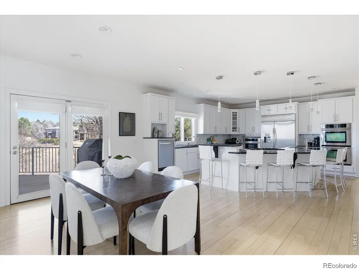
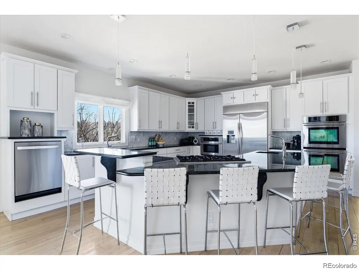
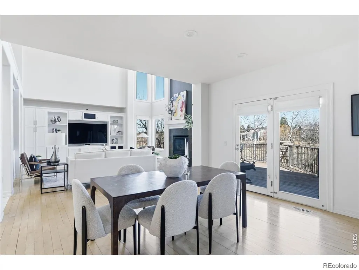
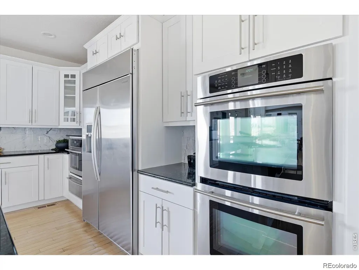
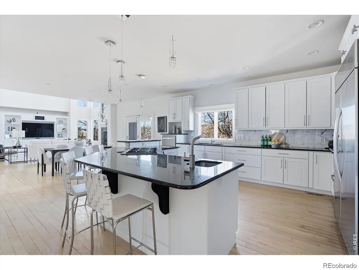
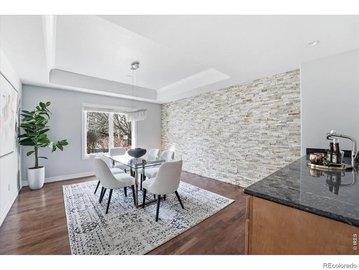
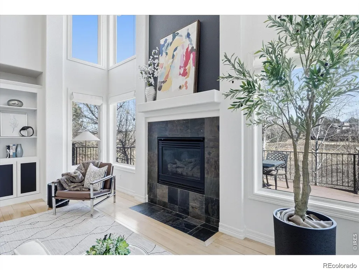
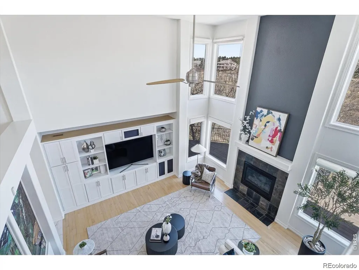
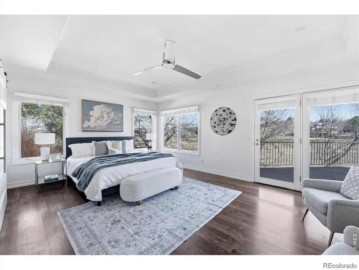
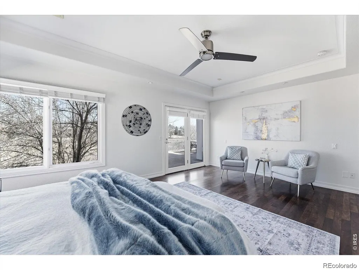
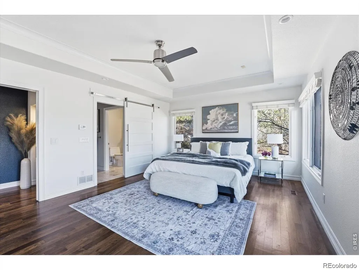
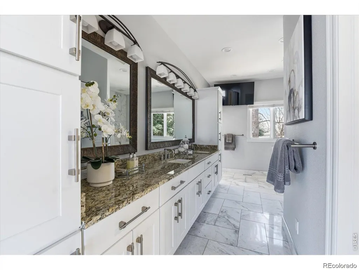
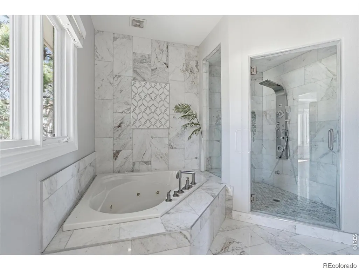
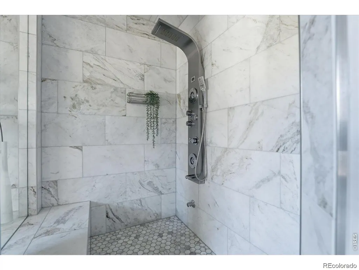
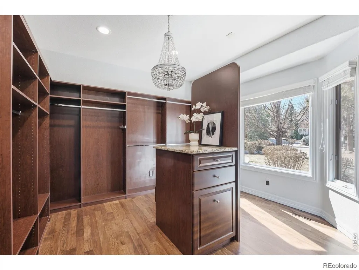
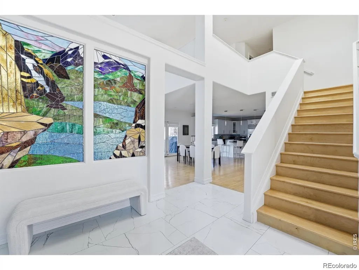
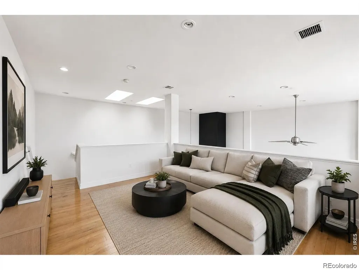
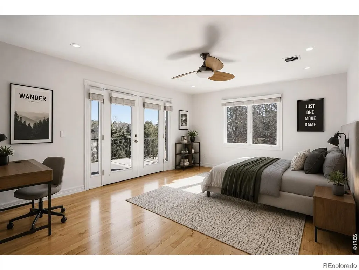
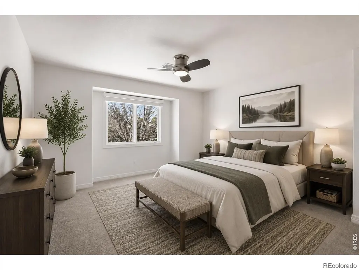
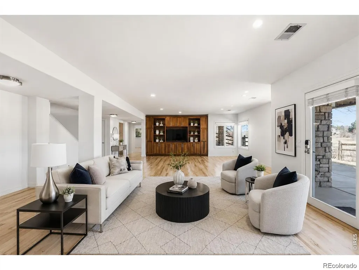
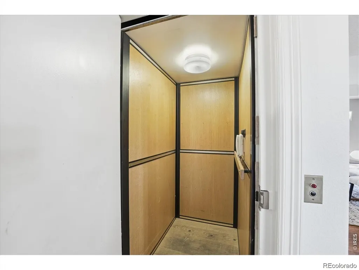
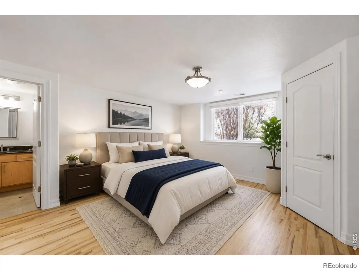
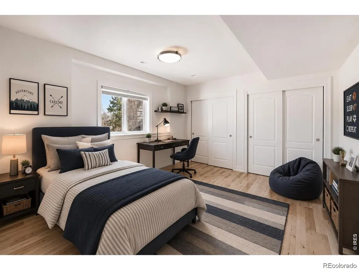
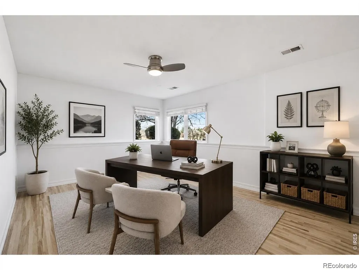
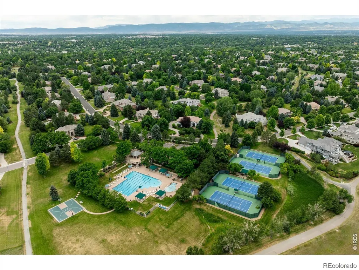
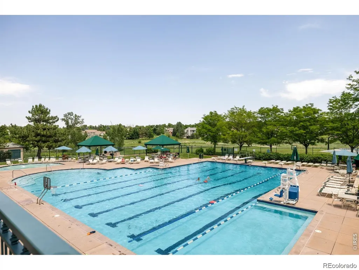
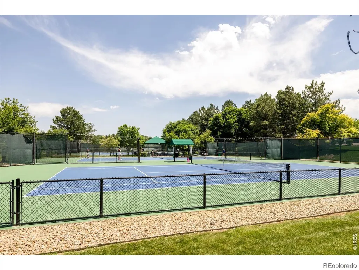
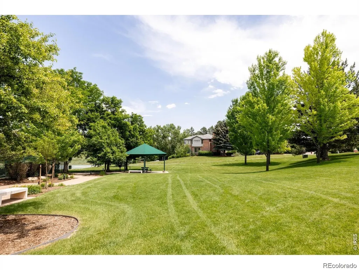
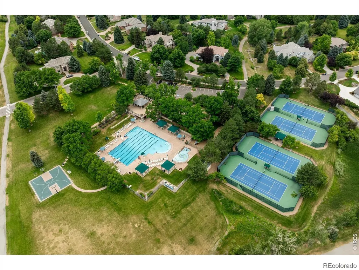
Six bedrooms. Seven baths. An elevator to every level. And a primary suite on the main floor. That's the feature buyers in The Preserve search for and almost never find. This custom Koelbel home backs directly to Greenwood Gulch. No neighbors behind you. Just open space, mature trees, and the kind of quiet that's hard to price. The expansive deck has that great view. It big enough for a party, comfortable enough for one with a morning coffee. Below it, the walk-out basement opens to its own fenced yard: dogs, gear, a fire pit, whatever you desire. The rest of the lot gives you real room to garden, build a pool and spread out. Inside, hardwood runs throughout one owner since day one, maintained rather than flipped, and ready for whatever you want to make it. The Preserve delivers the rest: Three doors down, you'll find the Jr. Olympic pool, private tennis courts, and direct access to 71 miles of High Line Canal trails. Moments to the rec center and everything Greenwood Village offers. Homes with this footprint on this kind of lot don't come up often. Schedule a showing. We invite you to tour the home and make this Preserve home yours.
| Elementary School | Middle School | High School |
|---|---|---|
| Lois Lenski Elementary School | Newton Middle School | Littleton High School |
| Price History | |
|---|---|
| 8/11/2026 | Listed $2,750,000 |
General Features
| Sewer | Public Sewer |
|---|---|
| Heating | Forced Air,Natural Gas |
| Cooling | Central Air |
| Utilities | Cable Available,Electricity Available,Electricity Connected,Electricity Not Available |
| Possession | Closing/DOD,Negotiable |
| Roof | Concrete |
| Appliances | Convection Oven,Dishwasher,Double Oven,Gas Water Heater,Microwave,Refrigerator |
| HOA Fee | 2400 |
| Garage Spaces | 3 |
| Association Fee Includes | Maintenance Grounds,Security |
| Patio/Porch Features | Covered,Deck,Front Porch |
| Architectural Style | Spanish,Traditional |
| Security Features | Carbon Monoxide Detector(s),Smart Security System |
| Construction Materials | Brick,Concrete,EIFS,Other |
| Exclusions | Sellers personal property,staging items,washer,dryer |
| Year Built | 1994 |
| Electric | 110V,220 Volts |
| Levels | Two |
| Property Subtype | Single Family Residence |
| Tax Year | 2024 |
| Ownership | Individual |
| Accessibility | Accessible Approach with Ramp,Accessible Bathroom,Accessible Bedroom,Accessible Central Living Area,Accessible Common Area,Accessible Doors,Accessible Entrance,Accessible Hallway(s),Accessible Kitche |
| Assoc Fee Paid Per | Annually |
| County | Arapahoe |
| Property Type | Residential |
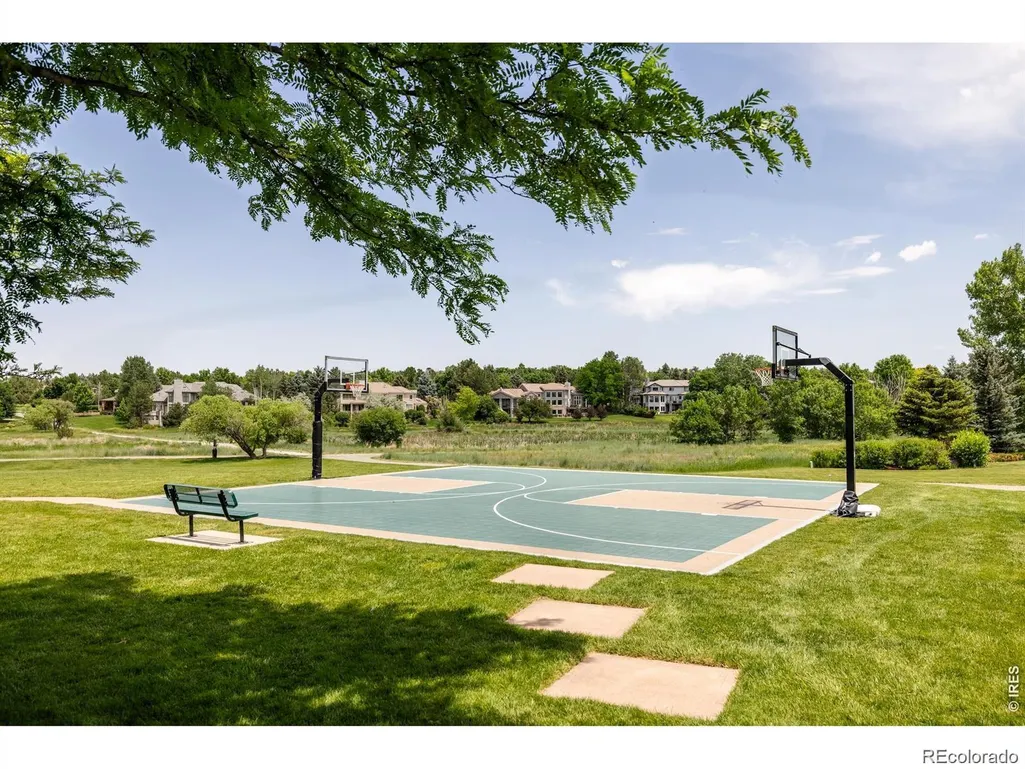
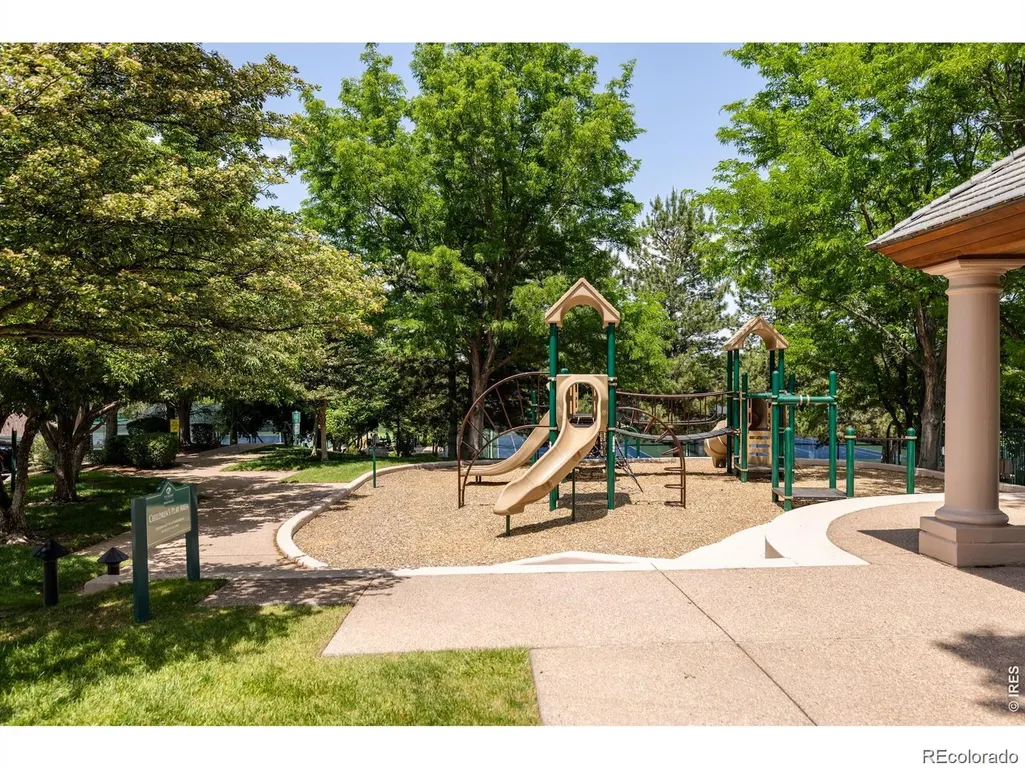
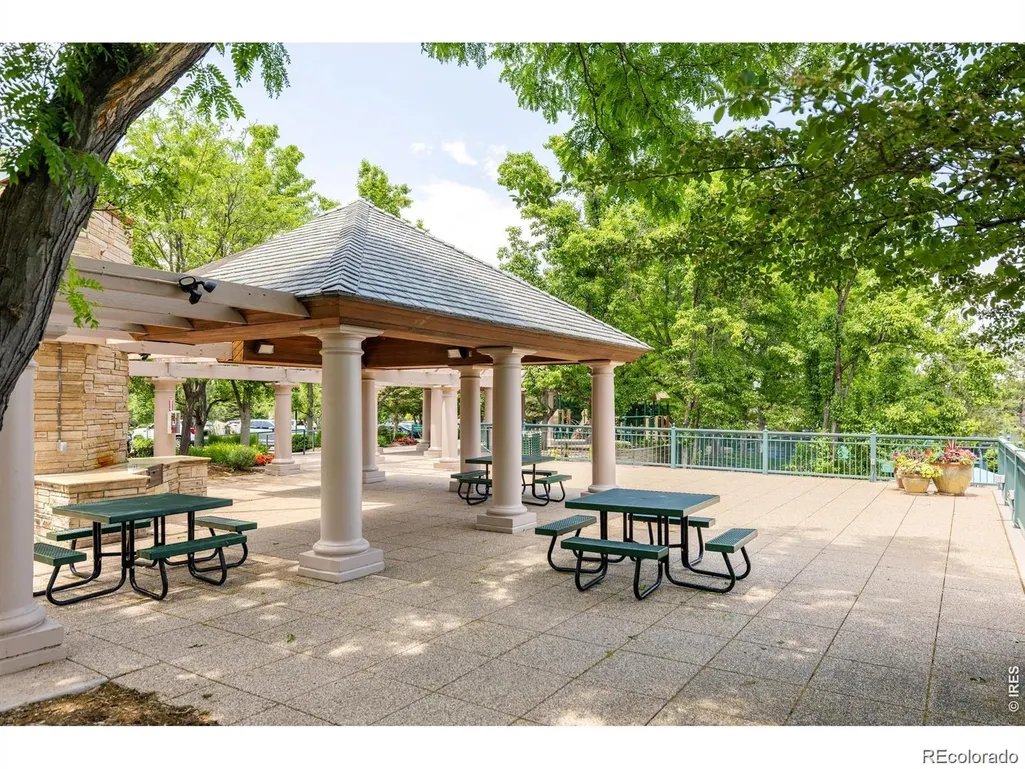
| Association Amenities | Bike Storage,Garden Area,Park,Playground,Pool,Tennis Court(s),Trail(s) |
| HOA | Yes |
| Attached Garage | Yes |
| Subdivision Name | The Preserve at Greenwood Village |
| Full Baths | 6 |
| Status | Active |
| High School | Littleton |
| City | Greenwood Village |
| Association Name | The Preserve at Greenwood Village HOA,Inc. |
| Senior Community Y/N | No |
| High School District | Littleton 6 |
| Lot Size Units | Square Feet |
| Lot Size Square Feet | 26484 |
| Listing Terms | Cash,Conventional,Jumbo |
| Elementary School | Lois Lenski |
| Tax Annual Amount | 19661 |
| Middle/Junior High School | Newton |
| Structure Type | House |
| Builder Name | Koelbel and Company |
| Standard Status | Active |
| Middle/Junior School District | Littleton 6 |
| Elementary School District | Littleton 6 |
Interior Features
| Interior Amenities | Built-in Features,Eat-in Kitchen,Elevator,High Ceilings,High Speed Internet,Kitchen Island,Pantry,Radon Mitigation System,Walk-In Closet(s),Wet Bar,Wired for Data |
|---|---|
| Basement | Finished,Partial |
| Flooring | Wood |
| Furnished Y/N | Unfurnished |
| Total Fireplaces | 2 |
| Fireplace Features | Family Room,Gas |
| Basement (Y/N) | Yes |
| Above Grade Finished Area | 3927 |
| Half Baths | 1 |
| Laundry Features | Sink,In Unit |
| Total Bedrooms | 6 |
| Below Grade Finished Area | 2574 |
| Main Level Bedrooms | 1 |
| Main Level Bathrooms | 2 |
| Total Baths | 7 |
Exterior Features
| Exterior Amenities | Balcony,Garden,Gas Grill,Private Yard |
|---|---|
| Fencing | Partial |
| Parking Features | Circular Driveway,Concrete,Oversized |
| Lot Features | Near Public Transit |
| Water Source | Public |
| Total Parking | 3 |
| Lot Size Area | 26484 |
| Foundation Details | Slab |
| Building Area Total | 6501 |
| Lot Size Acres | 0.61 |
| Road Surface Type | Paved |
| Road Frontage Type | Public |
| Builder Model | Custom Build |
| Road Responsibility | Public Maintained Road |
Amenities
- Foreclosure
- Views
- Short Sale
- New Construction
- Adult 55+
- Lease To Own
- No HOA Fees
- Furnished
- Primary On Main
- Air Conditioning
- Seller Finance
- Green
- Fixer Upper
- Horse
- Golf
- Fireplace
- Deck
- Garage
- Basement
- Pool
Property vs Single Family Average in 80121
Price
Taxes
Year Built
Visits
In The Neighborhood
Littleton
$ 2,000,000
- Type
- Single Family
- Size
- 4,474 SqFt
- Rooms
- 3 Beds + 3 Baths
 Milehimodern #8677867
Reduced
Greenwood Village
$ 7,995,000
- Type
- Single Family
- Size
- 14,748 SqFt
- Rooms
- 6 Beds + 8 Baths
Compass - Denver #3084530
Reduced
Greenwood Village
$ 2,850,000
- Type
- Single Family
- Size
- 5,947 SqFt
- Rooms
- 5 Beds + 4.5 Baths
Compass - Denver #8274578

 The real estate listing information and related content displayed on this site is provided exclusively for consumers’ personal, non-commercial use and may not be used for any purpose other than to identify prospective properties consumers may be interested in purchasing. This information and related content is deemed reliable but is not guaranteed accurate by elevateMLS.
