







Address
9760 Biscay Street, Commerce City, CO
Price
$ 515,000
Property Attributes
- MLS#2648917
- TypeSingle Family
- Listing Status Active
- CountyADAMS
- CityCommerce City
- NeighborhoodSettlers Crossing
- Zip80022
- StyleContemporary
- Year Built2021
- Taxes$ 6884
- Price$ 515,000
- Bedrooms4
- Full Bathrooms3
- Half Bathrooms0
- Sqr Footage1991
- Lot Size0.16 Acres
Data Source:
REColorado (MTOMLS)
Property Description
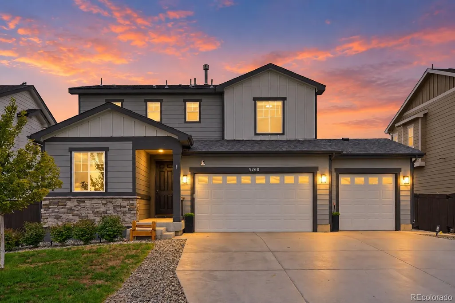
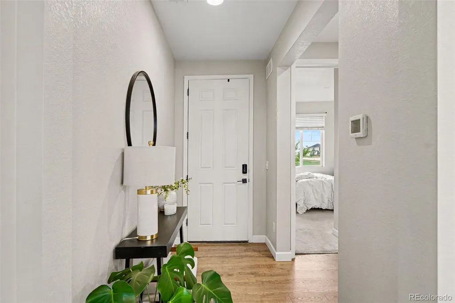
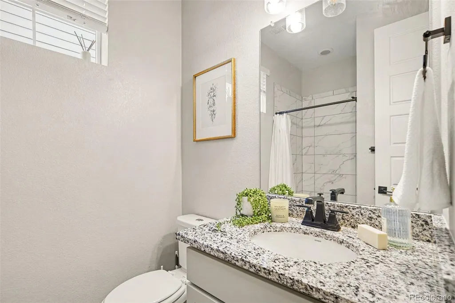
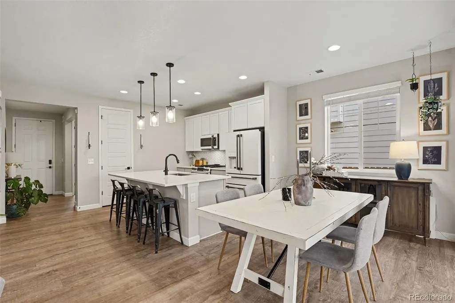
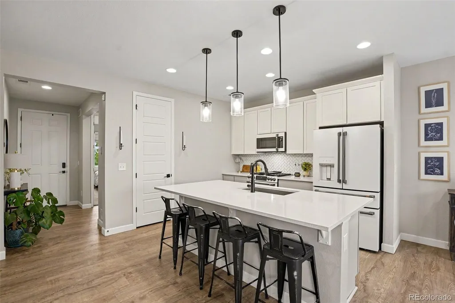
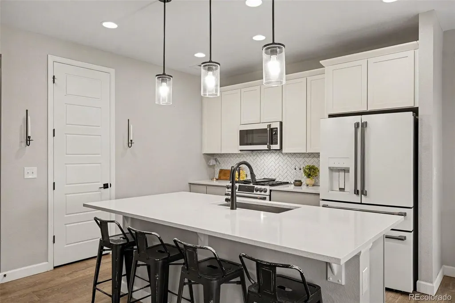
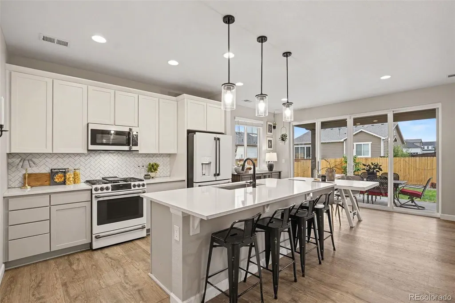
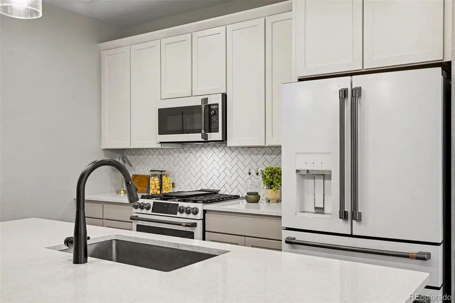
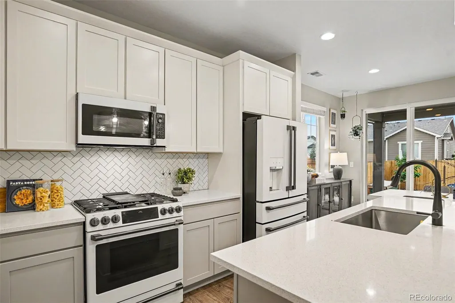
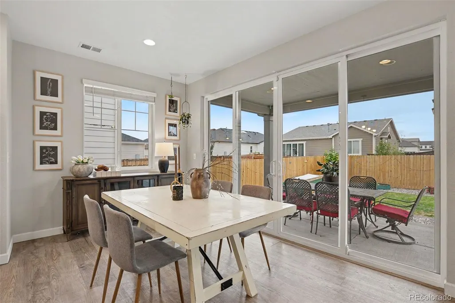
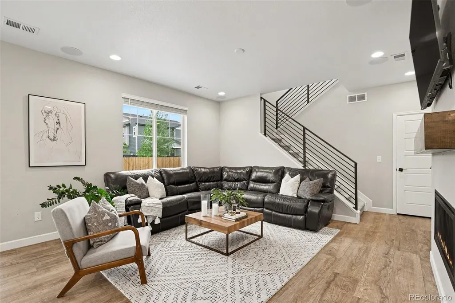
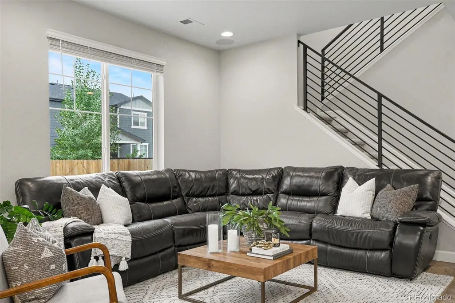
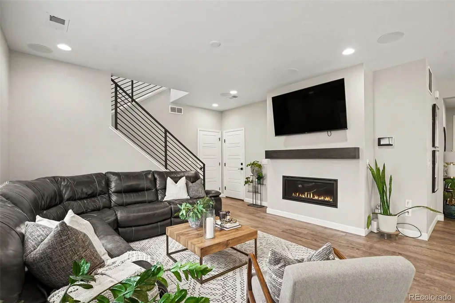
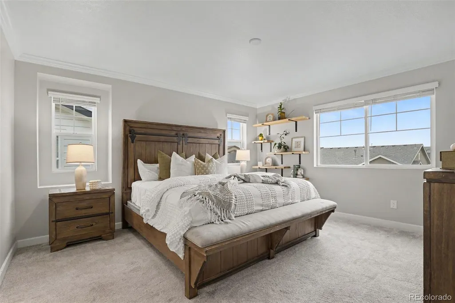
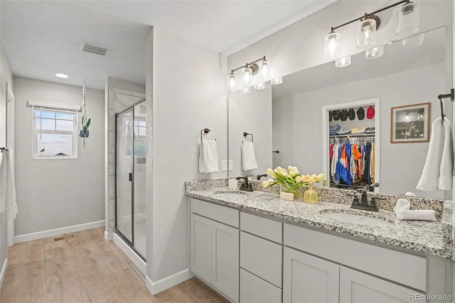
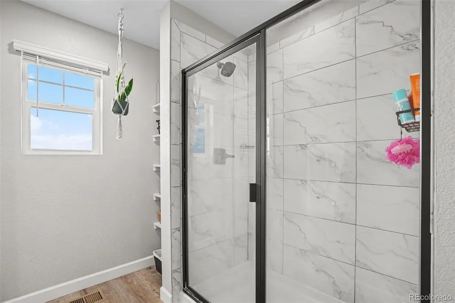
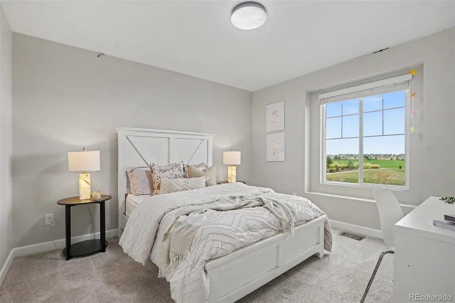
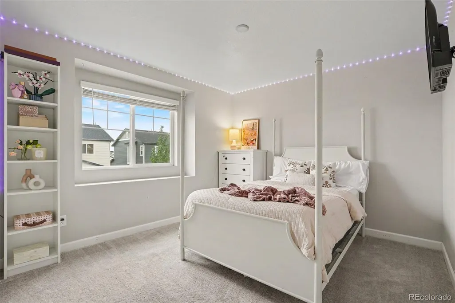
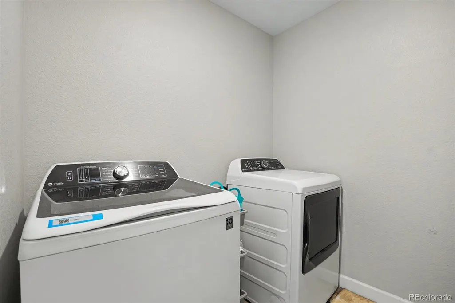
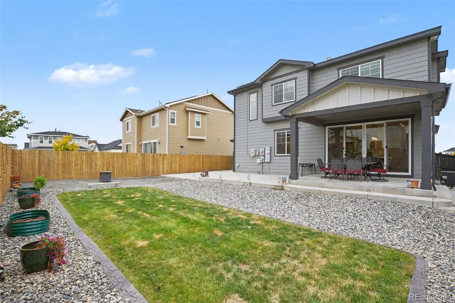
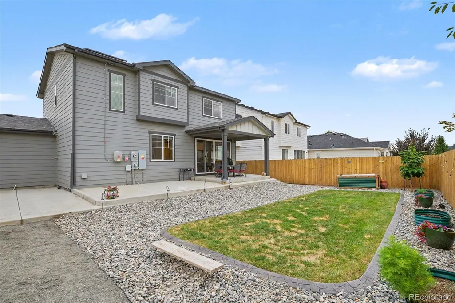
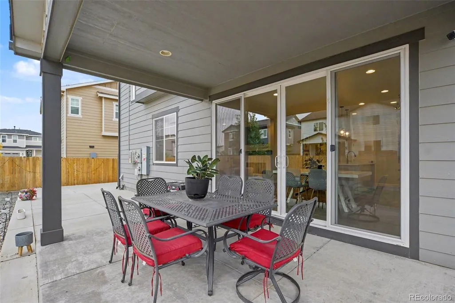
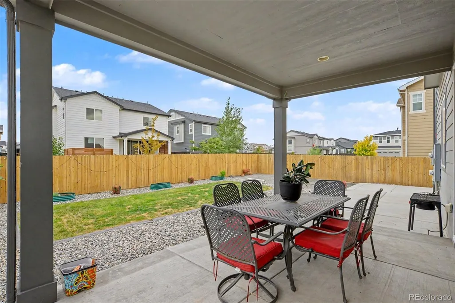
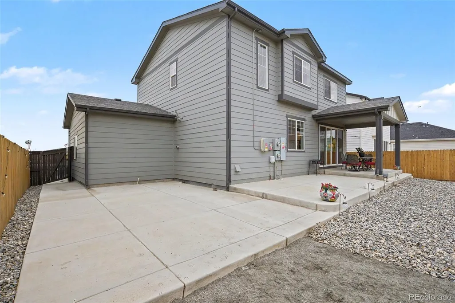
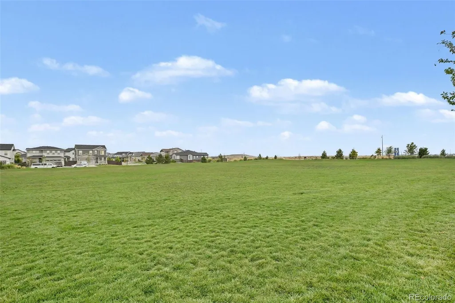
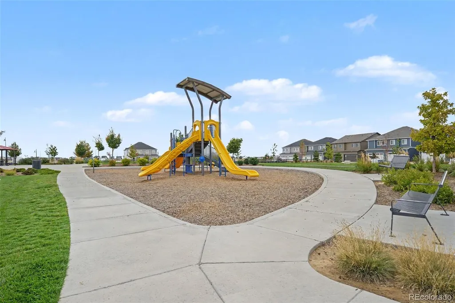
Welcome to Settler’s Crossing! Perfectly positioned directly across from the neighborhood’s expansive park and playground, this beautifully appointed 4-bedroom, 3-bathroom home offers modern design, thoughtful functionality, and a rare 3-car garage. Step inside to discover a bright, open-concept floor plan featuring contemporary finishes and a seamless flow between the kitchen, dining, and living areas. The kitchen showcases quartz countertops, upgraded appliances, and generous workspace, while a cozy gas fireplace anchors the inviting living room. A main-floor bedroom with an adjacent three-quarter bathroom offers exceptional flexibility for guests, a home office, or multigenerational living. Upstairs, you'll find three additional bedrooms, including a spacious primary retreat with an en-suite bathroom and walk-in shower. Convenient upstairs laundry adds to the home's thoughtful design. Outside, the beautifully landscaped backyard provides an inviting setting for entertaining, relaxation, and enjoying Colorado's beautiful weather. The rare three-car garage offers additional space for vehicles, storage, and recreational gear. Enjoy neighborhood parks, playgrounds, green spaces, and walking paths, along with convenient access to E-470, Denver International Airport, shopping, and dining. With its desirable park-front setting, versatile floor plan, and modern finishes, this home offers an exceptional opportunity to enjoy contemporary Colorado living!
| Elementary School | Middle School | High School |
|---|---|---|
| Southlawn Elementary School | Otho Stuart Middle School | Prairie View High School |
| Price History | |
|---|---|
| 9/25/2026 | Listed $515,000 |
General Features
| Sewer | Public Sewer |
|---|---|
| Heating | Forced Air |
| Cooling | Central Air |
| Utilities | Cable Available,Electricity Connected,Natural Gas Connected |
| Possession | Closing/DOD |
| Roof | Composition |
| Appliances | Dishwasher,Disposal,Dryer,Gas Water Heater,Microwave,Oven,Range,Refrigerator,Washer |
| HOA Fee | 60 |
| Garage Spaces | 3 |
| Association Fee Includes | Maintenance Grounds |
| Patio/Porch Features | Covered,Patio |
| Architectural Style | Contemporary |
| Security Features | Smoke Detector(s),Video Doorbell |
| Construction Materials | Cement Siding,Frame,Stone |
| Exclusions | Seller's personal property and staging items. |
| Year Built | 2021 |
| Electric | 110V |
| View | Meadow |
| Levels | Two |
| Property Subtype | Single Family Residence |
| Tax Year | 2025 |
| Ownership | Individual |
| Assoc Fee Paid Per | Monthly |
| County | Adams |
| Property Type | Residential |
| Association Amenities | Park,Playground |
| HOA | Yes |
| Attached Garage | Yes |
| Subdivision Name | Settlers Crossing |
| Facing Direction | Northwest |
| Full Baths | 1 |
| Status | Active |
| Directions | Please refer to GPS. Located off of Tower Road and 98th. |
| High School | Prairie View |
| City | Commerce City |
| Association Name | Settlers Crossing |
| Senior Community Y/N | No |
| High School District | School District 27-J |
| Lot Size Units | Square Feet |
| Lot Size Square Feet | 6765 |
| Listing Terms | 1031 Exchange,Cash,Conventional,FHA,VA Loan |
| Elementary School | Southlawn |
| Tax Annual Amount | 6884 |
| Home Warranty Y/N | No |
| Middle/Junior High School | Otho Stuart |
| Structure Type | House |
| Builder Name | D.R. Horton,Inc |
| Standard Status | Active |
| Occupancy Type | Owner |
| Middle/Junior School District | School District 27-J |
| Elementary School District | School District 27-J |
Interior Features
| Interior Amenities | Ceiling Fan(s),Eat-in Kitchen,Granite Counters,Kitchen Island,Open Floorplan,Primary Suite,Quartz Counters,Smart Thermostat,Smoke Free,Walk-In Closet(s) |
|---|---|
| Flooring | Carpet,Vinyl |
| Furnished Y/N | Unfurnished |
| Total Fireplaces | 1 |
| Fireplace Features | Family Room,Gas,Gas Log |
| Basement (Y/N) | No |
| Window Features | Double Pane Windows |
| Above Grade Finished Area | 1991 |
| 3/4 Baths | 2 |
| Total Bedrooms | 4 |
| Main Level Bedrooms | 1 |
| Main Level Bathrooms | 1 |
| Total Baths | 3 |
Exterior Features
| Exterior Amenities | Fire Pit,Private Yard,Rain Gutters |
|---|---|
| Parking Features | Concrete,Dry Walled,Finished Garage,Insulated Garage |
| Lot Features | Irrigated,Landscaped,Sprinklers In Front,Sprinklers In Rear |
| Water Source | Public |
| Total Parking | 3 |
| Lot Size Area | 6765 |
| Foundation Details | Slab |
| Building Area Total | 1991 |
| Lot Size Acres | 0.16 |
| Road Surface Type | Paved |
| Road Frontage Type | Public |
| Road Responsibility | Public Maintained Road |
| Horse Y/N | No |
Amenities
- Foreclosure
- Views
- Short Sale
- New Construction
- Adult 55+
- Lease To Own
- No HOA Fees
- Furnished
- Primary On Main
- Air Conditioning
- Seller Finance
- Green
- Fixer Upper
- Horse
- Golf
- Fireplace
- Deck
- Garage
- Basement
- Pool
Property vs Single Family Average in 80022
Price
Taxes
Year Built
In The Neighborhood
Just Listed
Commerce City
$ 850,000
- Type
- Single Family
- Size
- 5,002 SqFt
- Rooms
- 5 Beds + 3.5 Baths
 Compass - Denver #9001068
Just Listed
Commerce City
$ 799,900
- Type
- Single Family
- Size
- 5,002 SqFt
- Rooms
- 6 Beds + 3.5 Baths
HomeSmart #5944220
Just Listed
Commerce City
$ 394,995
- Type
- Single Family
- Size
- 1,468 SqFt
- Rooms
- 3 Beds + 2.5 Baths
D.R. Horton Realty, LLC #8011947
Views
Commerce City
$ 749,000
- Type
- Single Family
- Size
- 3,945 SqFt
- Rooms
- 4 Beds + 3 Baths
Serhant Colorado LLC #5513951
New Construction
Commerce City
$ 825,000
- Type
- Single Family
- Size
- 5,002 SqFt
- Rooms
- 6 Beds + 3.5 Baths
Brokers Guild Homes #2724282
Reduced
Commerce City
$ 399,995
- Type
- Single Family
- Size
- 1,500 SqFt
- Rooms
- 3 Beds + 2.5 Baths
D.R. Horton Realty, LLC #6323917
New Construction
Commerce City
$ 485,000
- Type
- Single Family
- Size
- 1,442 SqFt
- Rooms
- 3 Beds + 2 Baths
eXp Realty, LLC #4122723

 The real estate listing information and related content displayed on this site is provided exclusively for consumers’ personal, non-commercial use and may not be used for any purpose other than to identify prospective properties consumers may be interested in purchasing. This information and related content is deemed reliable but is not guaranteed accurate by elevateMLS.
