



Address
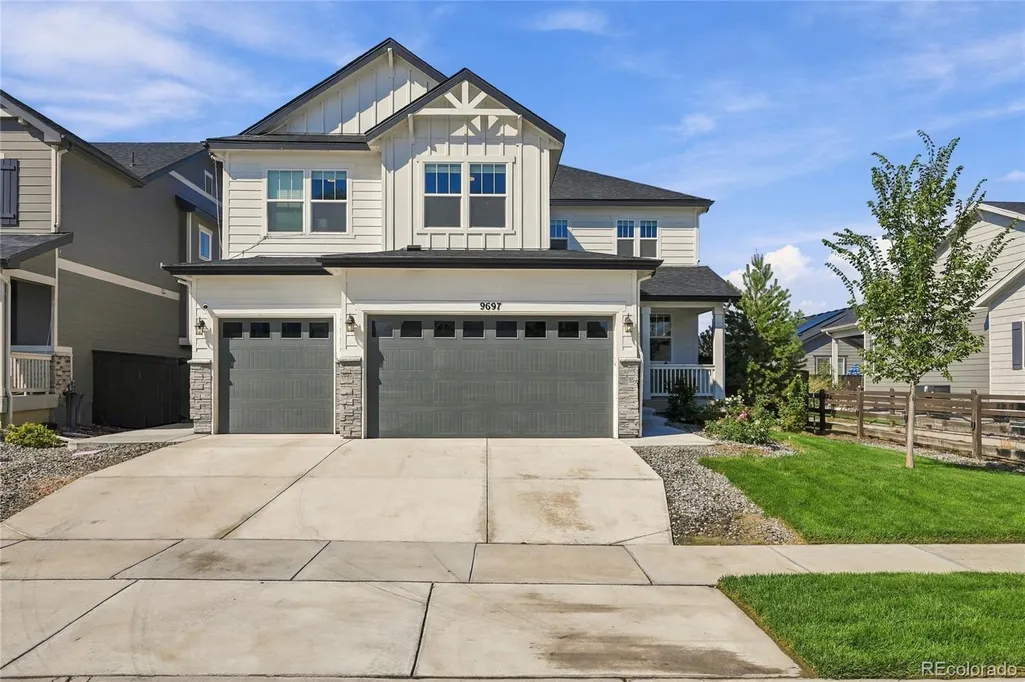
9697 Danube Court, Commerce City, CO
Price
$ 799,900
Property Attributes
- MLS#5944220
- TypeSingle Family
- Listing Status Active
- CountyADAMS
- CityCommerce City
- NeighborhoodSettlers Crossing
- Zip80022
- StyleA-Frame
- Year Built2023
- Taxes$ 9183
- Price$ 799,900
- Bedrooms6
- Full Bathrooms3
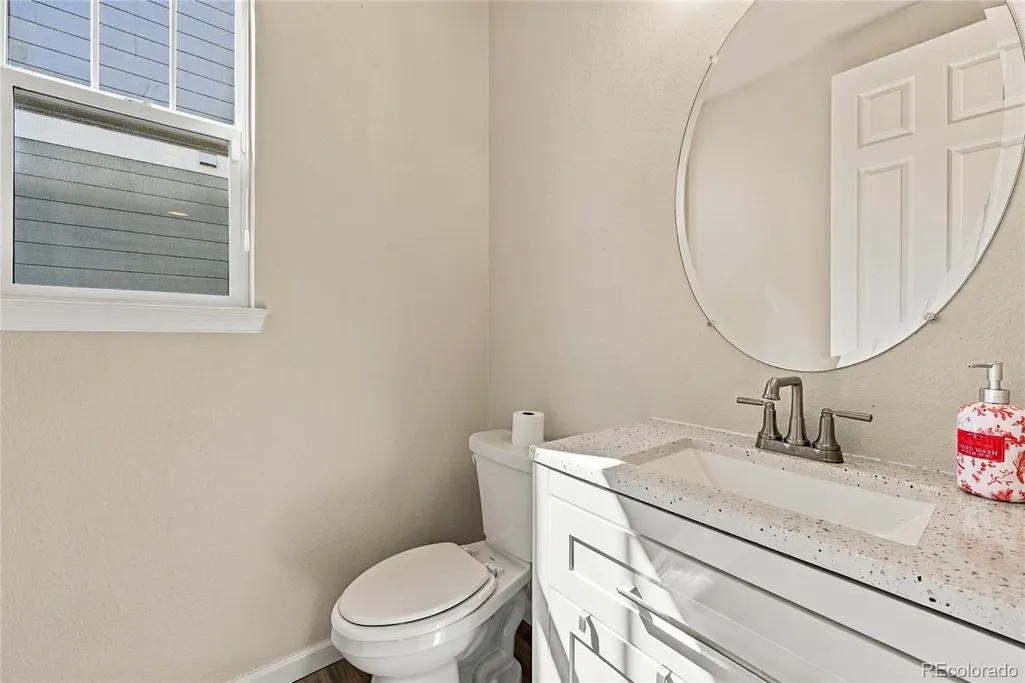
- Half Bathrooms1
- Sqr Footage5002
- Lot Size0.15 Acres
Data Source:
REColorado (MTOMLS)
Property Description
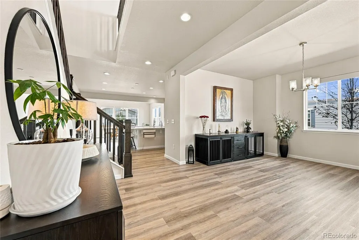
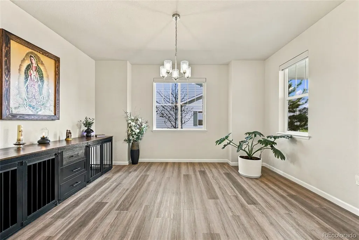
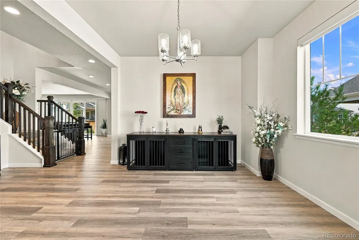
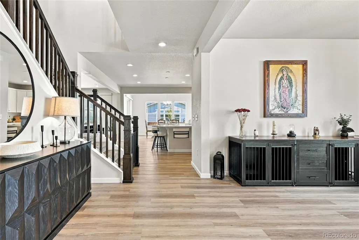
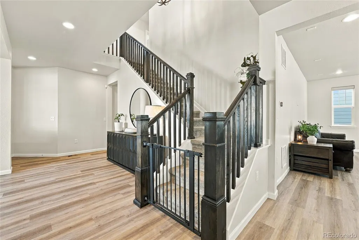
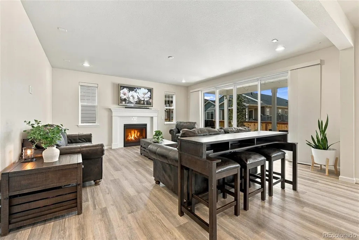
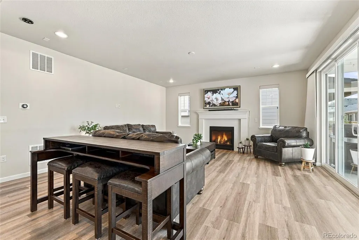
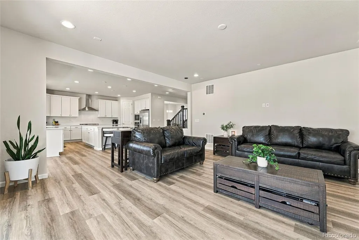
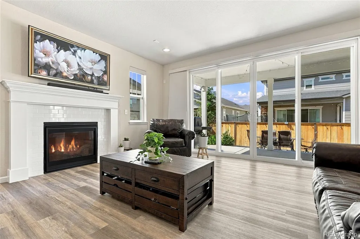
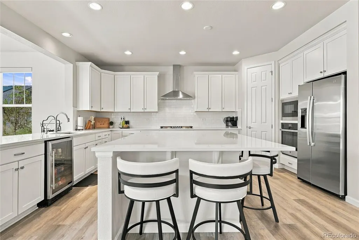
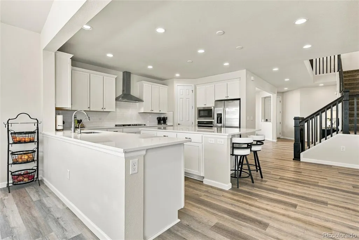
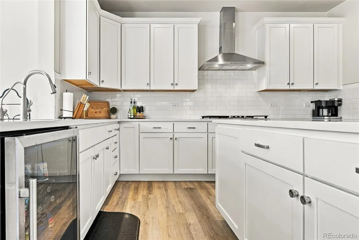
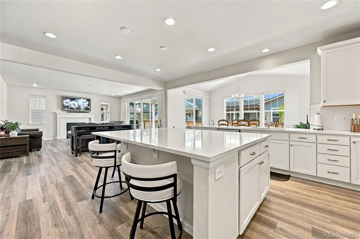
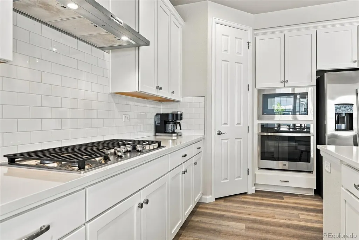
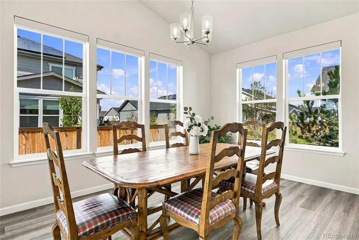
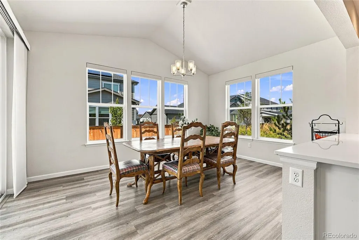
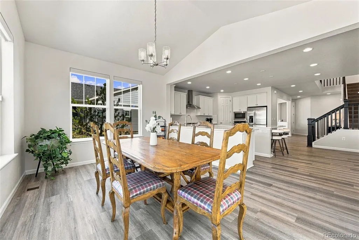
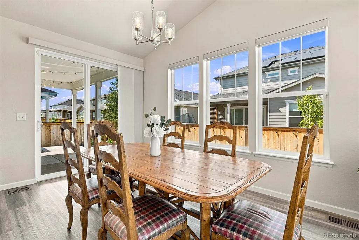
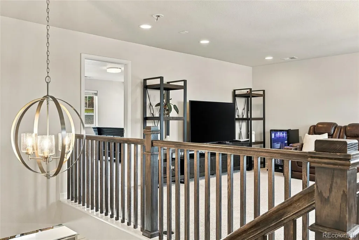
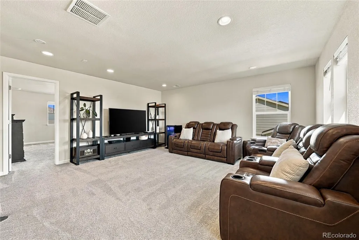
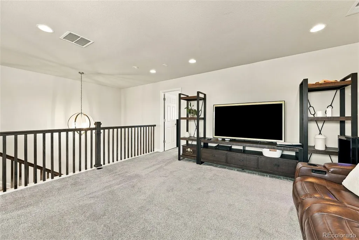
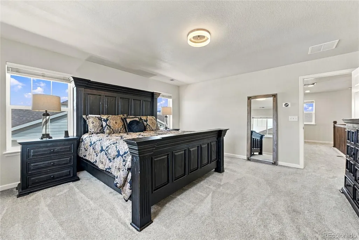
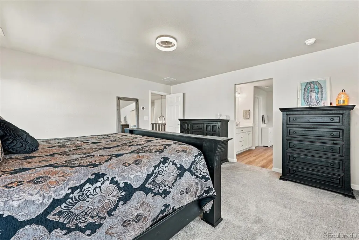
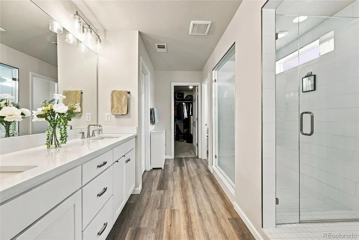
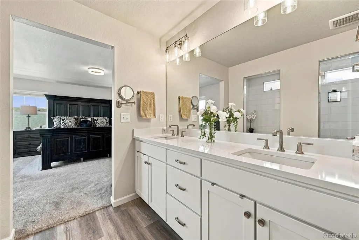
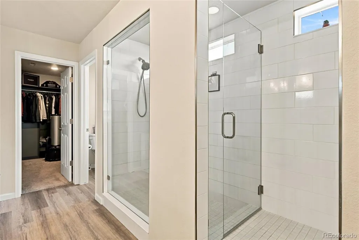
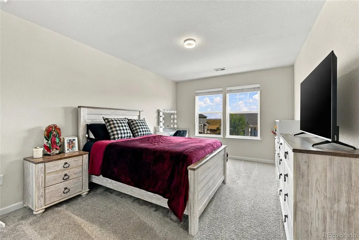
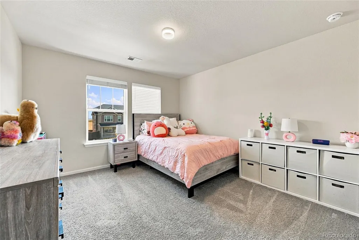
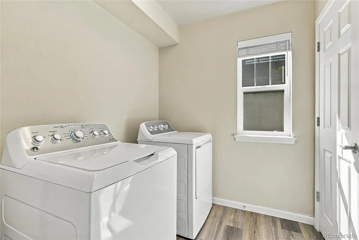
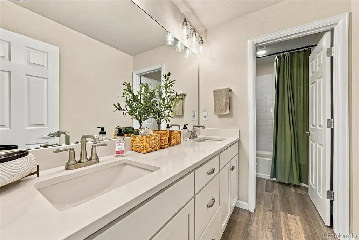
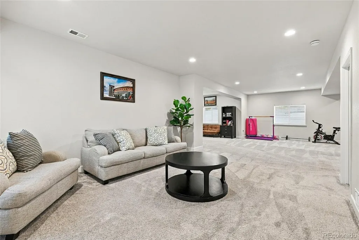
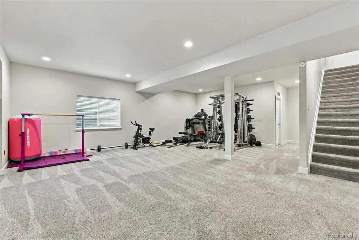
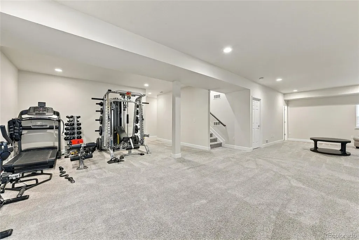
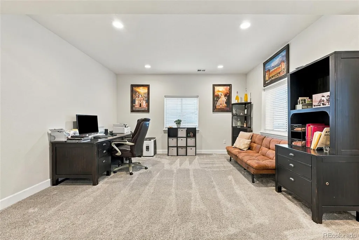
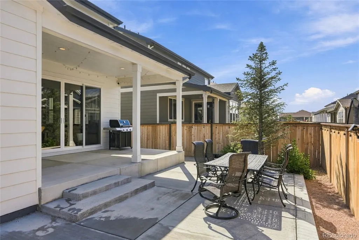
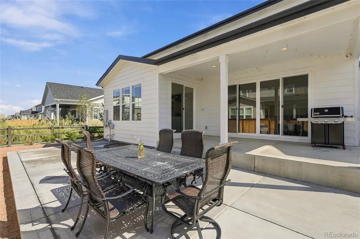
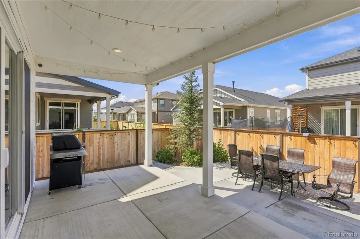
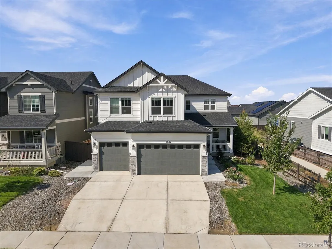
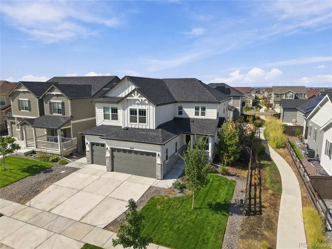
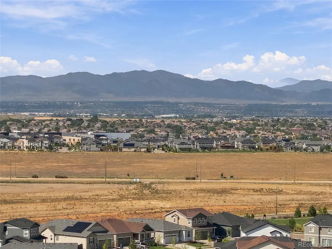
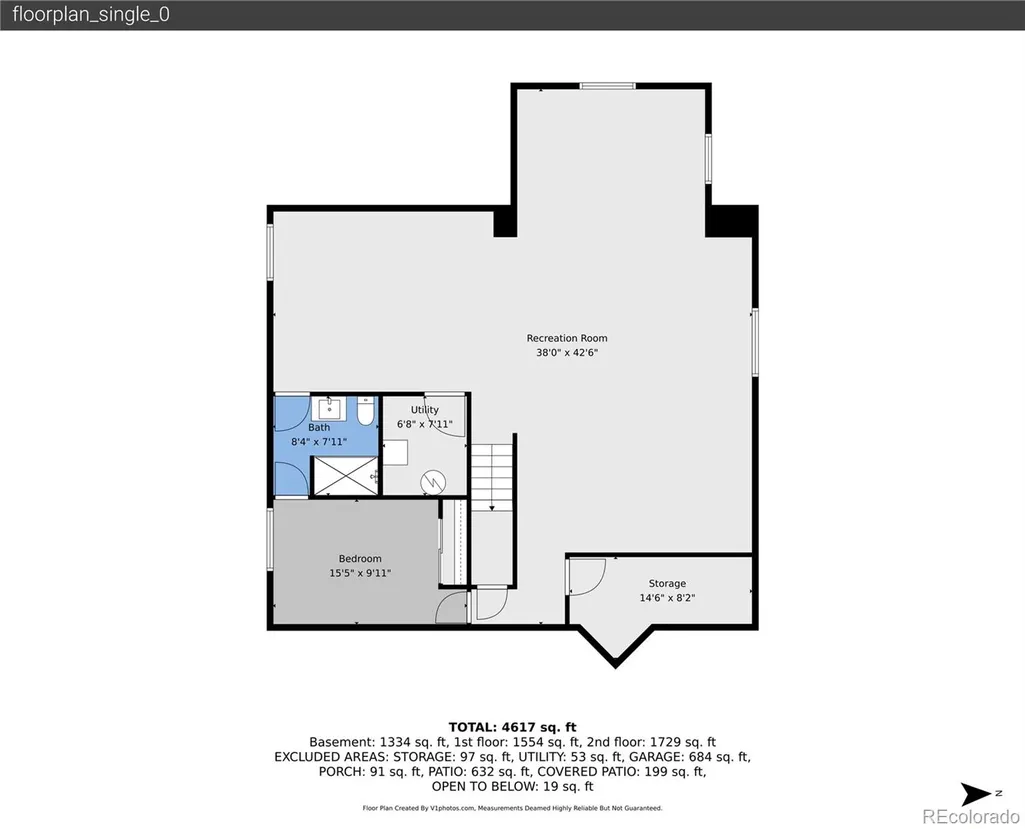
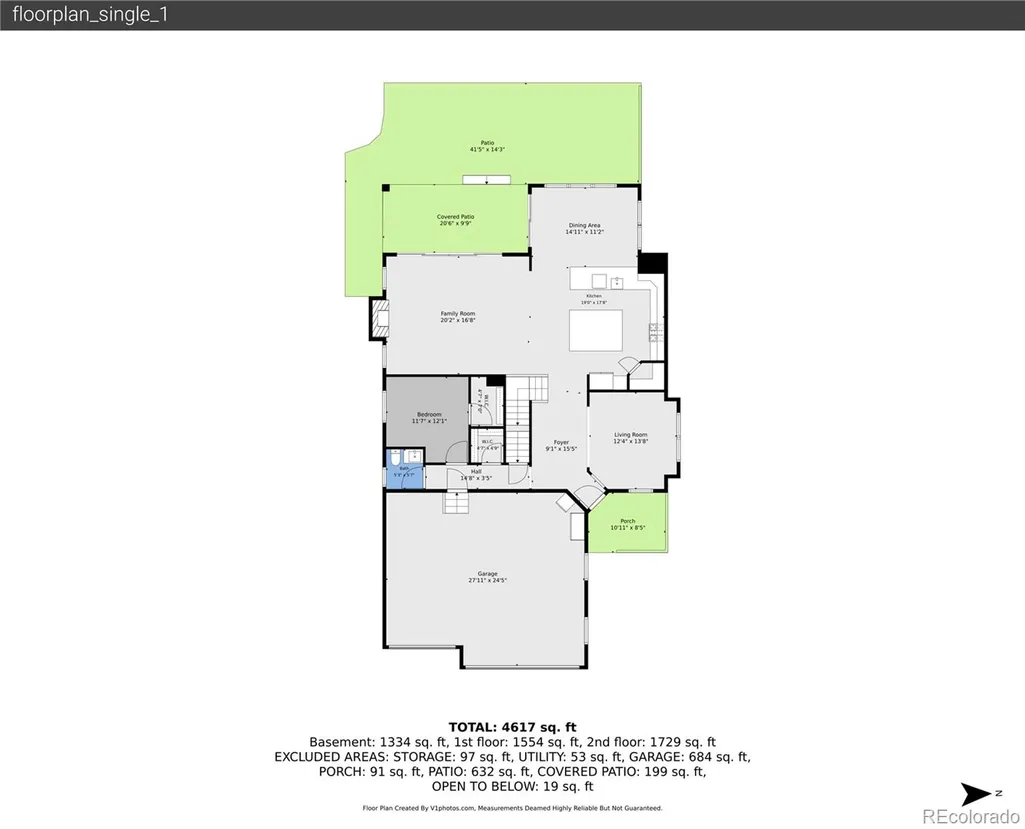
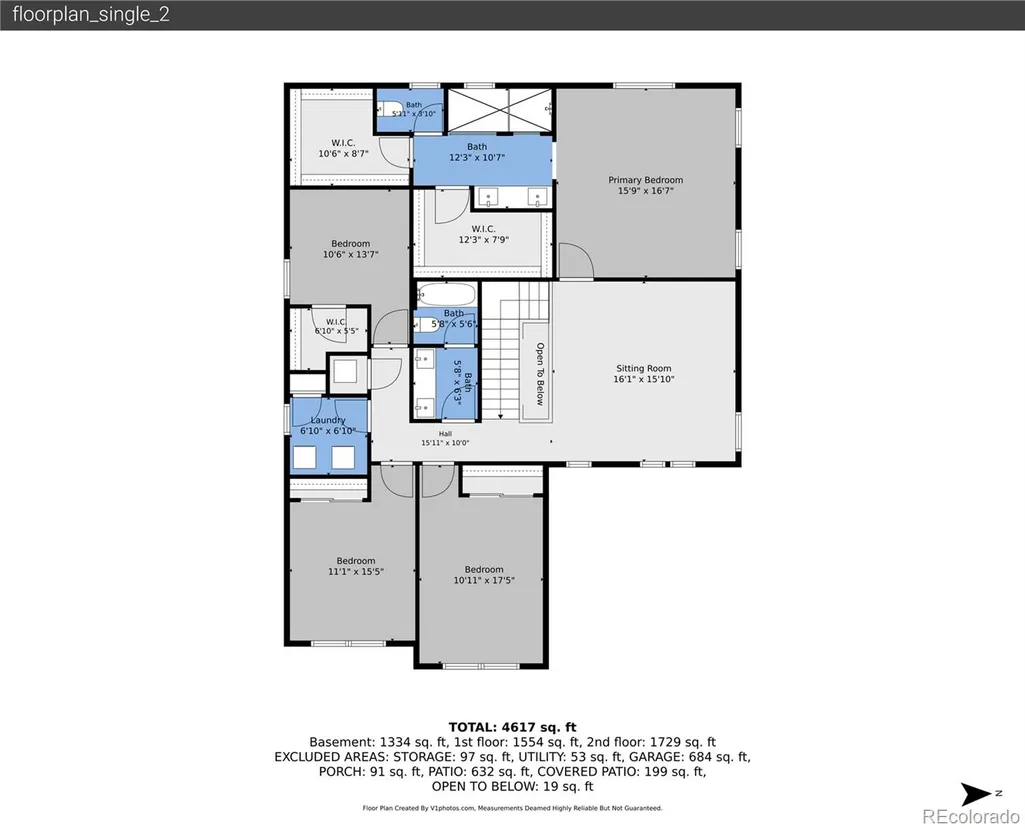
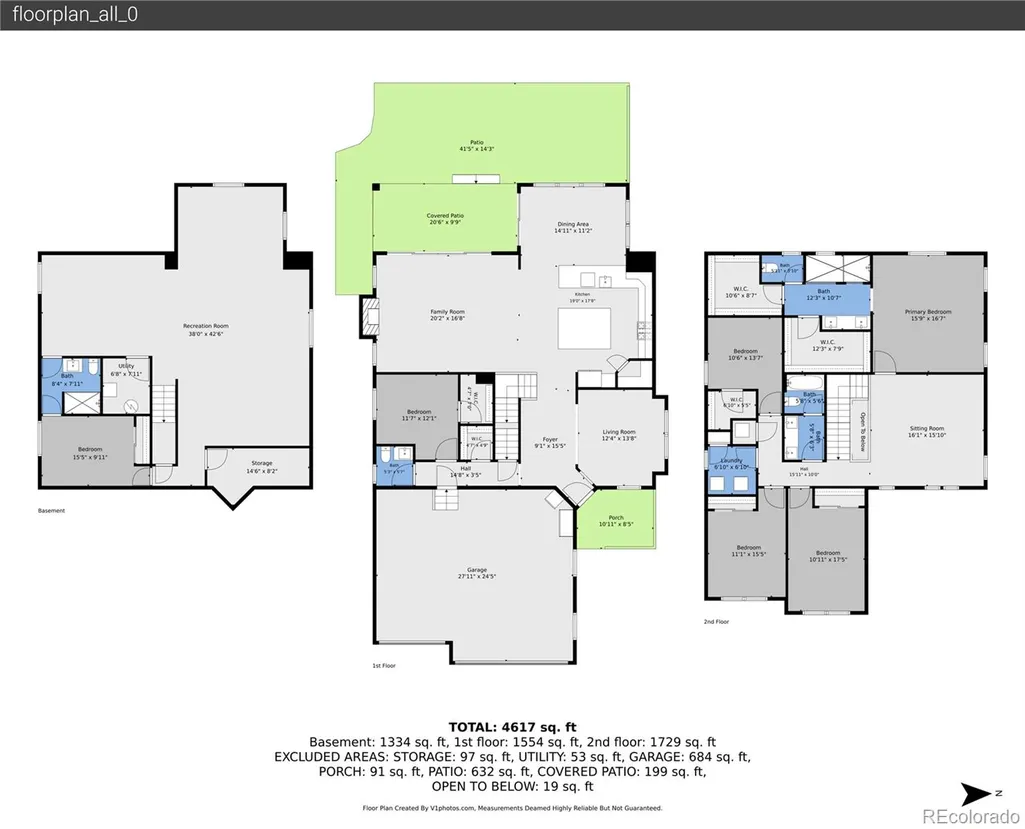
Could your next home make entertaining and relaxation feel equally effortless? This 6-bedroom, 4-bath residence in Richmond American Homes newly developed Settler’s Crossing delivers daily serenity with bright windows, recessed lighting, and wood-style flooring throughout! Gather for drinks beside the living room fireplace, host memorable celebrations beneath the dining alcove’s vaulted ceiling, or spark a conversation in the front parlor. Your open kitchen keeps everyone connected with its multi-seat quartz island, pantry, and stainless steel appliances. A versatile den adapts easily to remote work, hobbies, or as another bedroom. Upstairs, the primary suite provides a soothing ensuite with dual walk-in closets, while a flexible landing and laundry room simplify everyday routines. Your finished basement includes a restful retreat with an adjacent bath for overnight visitors, plus rough plumbing for a future wet bar. Glass sliders open to a covered patio and fenced backyard ready for weekend BBQs, while the attached 3-car garage adds valuable storage. Settler’s Crossing offers parks and trails with convenient access to schools, shopping, and E-470. PRICED UNDER MARKET, this is an invitation worth exploring in person!
| Elementary School | Middle School | High School |
|---|---|---|
| Second Creek Elementary School | Otho Stuart Middle School | Prairie View High School |
| Price History | |
|---|---|
| 9/23/2026 | Listed $799,900 |
General Features
| Sewer | Public Sewer |
|---|---|
| Heating | Forced Air |
| Cooling | Central Air |
| Possession | Close Plus 3 to 5 Days |
| Roof | Shingle,Composition |
| Appliances | Cooktop,Dishwasher,Disposal,Dryer,Microwave,Oven,Refrigerator,Washer,Water Softener,Wine Cooler |
| HOA Fee | 60 |
| Garage Spaces | 3 |
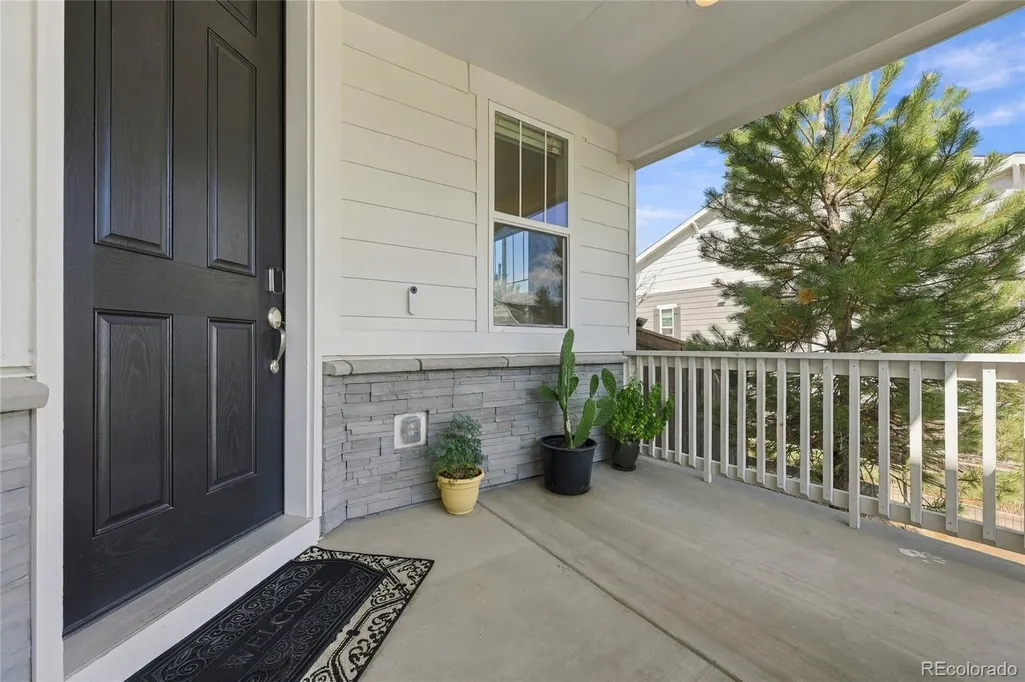
| Patio/Porch Features | Covered,Front Porch |
| Architectural Style | A-Frame |
| Security Features | Carbon Monoxide Detector(s),Smoke Detector(s) |
| Construction Materials | Frame |
| Exclusions | Sellers personal property. |
| Year Built | 2023 |
| Levels | Two |
| Property Subtype | Single Family Residence |
| Tax Year | 2025 |
| Ownership | Individual |
| Assoc Fee Paid Per | Monthly |
| County | Adams |
| Property Type | Residential |
| HOA | Yes |
| Attached Garage | Yes |
| Subdivision Name | Settler's Crossing |
| Facing Direction | East |
| Full Baths | 1 |
| Status | Active |
| High School | Prairie View |
| City | Commerce City |
| Association Name | Settler's Crossing Master Owners |
| Senior Community Y/N | No |
| High School District | School District 27-J |
| Lot Size Units | Acres |
| Lot Size Square Feet | 6534 |
| Listing Terms | Cash,Conventional,FHA,VA Loan |
| Elementary School | Second Creek |
| Tax Annual Amount | 9183 |
| Middle/Junior High School | Otho Stuart |
| Virtual Tour | https://v1tours.com/listing/65807/ |
| Structure Type | House |
| Builder Name | Richmond American Homes |
| Standard Status | Active |
| Occupancy Type | Owner |
| Middle/Junior School District | School District 27-J |
| Elementary School District | School District 27-J |
Interior Features
| Interior Amenities | Eat-in Kitchen,Kitchen Island,Open Floorplan,Pantry,Primary Suite,Quartz Counters,Radon Mitigation System,Vaulted Ceiling(s),Walk-In Closet(s) |
|---|---|
| Basement | Finished,Full |
| Flooring | Carpet,Laminate |
| Total Fireplaces | 1 |
| Fireplace Features | Family Room |
| Basement (Y/N) | Yes |
| Window Features | Double Pane Windows,Egress Windows,Window Coverings |
| Above Grade Finished Area | 3390 |
| Half Baths | 1 |
| 3/4 Baths | 2 |
| Total Bedrooms | 6 |
| Below Grade Finished Area | 1612 |
| Main Level Bedrooms | 1 |
| Main Level Bathrooms | 1 |
| Total Baths | 4 |
Exterior Features
| Exterior Amenities | Private Yard |
|---|---|
| Fencing | Full |
| Lot Features | Greenbelt,Landscaped,Sprinklers In Front,Sprinklers In Rear |
| Total Parking | 3 |
| Lot Size Area | 0.15 |
| Building Area Total | 5002 |
| Lot Size Acres | 0.15 |
| Builder Model | The Seth |
Amenities
- Foreclosure
- Views
- Short Sale
- New Construction
- Adult 55+
- Lease To Own
- No HOA Fees
- Furnished
- Primary On Main
- Air Conditioning
- Seller Finance
- Green
- Fixer Upper
- Horse
- Golf
- Fireplace
- Deck
- Garage
- Basement
- Pool
Property vs Single Family Average in 80022
Price
Taxes
Year Built
In The Neighborhood
Just Listed
Commerce City
$ 850,000
- Type
- Single Family
- Size
- 5,002 SqFt
- Rooms
- 5 Beds + 3.5 Baths
 Compass - Denver #9001068
Just Listed
Commerce City
$ 394,995
- Type
- Single Family
- Size
- 1,468 SqFt
- Rooms
- 3 Beds + 2.5 Baths
D.R. Horton Realty, LLC #8011947
Views
Commerce City
$ 749,000
- Type
- Single Family
- Size
- 3,945 SqFt
- Rooms
- 4 Beds + 3 Baths
Serhant Colorado LLC #5513951
New Construction
Commerce City
$ 549,495
- Type
- Single Family
- Size
- 2,232 SqFt
- Rooms
- 3 Beds + 2.5 Baths
D.R. Horton Realty, LLC #6223685
New Construction
Commerce City
$ 825,000
- Type
- Single Family
- Size
- 5,002 SqFt
- Rooms
- 6 Beds + 3.5 Baths
Brokers Guild Homes #2724282
Reduced
Commerce City
$ 399,995
- Type
- Single Family
- Size
- 1,500 SqFt
- Rooms
- 3 Beds + 2.5 Baths
D.R. Horton Realty, LLC #6323917
New Construction
Commerce City
$ 485,000
- Type
- Single Family
- Size
- 1,442 SqFt
- Rooms
- 3 Beds + 2 Baths
eXp Realty, LLC #4122723

 The real estate listing information and related content displayed on this site is provided exclusively for consumers’ personal, non-commercial use and may not be used for any purpose other than to identify prospective properties consumers may be interested in purchasing. This information and related content is deemed reliable but is not guaranteed accurate by elevateMLS.
